(404) 663-4303 cindy@cindykellerhomes.com Cindy Keller Homes
    Traffic Dashboard
    Home
    • Search
    • Communities
      • Gwinnett County
      • Hall County
      • Jackson County
      • Barrow County
    • Buying
      • Buying Info
      • Featured Listings
      • Search Homes
    • Selling
    • Recently Sold
    • Virtual Tours
      • YouTube
    • About
      • Meet Cindy
      • Testimonials
    • Articles
    • Vendors
    • Contact
    Traffic Dashboard
    Cindy Meyers Keller
    (404) 663-4303 cindy@cindykellerhomes.com
    • Buford, GA
    Explore
    • Property Search
    • Communities
    • Buying
    • Selling
    About
    • About
    • Contact Us
    • Testimonials
    • Home
    Local Guide
    • Search by City
    • Search by Subdivision
    • Search by Zip
    • Search by Area
    Legal
    • Privacy
    • Terms
    • DMCA
    • Accessibility
    • Fair Housing
    Account
    • Dashboard
    • Logout
    • Login
    Cindy Keller Homes | Funari Realty LLC - Footer Logo
    ©2026 Cindy Keller Homes. All rights reserved.
    Website built by CloseHack.
    Georgia MLS

    The data relating to real estate for sale on this web site comes in part from the Broker Reciprocity Program of GAMLS. All real estate listings are marked with the GAMLS Broker Reciprocity thumbnail logo and detailed information about them includes the name of the listing brokers. The broker providing these data believes them to be correct, but advises interested parties to confirm them before relying on them in a purchase decision. Copyright 2023 GAMLS. All rights reserved.

    Return
    • All Types
    • House+2 more
    • Price
    • Bed/Bath
    • Size
    • Dates
    • Filters
    • Amenities
    • Save
    Listings
    No results
    Sort
    Home / Jonesboro / 9814 Braxley WAY
    9814 Braxley WAY Jonesboro, GA 30238 9814 Braxley WAY Jonesboro, GA 30238 9814 Braxley WAY Jonesboro, GA 30238 9814 Braxley WAY Jonesboro, GA 30238 9814 Braxley WAY Jonesboro, GA 30238 9814 Braxley WAY Jonesboro, GA 30238 9814 Braxley WAY Jonesboro, GA 30238 9814 Braxley WAY Jonesboro, GA 30238 9814 Braxley WAY Jonesboro, GA 30238 9814 Braxley WAY Jonesboro, GA 30238 9814 Braxley WAY Jonesboro, GA 30238 9814 Braxley WAY Jonesboro, GA 30238 9814 Braxley WAY Jonesboro, GA 30238 9814 Braxley WAY Jonesboro, GA 30238 9814 Braxley WAY Jonesboro, GA 30238 9814 Braxley WAY Jonesboro, GA 30238 9814 Braxley WAY Jonesboro, GA 30238 9814 Braxley WAY Jonesboro, GA 30238 9814 Braxley WAY Jonesboro, GA 30238 9814 Braxley WAY Jonesboro, GA 30238 9814 Braxley WAY Jonesboro, GA 30238 9814 Braxley WAY Jonesboro, GA 30238 9814 Braxley WAY Jonesboro, GA 30238 9814 Braxley WAY Jonesboro, GA 30238 9814 Braxley WAY Jonesboro, GA 30238 9814 Braxley WAY Jonesboro, GA 30238 9814 Braxley WAY Jonesboro, GA 30238 9814 Braxley WAY Jonesboro, GA 30238 9814 Braxley WAY Jonesboro, GA 30238 9814 Braxley WAY Jonesboro, GA 30238 9814 Braxley WAY Jonesboro, GA 30238 9814 Braxley WAY Jonesboro, GA 30238 9814 Braxley WAY Jonesboro, GA 30238 9814 Braxley WAY Jonesboro, GA 30238 9814 Braxley WAY Jonesboro, GA 30238 9814 Braxley WAY Jonesboro, GA 30238 View All Photos

    $370,000

    | Active

    9814 Braxley WAY

    Jonesboro, GA 30238

    3,096
    Square Feet
    5
    Beds
    3
    Baths
    0.15
    Acres
    41
    Days on Market
    10800133
    MLS#
    House
    Structure
    Residential
    Zone
    Contact

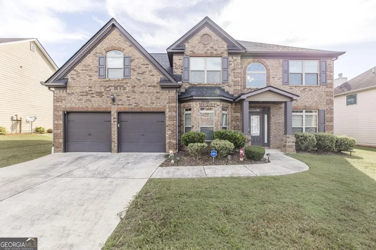
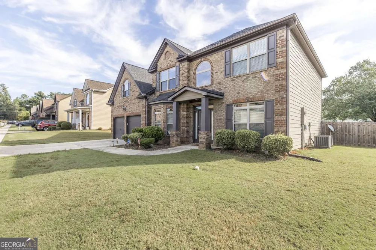
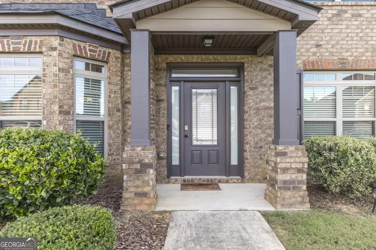
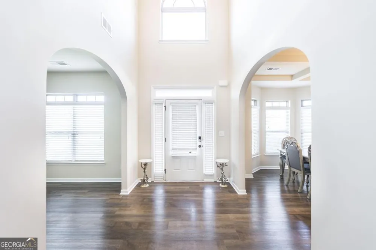
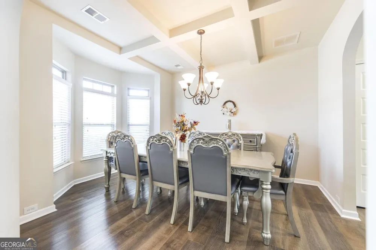
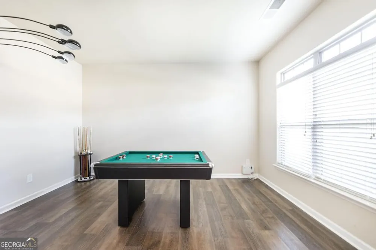
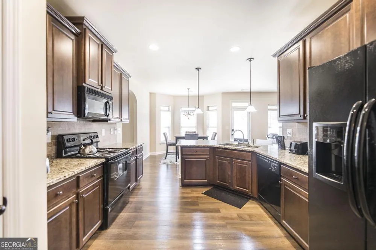
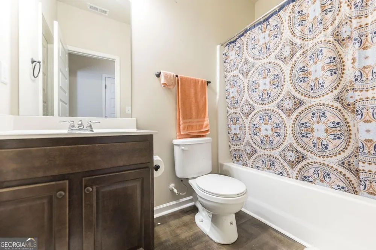
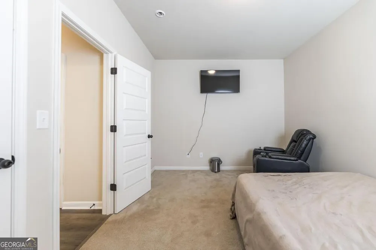
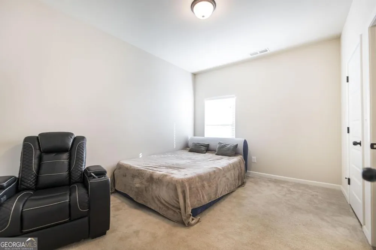
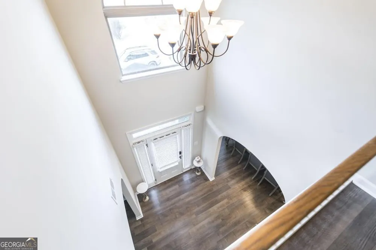
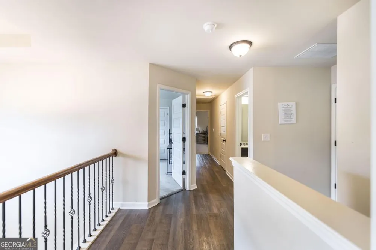
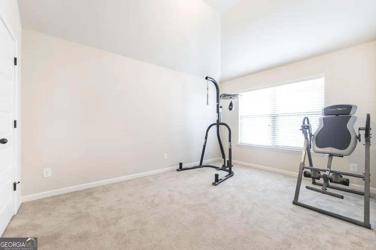
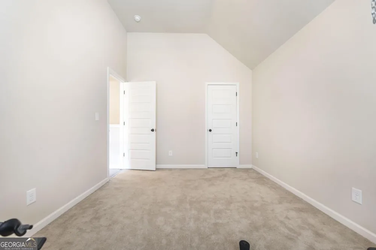
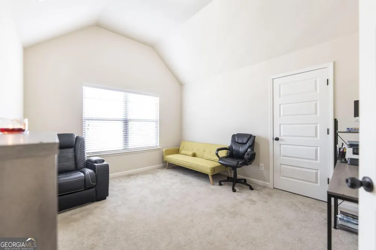
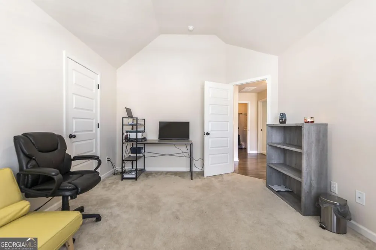
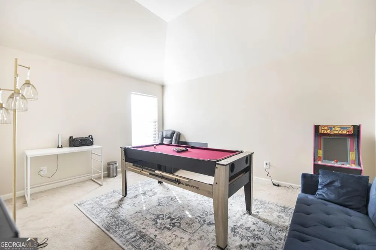
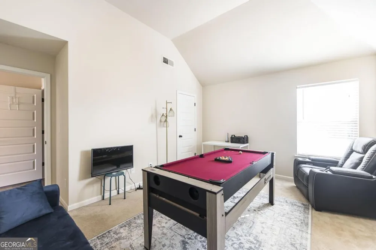
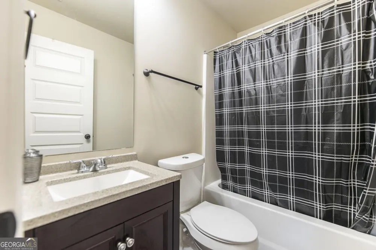
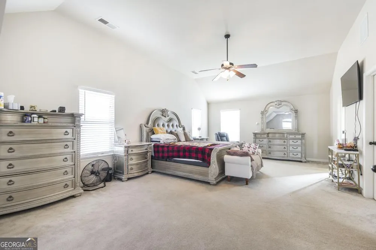
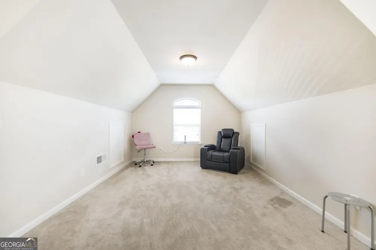
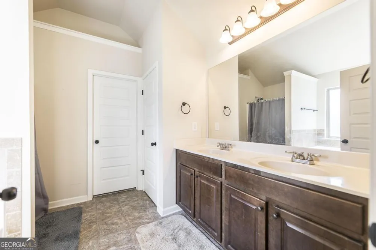
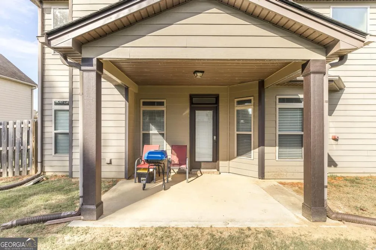
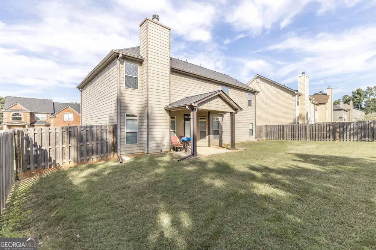
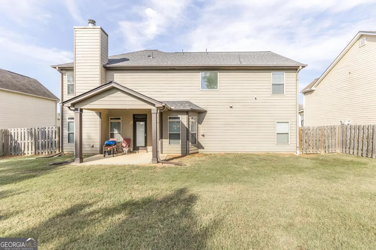
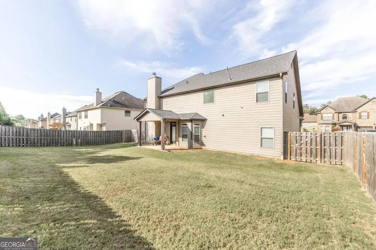
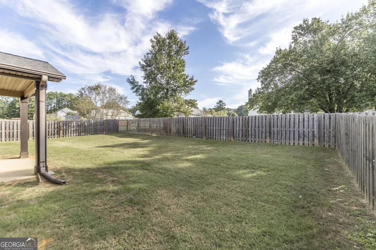
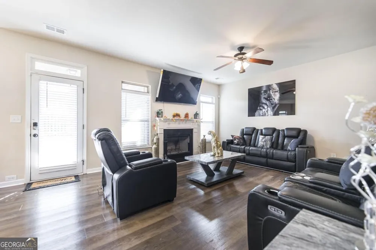
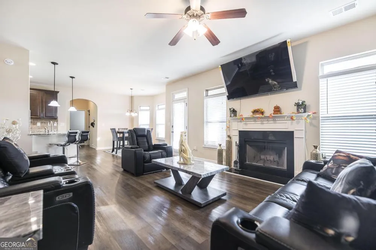
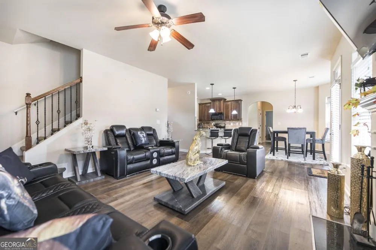
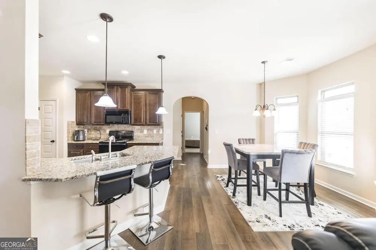
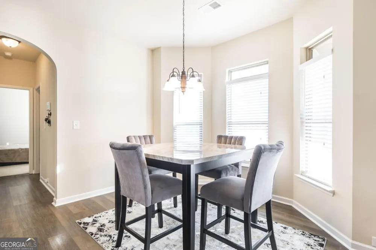
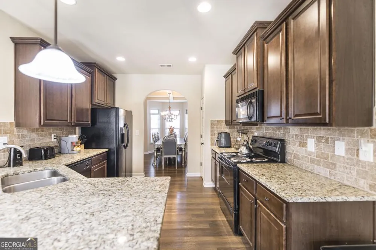
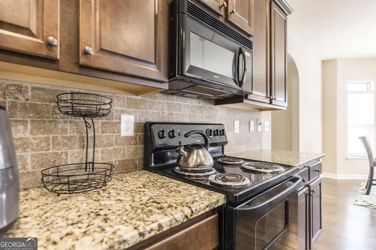
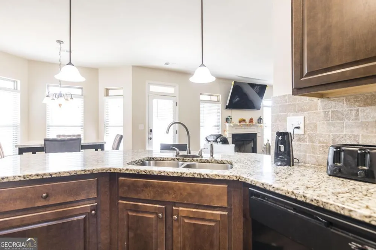
    This is your home. This stunning two-story home offers five bedrooms and three full baths thoughtfully designed to adapt to a variety of lifestyles. A main-level bedroom and full bathroom provide exceptional flexibility, perfect for guests, a private suite, or accommodating evolving household needs. The exterior showcases warm inviting earth tone colors, that create strong curb appeal. Upon entry the home delivers a grand first impression with soaring ceilings in the foyer and a dramatic catwalk overlooking the front living space. The main level also features a versatile keeping room, ideal for a home office, study, sitting room, or flex space, along with a separate formal dining room, a beautifully appointed kitchen, and an expansive family living area perfect for entertaining and everyday living. Upstairs, you'll find four additional bedrooms including a grand primary suite designed as a true private retreat, complete with ample space for a sitting area and added privacy. The fenced backyard is generously sized offering plenty of room for outdoor enjoyment. French drains have been added around the exterior as a preventive measure providing peace of mind and enhanced drainage. All mounted TV's, washing machine, and dryer conveys with the sale. Priced to sell, this home combines space, function, and style - an exceptional opportunity you won't want to miss. All in a great location! 100% Financing with referred Lender!! BACK ON MARKET AT NO FAULT OF THE SELLER!!

    Property Details
    Interior
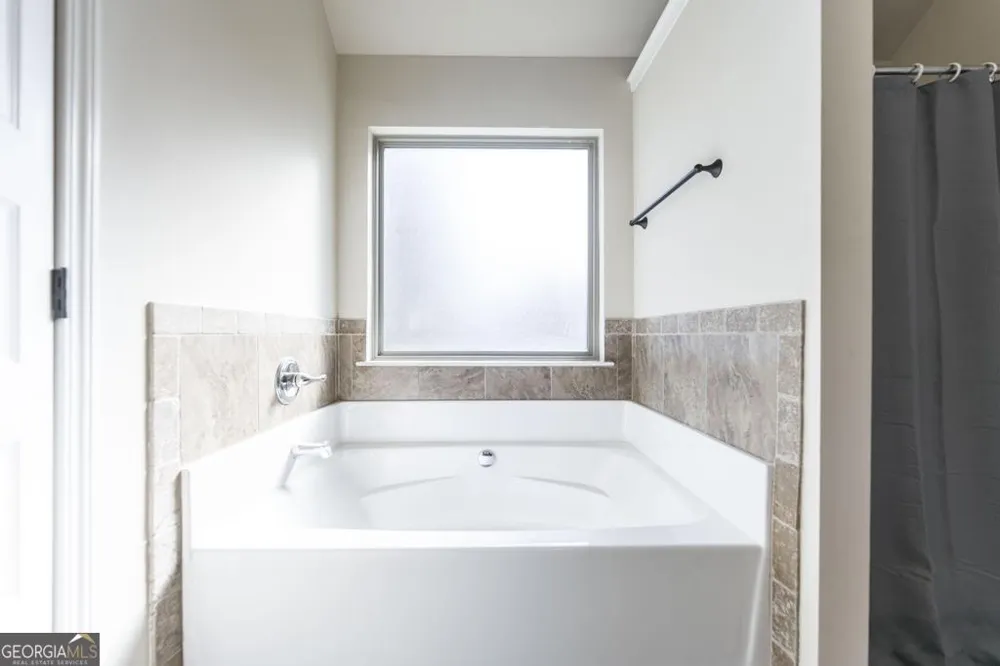
    High Ceilings,In-Law Floorplan,Separate Shower,Soaking Tub,Split Bedroom Plan,Tray Ceiling(s),Walk-In Closet(s)
    Fireplaces
    1
    Cooling
    Central Air
    Heating
    Central,Electric
    Cooling Features
    Central Air
    Bedrooms
    5
    Bathrooms
    3.0
    Full Baths
    3
    Bedrooms on Main Level
    1
    Stories
    2
    Acres
    0.15
    Square Feet
    3096
    Parking Features
    Garage Door Opener, Garage
    Parking
    Garage Door Opener,Garage
    Parking Spaces
    2
    Parking Type
    Garage
    Property Type
    Purchase
    Style
    Traditional
    Year Built
    2013
    Foundation
    Slab
    Roof
    Composition
    Sewer Information
    Public Sewer
    Utility Source
    Public
    Utility Features
    Cable Available,High Speed Internet
    Appliances
    Dishwasher,Electric Water Heater,Microwave,Oven/Range (Combo),Refrigerator
    Subdivision
    The Lake at Mundy's Mill
    Elementary School
    Kemp
    Middle School
    Mundys Mill
    High School
    Mundys Mill
    County
    Clayton
    Region
    Jonesboro
    Original List Price
    $370,000
    Days on Market (Cumulative)
    41
    Taxes Annual
    $3,150
    HOA
    1
    HOA Fees
    325
    MLS #
    10800133
    Location
    Legal

    The data relating to real estate for sale on this web site comes in part from the Broker Reciprocity Program of GAMLS. All real estate listings are marked with the GAMLS Broker Reciprocity thumbnail logo and detailed information about them includes the name of the listing brokers. The broker providing these data believes them to be correct, but advises interested parties to confirm them before relying on them in a purchase decision. Copyright 2023 GAMLS. All rights reserved.


    Provided By
    Listed by Ellen Miller (#MILLERELLEN)
    Listing Office: Maximum One Platinum Realtors (#MAXP01)

    Cindy Keller Homes | Funari Realty LLC Have a question about this home?

    Interested in Purchasing 9814 Braxley WAY?

    Get an estimate on monthly payments on this property.

    $
    years
    Down Payment
    $
    %
    Interest Rate
    %
    Tax Rate
    %
    $
    $annually
    $monthly
    Estimated Monthly Payment
    $0.00
    Loan Amount
    $0.00