(404) 663-4303 cindy@cindykellerhomes.com Cindy Keller Homes
    Traffic Dashboard
    Home
    • Search
    • Communities
      • Gwinnett County
      • Hall County
      • Jackson County
      • Barrow County
    • Buying
      • Buying Info
      • Featured Listings
      • Search Homes
    • Selling
    • Recently Sold
    • Virtual Tours
      • YouTube
    • About
      • Meet Cindy
      • Testimonials
    • Articles
    • Vendors
    • Contact
    Traffic Dashboard
    Cindy Meyers Keller
    (404) 663-4303 cindy@cindykellerhomes.com
    • Buford, GA
    Explore
    • Property Search
    • Communities
    • Buying
    • Selling
    About
    • About
    • Contact Us
    • Testimonials
    • Home
    Local Guide
    • Search by City
    • Search by Subdivision
    • Search by Zip
    • Search by Area
    Legal
    • Privacy
    • Terms
    • DMCA
    • Accessibility
    • Fair Housing
    Account
    • Dashboard
    • Logout
    • Login
    Cindy Keller Homes | Funari Realty LLC - Footer Logo
    ©2026 Cindy Keller Homes. All rights reserved.
    Website built by CloseHack.
    Georgia MLS

    The data relating to real estate for sale on this web site comes in part from the Broker Reciprocity Program of GAMLS. All real estate listings are marked with the GAMLS Broker Reciprocity thumbnail logo and detailed information about them includes the name of the listing brokers. The broker providing these data believes them to be correct, but advises interested parties to confirm them before relying on them in a purchase decision. Copyright 2023 GAMLS. All rights reserved.

    Return
    • All Types
    • House+2 more
    • Price
    • Bed/Bath
    • Size
    • Dates
    • Filters
    • Amenities
    • Save
    Listings
    No results
    Sort
    Home / Sharpsburg / 95 Lyndhurst WAY
    95 Lyndhurst WAY Sharpsburg, GA 30277 95 Lyndhurst WAY Sharpsburg, GA 30277 95 Lyndhurst WAY Sharpsburg, GA 30277 95 Lyndhurst WAY Sharpsburg, GA 30277 95 Lyndhurst WAY Sharpsburg, GA 30277 95 Lyndhurst WAY Sharpsburg, GA 30277 95 Lyndhurst WAY Sharpsburg, GA 30277 95 Lyndhurst WAY Sharpsburg, GA 30277 95 Lyndhurst WAY Sharpsburg, GA 30277 95 Lyndhurst WAY Sharpsburg, GA 30277 95 Lyndhurst WAY Sharpsburg, GA 30277 95 Lyndhurst WAY Sharpsburg, GA 30277 95 Lyndhurst WAY Sharpsburg, GA 30277 95 Lyndhurst WAY Sharpsburg, GA 30277 95 Lyndhurst WAY Sharpsburg, GA 30277 95 Lyndhurst WAY Sharpsburg, GA 30277 95 Lyndhurst WAY Sharpsburg, GA 30277 95 Lyndhurst WAY Sharpsburg, GA 30277 95 Lyndhurst WAY Sharpsburg, GA 30277 95 Lyndhurst WAY Sharpsburg, GA 30277 95 Lyndhurst WAY Sharpsburg, GA 30277 95 Lyndhurst WAY Sharpsburg, GA 30277 95 Lyndhurst WAY Sharpsburg, GA 30277 95 Lyndhurst WAY Sharpsburg, GA 30277 95 Lyndhurst WAY Sharpsburg, GA 30277 95 Lyndhurst WAY Sharpsburg, GA 30277 95 Lyndhurst WAY Sharpsburg, GA 30277 95 Lyndhurst WAY Sharpsburg, GA 30277 95 Lyndhurst WAY Sharpsburg, GA 30277 95 Lyndhurst WAY Sharpsburg, GA 30277 95 Lyndhurst WAY Sharpsburg, GA 30277 95 Lyndhurst WAY Sharpsburg, GA 30277 95 Lyndhurst WAY Sharpsburg, GA 30277 95 Lyndhurst WAY Sharpsburg, GA 30277 95 Lyndhurst WAY Sharpsburg, GA 30277 95 Lyndhurst WAY Sharpsburg, GA 30277 95 Lyndhurst WAY Sharpsburg, GA 30277 95 Lyndhurst WAY Sharpsburg, GA 30277 95 Lyndhurst WAY Sharpsburg, GA 30277 95 Lyndhurst WAY Sharpsburg, GA 30277 95 Lyndhurst WAY Sharpsburg, GA 30277 95 Lyndhurst WAY Sharpsburg, GA 30277 95 Lyndhurst WAY Sharpsburg, GA 30277 95 Lyndhurst WAY Sharpsburg, GA 30277 95 Lyndhurst WAY Sharpsburg, GA 30277 95 Lyndhurst WAY Sharpsburg, GA 30277 View All Photos

    $499,900

    | Active

    95 Lyndhurst WAY

    Sharpsburg, GA 30277

    2,381
    Square Feet
    4
    Beds
    3.5
    Baths
    1.80
    Acres
    40
    Days on Market
    10809915
    MLS#
    House
    Structure
    Residential
    Zone
    Contact

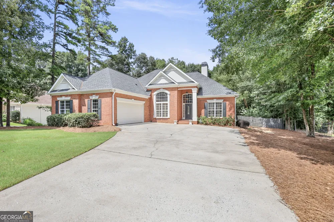
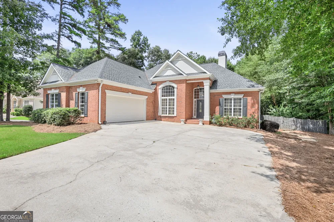
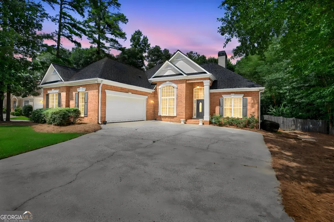
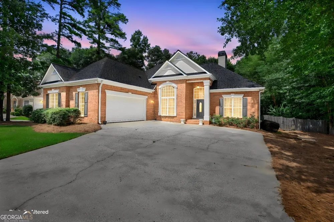
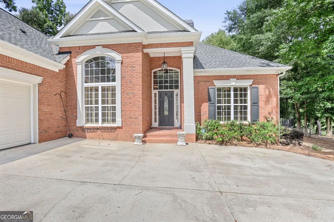
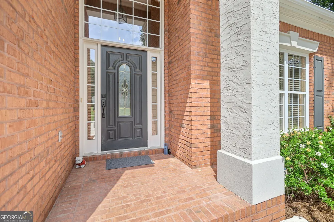
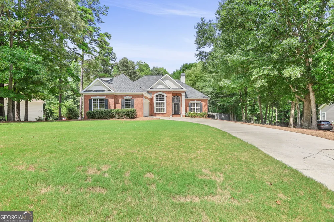
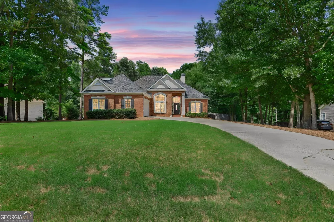
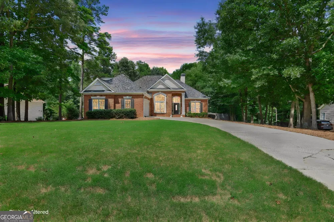
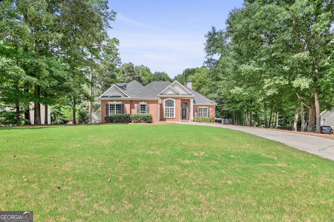
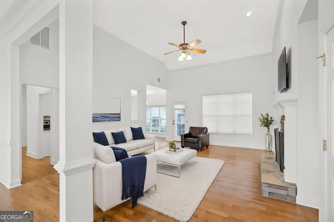
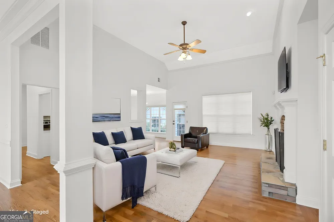
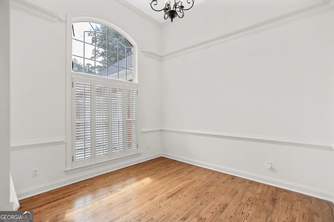
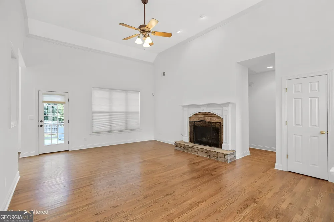
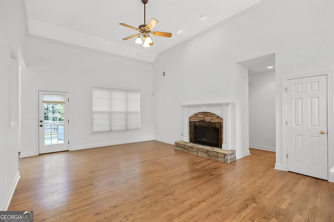
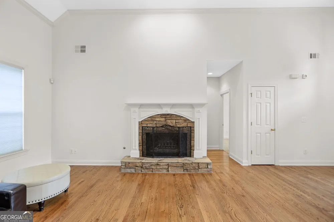
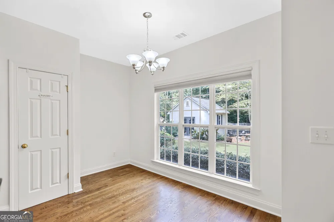
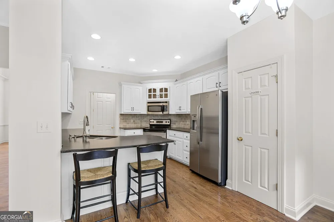
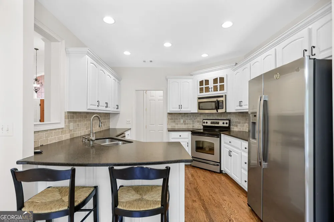
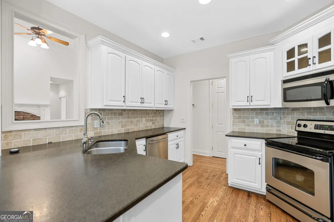
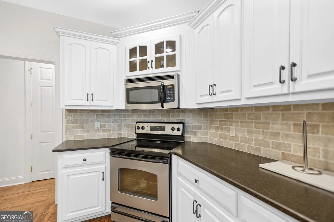
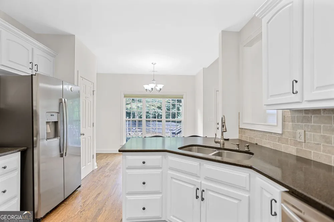
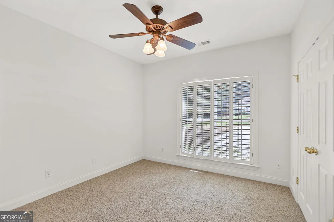
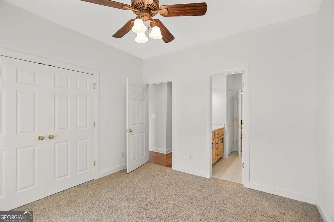
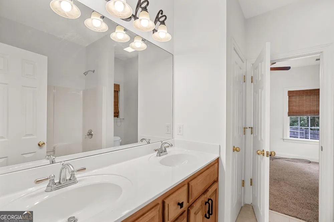
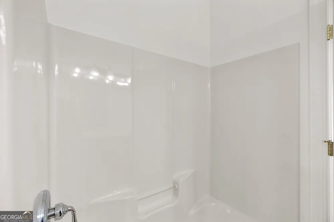
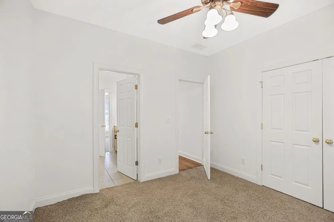
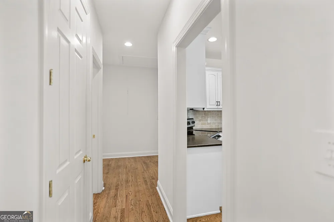
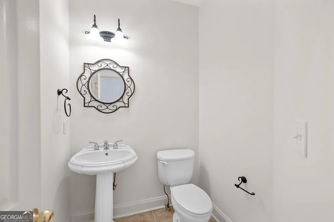
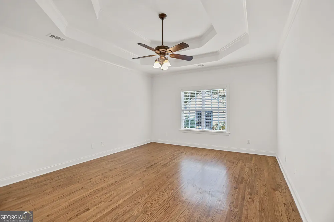
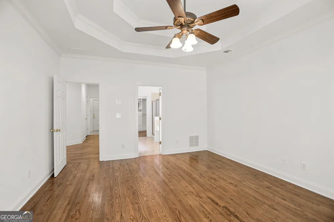
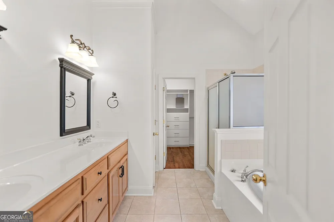
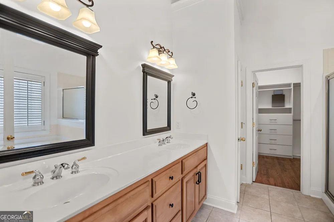
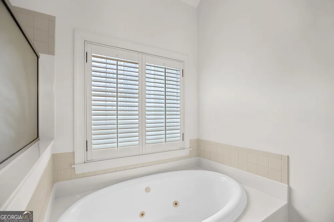
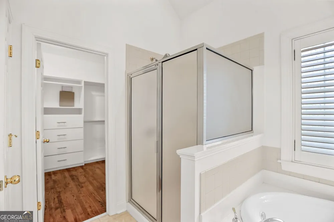
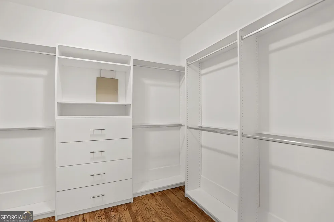
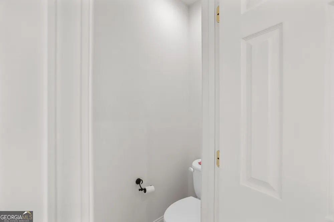
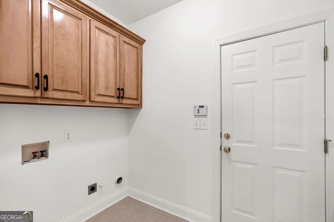
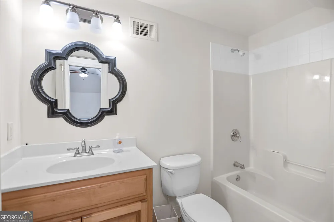
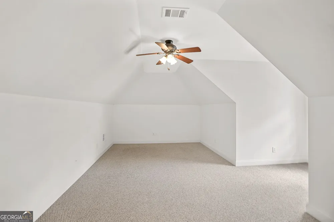
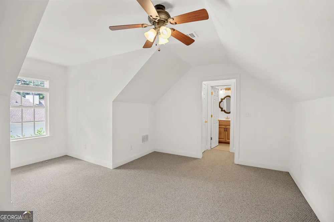
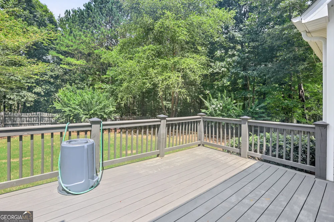
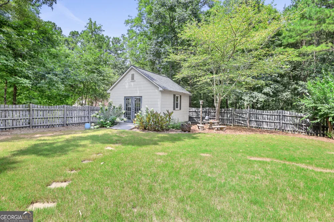
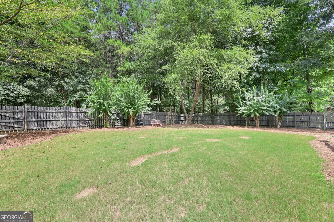
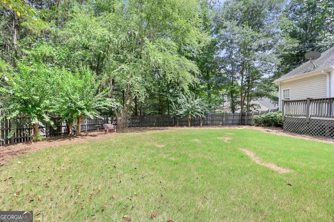
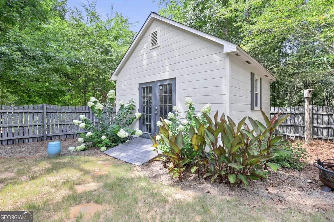
    Located in the highly sought-after Westminster Village community, this beautifully maintained 4-bedroom, 3.5-bath home offers the perfect blend of comfort, style, and convenience. Freshly painted throughout, the home welcomes you with a charming brick front, inviting courtyard entry, soaring ceilings, abundant natural light, and rich hardwood floors. The spacious family room features a cozy fireplace and flows into the well-appointed kitchen with stainless steel appliances, solid surface countertops, and plenty of workspace for everyday living and entertaining. The primary suite is conveniently located on the main level and includes a spacious bath with dual 42-inch vanities. Upstairs, a private fourth bedroom with a full bath is ideal for guests, a home office, or a teen suite. Step outside to a beautiful deck overlooking the fenced backyard, complete with blooming hydrangeas, a lush sodded lawn, and an outbuilding for additional storage. Residents of Westminster Village enjoy outstanding amenities, including a saltwater pool, tennis and pickleball courts, playground, and a vibrant calendar of community social events. Conveniently located near shopping, dining, and everyday essentials, this home offers the lifestyle you've been looking for.

    Property Details
    Interior
    Tray Ceiling(s),High Ceilings,Double Vanity,Two Story Foyer,Soaking Tub,Pulldown Attic Stairs,Separate Shower,Tile Bath,Walk-In
    Fireplaces
    1
    Cooling
    Electric,Ceiling Fan(s),Central Air
    Heating
    Natural Gas,Central,Forced Air
    Cooling Features
    Electric,Ceiling Fan(s),Central Air
    Bedrooms
    4
    Bathrooms
    3.5
    Full Baths
    3
    Half Baths
    1
    Bedrooms on Main Level
    3
    Lot Features
    Greenbelt,Level,Private
    Stories
    One,One and One Half
    Lot Description
    Greenbelt,Level,Private
    Exterior Features
    Garden
    Exterior Materials
    Garden
    Other
    Satellite Dish
    Pool Shared
    1
    Acres
    1.8
    Square Feet
    2381
    Parking Features
    Attached, Garage, Kitchen Level, Side/Rear Entrance
    Parking
    Attached,Garage,Kitchen Level,Side/Rear Entrance
    Parking Spaces
    2
    Parking Type
    Garage
    Property Type
    Purchase
    Style
    Brick Front,Ranch,Traditional
    Basement
    1
    Basement Description
    Crawl Space
    Year Built
    2001
    Roof
    Composition
    Sewer Information
    Public Sewer
    Utility Source
    Public
    Utility Features
    Underground Utilities,Cable Available
    Appliances
    Gas Water Heater,Dishwasher,Ice Maker,Microwave,Oven/Range (Combo),Refrigerator,Stainless Steel Appliance(s)
    Subdivision
    Westminister Village
    Community Features
    Clubhouse,Playground,Pool,Street Lights,Tennis Court(s)
    Elementary School
    Cannongate
    Middle School
    Lee
    High School
    Northgate
    County
    Coweta
    Region
    Sharpsburg
    Original List Price
    $499,900
    Days on Market (Cumulative)
    40
    Taxes Annual
    $4,311
    HOA
    1
    HOA Fees
    350
    MLS #
    10809915
    Location
    Legal

    The data relating to real estate for sale on this web site comes in part from the Broker Reciprocity Program of GAMLS. All real estate listings are marked with the GAMLS Broker Reciprocity thumbnail logo and detailed information about them includes the name of the listing brokers. The broker providing these data believes them to be correct, but advises interested parties to confirm them before relying on them in a purchase decision. Copyright 2023 GAMLS. All rights reserved.


    Provided By
    Listed by Meredith A. Green (#GREENMEREDIT)
    Listing Office: Dwelli (#DWLI01)

    Cindy Keller Homes | Funari Realty LLC Have a question about this home?

    Interested in Purchasing 95 Lyndhurst WAY?

    Get an estimate on monthly payments on this property.

    $
    years
    Down Payment
    $
    %
    Interest Rate
    %
    Tax Rate
    %
    $
    $annually
    $monthly
    Estimated Monthly Payment
    $0.00
    Loan Amount
    $0.00