(404) 663-4303 cindy@cindykellerhomes.com Cindy Keller Homes
    Traffic Dashboard
    Home
    • Search
    • Communities
      • Gwinnett County
      • Hall County
      • Jackson County
      • Barrow County
    • Buying
      • Buying Info
      • Featured Listings
      • Search Homes
    • Selling
    • Recently Sold
    • Virtual Tours
      • YouTube
    • About
      • Meet Cindy
      • Testimonials
    • Articles
    • Vendors
    • Contact
    Traffic Dashboard
    Cindy Meyers Keller
    (404) 663-4303 cindy@cindykellerhomes.com
    • Buford, GA
    Explore
    • Property Search
    • Communities
    • Buying
    • Selling
    About
    • About
    • Contact Us
    • Testimonials
    • Home
    Local Guide
    • Search by City
    • Search by Subdivision
    • Search by Zip
    • Search by Area
    Legal
    • Privacy
    • Terms
    • DMCA
    • Accessibility
    • Fair Housing
    Account
    • Dashboard
    • Logout
    • Login
    Cindy Keller Homes | Funari Realty LLC - Footer Logo
    ©2026 Cindy Keller Homes. All rights reserved.
    Website built by CloseHack.
    Georgia MLS

    The data relating to real estate for sale on this web site comes in part from the Broker Reciprocity Program of GAMLS. All real estate listings are marked with the GAMLS Broker Reciprocity thumbnail logo and detailed information about them includes the name of the listing brokers. The broker providing these data believes them to be correct, but advises interested parties to confirm them before relying on them in a purchase decision. Copyright 2023 GAMLS. All rights reserved.

    Return
    • All Types
    • House+2 more
    • Price
    • Bed/Bath
    • Size
    • Dates
    • Filters
    • Amenities
    • Save
    Listings
    No results
    Sort
    Home / Johns Creek / 8470 River Walk LNDG
    8470 River Walk LNDG Johns Creek, GA 30024 8470 River Walk LNDG Johns Creek, GA 30024 8470 River Walk LNDG Johns Creek, GA 30024 8470 River Walk LNDG Johns Creek, GA 30024 8470 River Walk LNDG Johns Creek, GA 30024 8470 River Walk LNDG Johns Creek, GA 30024 8470 River Walk LNDG Johns Creek, GA 30024 8470 River Walk LNDG Johns Creek, GA 30024 8470 River Walk LNDG Johns Creek, GA 30024 8470 River Walk LNDG Johns Creek, GA 30024 8470 River Walk LNDG Johns Creek, GA 30024 8470 River Walk LNDG Johns Creek, GA 30024 8470 River Walk LNDG Johns Creek, GA 30024 8470 River Walk LNDG Johns Creek, GA 30024 8470 River Walk LNDG Johns Creek, GA 30024 8470 River Walk LNDG Johns Creek, GA 30024 8470 River Walk LNDG Johns Creek, GA 30024 8470 River Walk LNDG Johns Creek, GA 30024 8470 River Walk LNDG Johns Creek, GA 30024 8470 River Walk LNDG Johns Creek, GA 30024 8470 River Walk LNDG Johns Creek, GA 30024 8470 River Walk LNDG Johns Creek, GA 30024 8470 River Walk LNDG Johns Creek, GA 30024 8470 River Walk LNDG Johns Creek, GA 30024 8470 River Walk LNDG Johns Creek, GA 30024 8470 River Walk LNDG Johns Creek, GA 30024 8470 River Walk LNDG Johns Creek, GA 30024 8470 River Walk LNDG Johns Creek, GA 30024 8470 River Walk LNDG Johns Creek, GA 30024 8470 River Walk LNDG Johns Creek, GA 30024 8470 River Walk LNDG Johns Creek, GA 30024 8470 River Walk LNDG Johns Creek, GA 30024 8470 River Walk LNDG Johns Creek, GA 30024 8470 River Walk LNDG Johns Creek, GA 30024 8470 River Walk LNDG Johns Creek, GA 30024 8470 River Walk LNDG Johns Creek, GA 30024 8470 River Walk LNDG Johns Creek, GA 30024 8470 River Walk LNDG Johns Creek, GA 30024 8470 River Walk LNDG Johns Creek, GA 30024 8470 River Walk LNDG Johns Creek, GA 30024 8470 River Walk LNDG Johns Creek, GA 30024 8470 River Walk LNDG Johns Creek, GA 30024 View All Photos

    $639,900

    | Active

    8470 River Walk LNDG

    Johns Creek, GA 30024

    3,334
    Square Feet
    5
    Beds
    3
    Baths
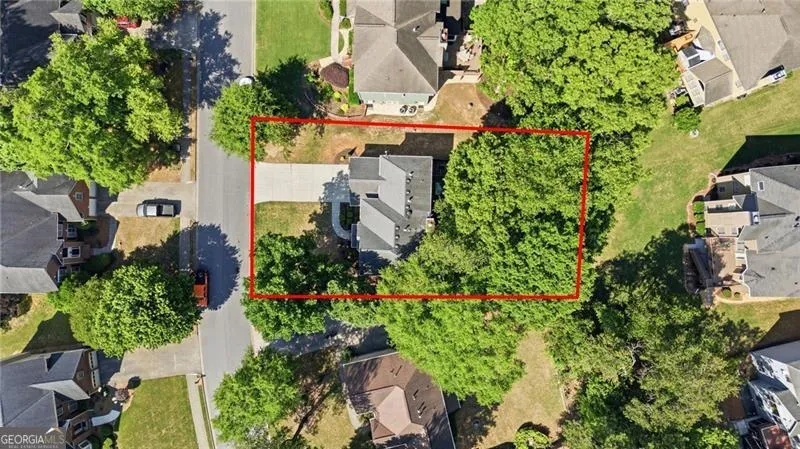
    0.28
    Acres
    44
    Days on Market
    10769154
    MLS#
    House
    Structure
    Residential
    Zone
    Contact

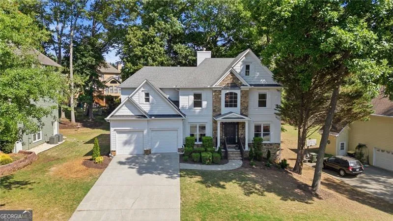
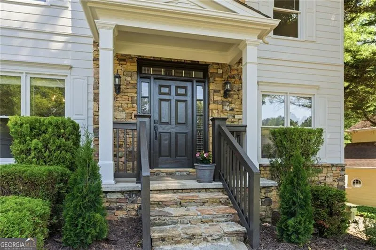
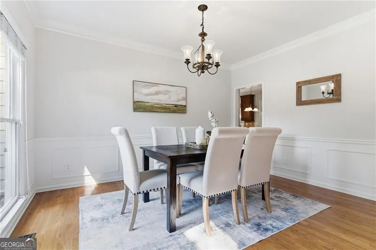
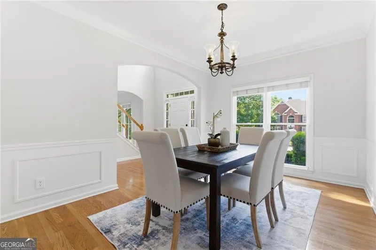
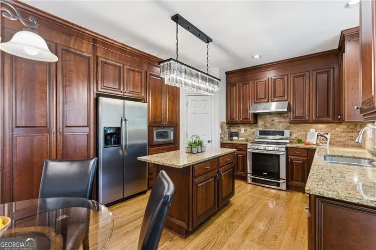
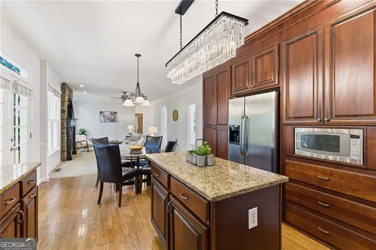
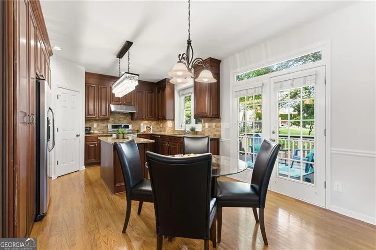
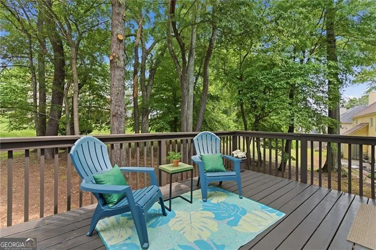
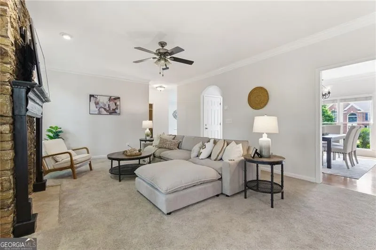
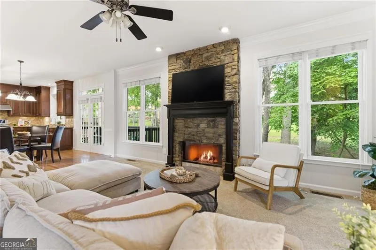
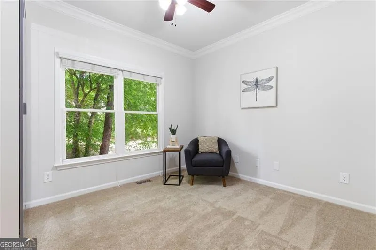
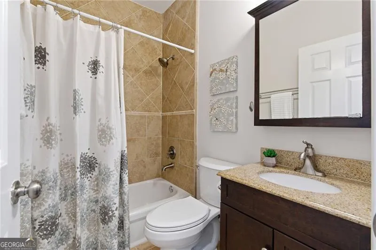
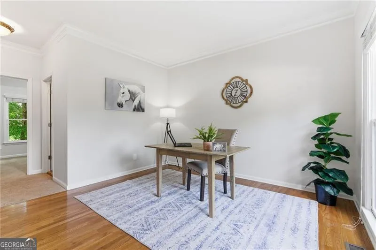
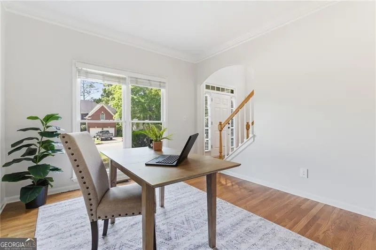
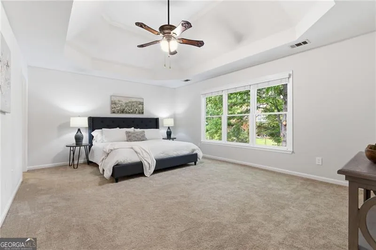
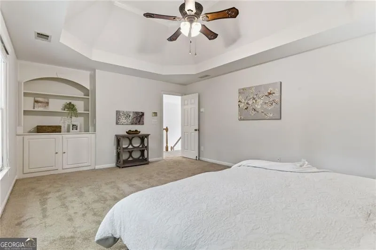
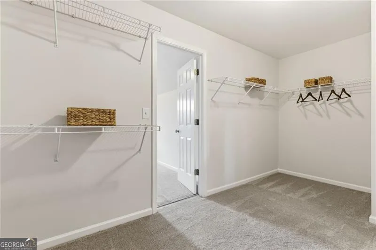
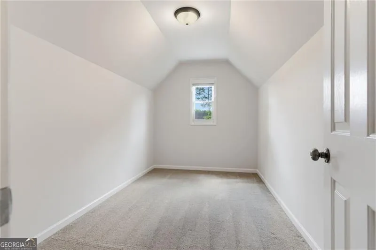
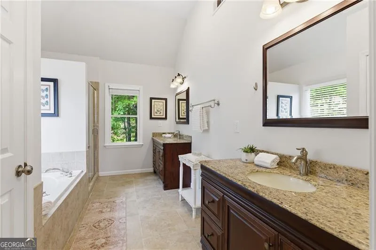
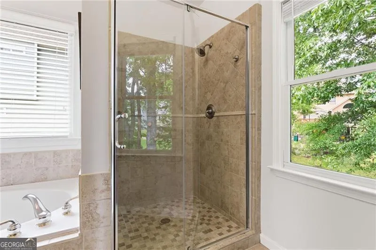
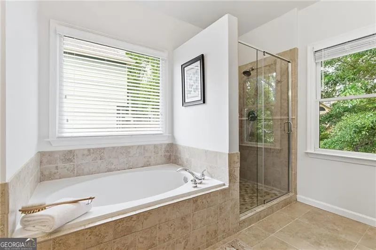
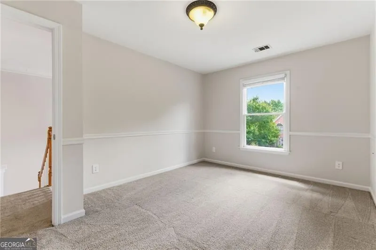
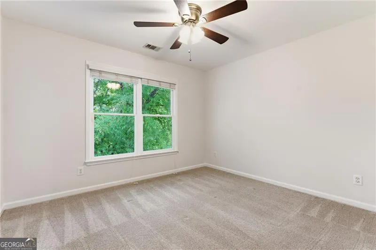
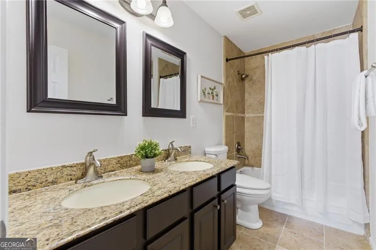
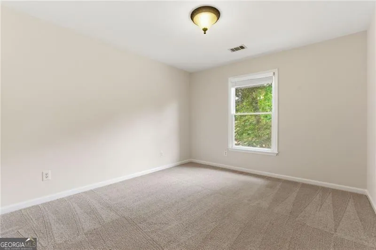
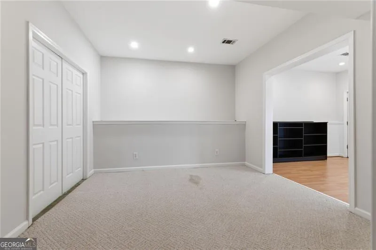
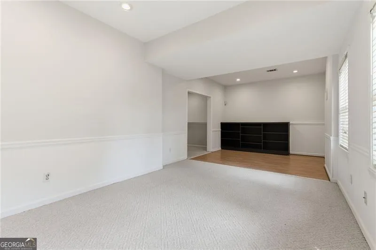
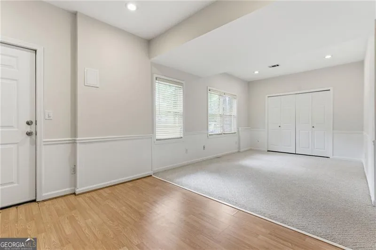
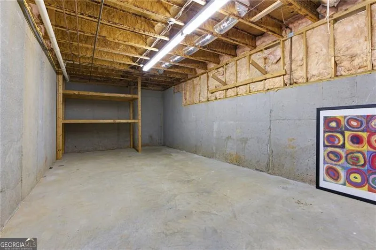
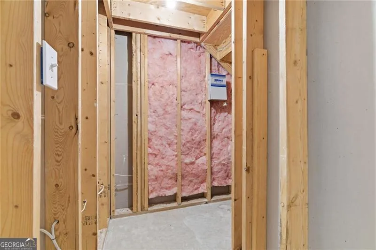
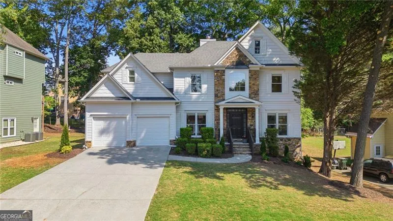
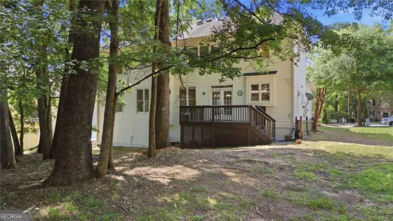
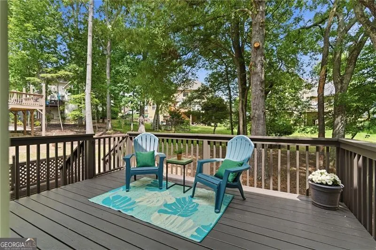
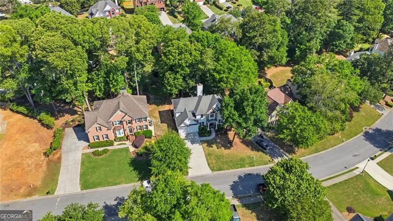
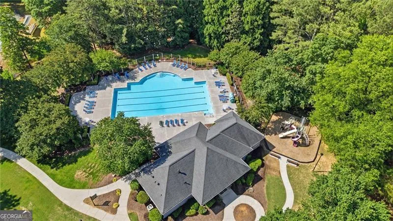
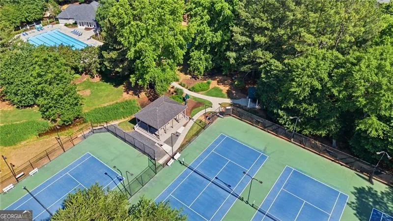
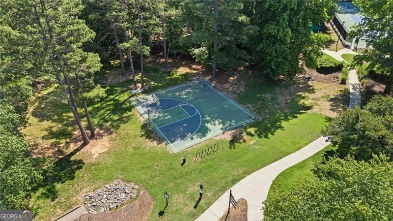
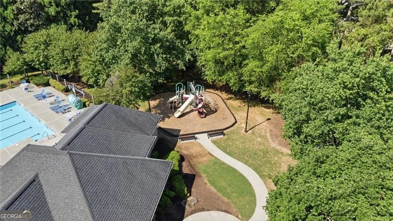
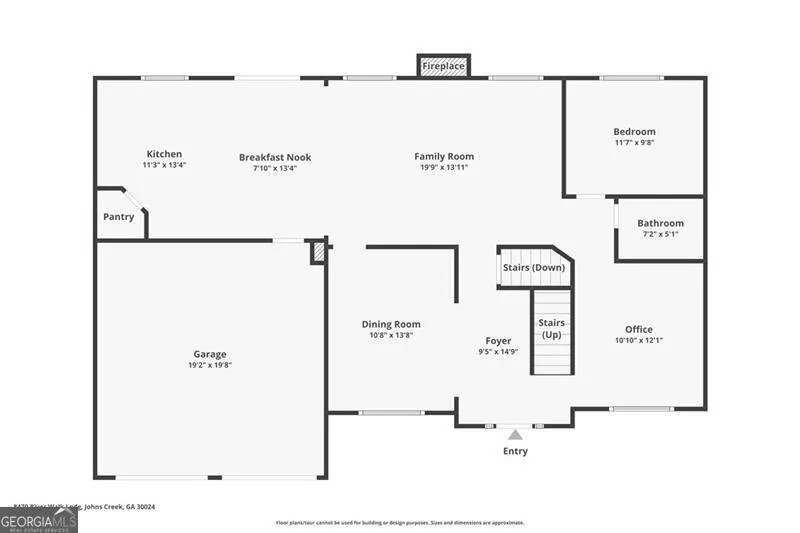
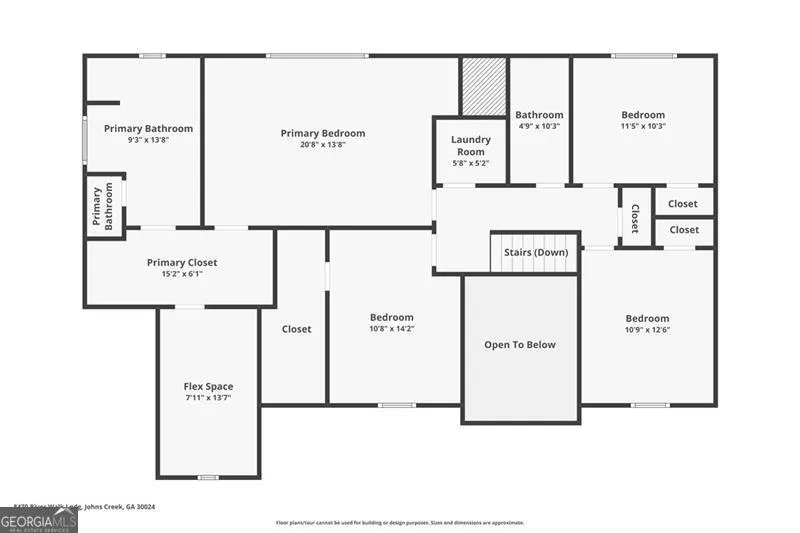
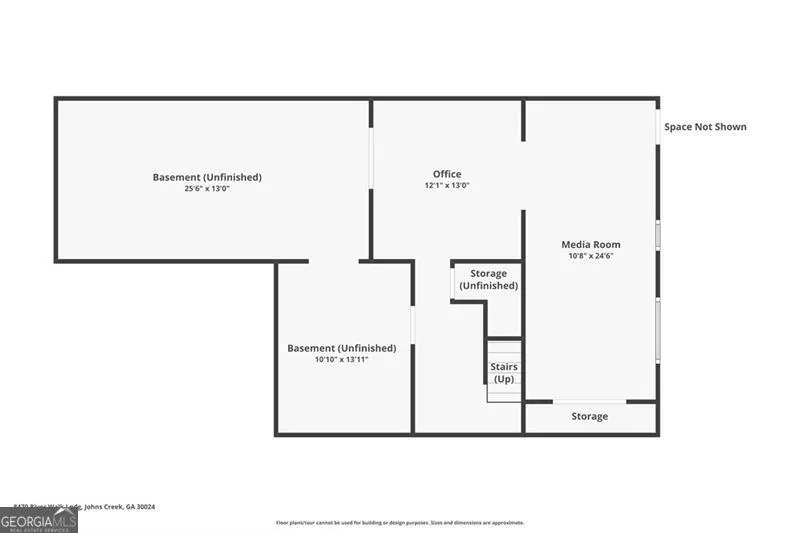
    BACK ON MARKET, no fault of Sellers! Beautifully maintained home with charming curb appeal and a welcoming Covered Front Porch! This spacious residence offers an open, flowing floorplan filled with attractive architectural detailing throughout. The Kitchen is thoughtfully designed with rich Cherry cabinetry extending to the ceiling, Granite countertops, Hardwood flooring, walk-in Pantry, abundant storage, under-cabinet lighting, and upgraded overhead lighting. The Kitchen opens seamlessly to the inviting Family Room featuring a cozy fireplace and peaceful wooded views from the Deck. Separate Dining Room is ideal for entertaining family and friends. A Bedroom and Full Bath on the Main Level provide excellent flexibility for guests or a Home Office. Upstairs, the luxurious Owner's Suite features built-ins, an enormous Closet, attached flex room, double vanity, deep soaking tub, and expanded glass and tile shower. Secondary Bedrooms and Closets are all generously sized, while the Hall Bath includes dual sinks for everyday convenience. The Terrace Level is impressively spacious with partial finishing already completed, plumbing for a future Bath, incredible storage space, and endless possibilities for future expansion. Additional storage beneath the stairs adds even more practicality. Major updates include TWO brand-NEW energy-efficient HVAC systems, newer Water Heater, Termite Bond, and freshly painted Interior and Exterior. Attractive Stacked Stone and Hardi exterior, Architectural shingle Roof, and a front yard perfect for play complete the package. Sidewalk-lined community with easy walkability to Pool, Lighted Tennis Courts, and Playground. Superb location near I-85, Peachtree Industrial, Buford Hwy, and Peachtree Pkwy with outstanding shopping, dining, and top-rated North Fulton schools including Northview High School.

    Property Details
    Interior
    Double Vanity,High Ceilings,Pulldown Attic Stairs,Tile Bath,Vaulted Ceiling(s),Walk-In Closet(s)
    Fireplaces
    1
    Cooling
    Central Air,Electric,Zoned
    Heating
    Natural Gas,Zoned
    Cooling Features
    Central Air,Electric,Zoned
    Bedrooms
    5
    Bathrooms
    3.0
    Full Baths
    3
    Bedrooms on Main Level
    1
    Lot Features
    Other
    Stories
    Three Or More
    Lot Description
    Other
    Exterior Features
    Other
    Exterior Materials
    Other
    Pool Shared
    1
    Acres
    0.276
    Square Feet
    3334
    Parking Features
    Garage, Kitchen Level
    Parking
    Garage,Kitchen Level
    Parking Spaces
    2
    Parking Type
    Garage
    Property Type
    Purchase
    Style
    Craftsman
    Basement
    1
    Basement Description
    Bath/Stubbed,Daylight,Exterior Entry,Finished,Full,Interior Entry,Unfinished
    Basement Finished
    1
    Year Built
    1998
    Roof
    Other
    Sewer Information
    Public Sewer
    Utility Source
    Public
    Utility Features
    Cable Available,Electricity Available,High Speed Internet,Natural Gas Available,Phone Available,Sewer Connected,Underground Util
    Appliances
    Dishwasher,Disposal,Microwave,Oven/Range (Combo),Refrigerator,Stainless Steel Appliance(s)
    Subdivision
    River Walk
    Community Features
    Clubhouse,Playground,Pool,Sidewalks,Street Lights,Tennis Court(s),Walk To Schools,Walk To Shopping
    Elementary School
    Shakerag
    Middle School
    River Trail
    High School
    Northview
    County
    Fulton
    Region
    Johns Creek
    Original List Price
    $649,900
    Days on Market (Cumulative)
    44
    Taxes Annual
    $8,382
    HOA
    1
    HOA Fees
    800
    MLS #
    10769154
    Location
    Legal

    The data relating to real estate for sale on this web site comes in part from the Broker Reciprocity Program of GAMLS. All real estate listings are marked with the GAMLS Broker Reciprocity thumbnail logo and detailed information about them includes the name of the listing brokers. The broker providing these data believes them to be correct, but advises interested parties to confirm them before relying on them in a purchase decision. Copyright 2023 GAMLS. All rights reserved.


    Provided By
    Listed by Pamela Evans (#EVNASPAMELA)
    Listing Office: Century 21 Results (#RESU01)

    Cindy Keller Homes | Funari Realty LLC Have a question about this home?

    Interested in Purchasing 8470 River Walk LNDG?

    Get an estimate on monthly payments on this property.

    $
    years
    Down Payment
    $
    %
    Interest Rate
    %
    Tax Rate
    %
    $
    $annually
    $monthly
    Estimated Monthly Payment
    $0.00
    Loan Amount
    $0.00