(404) 663-4303 cindy@cindykellerhomes.com Cindy Keller Homes
    Traffic Dashboard
    Home
    • Search
    • Communities
      • Gwinnett County
      • Hall County
      • Jackson County
      • Barrow County
    • Buying
      • Buying Info
      • Featured Listings
      • Search Homes
    • Selling
    • Recently Sold
    • Virtual Tours
      • YouTube
    • About
      • Meet Cindy
      • Testimonials
    • Articles
    • Vendors
    • Contact
    Traffic Dashboard
    Cindy Meyers Keller
    (404) 663-4303 cindy@cindykellerhomes.com
    • Buford, GA
    Explore
    • Property Search
    • Communities
    • Buying
    • Selling
    About
    • About
    • Contact Us
    • Testimonials
    • Home
    Local Guide
    • Search by City
    • Search by Subdivision
    • Search by Zip
    • Search by Area
    Legal
    • Privacy
    • Terms
    • DMCA
    • Accessibility
    • Fair Housing
    Account
    • Dashboard
    • Logout
    • Login
    Cindy Keller Homes | Funari Realty LLC - Footer Logo
    ©2026 Cindy Keller Homes. All rights reserved.
    Website built by CloseHack.
    Georgia MLS

    The data relating to real estate for sale on this web site comes in part from the Broker Reciprocity Program of GAMLS. All real estate listings are marked with the GAMLS Broker Reciprocity thumbnail logo and detailed information about them includes the name of the listing brokers. The broker providing these data believes them to be correct, but advises interested parties to confirm them before relying on them in a purchase decision. Copyright 2023 GAMLS. All rights reserved.

    Return
    • All Types
    • House+2 more
    • Price
    • Bed/Bath
    • Size
    • Dates
    • Filters
    • Amenities
    • Save
    Listings
    No results
    Sort
    Home / Griffin / 746 McLaurin ST
    746 McLaurin ST Griffin, GA 30224 746 McLaurin ST Griffin, GA 30224 746 McLaurin ST Griffin, GA 30224 746 McLaurin ST Griffin, GA 30224 746 McLaurin ST Griffin, GA 30224 746 McLaurin ST Griffin, GA 30224 746 McLaurin ST Griffin, GA 30224 746 McLaurin ST Griffin, GA 30224 746 McLaurin ST Griffin, GA 30224 746 McLaurin ST Griffin, GA 30224 746 McLaurin ST Griffin, GA 30224 746 McLaurin ST Griffin, GA 30224 746 McLaurin ST Griffin, GA 30224 746 McLaurin ST Griffin, GA 30224 746 McLaurin ST Griffin, GA 30224 746 McLaurin ST Griffin, GA 30224 746 McLaurin ST Griffin, GA 30224 746 McLaurin ST Griffin, GA 30224 746 McLaurin ST Griffin, GA 30224 746 McLaurin ST Griffin, GA 30224 746 McLaurin ST Griffin, GA 30224 746 McLaurin ST Griffin, GA 30224 746 McLaurin ST Griffin, GA 30224 746 McLaurin ST Griffin, GA 30224 746 McLaurin ST Griffin, GA 30224 746 McLaurin ST Griffin, GA 30224 746 McLaurin ST Griffin, GA 30224 746 McLaurin ST Griffin, GA 30224 746 McLaurin ST Griffin, GA 30224 746 McLaurin ST Griffin, GA 30224 746 McLaurin ST Griffin, GA 30224 746 McLaurin ST Griffin, GA 30224 746 McLaurin ST Griffin, GA 30224 746 McLaurin ST Griffin, GA 30224 746 McLaurin ST Griffin, GA 30224 746 McLaurin ST Griffin, GA 30224 746 McLaurin ST Griffin, GA 30224 746 McLaurin ST Griffin, GA 30224 746 McLaurin ST Griffin, GA 30224 746 McLaurin ST Griffin, GA 30224 746 McLaurin ST Griffin, GA 30224 746 McLaurin ST Griffin, GA 30224 746 McLaurin ST Griffin, GA 30224 746 McLaurin ST Griffin, GA 30224 746 McLaurin ST Griffin, GA 30224 746 McLaurin ST Griffin, GA 30224 746 McLaurin ST Griffin, GA 30224 746 McLaurin ST Griffin, GA 30224 746 McLaurin ST Griffin, GA 30224 746 McLaurin ST Griffin, GA 30224 746 McLaurin ST Griffin, GA 30224 746 McLaurin ST Griffin, GA 30224 746 McLaurin ST Griffin, GA 30224 746 McLaurin ST Griffin, GA 30224 View All Photos

    $258,000

    | Active

    746 McLaurin ST

    Griffin, GA 30224

    2,633
    Square Feet
    5
    Beds
    3
    Baths
    0.65
    Acres
    22
    Days on Market
    10821968
    MLS#
    House
    Structure
    Residential
    Zone
    Contact

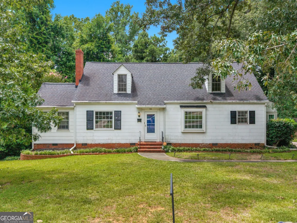
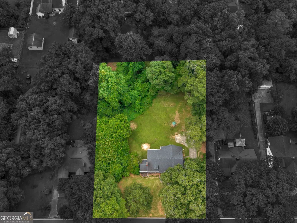
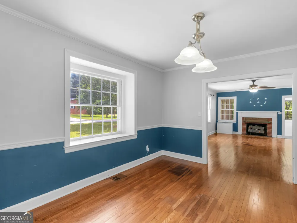
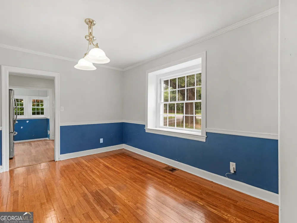
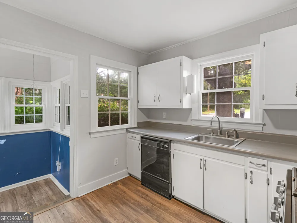
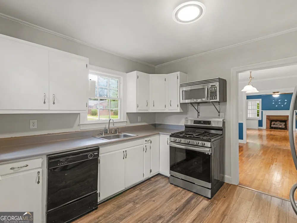
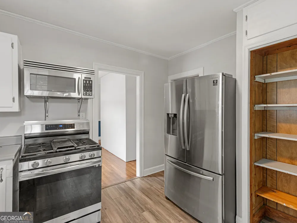
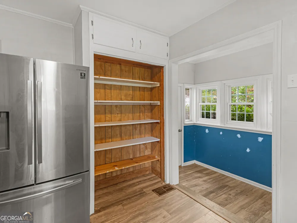
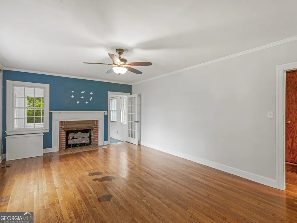
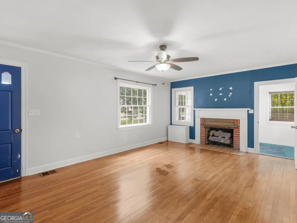
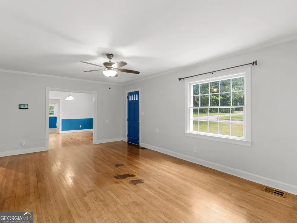
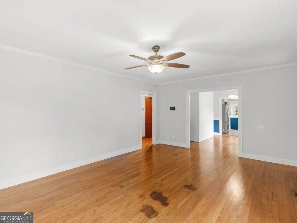
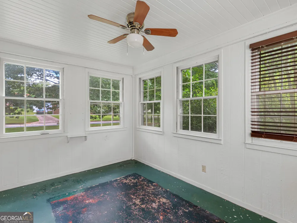
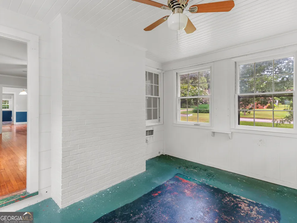
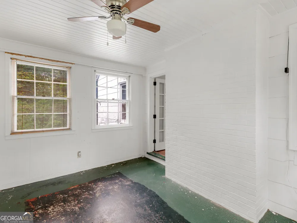
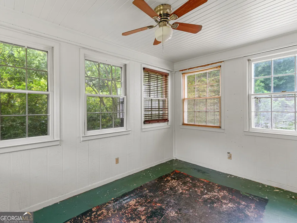
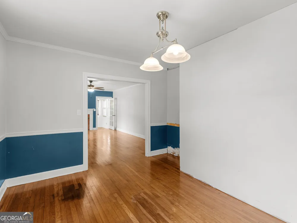
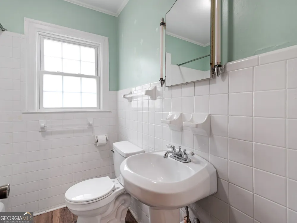
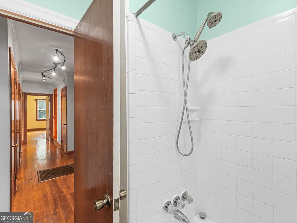
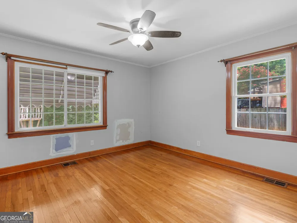
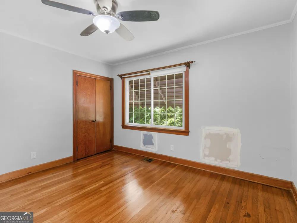
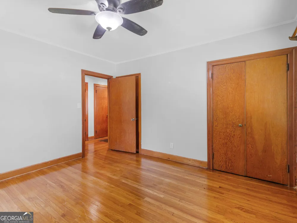
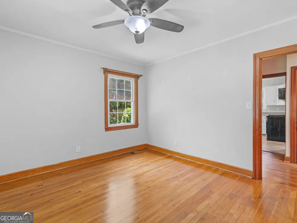
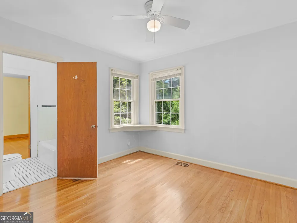
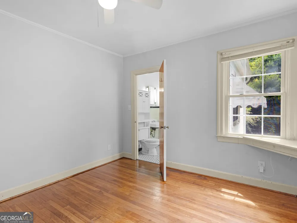
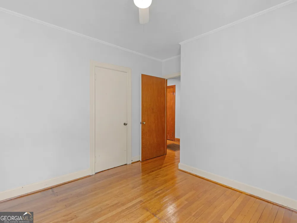
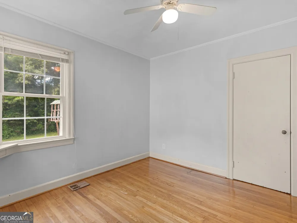
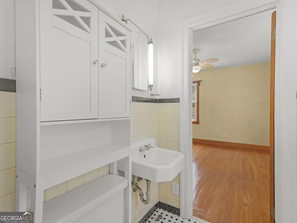
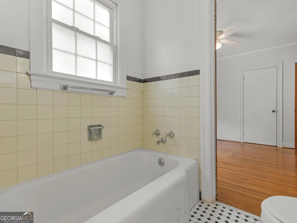
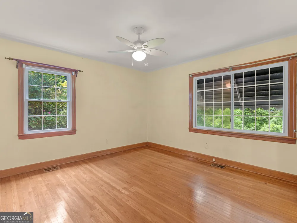
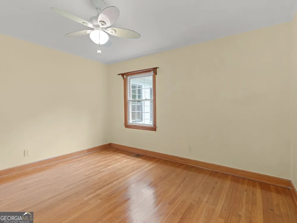
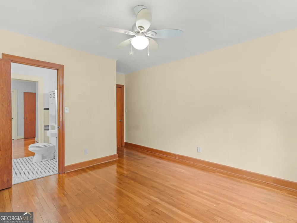
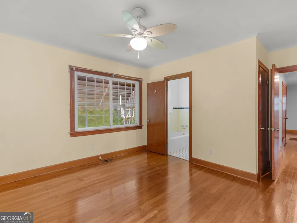
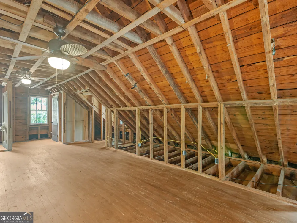
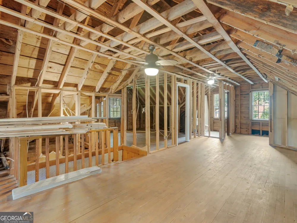
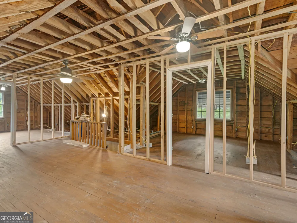
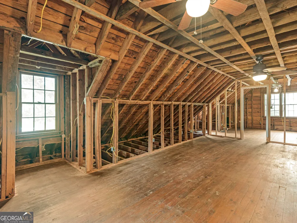
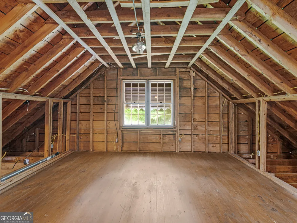
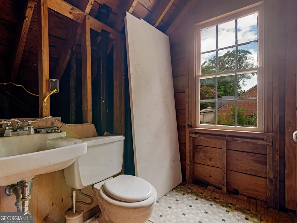
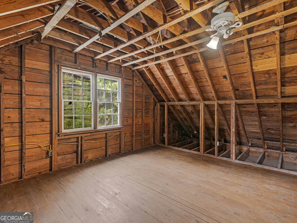
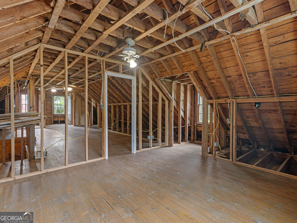
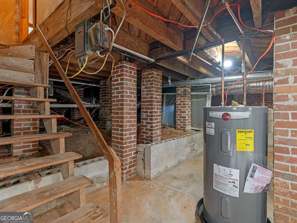
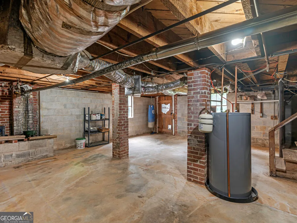
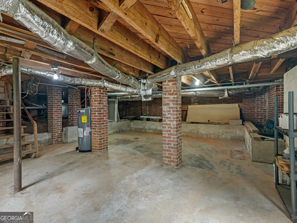
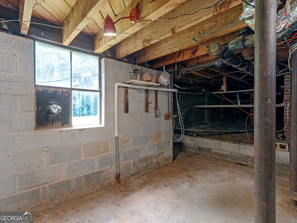
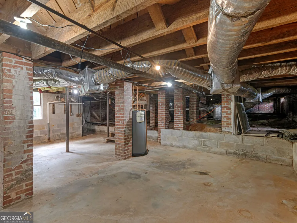
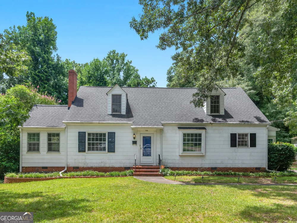
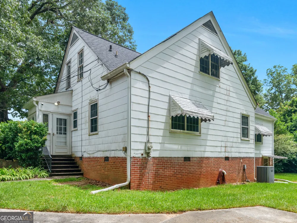
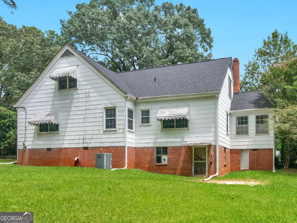
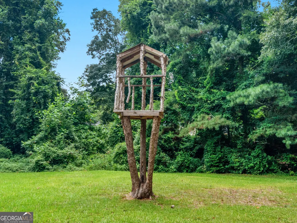
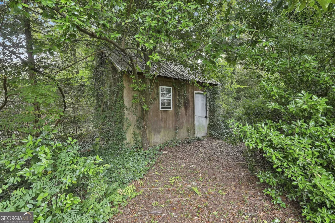
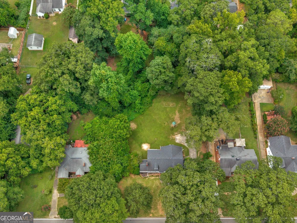
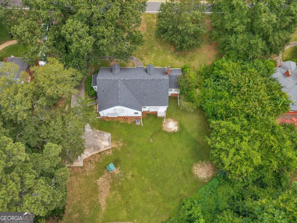
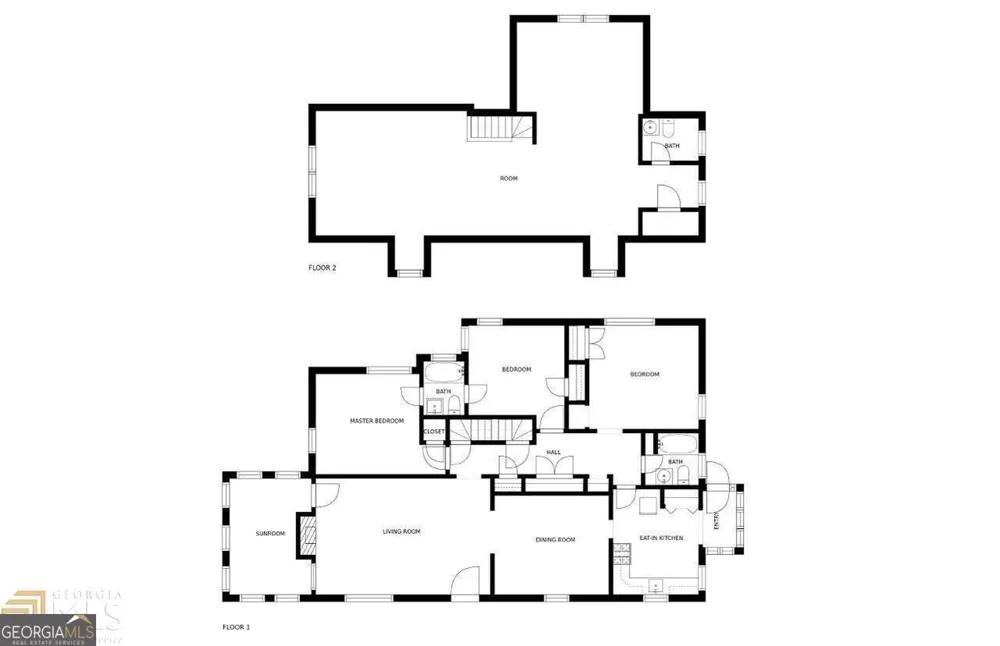
    Welcome to 746 McLaurin Street! This adorable 3 bedroom, 2 Bath home is ready for the next chapter in it's story. Located in the golf-cart-friendly community of the Third Ward Park area of Griffin. This home has an entire Second floor with an additional 2 bedrooms, 1 Bath plumbed, and a second Livingroom with framed walls, and waiting to be Completed by it's next family! ORIGINAL HARDWOOD floors throughout the first AND SECOND levels, as well as new LVP in the kitchen area! The Kitchen features Stainless steel appliances, and an adorable coffee bar side entrance area surrounded by windows. On the opposite side of the home you'll find a large enclosed concrete floor SUNROOM, perfect for a sitting room, office, library area, etc. The laundry room is located in the Hallway on the main level and the very large Over 400 square feet, concrete floor basement features plumbing for a second washing machine and has an entrance from the backyard as well as a floor drain perfect for a mudroom area, shop, or hobby space. This home features a Very large and uncommon Double lot with a concrete floor Shed Hidden in the rear right corner of the property with a metal roof for all of your tools a mancave/ shop/ etc. Live on the main floor as you finish the second floor and gain TONS of EQUITY in this Beautiful home... it is ready for your touches and vision! This home has everything you need now and Amazing possibility for the future.... in an INCREDIBLE Neighborhood. This location puts you a quick Golfcart away from restaurant date nights, enjoy movie at the park for family fun, and year round local events in Downtown Griffin! Now is the time to invest in a Wonderful area without breaking the bank! This home and location have so much to offer... come home to the College Street and Historic side of downtown Griffin... Come home to 746 Mclaurin street!

    Property Details
    Interior
    Attic Expandable,Master On Main Level
    Fireplaces
    1
    Cooling
    Ceiling Fan(s),Central Air
    Heating
    Central
    Cooling Features
    Ceiling Fan(s),Central Air
    Bedrooms
    5
    Bathrooms
    3.0
    Full Baths
    3
    Bedrooms on Main Level
    3
    View
    Seasonal View
    Lot Features
    Level,Open Lot,Private
    Stories
    2
    Lot Description
    Level,Open Lot,Private
    Exterior Features
    Garden
    Exterior Materials
    Garden
    Acres
    0.65
    Square Feet
    2633
    Parking Features
    Guest, Parking Pad, RV/Boat Parking, Side/Rear Entrance
    Parking
    Guest,Parking Pad,RV/Boat Parking,Side/Rear Entrance
    Parking Spaces
    6
    Property Type
    Purchase
    Style
    Country/Rustic,Ranch,Traditional
    Basement
    1
    Basement Description
    Concrete,Daylight,Unfinished
    Basement Finished
    1
    Year Built
    1949
    Roof
    Composition
    Sewer Information
    Public Sewer
    Utility Source
    Public
    Utility Features
    Cable Available,Electricity Available,High Speed Internet,Natural Gas Available,Sewer Connected,Underground Utilities,Water Avai
    Appliances
    Dishwasher,Gas Water Heater,Microwave,Oven/Range (Combo),Refrigerator,Stainless Steel Appliance(s)
    Subdivision
    Kincaid
    Elementary School
    Futral Road
    Middle School
    Rehoboth Road
    High School
    Spalding
    County
    Spalding
    Region
    Griffin
    Original List Price
    $258,000
    Days on Market (Cumulative)
    22
    Taxes Annual
    $4,045
    MLS #
    10821968
    Location
    Legal

    The data relating to real estate for sale on this web site comes in part from the Broker Reciprocity Program of GAMLS. All real estate listings are marked with the GAMLS Broker Reciprocity thumbnail logo and detailed information about them includes the name of the listing brokers. The broker providing these data believes them to be correct, but advises interested parties to confirm them before relying on them in a purchase decision. Copyright 2023 GAMLS. All rights reserved.


    Provided By
    Listed by Georgia Perimeter Homes (#GEORGIAPERIM)
    Listing Office: Keller Williams Rlty Atl Part (#KWRS06)

    Cindy Keller Homes | Funari Realty LLC Have a question about this home?

    Interested in Purchasing 746 McLaurin ST?

    Get an estimate on monthly payments on this property.

    $
    years
    Down Payment
    $
    %
    Interest Rate
    %
    Tax Rate
    %
    $
    $annually
    $monthly
    Estimated Monthly Payment
    $0.00
    Loan Amount
    $0.00