(404) 663-4303 cindy@cindykellerhomes.com Cindy Keller Homes
    Traffic Dashboard
    Home
    • Search
    • Communities
      • Gwinnett County
      • Hall County
      • Jackson County
      • Barrow County
    • Buying
      • Buying Info
      • Featured Listings
      • Search Homes
    • Selling
    • Recently Sold
    • Virtual Tours
      • YouTube
    • About
      • Meet Cindy
      • Testimonials
    • Articles
    • Vendors
    • Contact
    Traffic Dashboard
    Cindy Meyers Keller
    (404) 663-4303 cindy@cindykellerhomes.com
    • Buford, GA
    Explore
    • Property Search
    • Communities
    • Buying
    • Selling
    About
    • About
    • Contact Us
    • Testimonials
    • Home
    Local Guide
    • Search by City
    • Search by Subdivision
    • Search by Zip
    • Search by Area
    Legal
    • Privacy
    • Terms
    • DMCA
    • Accessibility
    • Fair Housing
    Account
    • Dashboard
    • Logout
    • Login
    Cindy Keller Homes | Funari Realty LLC - Footer Logo
    ©2026 Cindy Keller Homes. All rights reserved.
    Website built by CloseHack.
    Georgia MLS

    The data relating to real estate for sale on this web site comes in part from the Broker Reciprocity Program of GAMLS. All real estate listings are marked with the GAMLS Broker Reciprocity thumbnail logo and detailed information about them includes the name of the listing brokers. The broker providing these data believes them to be correct, but advises interested parties to confirm them before relying on them in a purchase decision. Copyright 2023 GAMLS. All rights reserved.

    Return
    • All Types
    • House+2 more
    • Price
    • Bed/Bath
    • Size
    • Dates
    • Filters
    • Amenities
    • Save
    • Share
    Listings
    No results
    Sort
    Home / Johns Creek / 7215 Amberleigh WAY
    7215 Amberleigh WAY Johns Creek, GA 30097 7215 Amberleigh WAY Johns Creek, GA 30097 7215 Amberleigh WAY Johns Creek, GA 30097 7215 Amberleigh WAY Johns Creek, GA 30097 7215 Amberleigh WAY Johns Creek, GA 30097 7215 Amberleigh WAY Johns Creek, GA 30097 7215 Amberleigh WAY Johns Creek, GA 30097 7215 Amberleigh WAY Johns Creek, GA 30097 7215 Amberleigh WAY Johns Creek, GA 30097 7215 Amberleigh WAY Johns Creek, GA 30097 7215 Amberleigh WAY Johns Creek, GA 30097 7215 Amberleigh WAY Johns Creek, GA 30097 7215 Amberleigh WAY Johns Creek, GA 30097 7215 Amberleigh WAY Johns Creek, GA 30097 7215 Amberleigh WAY Johns Creek, GA 30097 7215 Amberleigh WAY Johns Creek, GA 30097 7215 Amberleigh WAY Johns Creek, GA 30097 7215 Amberleigh WAY Johns Creek, GA 30097 7215 Amberleigh WAY Johns Creek, GA 30097 7215 Amberleigh WAY Johns Creek, GA 30097 7215 Amberleigh WAY Johns Creek, GA 30097 7215 Amberleigh WAY Johns Creek, GA 30097 7215 Amberleigh WAY Johns Creek, GA 30097 7215 Amberleigh WAY Johns Creek, GA 30097 7215 Amberleigh WAY Johns Creek, GA 30097 7215 Amberleigh WAY Johns Creek, GA 30097 7215 Amberleigh WAY Johns Creek, GA 30097 7215 Amberleigh WAY Johns Creek, GA 30097 7215 Amberleigh WAY Johns Creek, GA 30097 7215 Amberleigh WAY Johns Creek, GA 30097 7215 Amberleigh WAY Johns Creek, GA 30097 7215 Amberleigh WAY Johns Creek, GA 30097 7215 Amberleigh WAY Johns Creek, GA 30097 7215 Amberleigh WAY Johns Creek, GA 30097 7215 Amberleigh WAY Johns Creek, GA 30097 7215 Amberleigh WAY Johns Creek, GA 30097 7215 Amberleigh WAY Johns Creek, GA 30097 7215 Amberleigh WAY Johns Creek, GA 30097 7215 Amberleigh WAY Johns Creek, GA 30097 7215 Amberleigh WAY Johns Creek, GA 30097 7215 Amberleigh WAY Johns Creek, GA 30097 7215 Amberleigh WAY Johns Creek, GA 30097 7215 Amberleigh WAY Johns Creek, GA 30097 7215 Amberleigh WAY Johns Creek, GA 30097 7215 Amberleigh WAY Johns Creek, GA 30097 7215 Amberleigh WAY Johns Creek, GA 30097 7215 Amberleigh WAY Johns Creek, GA 30097 7215 Amberleigh WAY Johns Creek, GA 30097 7215 Amberleigh WAY Johns Creek, GA 30097 7215 Amberleigh WAY Johns Creek, GA 30097 7215 Amberleigh WAY Johns Creek, GA 30097 7215 Amberleigh WAY Johns Creek, GA 30097 7215 Amberleigh WAY Johns Creek, GA 30097 7215 Amberleigh WAY Johns Creek, GA 30097 7215 Amberleigh WAY Johns Creek, GA 30097 7215 Amberleigh WAY Johns Creek, GA 30097 7215 Amberleigh WAY Johns Creek, GA 30097 7215 Amberleigh WAY Johns Creek, GA 30097 7215 Amberleigh WAY Johns Creek, GA 30097 7215 Amberleigh WAY Johns Creek, GA 30097 7215 Amberleigh WAY Johns Creek, GA 30097 7215 Amberleigh WAY Johns Creek, GA 30097 7215 Amberleigh WAY Johns Creek, GA 30097 7215 Amberleigh WAY Johns Creek, GA 30097 7215 Amberleigh WAY Johns Creek, GA 30097 7215 Amberleigh WAY Johns Creek, GA 30097 7215 Amberleigh WAY Johns Creek, GA 30097 7215 Amberleigh WAY Johns Creek, GA 30097 7215 Amberleigh WAY Johns Creek, GA 30097 7215 Amberleigh WAY Johns Creek, GA 30097 7215 Amberleigh WAY Johns Creek, GA 30097 7215 Amberleigh WAY Johns Creek, GA 30097 7215 Amberleigh WAY Johns Creek, GA 30097 7215 Amberleigh WAY Johns Creek, GA 30097 7215 Amberleigh WAY Johns Creek, GA 30097 7215 Amberleigh WAY Johns Creek, GA 30097 7215 Amberleigh WAY Johns Creek, GA 30097 7215 Amberleigh WAY Johns Creek, GA 30097 7215 Amberleigh WAY Johns Creek, GA 30097 7215 Amberleigh WAY Johns Creek, GA 30097 7215 Amberleigh WAY Johns Creek, GA 30097 7215 Amberleigh WAY Johns Creek, GA 30097 View All Photos

    $765,000

    | New

    7215 Amberleigh WAY

    Johns Creek, GA 30097

    4,133
    Square Feet
    5
    Beds
    3.5
    Baths
    0.33
    Acres
    0
    Days on Market
    10838333
    MLS#
    House
    Structure
    Residential
    Zone
    Contact

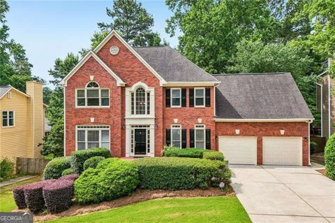
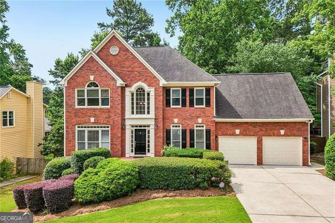
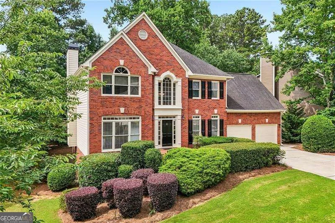
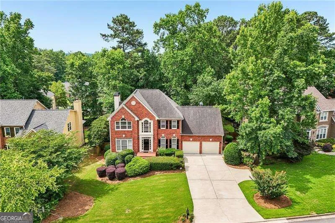
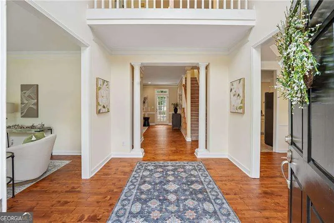
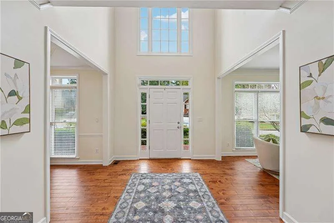
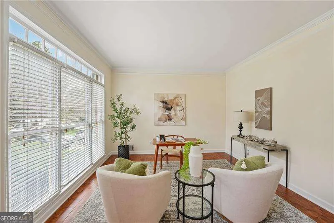
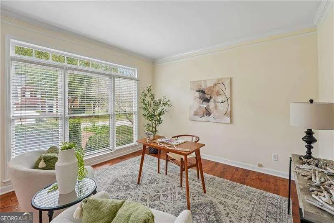
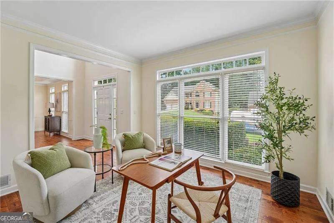
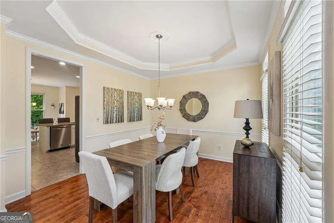
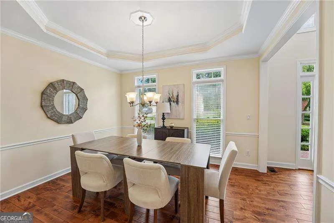
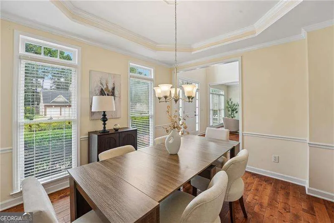
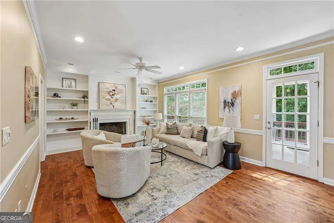
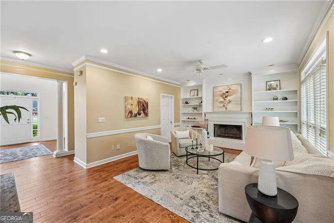
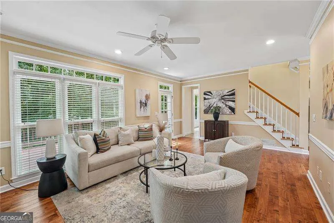
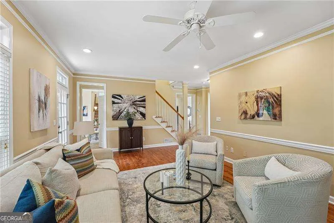
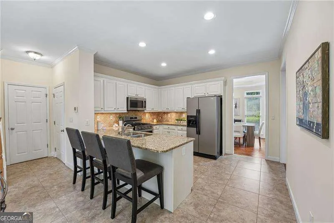
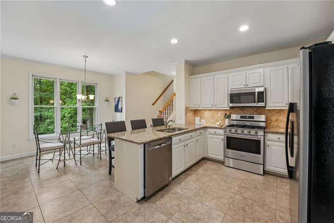
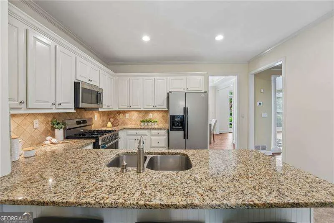
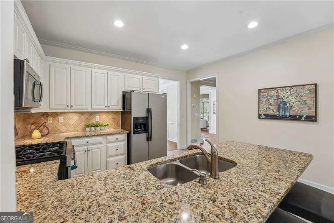
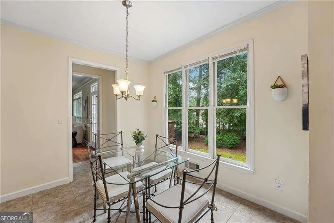
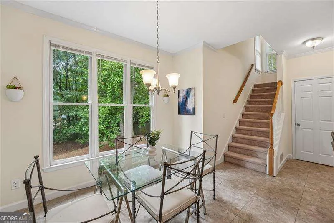
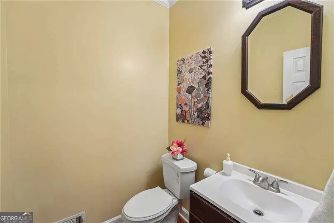
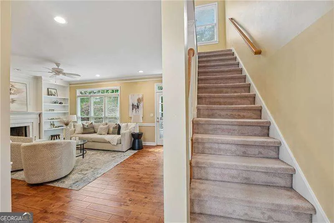
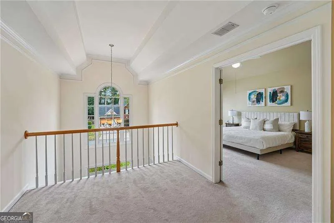
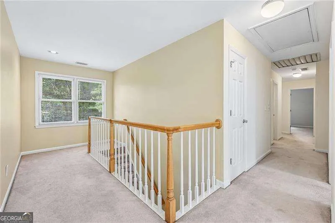
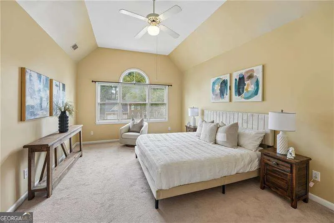
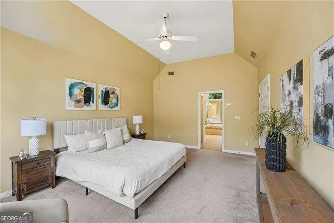
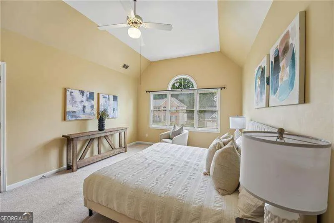
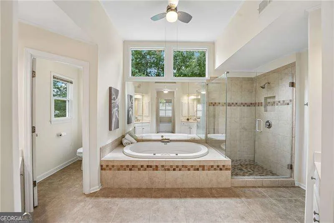
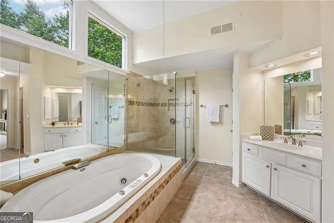
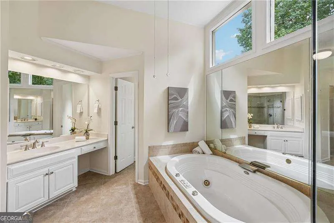
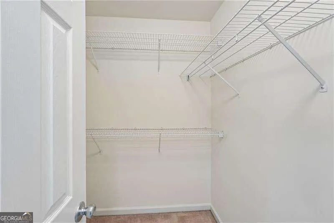
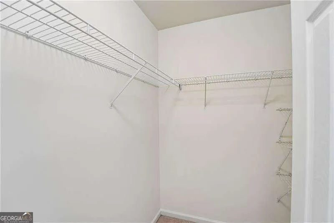
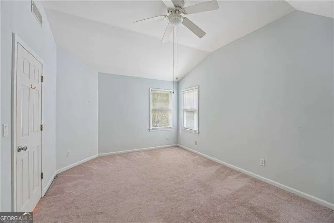
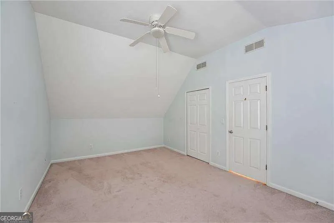
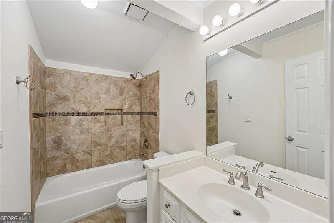
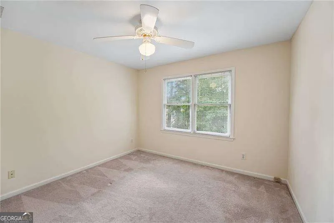
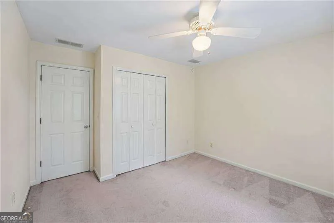
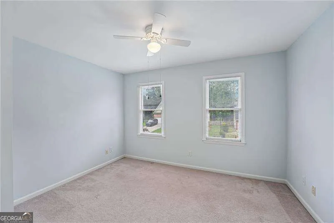
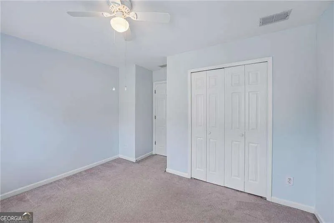
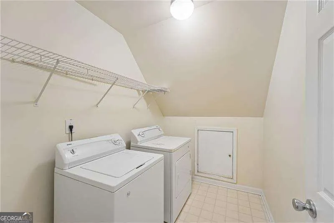
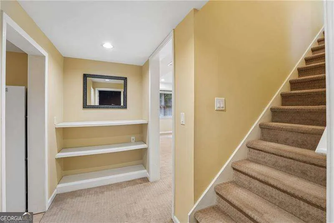
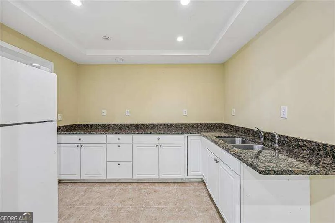
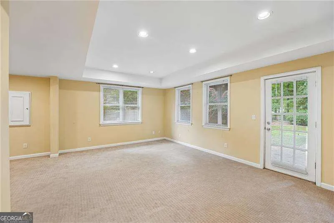
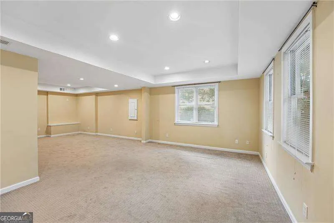
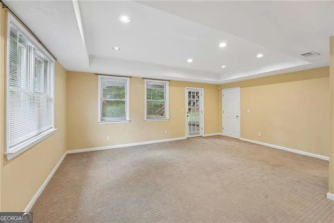
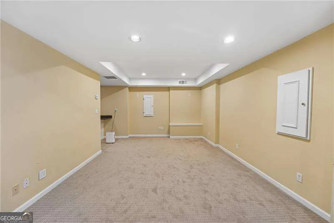
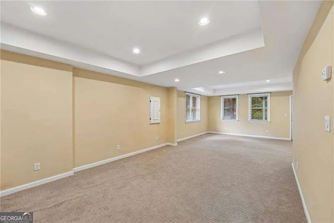
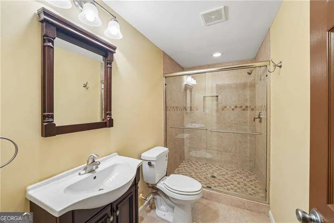
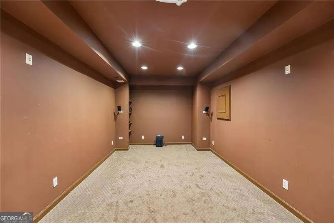
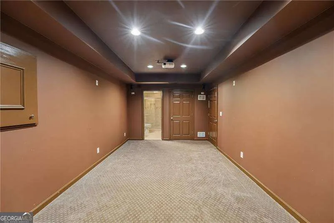
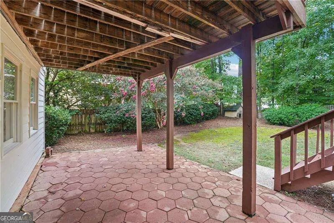
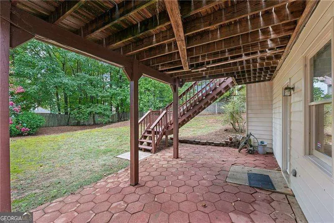
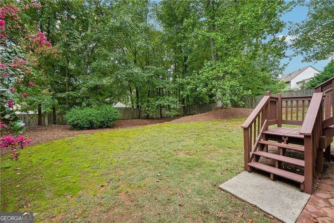
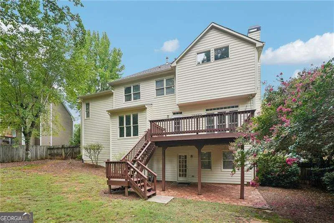
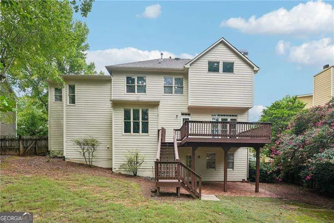
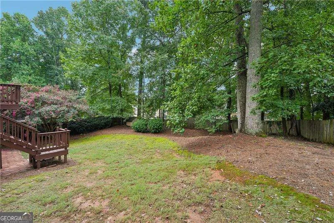
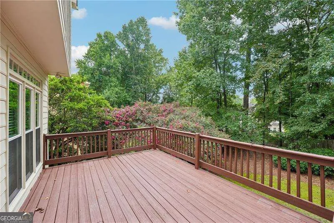
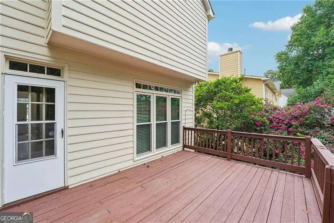
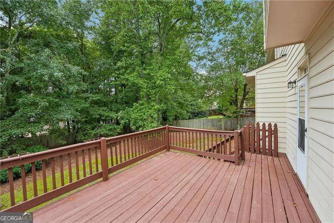
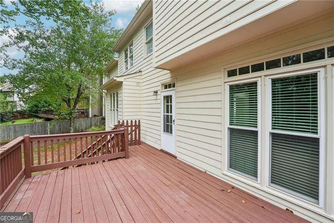
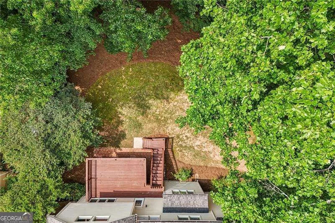
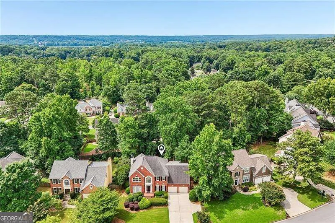
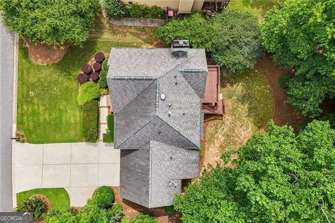
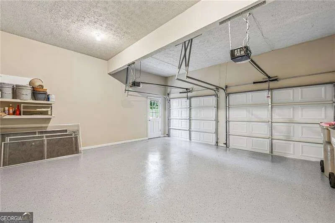
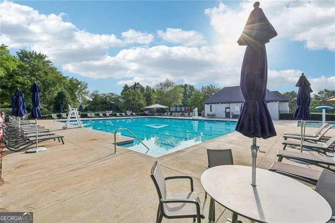
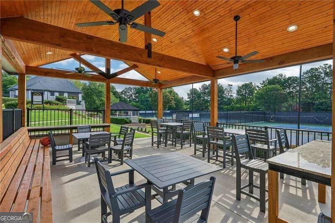
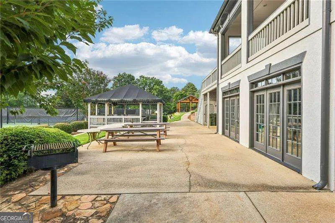
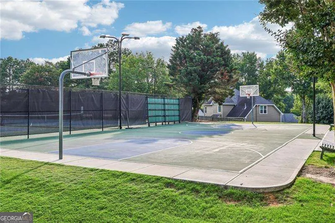
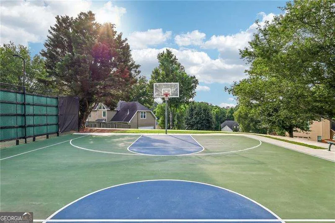
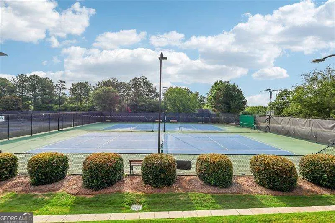
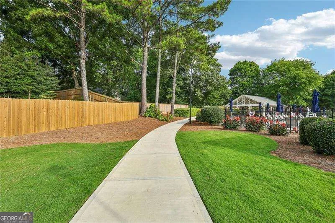
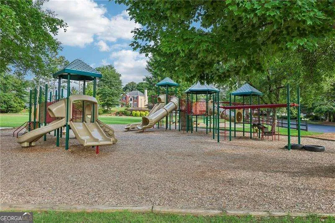
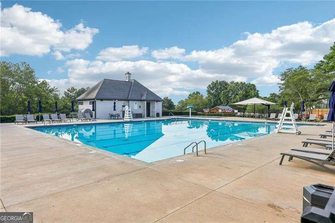
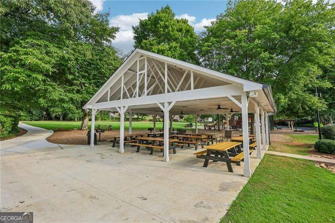
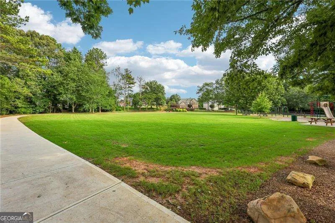
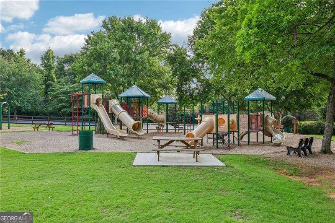
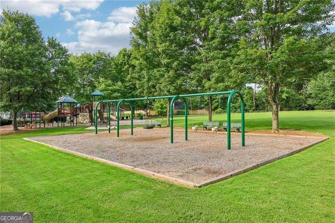
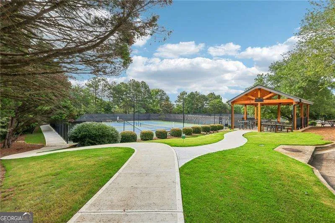
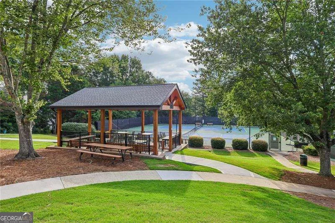
    MUST SEE updated brick beauty in Johns Creek's premier Amberleigh community! Zoned for top-ranked Shakerag Elementary and Northview High School, this move-in ready, three-level home delivers luxury, space, and modern upgrades. Step into a grand two-story foyer flanked by formal living and dining rooms with gleaming hardwood floors (2022) bathed in natural light. The fireside family room features custom built-ins, a painted brick gas fireplace, and a wall of windows overlooking a private, fully fenced backyard. The freshly updated chef's kitchen boasts brand-new painted cabinetry, newly painted walls, a brand-new gas stove, stainless steel appliances, breakfast bar, and eat-in dining space. Upstairs, the primary suite features soaring ceilings and a freshly repainted spa-inspired bath with dual vanities, glass shower, soaking tub, and dual walk-in closets. Three spacious secondary bedrooms, an updated full bath, a dedicated laundry room, and two brand-new ceiling fans complete the upper level. The fully finished terrace level serves as an ideal in-law or multigenerational suite, featuring a massive living area, granite kitchenette, media room (optional 5th bedroom), and full bath. Outdoor living includes a private deck, flat front yard, refreshed exterior siding, high-quality exterior paint, and a freshly painted garage with brand-new epoxy flooring. Amberleigh features top-tier amenities: pool, swim team, tennis courts, and neighborhood events. Enjoy unparalleled convenience just 2 miles from Medley Johns Creek (featuring dining, retail, and Trader Joe's) and walk via sidewalks to Cauley Creek Park's pickleball, soccer, cricket fields, and 5K trail.

    Property Details
    Interior
    Bookcases,Double Vanity,High Ceilings,Other,Pulldown Attic Stairs,Tray Ceiling(s),Two Story Foyer,Walk-In Closet(s)
    Fireplaces
    1
    Cooling
    Ceiling Fan(s),Central Air
    Heating
    Central,Forced Air
    Cooling Features
    Ceiling Fan(s),Central Air
    Bedrooms
    5
    Bathrooms
    3.5
    Full Baths
    3
    Half Baths
    1
    View
    Seasonal View
    Lot Features
    Level,Other,Private
    Stories
    Three Or More
    Lot Description
    Level,Other,Private
    Exterior Features
    Other
    Exterior Materials
    Other
    Pool Shared
    1
    Acres
    0.33
    Square Feet
    4133
    Parking Features
    Garage, Garage Door Opener
    Parking
    Garage,Garage Door Opener
    Parking Spaces
    2
    Parking Type
    Garage
    Property Type
    Purchase
    Style
    Brick Front,Other,Traditional
    Basement
    1
    Basement Description
    Bath Finished,Daylight,Finished,Interior Entry
    Basement Finished
    1
    Year Built
    1992
    Roof
    Composition,Other
    Sewer Information
    Public Sewer
    Utility Source
    Public
    Utility Features
    Cable Available,Electricity Available,High Speed Internet,Phone Available,Sewer Available,Underground Utilities,Water Available
    Appliances
    Dishwasher,Disposal,Microwave,Oven/Range (Combo),Refrigerator
    Subdivision
    Amberleigh
    Community Features
    Playground,Pool,Tennis Court(s),Walk To Schools,Walk To Shopping
    Elementary School
    Shakerag
    Middle School
    River Trail
    High School
    Northview
    County
    Fulton
    Region
    Johns Creek
    Original List Price
    $765,000
    Taxes Annual
    $4,377
    HOA
    1
    HOA Fees
    976
    MLS #
    10838333
    Location
    Legal

    The data relating to real estate for sale on this web site comes in part from the Broker Reciprocity Program of GAMLS. All real estate listings are marked with the GAMLS Broker Reciprocity thumbnail logo and detailed information about them includes the name of the listing brokers. The broker providing these data believes them to be correct, but advises interested parties to confirm them before relying on them in a purchase decision. Copyright 2023 GAMLS. All rights reserved.


    Provided By
    Listed by The Vallee Team (#MODERNT)
    Listing Office: RE/MAX Center (#RMCR)

    Cindy Keller Homes | Funari Realty LLC Have a question about this home?

    Interested in Purchasing 7215 Amberleigh WAY?

    Get an estimate on monthly payments on this property.

    $
    years
    Down Payment
    $
    %
    Interest Rate
    %
    Tax Rate
    %
    $
    $annually
    $monthly
    Estimated Monthly Payment
    $0.00
    Loan Amount
    $0.00