(404) 663-4303 cindy@cindykellerhomes.com Cindy Keller Homes
    Traffic Dashboard
    Home
    • Search
    • Communities
      • Gwinnett County
      • Hall County
      • Jackson County
      • Barrow County
    • Buying
      • Buying Info
      • Featured Listings
      • Search Homes
    • Selling
    • Recently Sold
    • Virtual Tours
      • YouTube
    • About
      • Meet Cindy
      • Testimonials
    • Articles
    • Vendors
    • Contact
    Traffic Dashboard
    Cindy Meyers Keller
    (404) 663-4303 cindy@cindykellerhomes.com
    • Buford, GA
    Explore
    • Property Search
    • Communities
    • Buying
    • Selling
    About
    • About
    • Contact Us
    • Testimonials
    • Home
    Local Guide
    • Search by City
    • Search by Subdivision
    • Search by Zip
    • Search by Area
    Legal
    • Privacy
    • Terms
    • DMCA
    • Accessibility
    • Fair Housing
    Account
    • Dashboard
    • Logout
    • Login
    Cindy Keller Homes | Funari Realty LLC - Footer Logo
    ©2026 Cindy Keller Homes. All rights reserved.
    Website built by CloseHack.
    Georgia MLS

    The data relating to real estate for sale on this web site comes in part from the Broker Reciprocity Program of GAMLS. All real estate listings are marked with the GAMLS Broker Reciprocity thumbnail logo and detailed information about them includes the name of the listing brokers. The broker providing these data believes them to be correct, but advises interested parties to confirm them before relying on them in a purchase decision. Copyright 2023 GAMLS. All rights reserved.

    Return
    • All Types
    • House+2 more
    • Price
    • Bed/Bath
    • Size
    • Dates
    • Filters
    • Amenities
    • Save
    • Share
    Listings
    No results
    Sort
    Home / Mcrae-Helena / 72 W Tenth ST
    72 W Tenth ST Mcrae-Helena, GA 31037 72 W Tenth ST Mcrae-Helena, GA 31037 72 W Tenth ST Mcrae-Helena, GA 31037 72 W Tenth ST Mcrae-Helena, GA 31037 72 W Tenth ST Mcrae-Helena, GA 31037 72 W Tenth ST Mcrae-Helena, GA 31037 72 W Tenth ST Mcrae-Helena, GA 31037 72 W Tenth ST Mcrae-Helena, GA 31037 72 W Tenth ST Mcrae-Helena, GA 31037 72 W Tenth ST Mcrae-Helena, GA 31037 72 W Tenth ST Mcrae-Helena, GA 31037 72 W Tenth ST Mcrae-Helena, GA 31037 72 W Tenth ST Mcrae-Helena, GA 31037 72 W Tenth ST Mcrae-Helena, GA 31037 72 W Tenth ST Mcrae-Helena, GA 31037 72 W Tenth ST Mcrae-Helena, GA 31037 72 W Tenth ST Mcrae-Helena, GA 31037 72 W Tenth ST Mcrae-Helena, GA 31037 72 W Tenth ST Mcrae-Helena, GA 31037 72 W Tenth ST Mcrae-Helena, GA 31037 72 W Tenth ST Mcrae-Helena, GA 31037 72 W Tenth ST Mcrae-Helena, GA 31037 72 W Tenth ST Mcrae-Helena, GA 31037 72 W Tenth ST Mcrae-Helena, GA 31037 72 W Tenth ST Mcrae-Helena, GA 31037 72 W Tenth ST Mcrae-Helena, GA 31037 View All Photos

    $219,900

    | Active

    72 W Tenth ST

    Mcrae-Helena, GA 31037

    1,631
    Square Feet
    4
    Beds
    2
    Baths
    0.52
    Acres
    10
    Days on Market
    10831483
    MLS#
    House
    Structure
    Residential
    Zone
    Contact

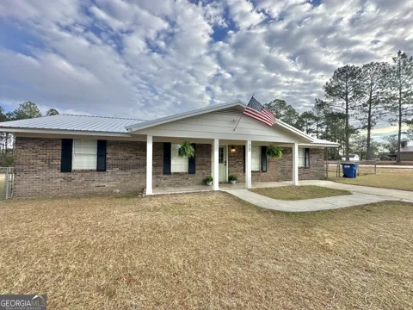
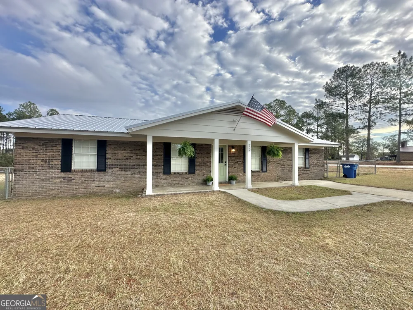
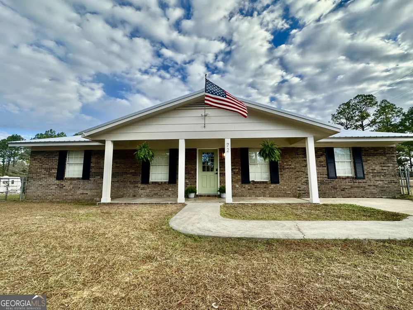
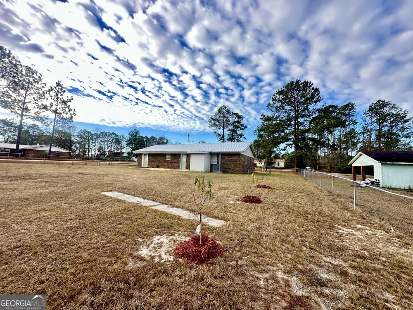
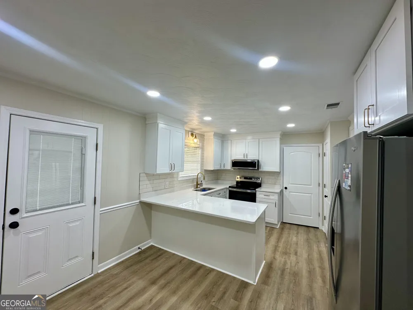
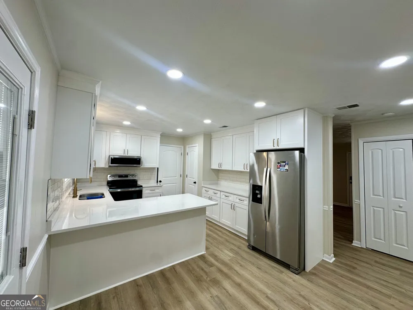
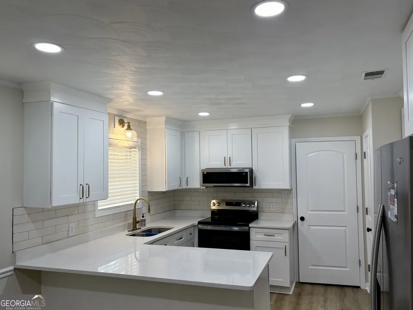
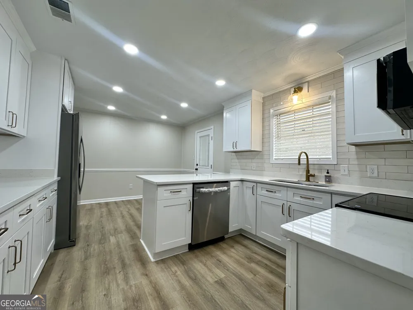
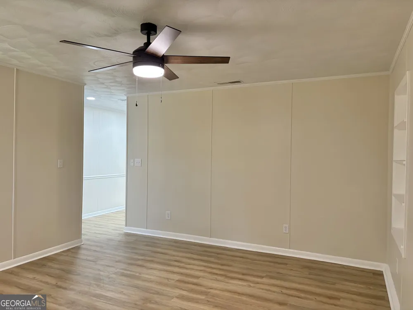
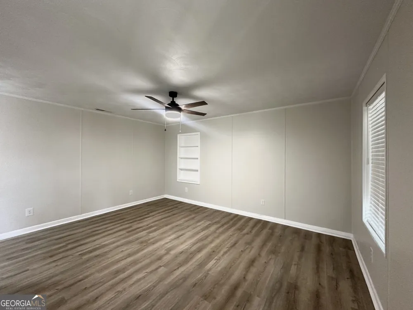
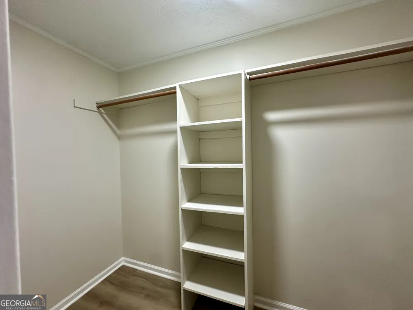
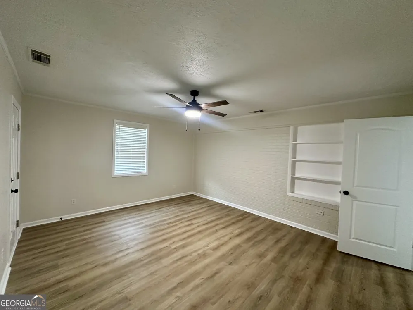
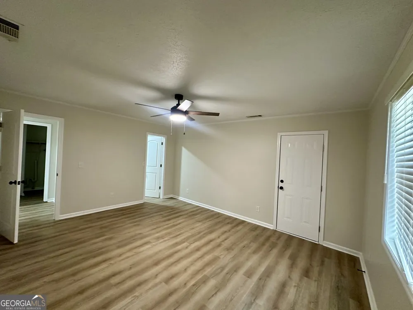
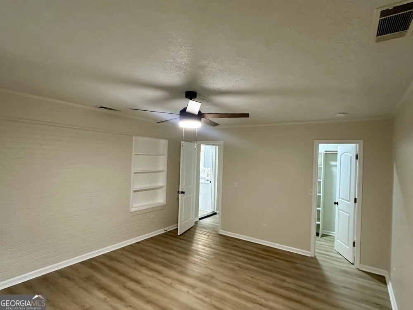
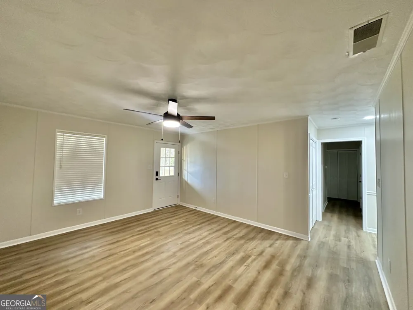
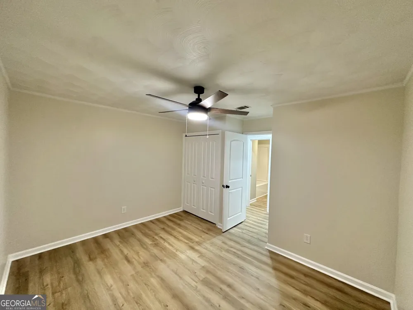
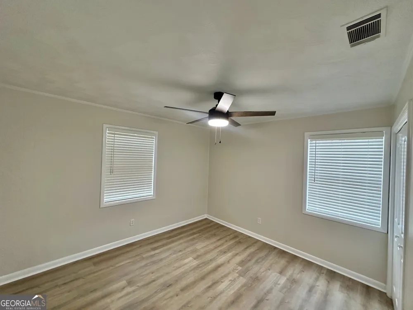
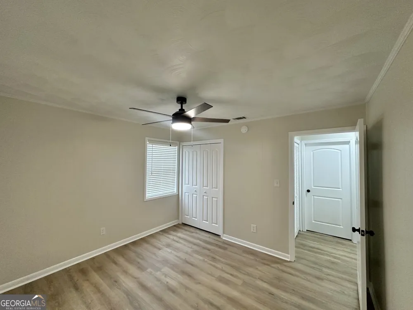
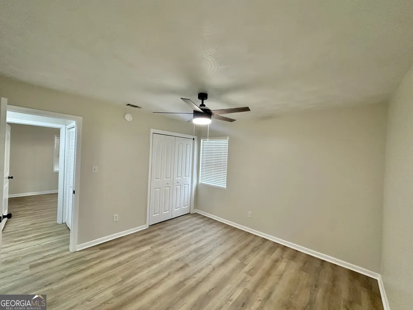
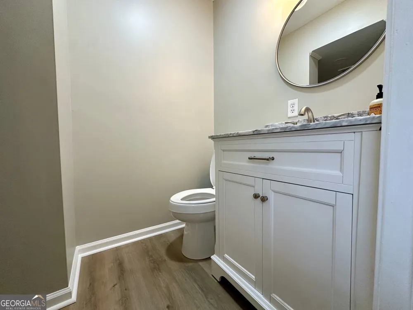
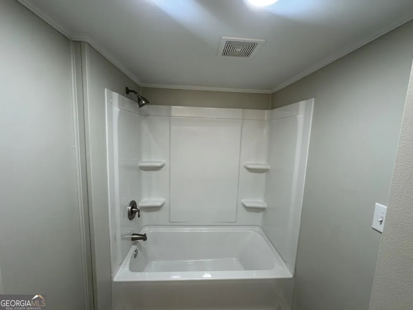
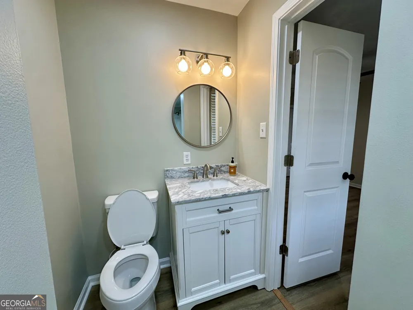
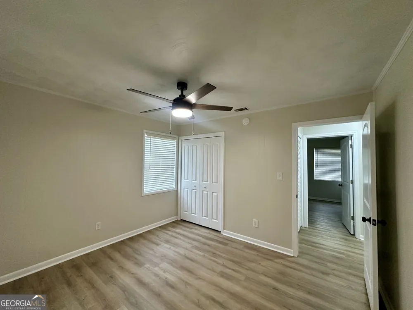
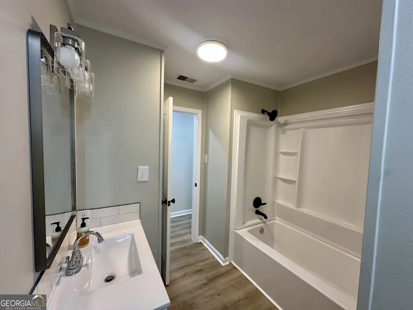
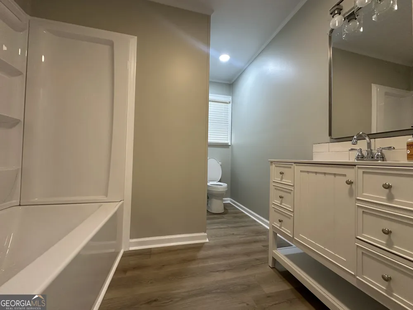
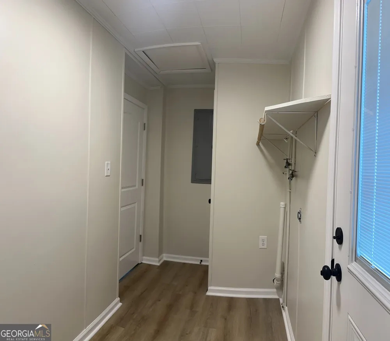
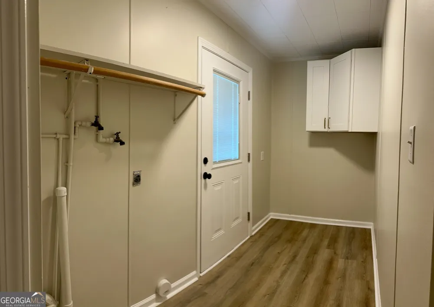
    This stunning, newly renovated brick home on a desirable corner lot is a true must-see! Step onto the spacious front porch-perfect for rocking chairs and relaxing evenings-and enter into an inviting layout filled with natural light and modern updates. Featuring 4 bedrooms and 2 full baths, this home offers generous living spaces. Both bathrooms include convenient tub/shower combinations. The bedrooms are all ample in size with plenty of closet space for storage. Upon entry, you're greeted by a large living room that flows seamlessly into the heart of the home. The beautifully updated kitchen boasts solid surface countertops, crisp white cabinetry accented with elegant gold hardware, a stainless-steel sink, and a walk-in pantry. The kitchen overlooks the fully fenced backyard, making it ideal for entertaining or keeping an eye on the kids and pets. Just down the hall you'll find three spacious bedrooms and two full baths, plus oversized hall storage. The ample laundry room includes a closet and cabinets and opens directly to the backyard for ultimate convenience. An additional very spacious room with a large walk-in closet offers excellent flexibility-use it as a fourth bedroom, home office, guest suite, or bonus space. Don't miss this gem! A perfect blend of classic charm and modern updates in a fantastic yard.

    Property Details
    Interior
    Master On Main Level,Tile Bath,Walk-In Closet(s)
    Cooling
    Central Air
    Heating
    Central
    Cooling Features
    Central Air
    Bedrooms
    4
    Bathrooms
    2.0
    Full Baths
    2
    Bedrooms on Main Level
    4
    Lot Features
    City Lot
    Stories
    1
    Lot Description
    City Lot
    Acres
    0.52
    Square Feet
    1631
    Parking Features
    Carport
    Parking
    Carport
    Parking Type
    Carport
    Property Type
    Purchase
    Style
    Traditional
    Basement
    1
    Basement Description
    Crawl Space
    Year Built
    1979
    Roof
    Composition
    Sewer Information
    Public Sewer
    Utility Source
    Public
    Utility Features
    Electricity Available,High Speed Internet,Phone Available,Sewer Available,Water Available
    Appliances
    Dishwasher,Electric Water Heater,Microwave,Oven/Range (Combo),Refrigerator
    Subdivision
    NONE
    Community Features
    Fitness Center,Sidewalks,Street Lights
    Elementary School
    Telfair
    Middle School
    Telfair
    High School
    Telfair
    County
    Telfair
    Region
    McRae-Helena
    Original List Price
    $224,900
    Days on Market (Cumulative)
    10
    Taxes Annual
    $1,133
    MLS #
    10831483
    Location
    Legal

    The data relating to real estate for sale on this web site comes in part from the Broker Reciprocity Program of GAMLS. All real estate listings are marked with the GAMLS Broker Reciprocity thumbnail logo and detailed information about them includes the name of the listing brokers. The broker providing these data believes them to be correct, but advises interested parties to confirm them before relying on them in a purchase decision. Copyright 2023 GAMLS. All rights reserved.


    Provided By
    Listed by Susan M. Evans (#EVANSSUSANM)
    Listing Office: Susan Evans Realty LLC (#SERM01)

    Cindy Keller Homes | Funari Realty LLC Have a question about this home?

    Interested in Purchasing 72 W Tenth ST?

    Get an estimate on monthly payments on this property.

    $
    years
    Down Payment
    $
    %
    Interest Rate
    %
    Tax Rate
    %
    $
    $annually
    $monthly
    Estimated Monthly Payment
    $0.00
    Loan Amount
    $0.00