(404) 663-4303 cindy@cindykellerhomes.com Cindy Keller Homes
    Traffic Dashboard
    Home
    • Search
    • Communities
      • Gwinnett County
      • Hall County
      • Jackson County
      • Barrow County
    • Buying
      • Buying Info
      • Featured Listings
      • Search Homes
    • Selling
    • Recently Sold
    • Virtual Tours
      • YouTube
    • About
      • Meet Cindy
      • Testimonials
    • Articles
    • Vendors
    • Contact
    Traffic Dashboard
    Cindy Meyers Keller
    (404) 663-4303 cindy@cindykellerhomes.com
    • Buford, GA
    Explore
    • Property Search
    • Communities
    • Buying
    • Selling
    About
    • About
    • Contact Us
    • Testimonials
    • Home
    Local Guide
    • Search by City
    • Search by Subdivision
    • Search by Zip
    • Search by Area
    Legal
    • Privacy
    • Terms
    • DMCA
    • Accessibility
    • Fair Housing
    Account
    • Dashboard
    • Logout
    • Login
    Cindy Keller Homes | Funari Realty LLC - Footer Logo
    ©2026 Cindy Keller Homes. All rights reserved.
    Website built by CloseHack.
    Georgia MLS

    The data relating to real estate for sale on this web site comes in part from the Broker Reciprocity Program of GAMLS. All real estate listings are marked with the GAMLS Broker Reciprocity thumbnail logo and detailed information about them includes the name of the listing brokers. The broker providing these data believes them to be correct, but advises interested parties to confirm them before relying on them in a purchase decision. Copyright 2023 GAMLS. All rights reserved.

    Return
    • All Types
    • House+2 more
    • Price
    • Bed/Bath
    • Size
    • Dates
    • Filters
    • Amenities
    • Save
    Listings
    No results
    Sort
    Home / Flowery Branch / 7125 Birch View CT
    7125 Birch View CT Flowery Branch, GA 30542 7125 Birch View CT Flowery Branch, GA 30542 7125 Birch View CT Flowery Branch, GA 30542 7125 Birch View CT Flowery Branch, GA 30542 7125 Birch View CT Flowery Branch, GA 30542 7125 Birch View CT Flowery Branch, GA 30542 7125 Birch View CT Flowery Branch, GA 30542 7125 Birch View CT Flowery Branch, GA 30542 7125 Birch View CT Flowery Branch, GA 30542 7125 Birch View CT Flowery Branch, GA 30542 7125 Birch View CT Flowery Branch, GA 30542 7125 Birch View CT Flowery Branch, GA 30542 7125 Birch View CT Flowery Branch, GA 30542 7125 Birch View CT Flowery Branch, GA 30542 7125 Birch View CT Flowery Branch, GA 30542 7125 Birch View CT Flowery Branch, GA 30542 7125 Birch View CT Flowery Branch, GA 30542 7125 Birch View CT Flowery Branch, GA 30542 7125 Birch View CT Flowery Branch, GA 30542 7125 Birch View CT Flowery Branch, GA 30542 7125 Birch View CT Flowery Branch, GA 30542 7125 Birch View CT Flowery Branch, GA 30542 7125 Birch View CT Flowery Branch, GA 30542 7125 Birch View CT Flowery Branch, GA 30542 7125 Birch View CT Flowery Branch, GA 30542 7125 Birch View CT Flowery Branch, GA 30542 7125 Birch View CT Flowery Branch, GA 30542 7125 Birch View CT Flowery Branch, GA 30542 7125 Birch View CT Flowery Branch, GA 30542 7125 Birch View CT Flowery Branch, GA 30542 7125 Birch View CT Flowery Branch, GA 30542 7125 Birch View CT Flowery Branch, GA 30542 7125 Birch View CT Flowery Branch, GA 30542 7125 Birch View CT Flowery Branch, GA 30542 7125 Birch View CT Flowery Branch, GA 30542 7125 Birch View CT Flowery Branch, GA 30542 7125 Birch View CT Flowery Branch, GA 30542 7125 Birch View CT Flowery Branch, GA 30542 7125 Birch View CT Flowery Branch, GA 30542 7125 Birch View CT Flowery Branch, GA 30542 7125 Birch View CT Flowery Branch, GA 30542 7125 Birch View CT Flowery Branch, GA 30542 7125 Birch View CT Flowery Branch, GA 30542 7125 Birch View CT Flowery Branch, GA 30542 View All Photos

    $520,000

    | Active

    7125 Birch View CT

    Flowery Branch, GA 30542

    2,300
    Square Feet
    4
    Beds
    3
    Baths
    0.24
    Acres
    25
    Days on Market
    10819632
    MLS#
    House
    Structure
    Residential
    Zone
    Contact

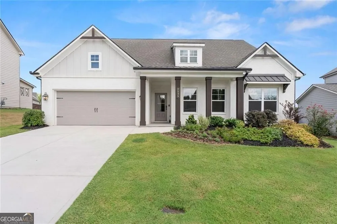
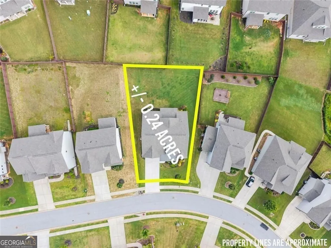
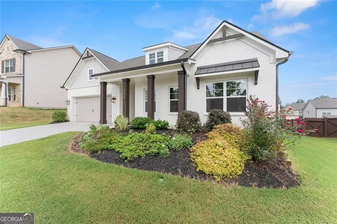
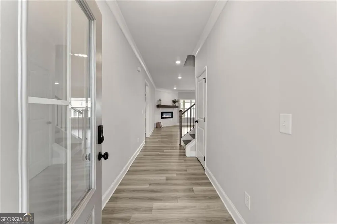
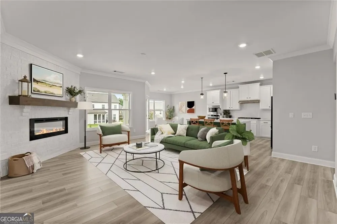
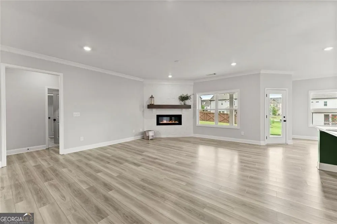
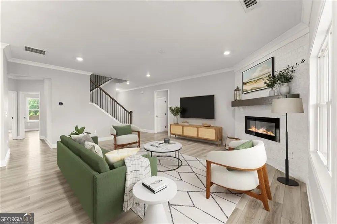
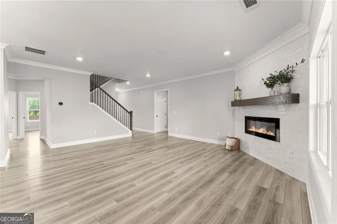
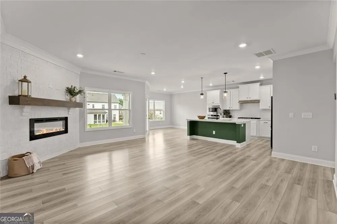
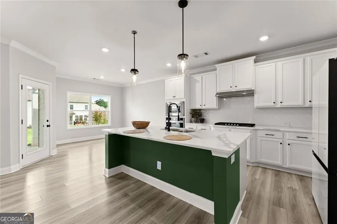
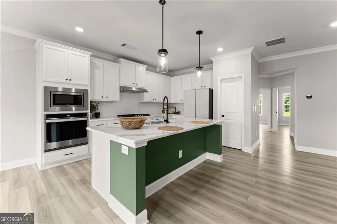
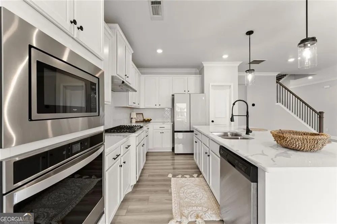
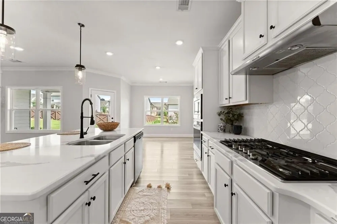
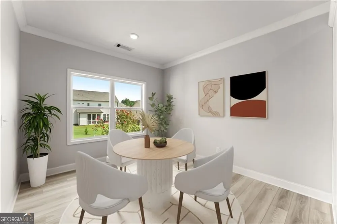
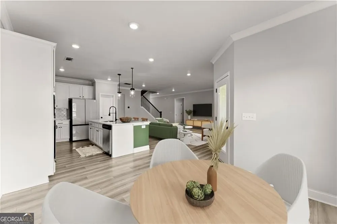
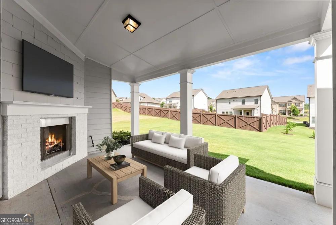

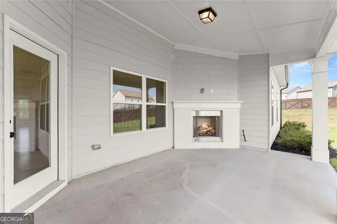
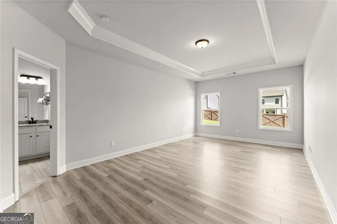
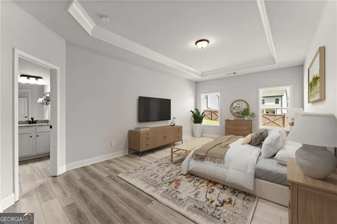
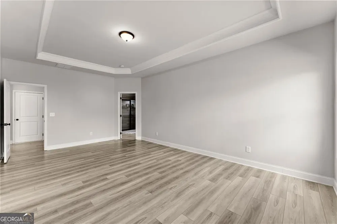
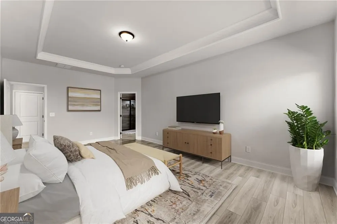
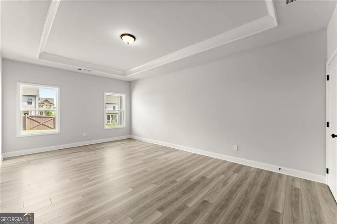
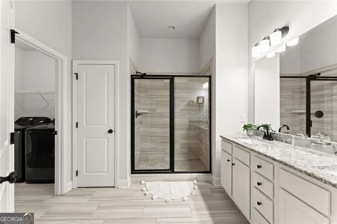
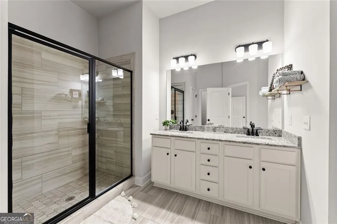
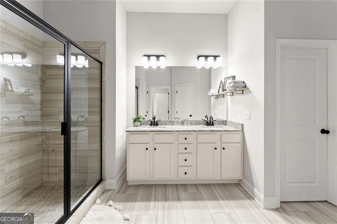
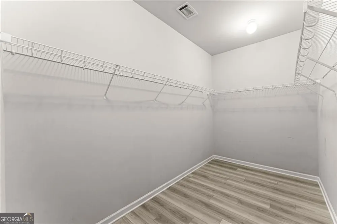
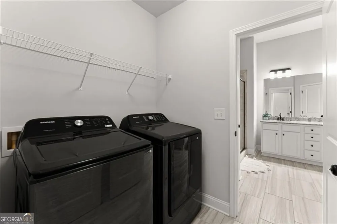
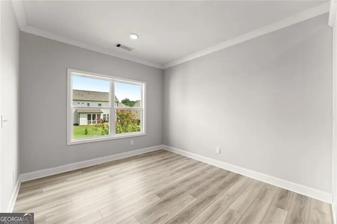
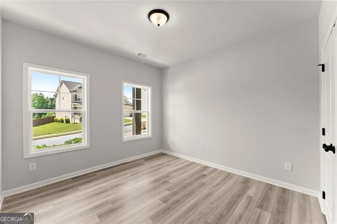
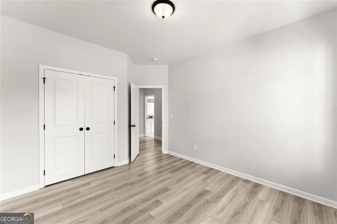
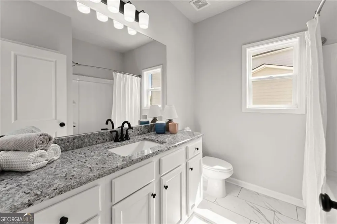
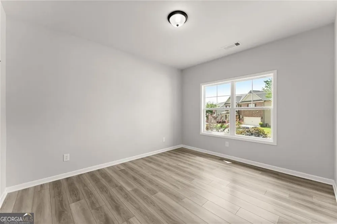
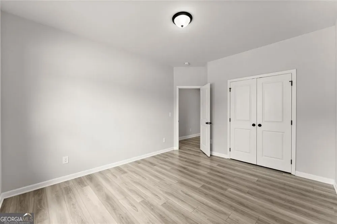
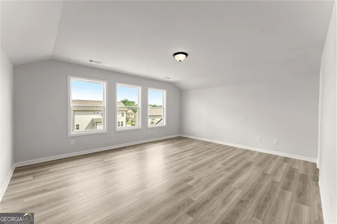
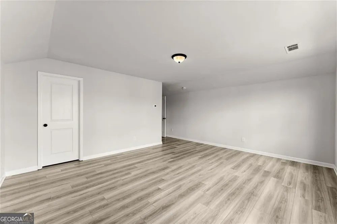
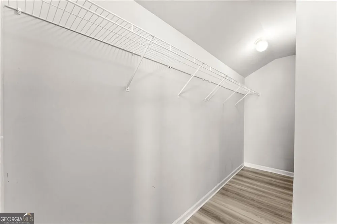
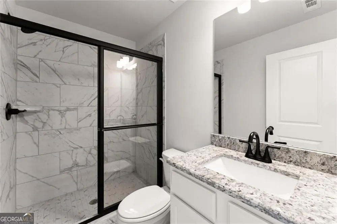
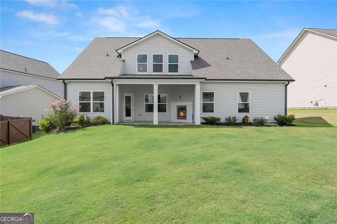
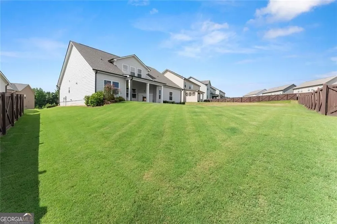
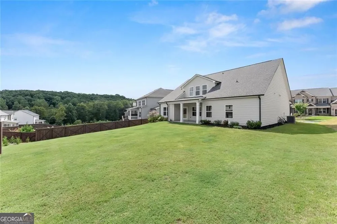
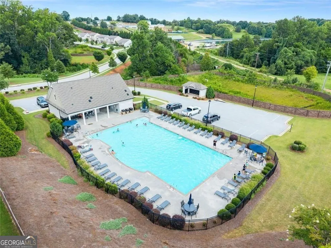
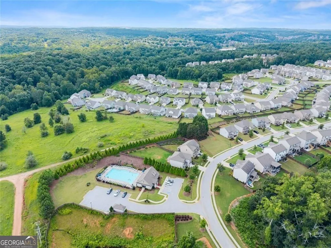
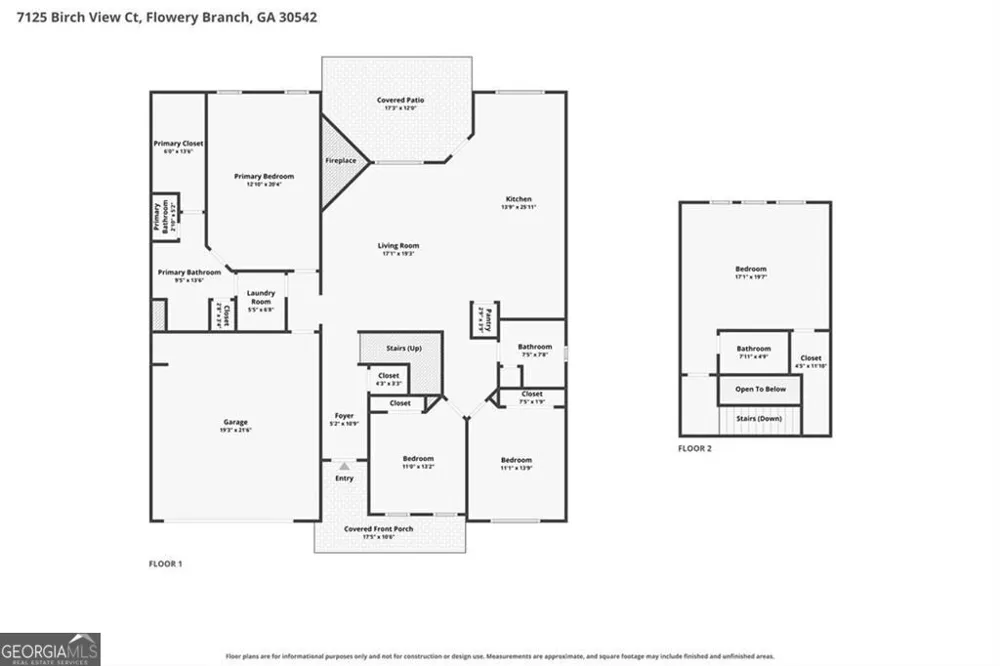
    Why wait to build when this already exists? PRICED to sell and built in 2022, this Oxford Ranch plan built by Chafin offers the rare opportunity to own a nearly new home without the wait. Thoughtfully designed for everyday living, nearly everything you need is on the main level. From the spacious primary suite and secondary bedrooms to the laundry room and open-concept living spaces. The primary suite is a true retreat, featuring a spa-like bath with an easy-entry tiled shower and a generous walk-in closet. At the heart of the home, the beautifully appointed kitchen showcases an oversized marble island, upgraded marble countertops, a gas range, stainless steel appliances, and a pantry, all flowing seamlessly into the great room. Upstairs, you'll find a space that's so much more than a fourth bedroom. Complete with its own full bath and oversized walk-in closet, it's the perfect guest suite, media room, home office, playroom, gym, or private retreat for multigenerational living. Outside, enjoy one of the largest backyards in the community, complete with an extended covered patio and outdoor fireplace. Made for football Saturdays, summer cookouts, and crisp fall evenings. Hardwood floors run throughout the entire home with absolutely no carpet, complemented by elegant trim, luxury finishes, and thoughtful upgrades at every turn. Located in the highly sought-after Cherokee Bluff school district, this home offers the perfect combination of modern design, everyday convenience, and an exceptional location.

    Property Details
    Interior
    Double Vanity,Walk-In Closet(s)
    Fireplaces
    2
    Cooling
    Central Air
    Heating
    Central
    Cooling Features
    Central Air
    Bedrooms
    4
    Bathrooms
    3.0
    Full Baths
    3
    Bedrooms on Main Level
    3
    Lot Features
    Level
    Stories
    One and One Half
    Lot Description
    Level
    Exterior Features
    Other
    Exterior Materials
    Other
    Pool Shared
    1
    Acres
    0.24
    Square Feet
    2300
    Parking Features
    Garage
    Parking
    Garage
    Parking Spaces
    2
    Parking Type
    Garage
    Property Type
    Purchase
    Style
    Ranch
    Year Built
    2022
    Foundation
    Slab
    Roof
    Composition
    Sewer Information
    Public Sewer
    Utility Source
    Public
    Utility Features
    Cable Available,Electricity Available,Natural Gas Available,Phone Available,Water Available,Sewer Available
    Appliances
    Dishwasher,Disposal,Microwave,Refrigerator,Oven (Wall),Stainless Steel Appliance(s),Washer,Dryer
    Subdivision
    Lancaster
    Community Features
    Pool,Sidewalks
    Elementary School
    Spout Springs
    Middle School
    Cherokee Bluff
    High School
    Cherokee Bluff
    County
    Hall
    Region
    Flowery Branch
    Original List Price
    $520,000
    Days on Market (Cumulative)
    25
    Taxes Annual
    $5,070
    HOA
    1
    HOA Fees
    725
    MLS #
    10819632
    Location
    Legal

    The data relating to real estate for sale on this web site comes in part from the Broker Reciprocity Program of GAMLS. All real estate listings are marked with the GAMLS Broker Reciprocity thumbnail logo and detailed information about them includes the name of the listing brokers. The broker providing these data believes them to be correct, but advises interested parties to confirm them before relying on them in a purchase decision. Copyright 2023 GAMLS. All rights reserved.


    Provided By
    Listed by Kaitlyn Kennedy-Ashley (#KENNEDYKAITL)
    Listing Office: Excalibur Homes, LLC (#KWRH01)

    Cindy Keller Homes | Funari Realty LLC Have a question about this home?

    Interested in Purchasing 7125 Birch View CT?

    Get an estimate on monthly payments on this property.

    $
    years
    Down Payment
    $
    %
    Interest Rate
    %
    Tax Rate
    %
    $
    $annually
    $monthly
    Estimated Monthly Payment
    $0.00
    Loan Amount
    $0.00