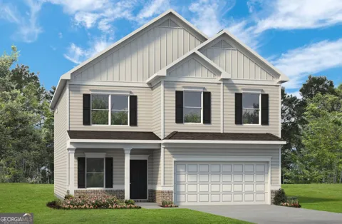
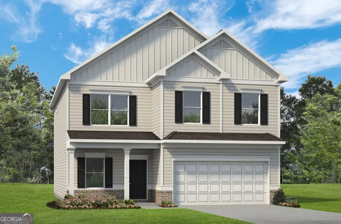
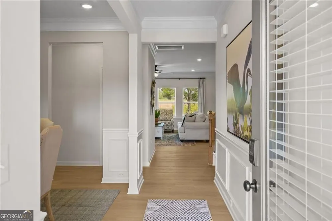
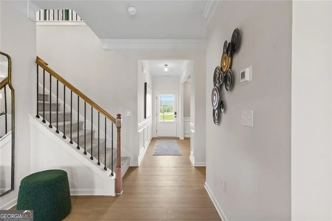
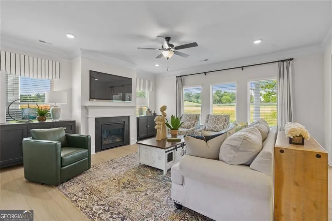
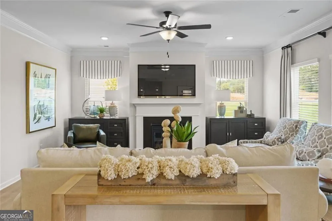
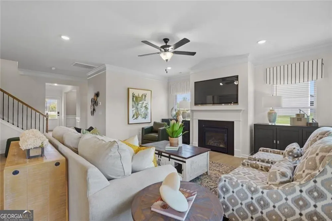
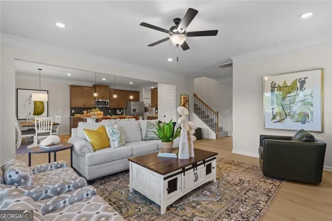
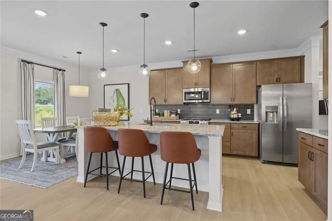
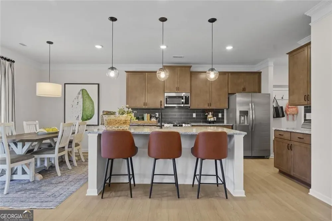
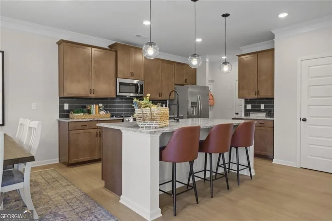
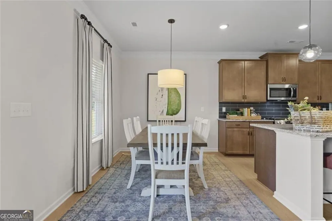
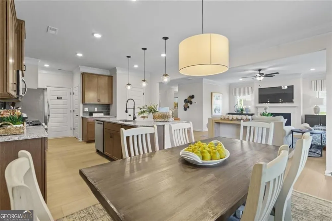
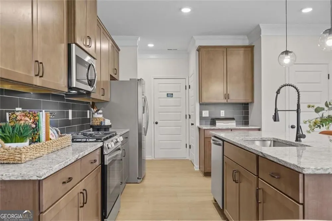
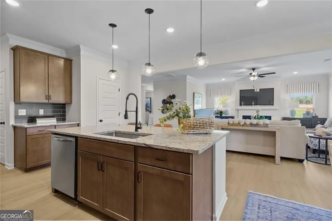
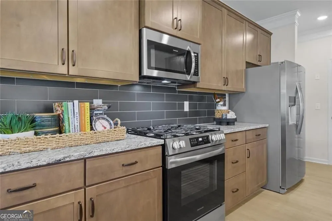
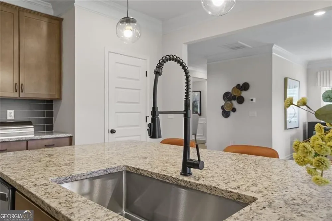
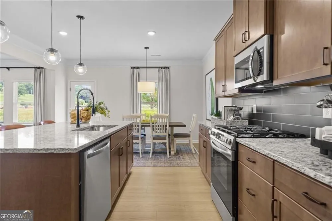
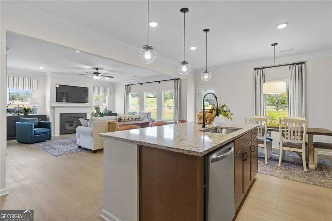
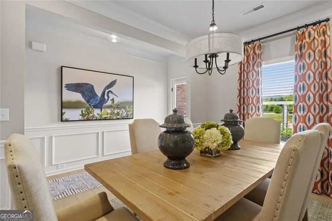
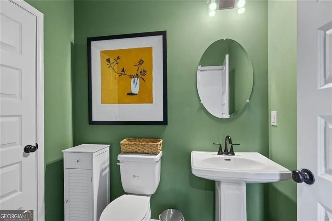
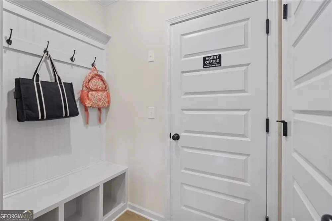
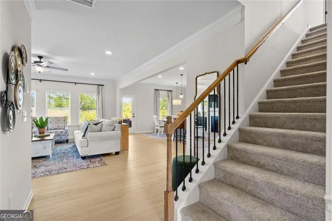
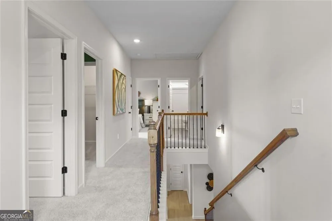
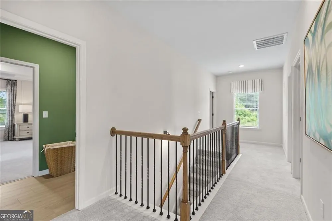
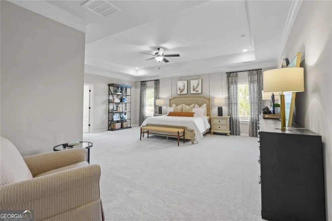
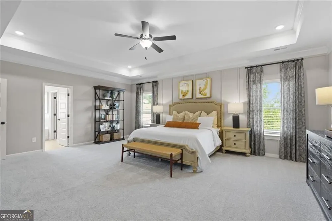
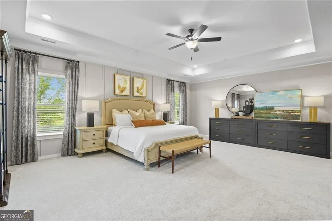
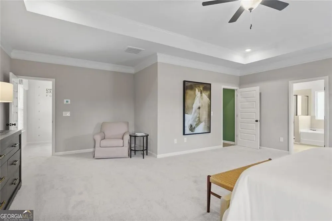
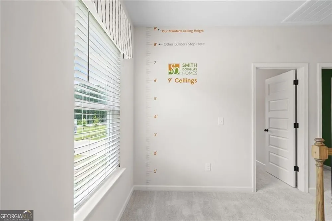
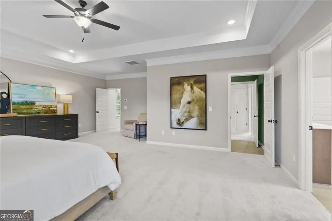
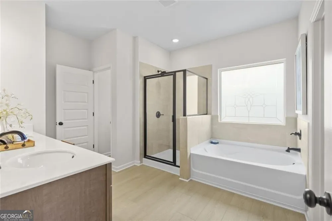
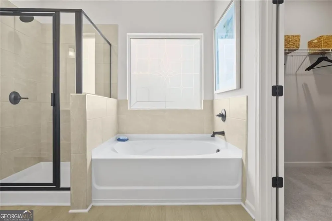
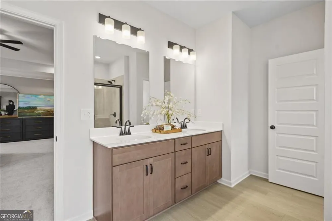
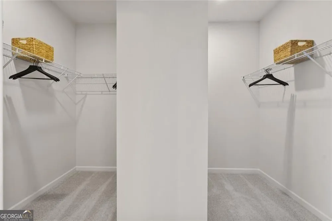
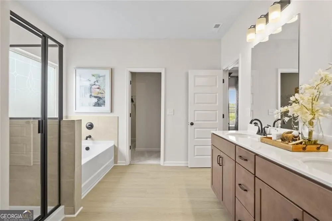
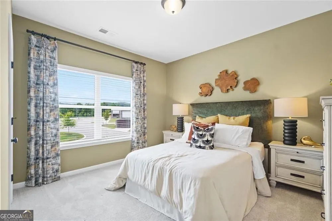
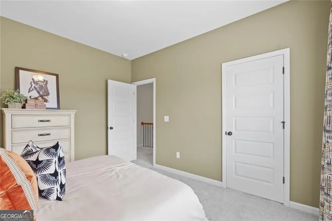
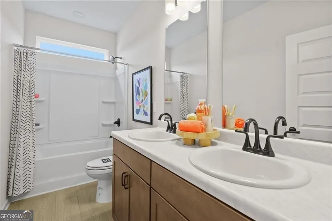
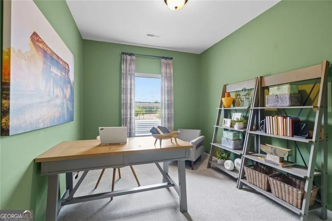
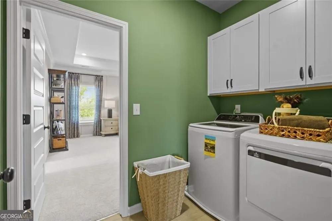
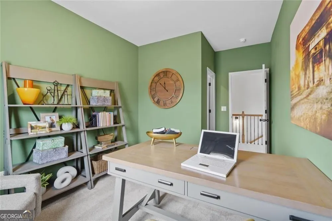
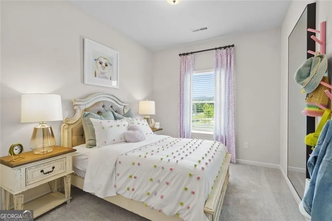
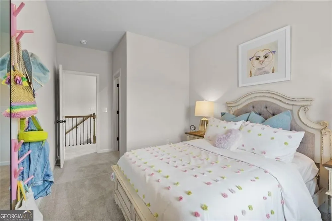
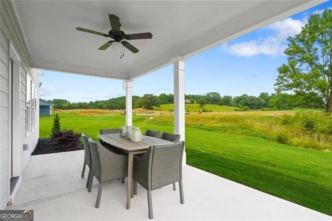
Move in Ready October! The Harrington plan by Smith Douglas Homes. Welcome home to this beautifully upgraded Harrington floorplan in the desirable Southbend community. Set on a serene homesite, this home offers the perfect blend of comfort, and style. Step inside to an open-concept layout designed for everyday living and effortless entertaining. The kitchen is a true standout, featuring granite countertops, stainless steel appliances and a classic tile backsplash. A spacious island overlooks the family room, making it easy to stay connected while cooking, hosting, or relaxing. Imagine yourself unwinding in front of the fireplace in your family room or on your back covered patio overlooking a level backyard. Throughout both levels, 9-foot ceilings create an airy, welcoming feel. Upstairs, retreat to the oversized primary suite with an elegant tray ceiling with ensuite bath relaxing in a garden tub or tiled walk-in shower. Also, the upstairs has three additional bedrooms, a convenient laundry room that can also be accessed through the primary suite, and a shared hall bath - offering space and functionality for any lifestyle. This home truly checks every box! Seller incentives available with the use of the preferred lender. Photos are representative of floorplan not of actual home being built.
Property Details
- Interior
- Double Vanity,High Ceilings,Tray Ceiling(s)
- Fireplaces
- 1
- Cooling
- Central Air
- Heating
- Central
- Cooling Features
- Central Air
- Bedrooms
- 4
- Bathrooms
- 2.5
- Full Baths
- 2
- Half Baths
- 1
- Lot Features
- Level
- Stories
- 2
- Lot Description
- Level
- Square Feet
- 2565
- Parking Features
- Garage
- Parking
- Garage
- Parking Spaces
- 2
- Parking Type
- Garage
- Property Type
- Purchase
- Style
- Traditional
- Year Built
- 2026
- Foundation
- Slab
- Roof
- Composition
- Sewer Information
- Public Sewer
- Utility Source
- Public
- Utility Features
- Electricity Available,Sewer Available,Water Available
- Appliances
- Dishwasher,Disposal,Microwave
- Subdivision
- Southbend
- Community Features
- Sidewalks,Street Lights,Walk To Schools
- Elementary School
- Armuchee
- Middle School
- Armuchee
- High School
- Armuchee
- County
- Floyd
- Region
- Rome
- Original List Price
- $314,990
- Taxes Annual
- $1
- HOA
- 1
- HOA Fees
- 522
Location
Legal
The data relating to real estate for sale on this web site comes in part from the Broker Reciprocity Program of GAMLS. All real estate listings are marked with the GAMLS Broker Reciprocity thumbnail logo and detailed information about them includes the name of the listing brokers. The broker providing these data believes them to be correct, but advises interested parties to confirm them before relying on them in a purchase decision. Copyright 2023 GAMLS. All rights reserved.
Provided By
Listed by Rayna Jepsen (#LAUGHRIDGEAN)
Listing Office: SDC Realty, LLC (#SDCR01)