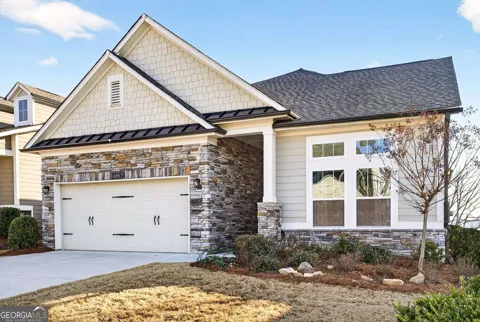
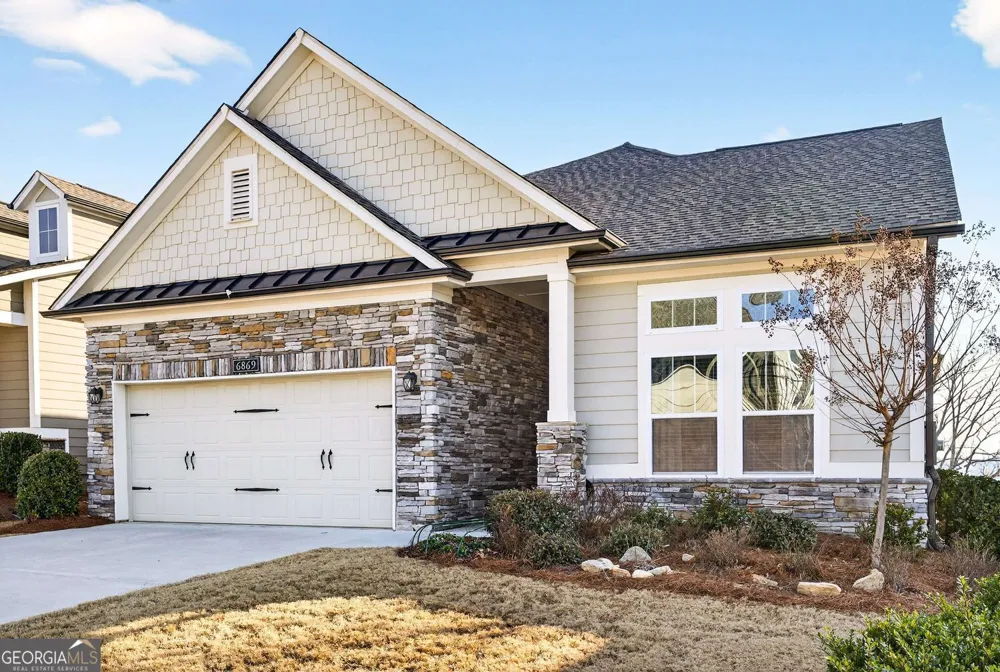
|| 55+ RESORT LIVING || SINGLE STORY || WEST-FACING VIEWS || SCREENED PORCH + AWNING || WALK-IN TUB || QUARTZ KITCHEN || 10' CEILINGS || STERLING ON THE LAKE || A nearly-new 2021 home designed for easy, elegant living with upgrades you can feel the moment you step inside. This 3-bed, 2-bath ranch offers 10-FOOT CEILINGS, wood floors throughout, and an open concept anchored by a fireplace and a bright quartz island kitchen with a 5-burner gas cooktop, outside-vented hood, and stainless pull-out shelving in every lower cabinet. The primary suite features an open-access shower, while the second bath includes a professionally installed WALK-IN TUB AND SHOWER for comfort and long-term flexibility. A dedicated office, organized laundry room with a folding table, and thoughtful storage details make daily life simple and uncluttered. Afternoons here feel different. The home faces west, so the large patio, SUNSETTER AWNING, and screened porch stay shaded while you relax to the sound of the remote-controlled fountain in the flat landscaped yard. From this high bluff you'll see open sky over the rooftops, glowing sunrises, summer rainbows, and a perfect seat for the 4th of July fireworks. Move with confidence-2021 construction, professionally added screened porch, patio, awning, and enhanced landscaping mean the big projects are already done. Located in THE RETREAT AT STERLING ON THE LAKE, a premier 55+ enclave with its own clubhouse, pool, fitness center, fire pit, and activities director-plus full access to Sterling on the Lake amenities: concerts on the green, miles of lake trails, kayaking, fishing, pickleball, tennis, resort pools, and year-round events. Minutes to Lake Lanier, shopping, and healthcare. Homes with this VIEW and outdoor living rarely last-schedule your private tour and experience it in person.
Property Details
- Interior
- Walk-In Closet(s)
- Fireplaces
- 1
- Bedrooms
- 3
- Bathrooms
- 2.0
- Full Baths
- 2
- Bedrooms on Main Level
- 3
- Lot Description
- Level,Private
- Acres
- 0.14
- Square Feet
- 2031
- Parking Spaces
- 2
- Property Type
- Purchase
- Style
- Traditional
- Year Built
- 2021
- Foundation
- Slab
- Sewer Information
- Public Sewer
- Utility Source
- Public
- Utility Features
- Electricity Available,Natural Gas Available,Cable Available,Phone Available,Sewer Available,Water Available,High Speed Internet
- Subdivision
- The Retreat at Sterling on the Lake
- Elementary School
- Spout Springs
- Middle School
- C W Davis
- High School
- Flowery Branch
- County
- Hall
- Taxes Annual
- $2,205
- HOA Fees
- 4530
- MLS #
- 10685068
- Property Subtype
- House
- Master on Main
- 1
- Cost Closed
- 545000
- Date Closed
- March 24, 2026
- MLS #
- 10685068
- Structure Type
- House
- Address
- 6869 River Rock Drive
Location
Legal
The data relating to real estate for sale on this web site comes in part from the Broker Reciprocity Program of GAMLS. All real estate listings are marked with the GAMLS Broker Reciprocity thumbnail logo and detailed information about them includes the name of the listing brokers. The broker providing these data believes them to be correct, but advises interested parties to confirm them before relying on them in a purchase decision. Copyright 2023 GAMLS. All rights reserved.
Last Updated: Sep 1, 2026 1:01 AM. Source: GAMLS
Provided By
Listed by Rhonda Duffy (#DUFFYRHONDA)
Listing Office: Duffy Realty (#DUFF01)