(404) 663-4303 cindy@cindykellerhomes.com Cindy Keller Homes
    Traffic Dashboard
    Home
    • Search
    • Communities
      • Gwinnett County
      • Hall County
      • Jackson County
      • Barrow County
    • Buying
      • Buying Info
      • Featured Listings
      • Search Homes
    • Selling
    • Recently Sold
    • Virtual Tours
      • YouTube
    • About
      • Meet Cindy
      • Testimonials
    • Articles
    • Vendors
    • Contact
    Traffic Dashboard
    Cindy Meyers Keller
    (404) 663-4303 cindy@cindykellerhomes.com
    • Buford, GA
    Explore
    • Property Search
    • Communities
    • Buying
    • Selling
    About
    • About
    • Contact Us
    • Testimonials
    • Home
    Local Guide
    • Search by City
    • Search by Subdivision
    • Search by Zip
    • Search by Area
    Legal
    • Privacy
    • Terms
    • DMCA
    • Accessibility
    • Fair Housing
    Account
    • Dashboard
    • Logout
    • Login
    Cindy Keller Homes | Funari Realty LLC - Footer Logo
    ©2026 Cindy Keller Homes. All rights reserved.
    Website built by CloseHack.
    Georgia MLS

    The data relating to real estate for sale on this web site comes in part from the Broker Reciprocity Program of GAMLS. All real estate listings are marked with the GAMLS Broker Reciprocity thumbnail logo and detailed information about them includes the name of the listing brokers. The broker providing these data believes them to be correct, but advises interested parties to confirm them before relying on them in a purchase decision. Copyright 2023 GAMLS. All rights reserved.

    Return
    • All Types
    • House+2 more
    • Price
    • Bed/Bath
    • Size
    • Dates
    • Filters
    • Amenities
    • Save
    Listings
    No results
    Sort
    Home / Dawsonville / 6795 Dawg RDG
    6795 Dawg RDG Dawsonville, GA 30534 6795 Dawg RDG Dawsonville, GA 30534 6795 Dawg RDG Dawsonville, GA 30534 6795 Dawg RDG Dawsonville, GA 30534 6795 Dawg RDG Dawsonville, GA 30534 6795 Dawg RDG Dawsonville, GA 30534 6795 Dawg RDG Dawsonville, GA 30534 6795 Dawg RDG Dawsonville, GA 30534 6795 Dawg RDG Dawsonville, GA 30534 6795 Dawg RDG Dawsonville, GA 30534 6795 Dawg RDG Dawsonville, GA 30534 6795 Dawg RDG Dawsonville, GA 30534 6795 Dawg RDG Dawsonville, GA 30534 6795 Dawg RDG Dawsonville, GA 30534 6795 Dawg RDG Dawsonville, GA 30534 6795 Dawg RDG Dawsonville, GA 30534 6795 Dawg RDG Dawsonville, GA 30534 6795 Dawg RDG Dawsonville, GA 30534 6795 Dawg RDG Dawsonville, GA 30534 6795 Dawg RDG Dawsonville, GA 30534 6795 Dawg RDG Dawsonville, GA 30534 6795 Dawg RDG Dawsonville, GA 30534 6795 Dawg RDG Dawsonville, GA 30534 6795 Dawg RDG Dawsonville, GA 30534 6795 Dawg RDG Dawsonville, GA 30534 6795 Dawg RDG Dawsonville, GA 30534 6795 Dawg RDG Dawsonville, GA 30534 6795 Dawg RDG Dawsonville, GA 30534 6795 Dawg RDG Dawsonville, GA 30534 6795 Dawg RDG Dawsonville, GA 30534 6795 Dawg RDG Dawsonville, GA 30534 6795 Dawg RDG Dawsonville, GA 30534 6795 Dawg RDG Dawsonville, GA 30534 6795 Dawg RDG Dawsonville, GA 30534 6795 Dawg RDG Dawsonville, GA 30534 6795 Dawg RDG Dawsonville, GA 30534 6795 Dawg RDG Dawsonville, GA 30534 6795 Dawg RDG Dawsonville, GA 30534 6795 Dawg RDG Dawsonville, GA 30534 6795 Dawg RDG Dawsonville, GA 30534 6795 Dawg RDG Dawsonville, GA 30534 6795 Dawg RDG Dawsonville, GA 30534 6795 Dawg RDG Dawsonville, GA 30534 6795 Dawg RDG Dawsonville, GA 30534 6795 Dawg RDG Dawsonville, GA 30534 6795 Dawg RDG Dawsonville, GA 30534 6795 Dawg RDG Dawsonville, GA 30534 6795 Dawg RDG Dawsonville, GA 30534 6795 Dawg RDG Dawsonville, GA 30534 6795 Dawg RDG Dawsonville, GA 30534 6795 Dawg RDG Dawsonville, GA 30534 6795 Dawg RDG Dawsonville, GA 30534 6795 Dawg RDG Dawsonville, GA 30534 6795 Dawg RDG Dawsonville, GA 30534 6795 Dawg RDG Dawsonville, GA 30534 6795 Dawg RDG Dawsonville, GA 30534 6795 Dawg RDG Dawsonville, GA 30534 6795 Dawg RDG Dawsonville, GA 30534 6795 Dawg RDG Dawsonville, GA 30534 6795 Dawg RDG Dawsonville, GA 30534 6795 Dawg RDG Dawsonville, GA 30534 6795 Dawg RDG Dawsonville, GA 30534 6795 Dawg RDG Dawsonville, GA 30534 6795 Dawg RDG Dawsonville, GA 30534 6795 Dawg RDG Dawsonville, GA 30534 6795 Dawg RDG Dawsonville, GA 30534 6795 Dawg RDG Dawsonville, GA 30534 6795 Dawg RDG Dawsonville, GA 30534 6795 Dawg RDG Dawsonville, GA 30534 6795 Dawg RDG Dawsonville, GA 30534 6795 Dawg RDG Dawsonville, GA 30534 6795 Dawg RDG Dawsonville, GA 30534 6795 Dawg RDG Dawsonville, GA 30534 6795 Dawg RDG Dawsonville, GA 30534 6795 Dawg RDG Dawsonville, GA 30534 6795 Dawg RDG Dawsonville, GA 30534 6795 Dawg RDG Dawsonville, GA 30534 6795 Dawg RDG Dawsonville, GA 30534 6795 Dawg RDG Dawsonville, GA 30534 6795 Dawg RDG Dawsonville, GA 30534 6795 Dawg RDG Dawsonville, GA 30534 6795 Dawg RDG Dawsonville, GA 30534 6795 Dawg RDG Dawsonville, GA 30534 6795 Dawg RDG Dawsonville, GA 30534 6795 Dawg RDG Dawsonville, GA 30534 6795 Dawg RDG Dawsonville, GA 30534 6795 Dawg RDG Dawsonville, GA 30534 6795 Dawg RDG Dawsonville, GA 30534 6795 Dawg RDG Dawsonville, GA 30534 6795 Dawg RDG Dawsonville, GA 30534 6795 Dawg RDG Dawsonville, GA 30534 6795 Dawg RDG Dawsonville, GA 30534 6795 Dawg RDG Dawsonville, GA 30534 6795 Dawg RDG Dawsonville, GA 30534 6795 Dawg RDG Dawsonville, GA 30534 6795 Dawg RDG Dawsonville, GA 30534 6795 Dawg RDG Dawsonville, GA 30534 6795 Dawg RDG Dawsonville, GA 30534 6795 Dawg RDG Dawsonville, GA 30534 View All Photos

    $1,699,000

    | Active

    6795 Dawg RDG

    Dawsonville, GA 30534

    6,798
    Square Feet
    5
    Beds
    5
    Baths
    7.21
    Acres
    29
    Days on Market
    10817446
    MLS#
    House
    Structure
    Residential
    Zone
    Contact

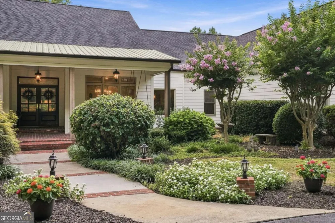
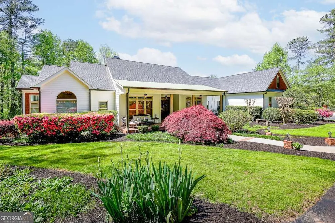
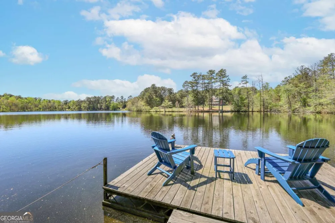
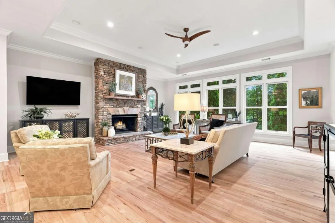
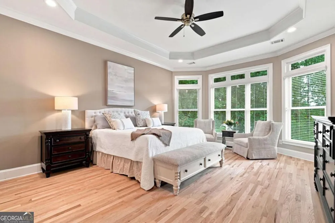
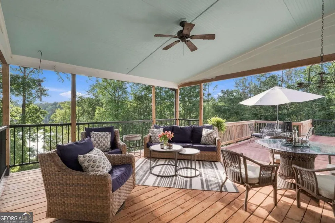
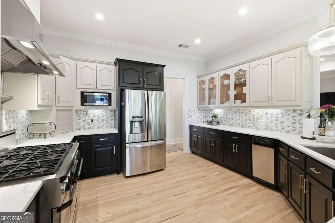
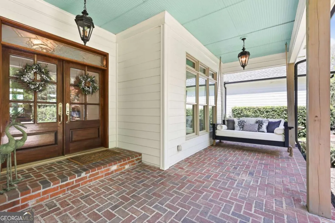
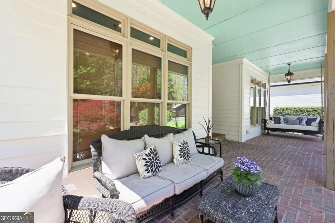
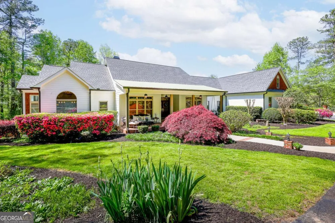
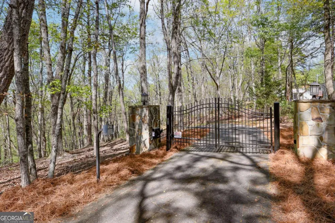
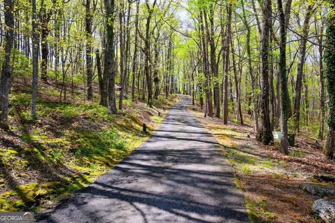
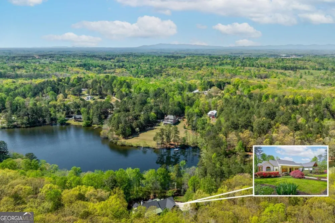
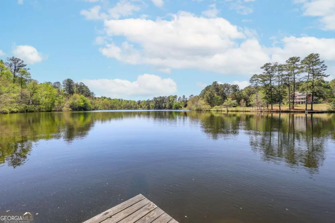
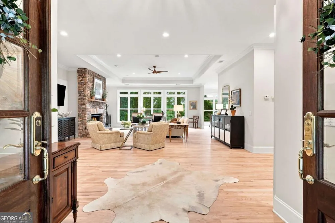
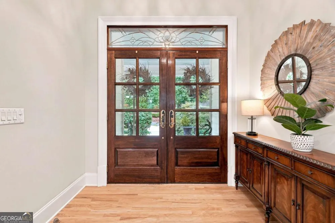
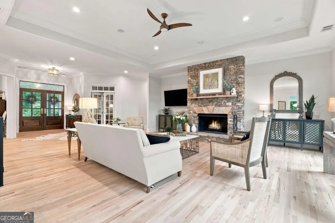
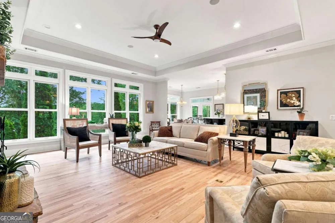
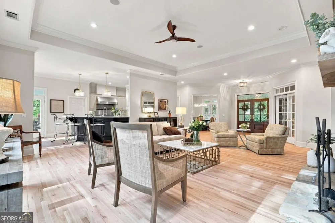
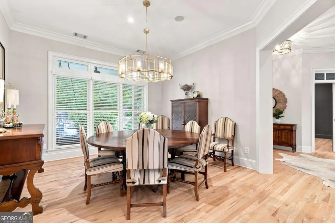
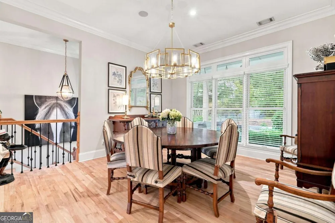
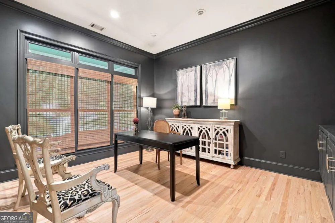
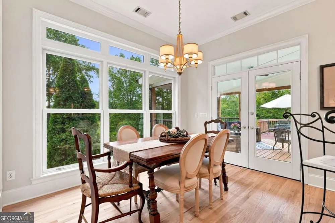
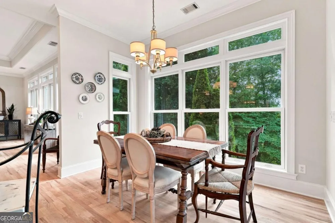
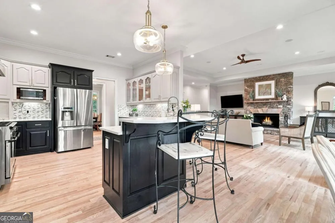
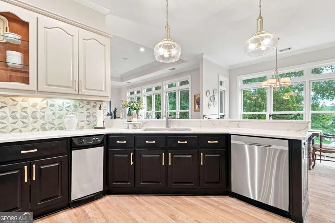
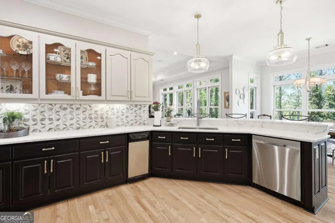
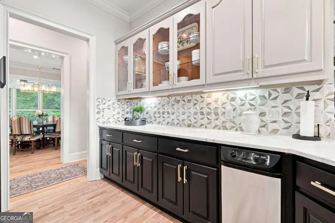
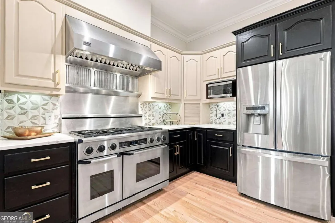
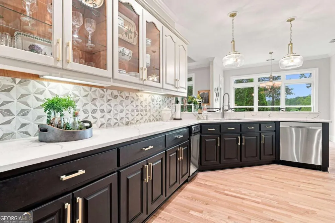
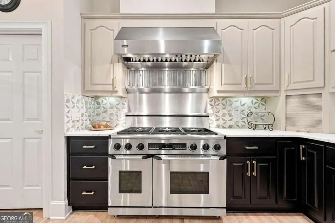
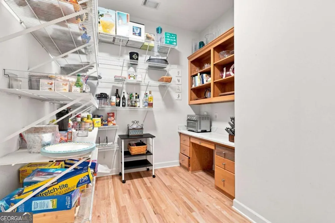
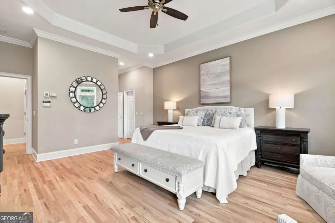
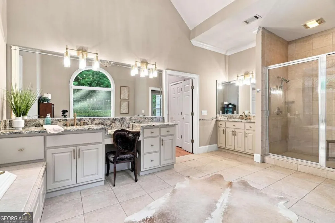
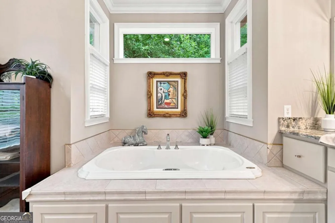
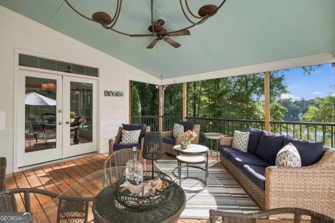
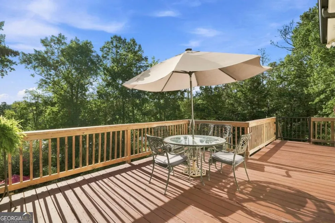
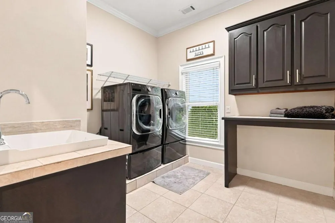
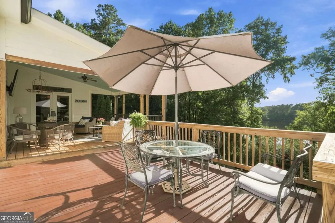
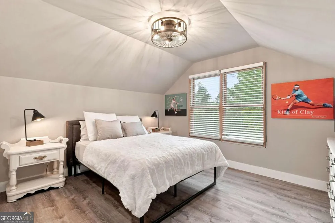
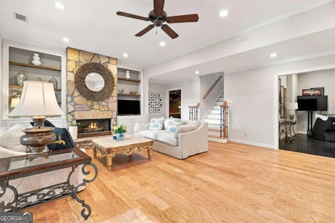
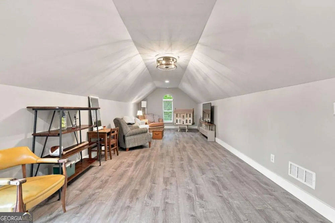
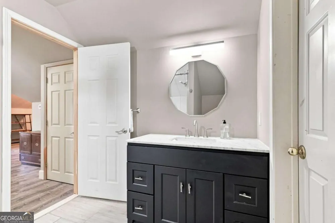
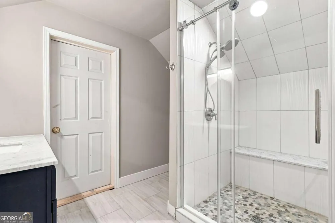
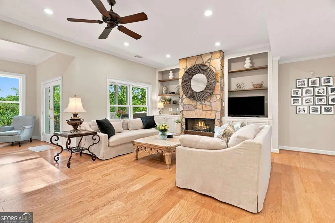
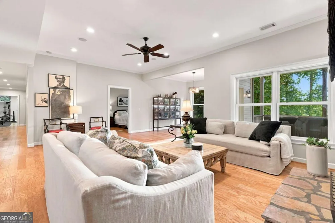
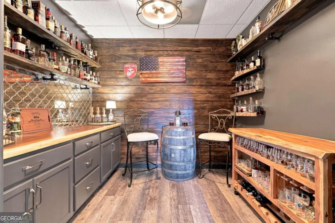
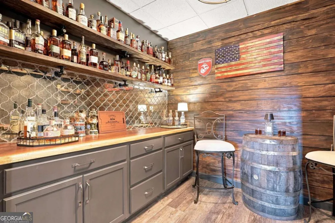
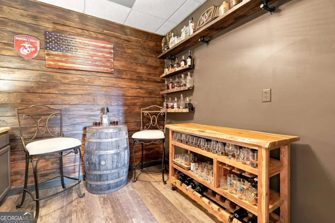
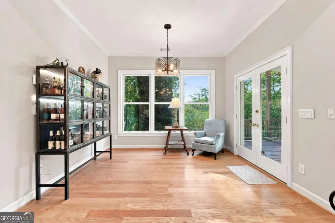
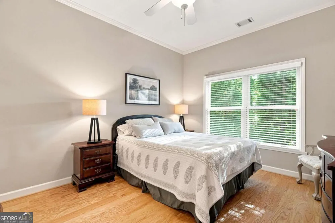
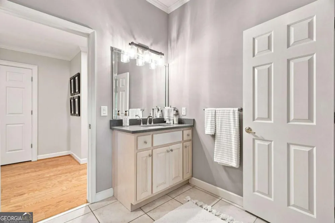
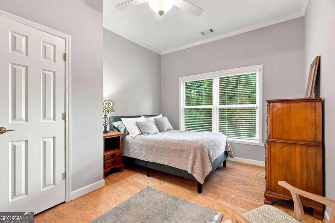
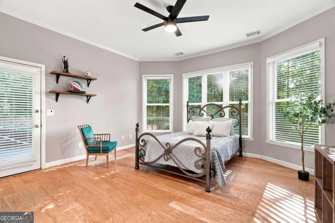
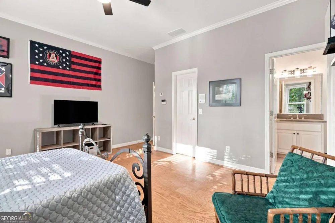
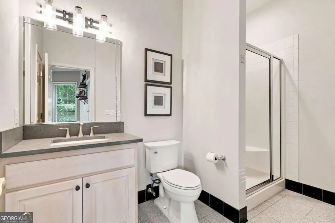
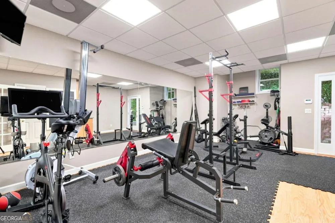
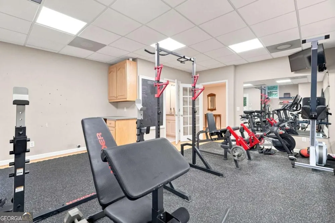
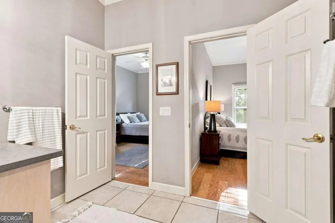
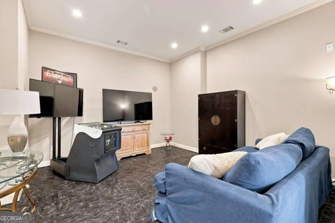
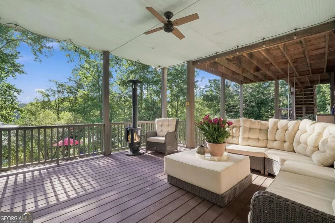
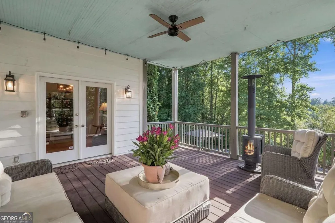
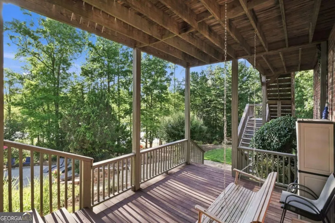
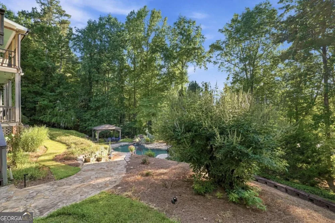
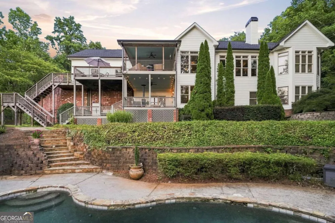
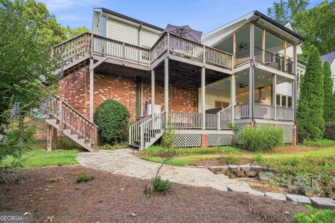
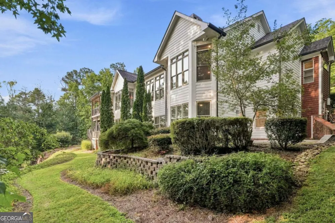
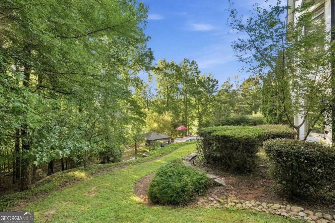
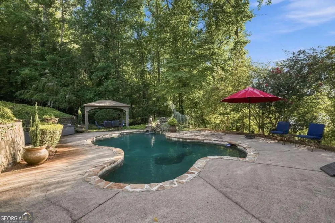
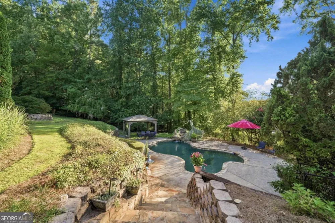
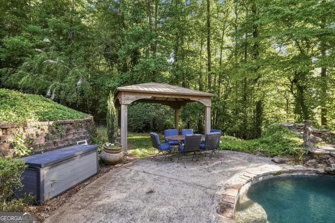
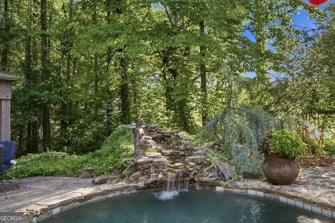
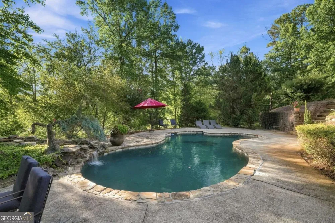
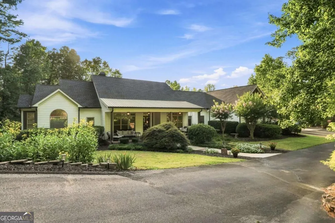
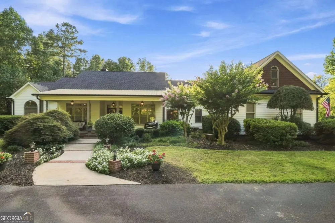
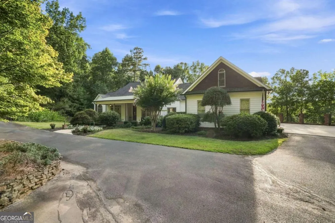
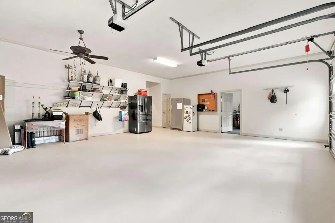
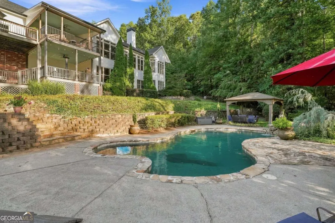
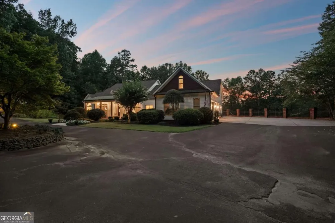
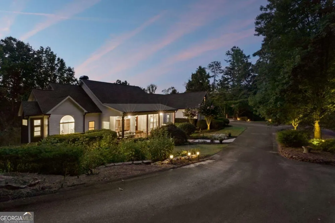
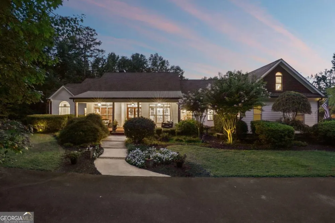
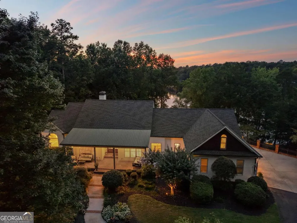
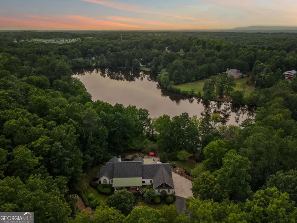
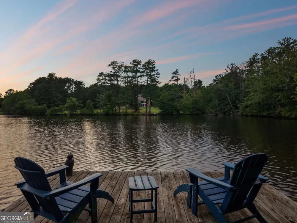
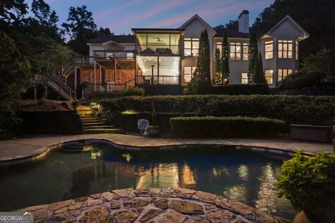
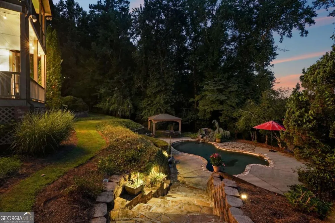
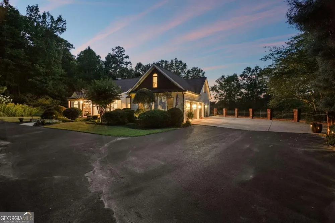
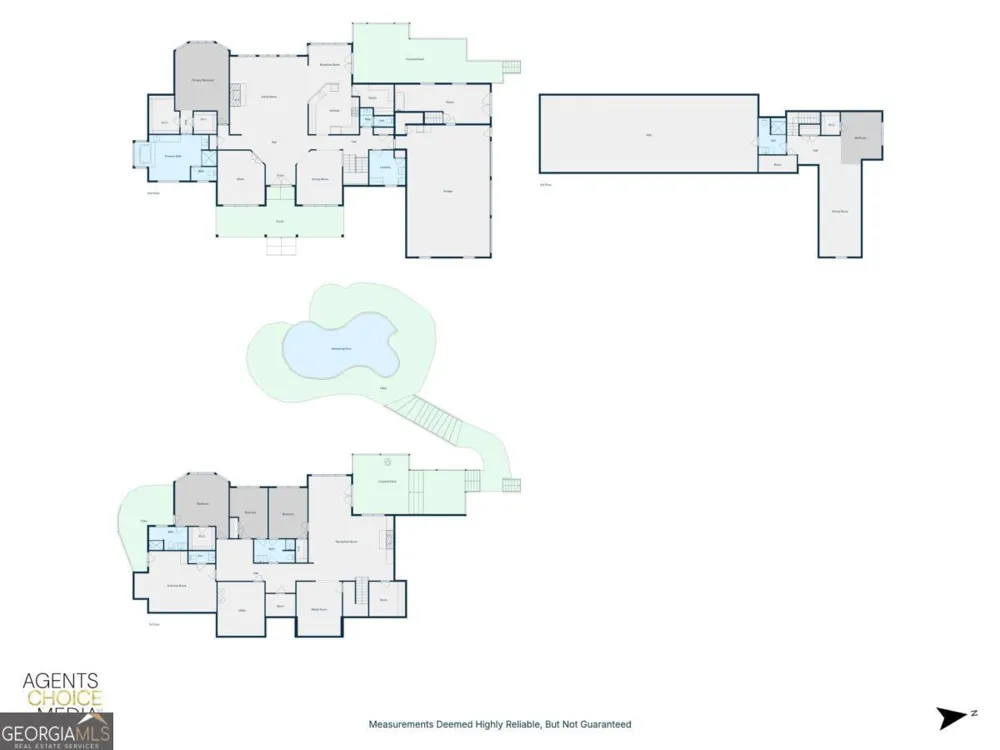
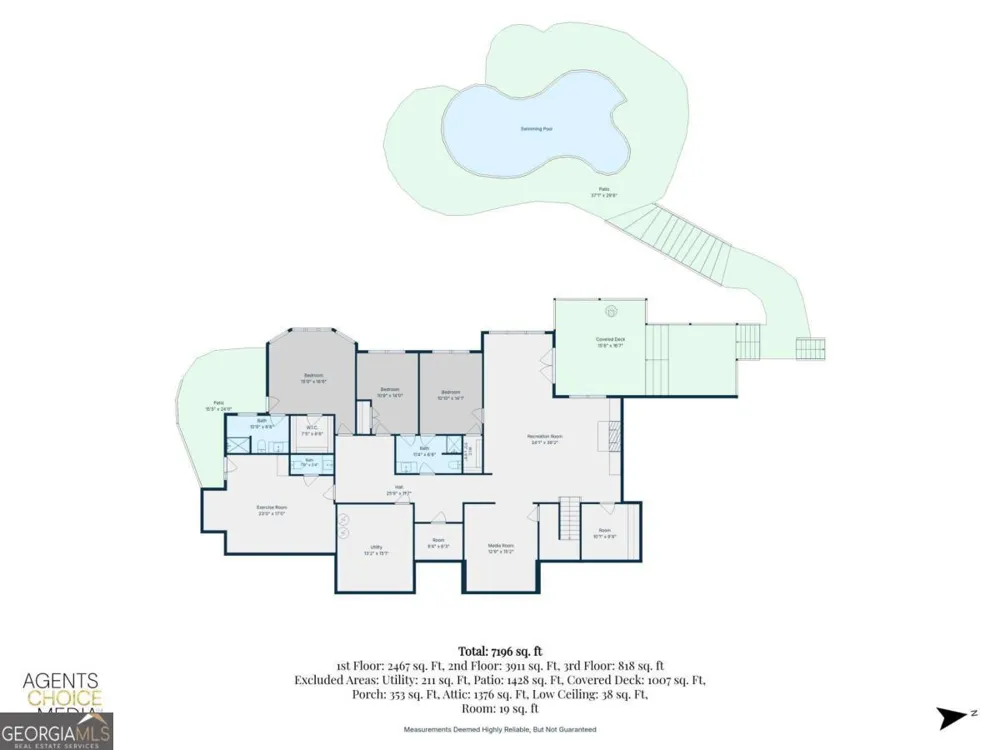
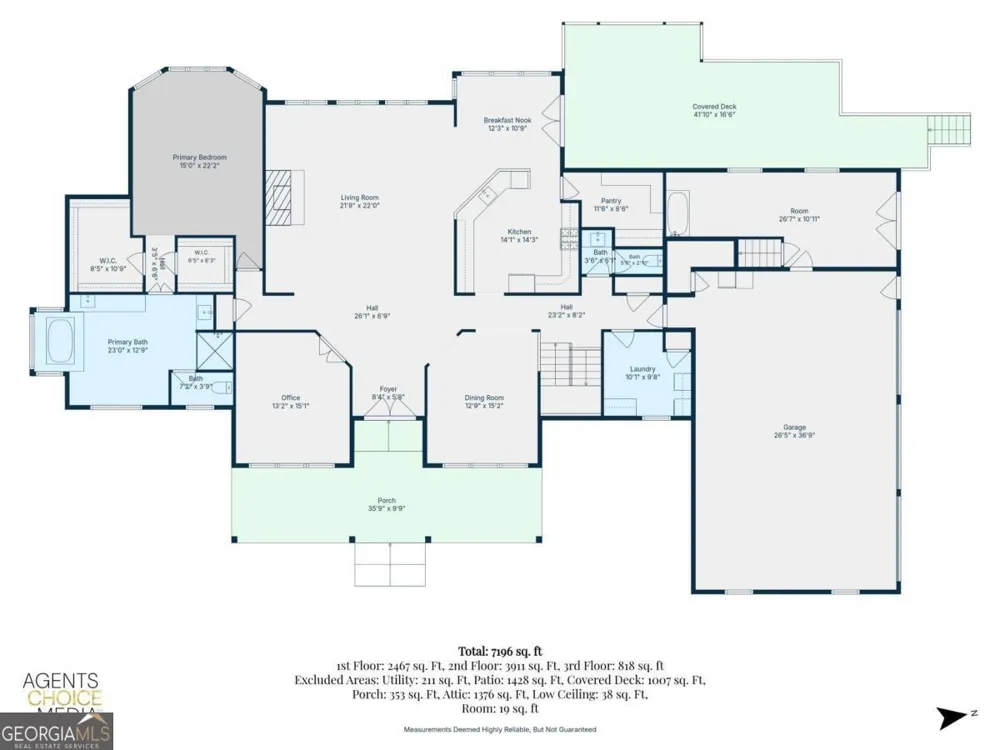
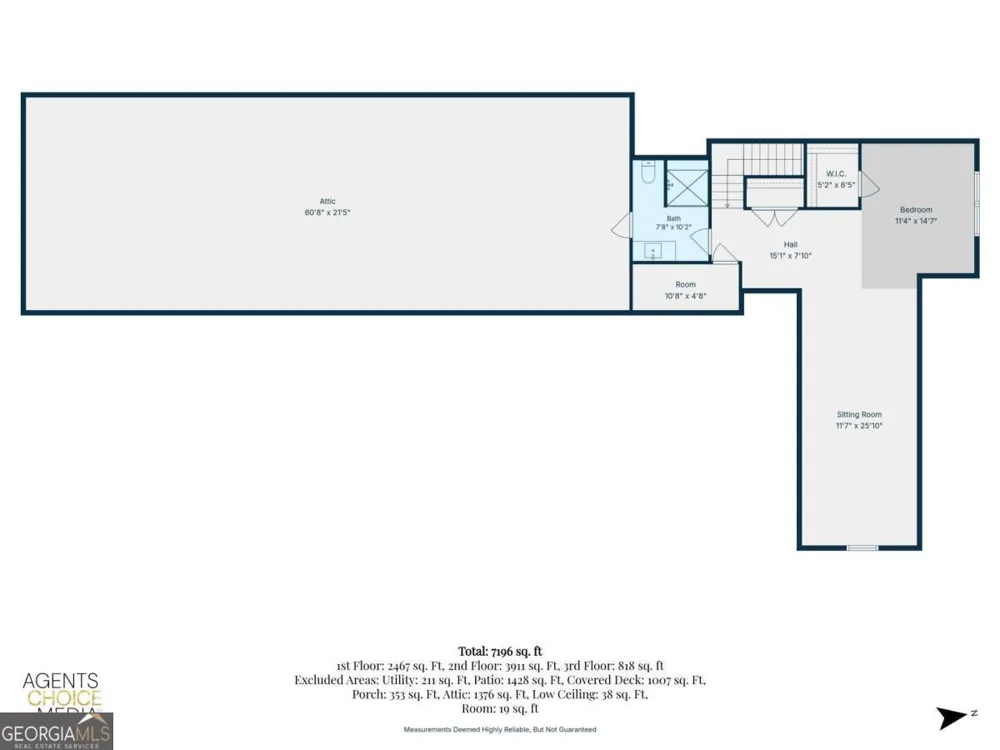
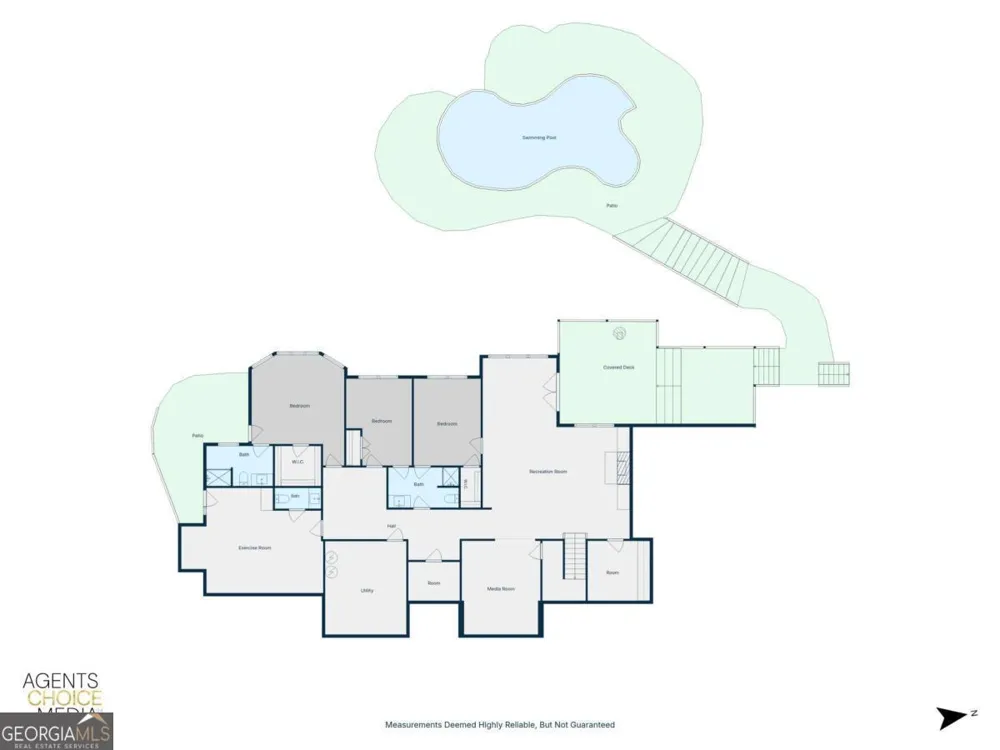
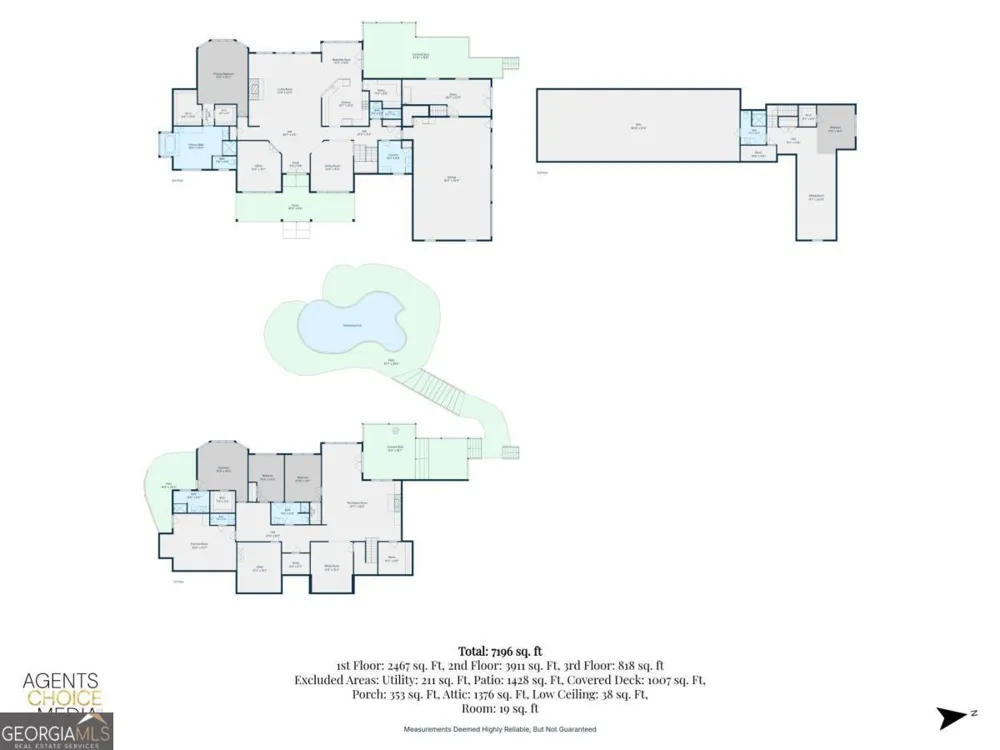
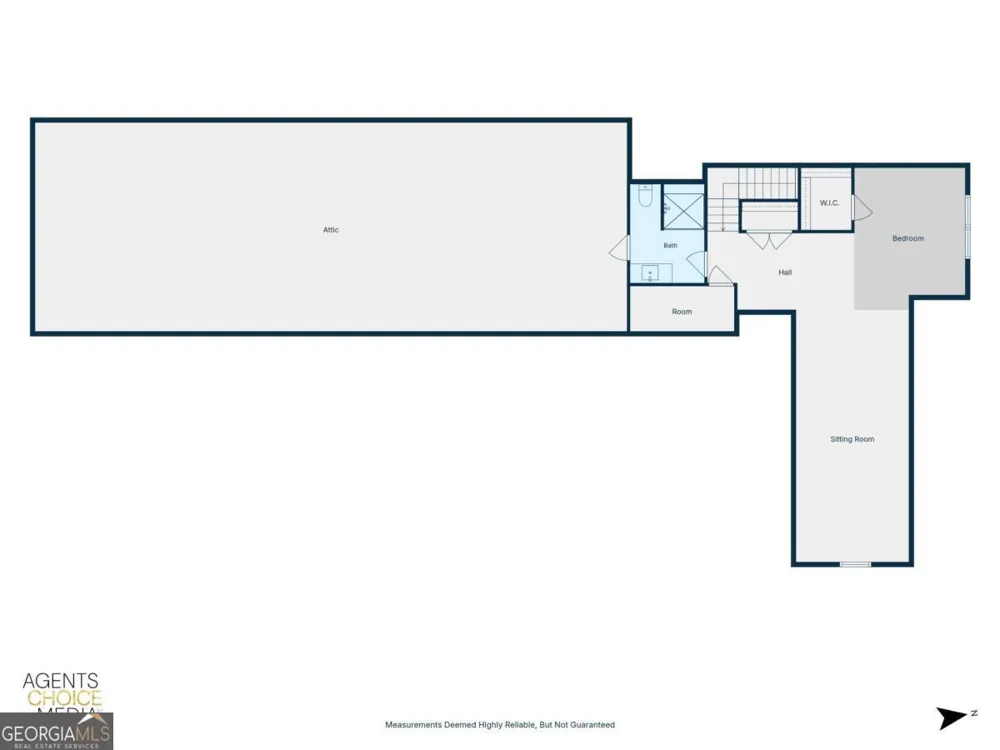
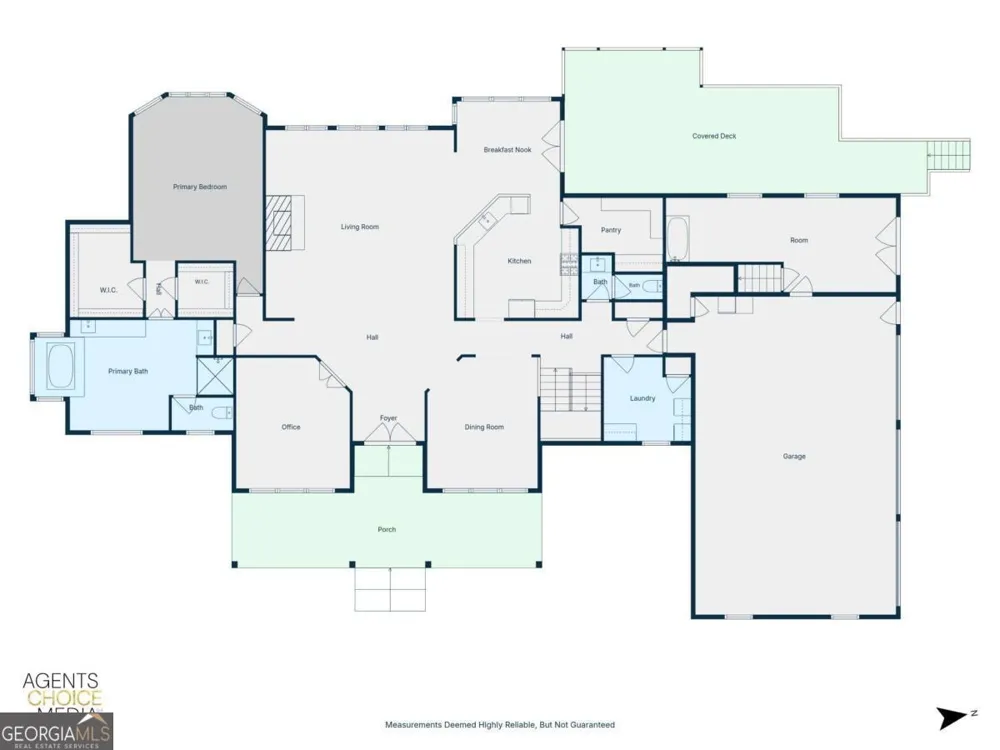
    Welcome to an one of kind lifestyle! Gated estate where luxury, privacy, and timeless craftsmanship come together on 7.25 breathtaking acres in one of North Forsyth County's most coveted locations. Tucked behind the gates and overlooking the waters of the private 20 acre Anderson Lake, this custom-built home offers an unmatched lifestyle with spectacular sunset views and a setting rarely available. Designed for those who appreciate exceptional quality, the residence has been extensively updated with a new roof, fresh exterior paint, beautifully refinished hardwood floors, and elegant new granite and quartz surfaces throughout, creating a seamless blend of sophistication and modern comfort. A welcoming front porch opens to an expansive, light-filled floor plan where panoramic lake views become part of everyday living. The impressive great room showcases a stacked stone fireplace, while the gourmet chef's kitchen is beautifully appointed with premium appliances, custom cabinetry, generous workspace, and an oversized walk-in pantry-perfect for entertaining on any scale. The luxurious owner's retreat on main floor serves as a private sanctuary, complete with spa-inspired bath finishes designed for relaxation. The equally impressive terrace level continues the home's exceptional craftsmanship, featuring three (or four) additional bedrooms, two full baths, a half bath, an inviting fireside family room, dedicated fitness room, media and game room, and an unforgettable custom bourbon tasting room that creates a one-of-a-kind entertaining experience. Outdoor living rivals the finest private resorts. An inground pool, covered porch, and three expansive decks provide multiple spaces to gather with friends or simply unwind while overlooking the peaceful lake and surrounding natural beauty. Whether enjoying morning coffee, hosting elegant evenings, or taking in breathtaking sunsets, every outdoor space was designed to embrace the incredible setting. Additional highlights include an oversized three-car garage, air conditioned workshop/dog wash, separate storage building, and a beautifully finished 700 square foot private suite above the garage featuring a spacious bedroom, full bath, and walk-in closets-ideal for guests, multigenerational living, an executive office, or a private retreat. Offering the perfect balance of luxury, recreation, and complete privacy, this remarkable lakefront estate is more than a home-it's a legacy destination designed for those who expect the exceptional.

    Property Details
    Interior
    Bookcases,Double Vanity,High Ceilings,In-Law Floorplan,Master On Main Level,Separate Shower,Soaking Tub,Tile Bath,Vaulted Ceilin
    Fireplaces
    2
    Cooling
    Ceiling Fan(s),Electric,Zoned
    Heating
    Propane
    Cooling Features
    Ceiling Fan(s),Electric,Zoned
    Bedrooms
    5
    Bathrooms
    5.0
    Full Baths
    4
    Half Baths
    2
    Bedrooms on Main Level
    1
    View
    Lake
    Lot Features
    Cul-De-Sac,Level,Private,Sloped
    Stories
    2
    Lot Description
    Cul-De-Sac,Level,Private,Sloped
    Pool
    1
    Pool Description
    In Ground
    Pool Features
    In Ground
    Exterior Features
    Dock,Lighting,Sprinkler System
    Exterior Materials
    Dock,Lighting,Sprinkler System
    Acres
    7.21
    Square Feet
    6798
    Parking Features
    Attached, Garage, Garage Door Opener, RV/Boat Parking, Side/Rear Entrance
    Parking
    Attached,Garage,Garage Door Opener,RV/Boat Parking,Side/Rear Entrance
    Parking Spaces
    3
    Parking Type
    Garage
    Property Type
    Purchase
    Style
    Ranch,Traditional
    Basement
    1
    Basement Description
    Bath Finished,Daylight,Exterior Entry,Finished,Full
    Basement Finished
    1
    Year Built
    2000
    Foundation
    Slab
    Roof
    Composition
    Sewer Information
    Septic Tank
    Utility Source
    Private,Well
    Utility Features
    Cable Available,Electricity Available,Underground Utilities
    Appliances
    Dishwasher,Disposal,Gas Water Heater,Microwave,Oven/Range (Combo),Stainless Steel Appliance(s),Trash Compactor,Water Softener
    Community Features
    Lake
    Elementary School
    Chestatee
    Middle School
    North Forsyth
    High School
    East Forsyth
    County
    Forsyth
    Region
    Dawsonville
    Original List Price
    $1,699,000
    Days on Market (Cumulative)
    29
    Taxes Annual
    $8,167
    MLS #
    10817446
    Location
    Legal

    The data relating to real estate for sale on this web site comes in part from the Broker Reciprocity Program of GAMLS. All real estate listings are marked with the GAMLS Broker Reciprocity thumbnail logo and detailed information about them includes the name of the listing brokers. The broker providing these data believes them to be correct, but advises interested parties to confirm them before relying on them in a purchase decision. Copyright 2023 GAMLS. All rights reserved.


    Provided By
    Listed by Jessicah Curlee (#GROVESHOME)
    Listing Office: PURE Real Estate Solutions (#PUUR01)

    Cindy Keller Homes | Funari Realty LLC Have a question about this home?

    Interested in Purchasing 6795 Dawg RDG?

    Get an estimate on monthly payments on this property.

    $
    years
    Down Payment
    $
    %
    Interest Rate
    %
    Tax Rate
    %
    $
    $annually
    $monthly
    Estimated Monthly Payment
    $0.00
    Loan Amount
    $0.00