(404) 663-4303 cindy@cindykellerhomes.com Cindy Keller Homes
    Traffic Dashboard
    Home
    • Search
    • Communities
      • Gwinnett County
      • Hall County
      • Jackson County
      • Barrow County
    • Buying
      • Buying Info
      • Featured Listings
      • Search Homes
    • Selling
    • Recently Sold
    • Virtual Tours
      • YouTube
    • About
      • Meet Cindy
      • Testimonials
    • Articles
    • Vendors
    • Contact
    Traffic Dashboard
    Cindy Meyers Keller
    (404) 663-4303 cindy@cindykellerhomes.com
    • Buford, GA
    Explore
    • Property Search
    • Communities
    • Buying
    • Selling
    About
    • About
    • Contact Us
    • Testimonials
    • Home
    Local Guide
    • Search by City
    • Search by Subdivision
    • Search by Zip
    • Search by Area
    Legal
    • Privacy
    • Terms
    • DMCA
    • Accessibility
    • Fair Housing
    Account
    • Dashboard
    • Logout
    • Login
    Cindy Keller Homes | Funari Realty LLC - Footer Logo
    ©2026 Cindy Keller Homes. All rights reserved.
    Website built by CloseHack.
    Georgia MLS

    The data relating to real estate for sale on this web site comes in part from the Broker Reciprocity Program of GAMLS. All real estate listings are marked with the GAMLS Broker Reciprocity thumbnail logo and detailed information about them includes the name of the listing brokers. The broker providing these data believes them to be correct, but advises interested parties to confirm them before relying on them in a purchase decision. Copyright 2023 GAMLS. All rights reserved.

    Return
    • All Types
    • House+2 more
    • Price
    • Bed/Bath
    • Size
    • Dates
    • Filters
    • Amenities
    • Save
    Listings
    No results
    Sort
    Home / McDonough / 652 Leafy Branch WAY
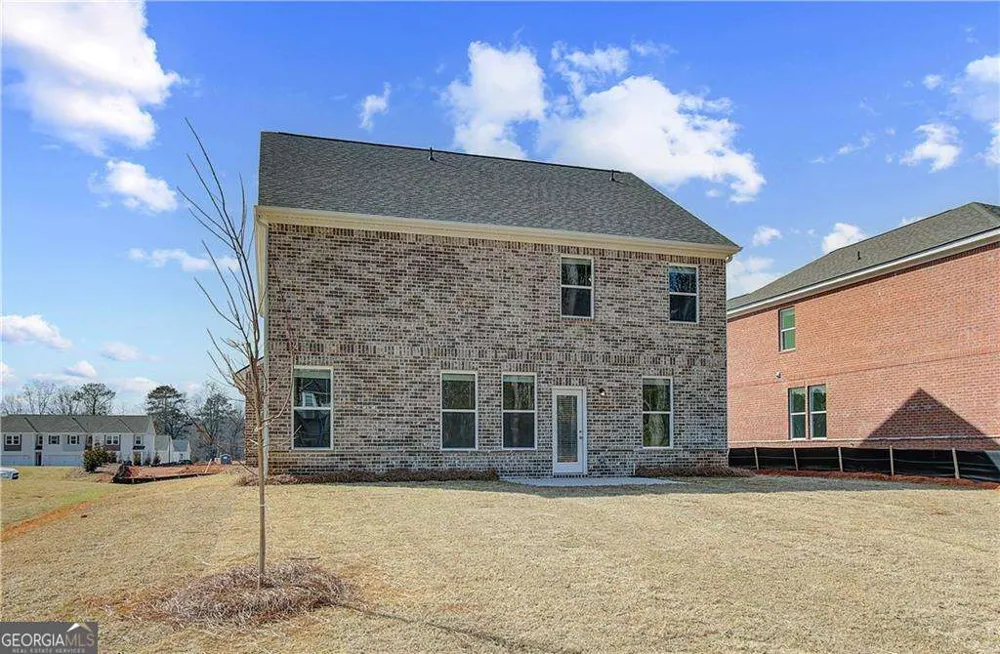
    652 Leafy Branch WAY McDonough, GA 30253 652 Leafy Branch WAY McDonough, GA 30253 652 Leafy Branch WAY McDonough, GA 30253 652 Leafy Branch WAY McDonough, GA 30253 652 Leafy Branch WAY McDonough, GA 30253 652 Leafy Branch WAY McDonough, GA 30253 652 Leafy Branch WAY McDonough, GA 30253 652 Leafy Branch WAY McDonough, GA 30253 652 Leafy Branch WAY McDonough, GA 30253 652 Leafy Branch WAY McDonough, GA 30253 652 Leafy Branch WAY McDonough, GA 30253 652 Leafy Branch WAY McDonough, GA 30253 652 Leafy Branch WAY McDonough, GA 30253 652 Leafy Branch WAY McDonough, GA 30253 652 Leafy Branch WAY McDonough, GA 30253 652 Leafy Branch WAY McDonough, GA 30253 652 Leafy Branch WAY McDonough, GA 30253 652 Leafy Branch WAY McDonough, GA 30253 652 Leafy Branch WAY McDonough, GA 30253 652 Leafy Branch WAY McDonough, GA 30253 652 Leafy Branch WAY McDonough, GA 30253 652 Leafy Branch WAY McDonough, GA 30253 652 Leafy Branch WAY McDonough, GA 30253 652 Leafy Branch WAY McDonough, GA 30253 652 Leafy Branch WAY McDonough, GA 30253 652 Leafy Branch WAY McDonough, GA 30253 652 Leafy Branch WAY McDonough, GA 30253 652 Leafy Branch WAY McDonough, GA 30253 652 Leafy Branch WAY McDonough, GA 30253 View All Photos

    $496,455

    | Active

    652 Leafy Branch WAY

    McDonough, GA 30253

    2,825
    Square Feet
    4
    Beds
    3.5
    Baths
    0.20
    Acres
    24
    Days on Market
    10821053
    MLS#
    House
    Structure
    Residential
    Zone
    Contact

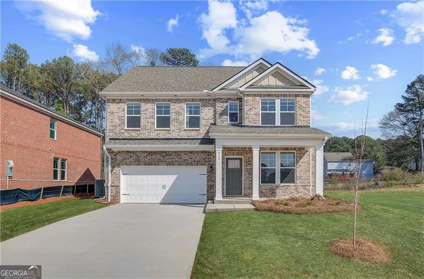
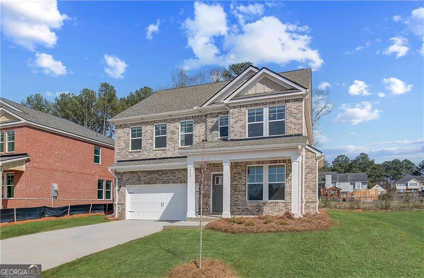
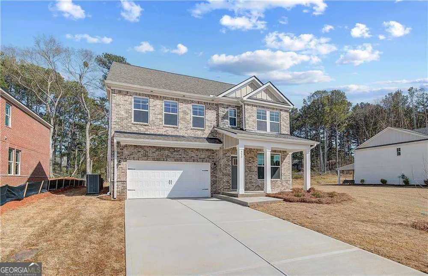
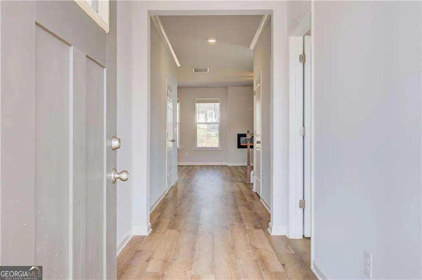
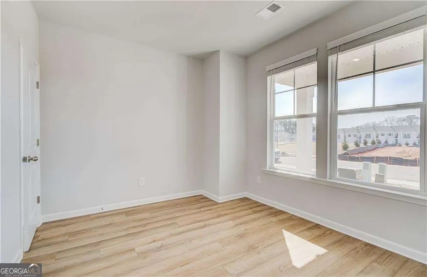
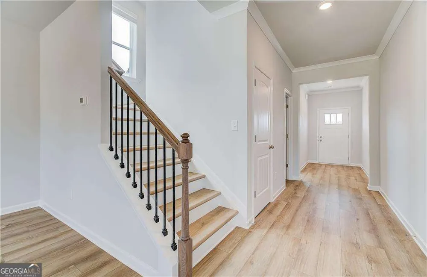
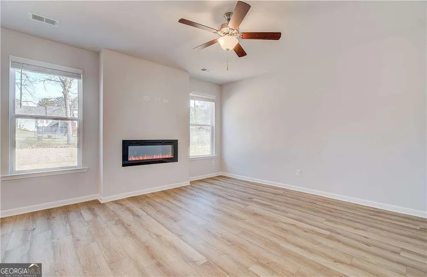
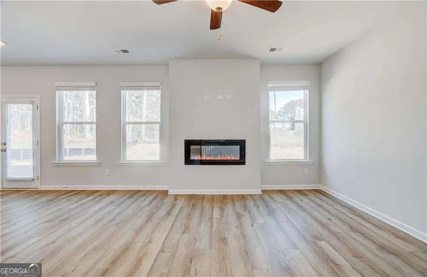
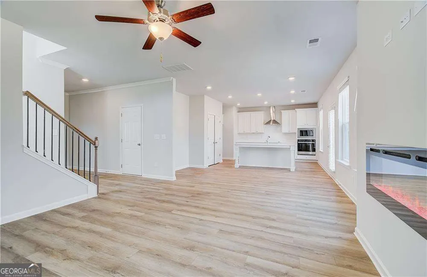
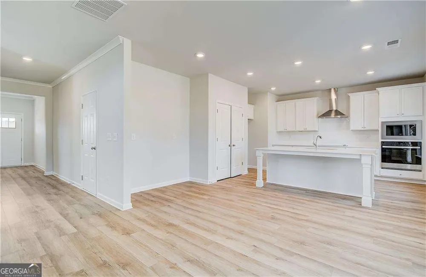
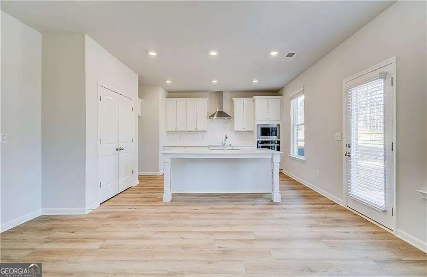
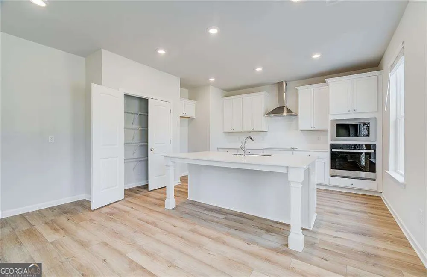
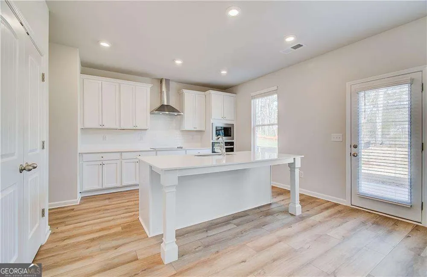
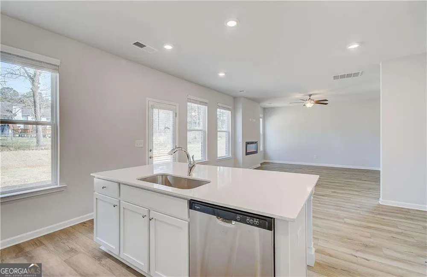
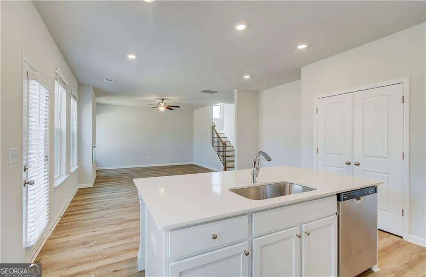
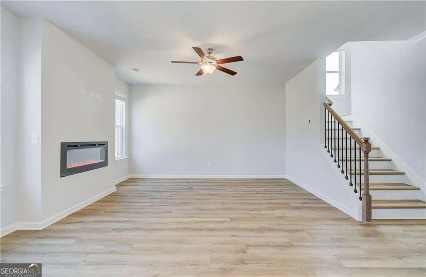
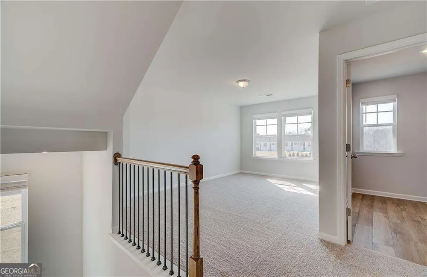
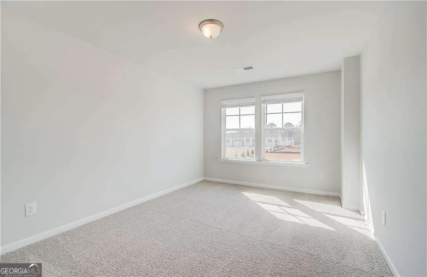
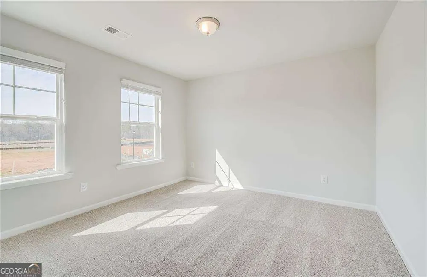
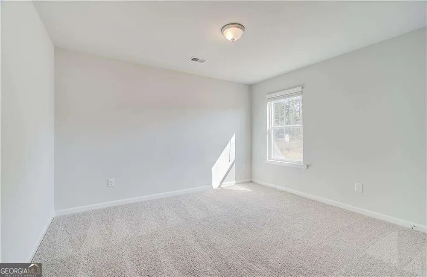
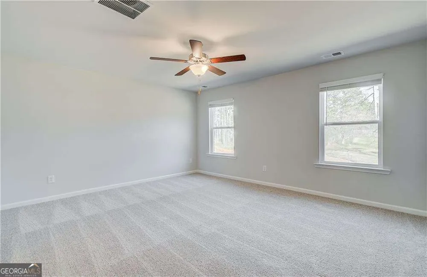
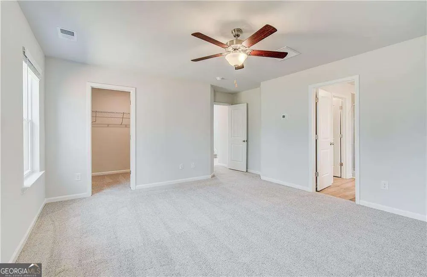
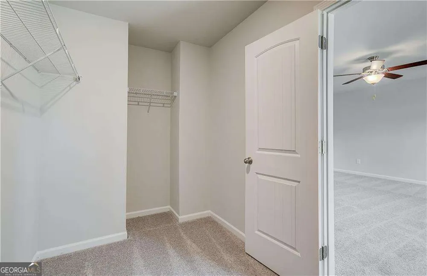
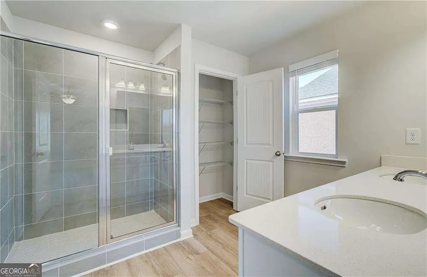
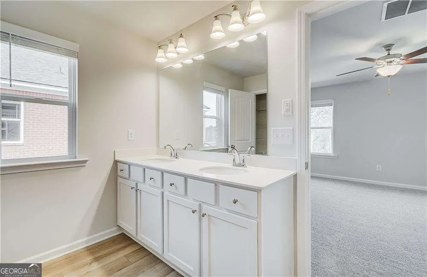
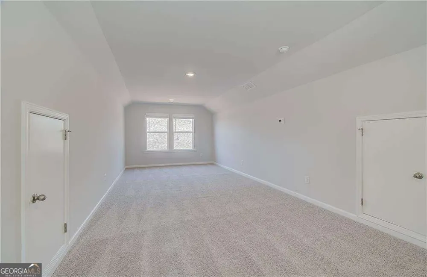
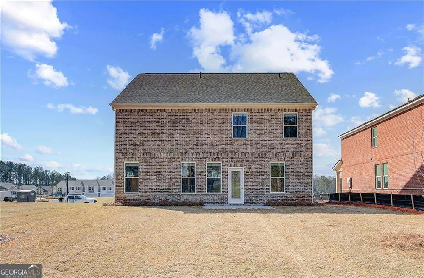
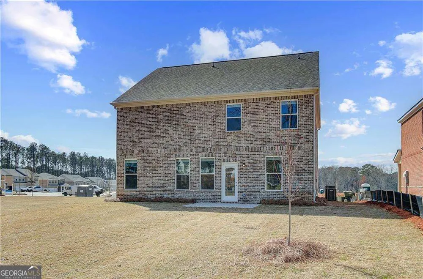
    Discover the Pelham floor plan by DRB Homes on Lot 173 in the sought-after Bowers Farm community. This beautifully designed single-family home features 4 bedrooms and 3.5 baths.. The Pelham floor plan is ideal for families of all sizes, combining style and functionality. The heart of the Pelham is its spacious open-concept kitchen, perfect for entertaining and family gatherings. The seamless layout flows into the dining and living areas, creating an inviting atmosphere for everyday living. A versatile flex space on the main level can be tailored to your needs-whether as a home office, guest room, or playroom. Upstairs, a generous loft area provides endless possibilities, serving as a cozy reading nook, game room, or a second living area for relaxation. This home also includes a versatile bonus room that can easily be converted into an additional bedroom and bath, making it perfect for growing families or hosting guests. Retreat to the luxurious primary suite, designed for comfort and relaxation, featuring a private en-suite bathroom with a walk-in shower. The convenience of an upstairs laundry room makes household chores a breeze, eliminating the hassle of hauling laundry up and down the stairs. With a two-car garage for added convenience, the Pelham floor plan combines elegance and practicality. Don't miss the opportunity to make this exceptional home yours and enjoy the vibrant lifestyle that Bowers Farm has to offer! Please note: If the buyer is represented by a broker/agent, DRB REQUIRES the buyer's broker/agent to be present during the initial meeting with DRB's sales personnel to ensure proper representation.

    Property Details
    Interior
    Double Vanity,High Ceilings,Walk-In Closet(s)
    Fireplaces
    1
    Cooling
    Central Air
    Heating
    Central
    Cooling Features
    Central Air
    Bedrooms
    4
    Bathrooms
    3.5
    Full Baths
    3
    Half Baths
    1
    Lot Features
    Level
    Stories
    2
    Lot Description
    Level
    Pool Shared
    1
    Acres
    0.2
    Square Feet
    2825
    Parking Features
    Garage
    Parking
    Garage
    Parking Spaces
    2
    Parking Type
    Garage
    Property Type
    Purchase
    Style
    Brick 4 Side,Traditional
    Year Built
    2026
    Foundation
    Slab
    Roof
    Composition
    Sewer Information
    Public Sewer
    Utility Source
    Public
    Utility Features
    Electricity Available,Sewer Available,Water Available
    Appliances
    Dishwasher,Disposal,Microwave
    Subdivision
    Bowers Farm
    Community Features
    Clubhouse,Pool,Sidewalks,Street Lights
    Elementary School
    Walnut Creek
    Middle School
    Eagles Landing
    High School
    Eagles Landing
    County
    Henry
    Region
    Mcdonough
    Original List Price
    $496,455
    Days on Market (Cumulative)
    24
    Taxes Annual
    $1
    HOA
    1
    HOA Fees
    1620
    MLS #
    10821053
    Location
    Legal

    The data relating to real estate for sale on this web site comes in part from the Broker Reciprocity Program of GAMLS. All real estate listings are marked with the GAMLS Broker Reciprocity thumbnail logo and detailed information about them includes the name of the listing brokers. The broker providing these data believes them to be correct, but advises interested parties to confirm them before relying on them in a purchase decision. Copyright 2023 GAMLS. All rights reserved.


    Provided By
    Listed by Felecia Sneed (#TDRBTEA62143)
    Listing Office: DRB Group Georgia LLC (#DRBG01)

    Cindy Keller Homes | Funari Realty LLC Have a question about this home?

    Interested in Purchasing 652 Leafy Branch WAY?

    Get an estimate on monthly payments on this property.

    $
    years
    Down Payment
    $
    %
    Interest Rate
    %
    Tax Rate
    %
    $
    $annually
    $monthly
    Estimated Monthly Payment
    $0.00
    Loan Amount
    $0.00