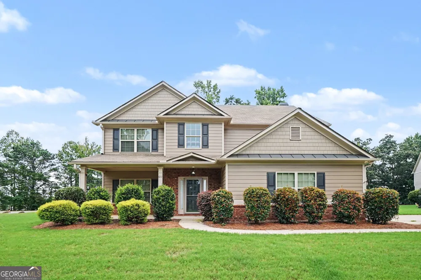
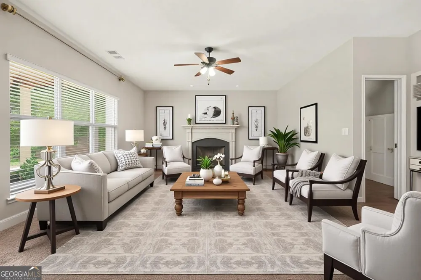
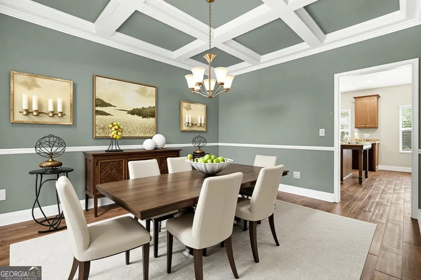
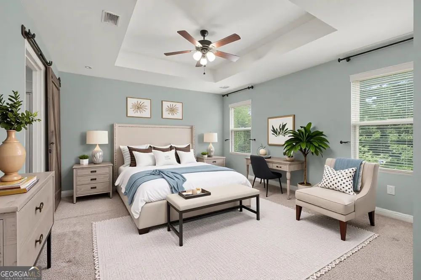
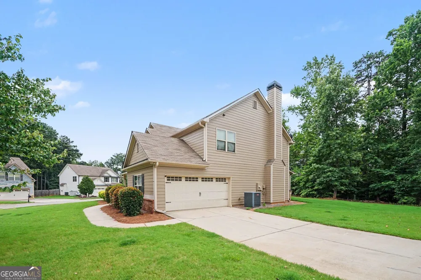
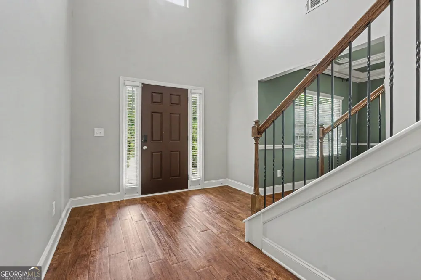
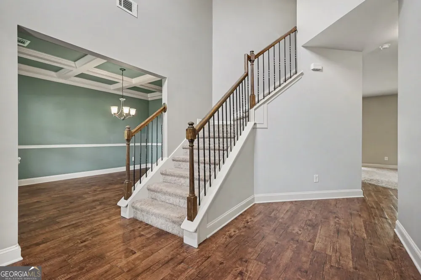
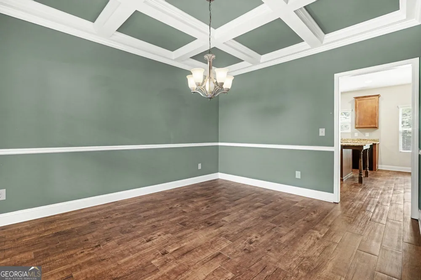
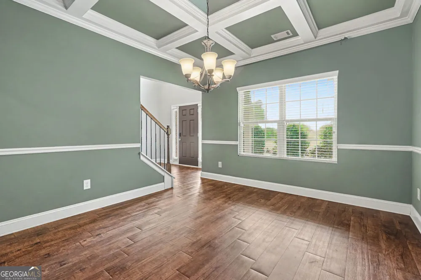
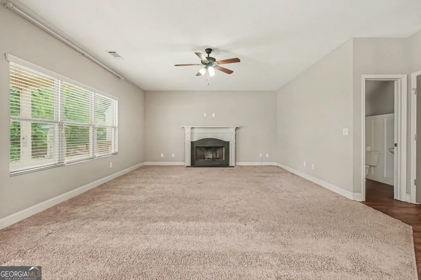
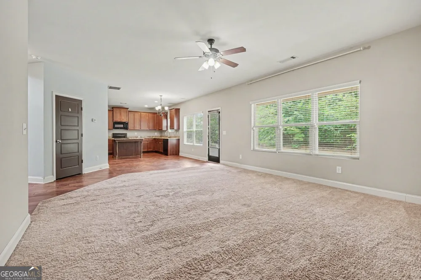
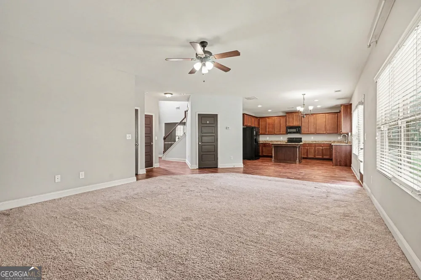
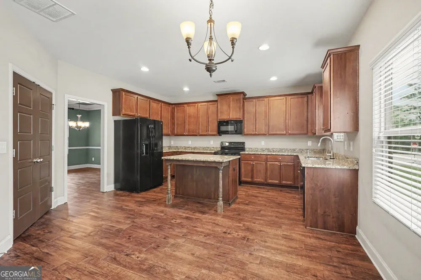
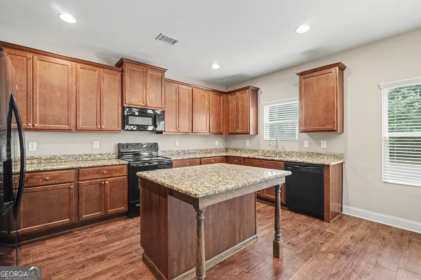
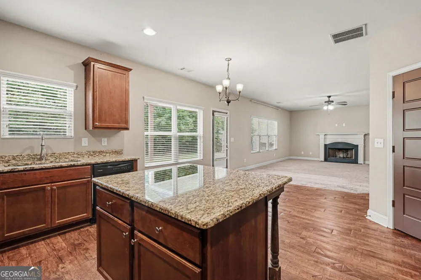
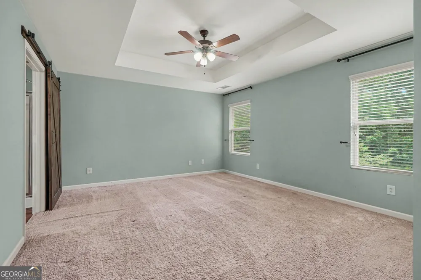
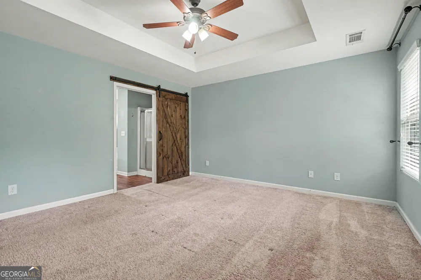
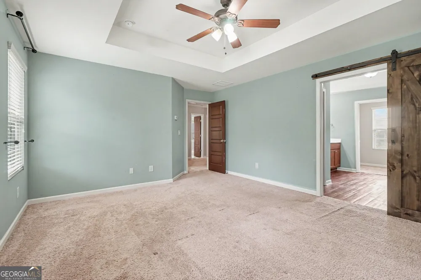
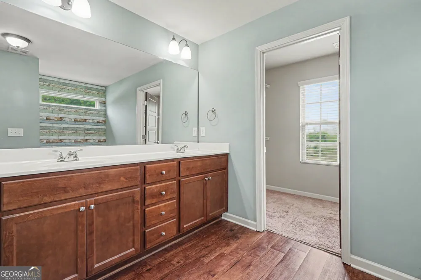
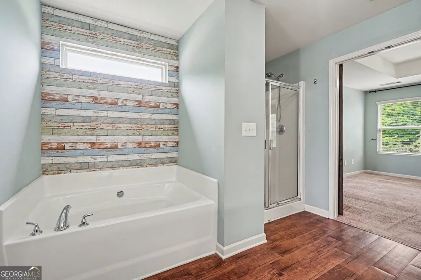
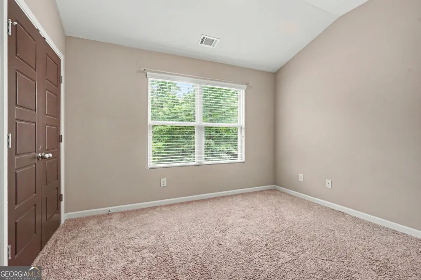
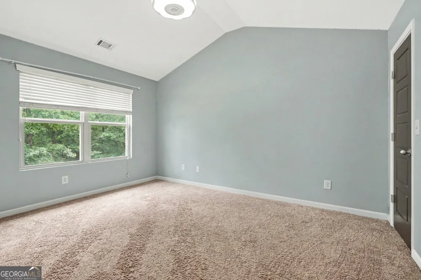
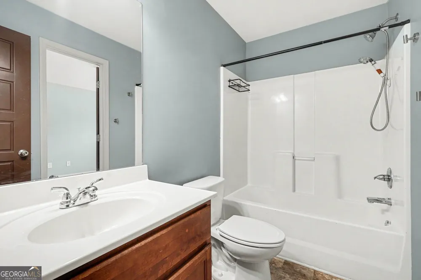
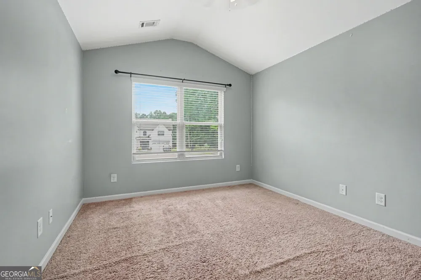
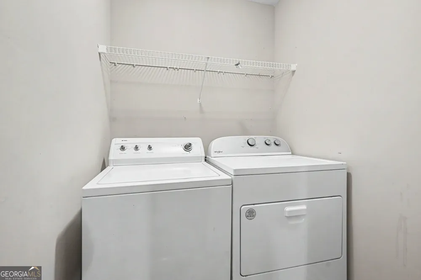
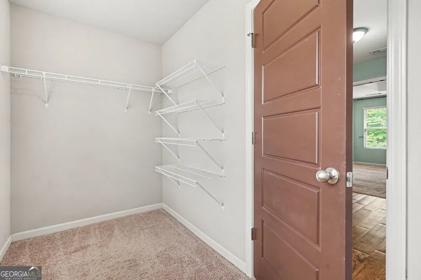
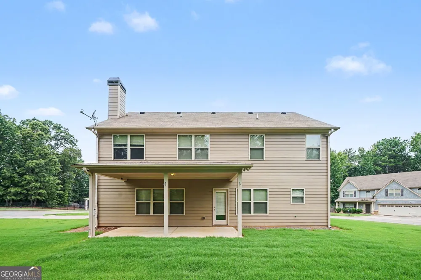
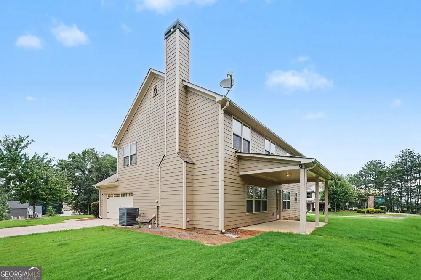
Welcome home to this beautifully maintained 4-bedroom, 2.5-bath home situated on a spacious 0.54-acre corner lot in the quiet and desirable Wildflower community of Hoschton. Offering an open floor plan, stylish finishes, and inviting indoor and outdoor living spaces, this home is designed for comfortable everyday living and effortless entertaining. A charming covered rocking chair front porch welcomes you into a grand two-story foyer. Just beyond, the elegant formal dining room showcases a coffered ceiling, creating the perfect setting for holiday meals, family gatherings, and special occasions. The heart of the home is the open-concept kitchen and family room. The kitchen features stained wood cabinetry, granite countertops, a large center island, and abundant cabinet and prep space, making it as functional as it is beautiful. Overlooking the kitchen, the spacious family room is anchored by a cozy fireplace, providing a warm and inviting space for relaxing with family and friends. Upstairs, the oversized primary suite offers a peaceful retreat with a tray ceiling, a large walk-in closet, and a spa-inspired en-suite bath complete with dual vanities, a separate soaking tub, and a walk-in shower. Three additional bedrooms provide plenty of space for family or guests, with one bedroom enjoying direct access to the shared full bath. The conveniently located upstairs laundry room adds ease to your daily routine. Step outside to the covered patio, where you can enjoy morning coffee, weekend barbecues, or quiet evenings overlooking the spacious backyard. The generous corner lot offers plenty of room for outdoor activities, gardening, or simply enjoying the peaceful surroundings. Ideally located near schools, shopping, dining, and everyday conveniences, this home also offers quick access to I-85 and Downtown Hoschton, making commuting and exploring the surrounding area a breeze. Combining a desirable location, thoughtful floor plan, and timeless appeal, this Wildflower home is ready to welcome its next owners.
Property Details
- Interior
- Double Vanity,High Ceilings,Pulldown Attic Stairs,Tray Ceiling(s),Vaulted Ceiling(s),Walk-In Closet(s)
- Fireplaces
- 1
- Cooling
- Ceiling Fan(s),Central Air
- Heating
- Central
- Cooling Features
- Ceiling Fan(s),Central Air
- Bedrooms
- 4
- Bathrooms
- 2.5
- Full Baths
- 2
- Half Baths
- 1
- Lot Features
- Corner Lot,Cul-De-Sac,Level
- Stories
- 2
- Lot Description
- Corner Lot,Cul-De-Sac,Level
- Acres
- 0.54
- Square Feet
- 2393
- Parking Features
- Attached, Garage, Kitchen Level, Side/Rear Entrance
- Parking
- Attached,Garage,Kitchen Level,Side/Rear Entrance
- Parking Spaces
- 4
- Parking Type
- Garage
- Property Type
- Purchase
- Style
- Brick Front,Traditional
- Year Built
- 2015
- Foundation
- Slab
- Roof
- Composition
- Sewer Information
- Public Sewer
- Utility Source
- Public
- Utility Features
- Cable Available,Electricity Available,High Speed Internet,Phone Available,Sewer Available,Underground Utilities,Water Available
- Appliances
- Dishwasher,Disposal,Dryer,Microwave,Refrigerator,Washer
- Subdivision
- Wildflower
- Community Features
- Sidewalks,Street Lights,Walk To Schools,Walk To Shopping
- Elementary School
- West Jackson
- Middle School
- West Jackson
- High School
- Jackson County
- County
- Jackson
- Region
- Hoschton
- Original List Price
- $465,000
- Days on Market (Cumulative)
- 26
- Taxes Annual
- $5,294
- HOA
- 1
- HOA Fees
- 300
Location
Legal
The data relating to real estate for sale on this web site comes in part from the Broker Reciprocity Program of GAMLS. All real estate listings are marked with the GAMLS Broker Reciprocity thumbnail logo and detailed information about them includes the name of the listing brokers. The broker providing these data believes them to be correct, but advises interested parties to confirm them before relying on them in a purchase decision. Copyright 2023 GAMLS. All rights reserved.
Provided By
Listed by Mark Spain (#SPAINMARK)
Listing Office: Mark Spain Real Estate (#TECH01)