(404) 663-4303 cindy@cindykellerhomes.com Cindy Keller Homes
    Traffic Dashboard
    Home
    • Search
    • Communities
      • Gwinnett County
      • Hall County
      • Jackson County
      • Barrow County
    • Buying
      • Buying Info
      • Featured Listings
      • Search Homes
    • Selling
    • Recently Sold
    • Virtual Tours
      • YouTube
    • About
      • Meet Cindy
      • Testimonials
    • Articles
    • Vendors
    • Contact
    Traffic Dashboard
    Cindy Meyers Keller
    (404) 663-4303 cindy@cindykellerhomes.com
    • Buford, GA
    Explore
    • Property Search
    • Communities
    • Buying
    • Selling
    About
    • About
    • Contact Us
    • Testimonials
    • Home
    Local Guide
    • Search by City
    • Search by Subdivision
    • Search by Zip
    • Search by Area
    Legal
    • Privacy
    • Terms
    • DMCA
    • Accessibility
    • Fair Housing
    Account
    • Dashboard
    • Logout
    • Login
    Cindy Keller Homes | Funari Realty LLC - Footer Logo
    ©2026 Cindy Keller Homes. All rights reserved.
    Website built by CloseHack.
    Georgia MLS

    The data relating to real estate for sale on this web site comes in part from the Broker Reciprocity Program of GAMLS. All real estate listings are marked with the GAMLS Broker Reciprocity thumbnail logo and detailed information about them includes the name of the listing brokers. The broker providing these data believes them to be correct, but advises interested parties to confirm them before relying on them in a purchase decision. Copyright 2023 GAMLS. All rights reserved.

    Return
    • All Types
    • House+2 more
    • Price
    • Bed/Bath
    • Size
    • Dates
    • Filters
    • Amenities
    • Save
    • Share
    Listings
    No results
    Sort
    Home / Manor / 6009 James ST
    6009 James ST Manor, GA 31550 6009 James ST Manor, GA 31550 6009 James ST Manor, GA 31550 6009 James ST Manor, GA 31550 6009 James ST Manor, GA 31550 6009 James ST Manor, GA 31550 6009 James ST Manor, GA 31550 6009 James ST Manor, GA 31550 6009 James ST Manor, GA 31550 6009 James ST Manor, GA 31550 6009 James ST Manor, GA 31550 6009 James ST Manor, GA 31550 6009 James ST Manor, GA 31550 6009 James ST Manor, GA 31550 6009 James ST Manor, GA 31550 6009 James ST Manor, GA 31550 6009 James ST Manor, GA 31550 6009 James ST Manor, GA 31550 6009 James ST Manor, GA 31550 6009 James ST Manor, GA 31550 6009 James ST Manor, GA 31550 6009 James ST Manor, GA 31550 6009 James ST Manor, GA 31550 6009 James ST Manor, GA 31550 6009 James ST Manor, GA 31550 6009 James ST Manor, GA 31550 6009 James ST Manor, GA 31550 6009 James ST Manor, GA 31550 6009 James ST Manor, GA 31550 6009 James ST Manor, GA 31550 6009 James ST Manor, GA 31550 6009 James ST Manor, GA 31550 6009 James ST Manor, GA 31550 6009 James ST Manor, GA 31550 6009 James ST Manor, GA 31550 6009 James ST Manor, GA 31550 6009 James ST Manor, GA 31550 6009 James ST Manor, GA 31550 6009 James ST Manor, GA 31550 6009 James ST Manor, GA 31550 6009 James ST Manor, GA 31550 6009 James ST Manor, GA 31550 6009 James ST Manor, GA 31550 6009 James ST Manor, GA 31550 6009 James ST Manor, GA 31550 6009 James ST Manor, GA 31550 6009 James ST Manor, GA 31550 6009 James ST Manor, GA 31550 6009 James ST Manor, GA 31550 6009 James ST Manor, GA 31550 6009 James ST Manor, GA 31550 6009 James ST Manor, GA 31550 6009 James ST Manor, GA 31550 6009 James ST Manor, GA 31550 6009 James ST Manor, GA 31550 6009 James ST Manor, GA 31550 6009 James ST Manor, GA 31550 6009 James ST Manor, GA 31550 6009 James ST Manor, GA 31550 6009 James ST Manor, GA 31550 6009 James ST Manor, GA 31550 6009 James ST Manor, GA 31550 6009 James ST Manor, GA 31550 6009 James ST Manor, GA 31550 6009 James ST Manor, GA 31550 6009 James ST Manor, GA 31550 View All Photos

    $250,000

    | Active

    6009 James ST

    Manor, GA 31550

    2,046
    Square Feet
    4
    Beds
    3
    Baths
    2.19
    Acres
    28
    Days on Market
    10819866
    MLS#
    House
    Structure
    Residential
    Zone
    Contact

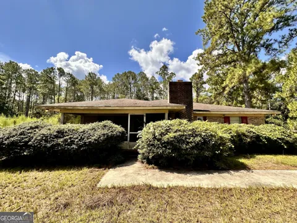
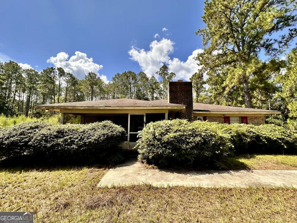
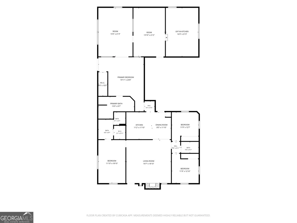
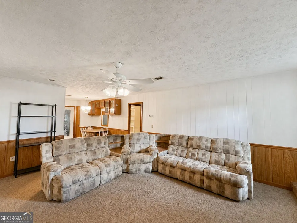
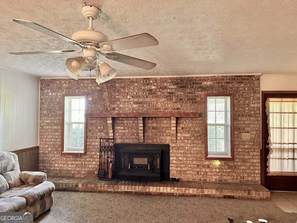
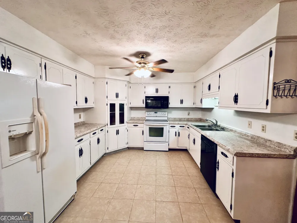
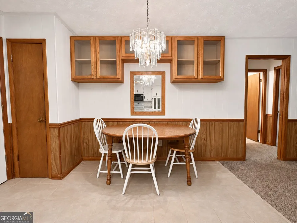
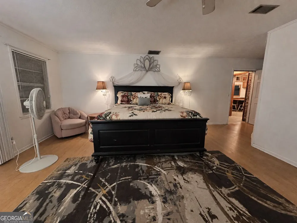
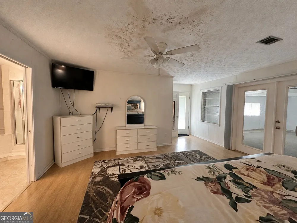
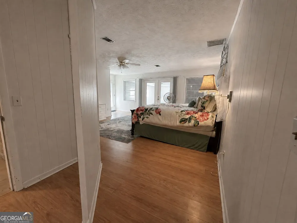
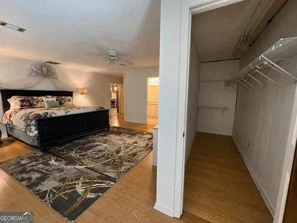
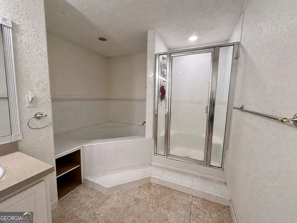
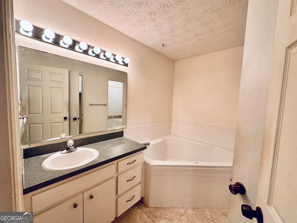
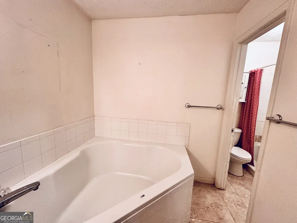
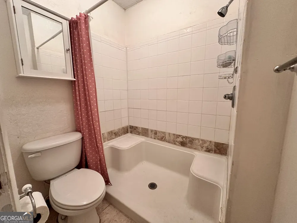
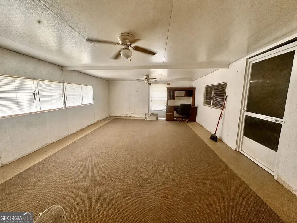
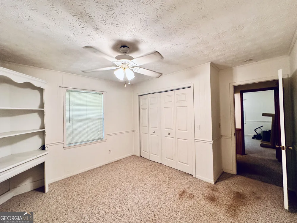
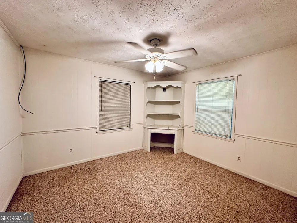
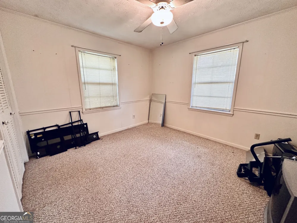
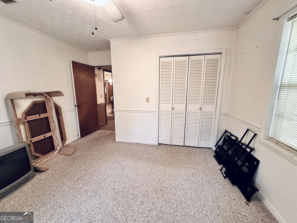
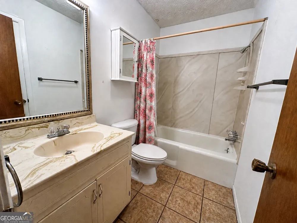
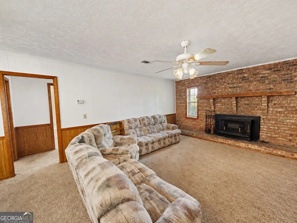
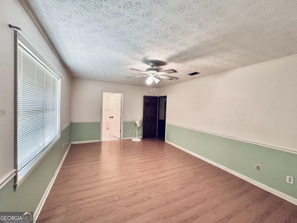
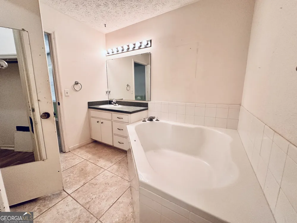
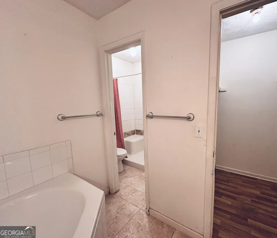
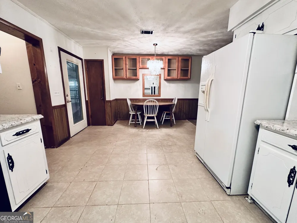
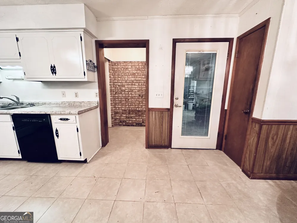
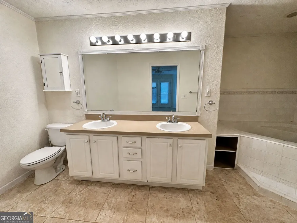
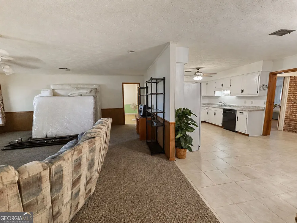
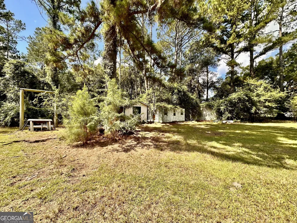
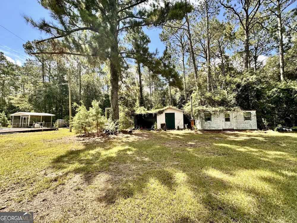
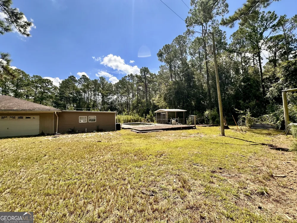
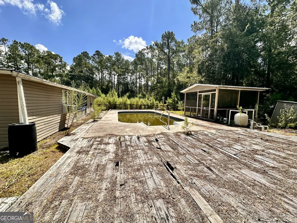
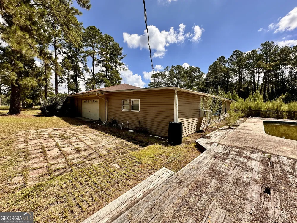
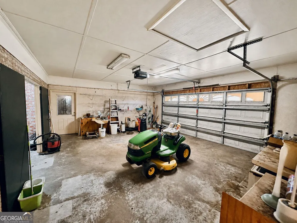
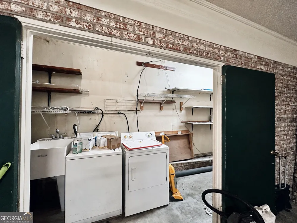
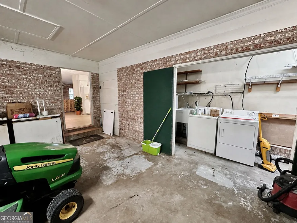
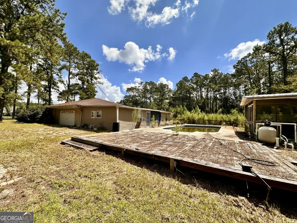
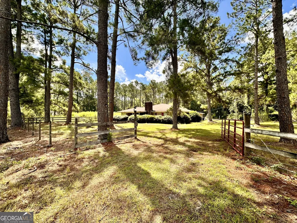
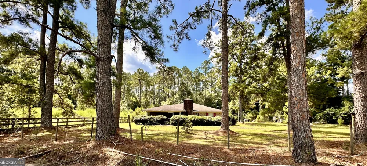
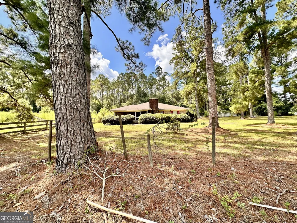
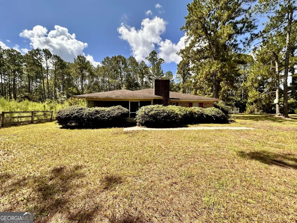
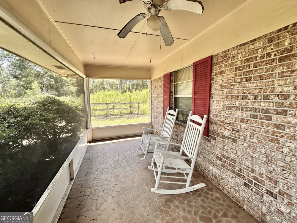
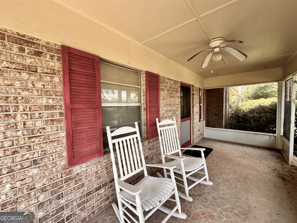
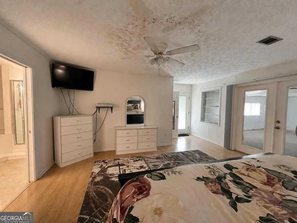
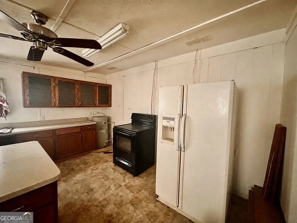
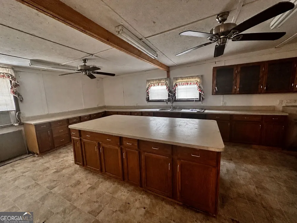
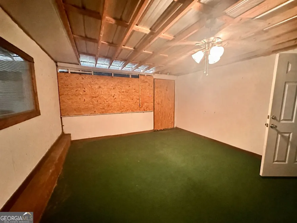
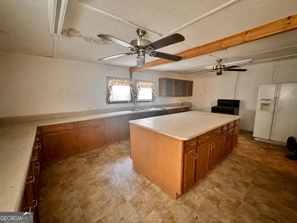
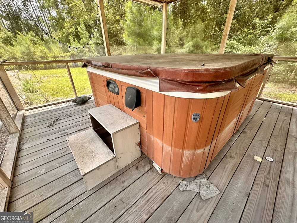
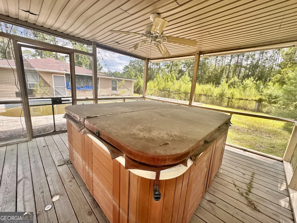
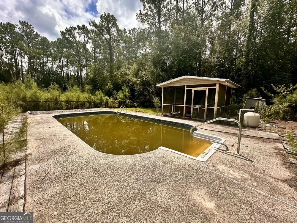
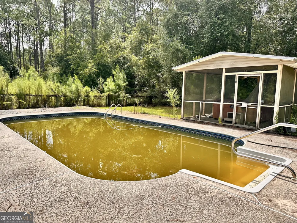
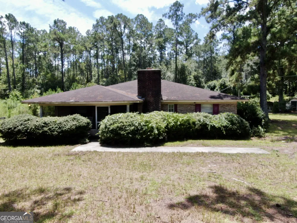
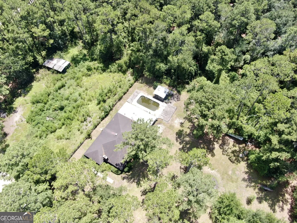
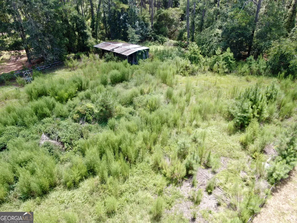
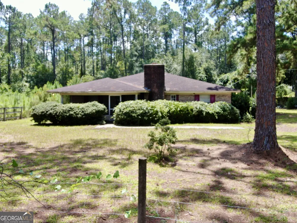
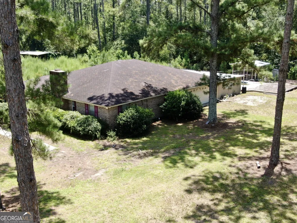
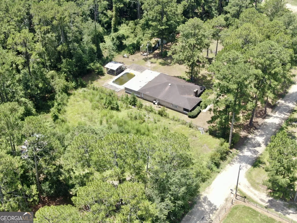
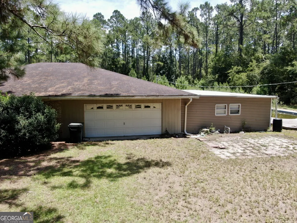
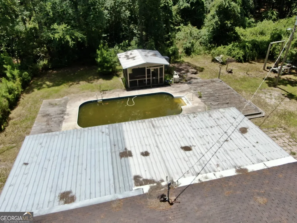
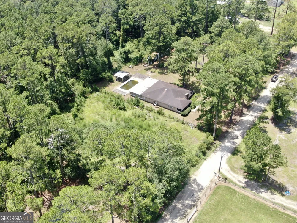
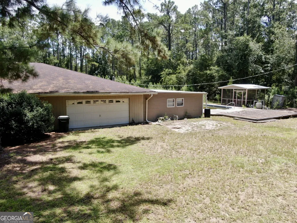
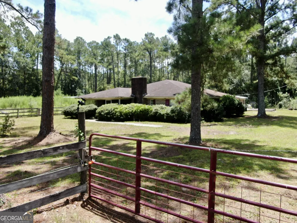
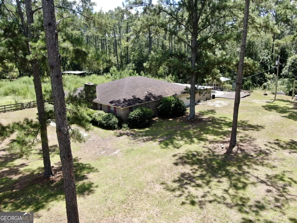
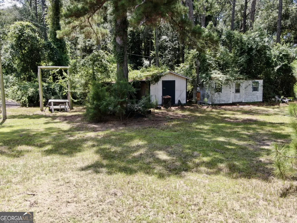
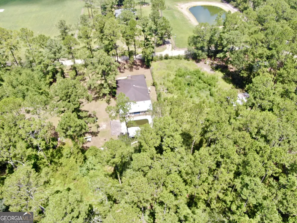
    Set on 2.19 acres beneath mature pines, this spacious 4-bedroom, 3-bath brick home offers a versatile split-bedroom floor plan with two bedrooms that could serve as primary suites. Both include walk-in closets and attached bathrooms with soaking tubs and separate showers. One suite features a single vanity, private water closet, and stand-up shower. The second offers a double vanity, soaking tub, separate shower, exterior access, and glass French doors opening to a large bonus room/screened porch. The home also features a generous living room with a full brick fireplace and wood-burning stove, a dining area, and a spacious kitchen with abundant cabinetry and counter space. Additional highlights include two secondary bedrooms, multiple living and flex spaces, an attached garage, and a laundry area. Outside, the property offers a large yard with mature trees, fencing, several outbuildings, an in-ground pool, screened pool house, and an expansive deck area. The home and outdoor amenities are ready for repairs, updates, and personal touches, creating an excellent opportunity to customize a spacious property with a flexible floor plan.

    Property Details
    Interior
    Master On Main Level,Separate Shower,Soaking Tub,Walk-In Closet(s)
    Fireplaces
    1
    Cooling
    Central Air
    Heating
    Central
    Cooling Features
    Central Air
    Bedrooms
    4
    Bathrooms
    3.0
    Full Baths
    3
    Bedrooms on Main Level
    4
    Lot Features
    Other
    Stories
    1
    Lot Description
    Other
    Acres
    2.19
    Square Feet
    2046
    Parking Features
    Attached, Garage
    Parking
    Attached,Garage
    Parking Type
    Garage
    Property Type
    Purchase
    Style
    Ranch
    Year Built
    1973
    Roof
    Other
    Sewer Information
    Septic Tank
    Utility Source
    Well
    Utility Features
    Other
    Appliances
    Dishwasher,Dryer,Microwave,Oven/Range (Combo),Washer
    Elementary School
    Ruskin
    Middle School
    Ware
    High School
    Ware
    County
    Ware
    Region
    Manor
    Original List Price
    $250,000
    Days on Market (Cumulative)
    28
    Taxes Annual
    $1,596
    MLS #
    10819866
    Location
    Legal

    The data relating to real estate for sale on this web site comes in part from the Broker Reciprocity Program of GAMLS. All real estate listings are marked with the GAMLS Broker Reciprocity thumbnail logo and detailed information about them includes the name of the listing brokers. The broker providing these data believes them to be correct, but advises interested parties to confirm them before relying on them in a purchase decision. Copyright 2023 GAMLS. All rights reserved.


    Provided By
    Listed by Wendy Mattox (#WENDYMATTOX)
    Listing Office: RE/MAX Cobblestone (#NHGG01)

    Cindy Keller Homes | Funari Realty LLC Have a question about this home?

    Interested in Purchasing 6009 James ST?

    Get an estimate on monthly payments on this property.

    $
    years
    Down Payment
    $
    %
    Interest Rate
    %
    Tax Rate
    %
    $
    $annually
    $monthly
    Estimated Monthly Payment
    $0.00
    Loan Amount
    $0.00