(404) 663-4303 cindy@cindykellerhomes.com Cindy Keller Homes
    Traffic Dashboard
    Home
    • Search
    • Communities
      • Gwinnett County
      • Hall County
      • Jackson County
      • Barrow County
    • Buying
      • Buying Info
      • Featured Listings
      • Search Homes
    • Selling
    • Recently Sold
    • Virtual Tours
      • YouTube
    • About
      • Meet Cindy
      • Testimonials
    • Articles
    • Vendors
    • Contact
    Traffic Dashboard
    Cindy Meyers Keller
    (404) 663-4303 cindy@cindykellerhomes.com
    • Buford, GA
    Explore
    • Property Search
    • Communities
    • Buying
    • Selling
    About
    • About
    • Contact Us
    • Testimonials
    • Home
    Local Guide
    • Search by City
    • Search by Subdivision
    • Search by Zip
    • Search by Area
    Legal
    • Privacy
    • Terms
    • DMCA
    • Accessibility
    • Fair Housing
    Account
    • Dashboard
    • Logout
    • Login
    Cindy Keller Homes | Funari Realty LLC - Footer Logo
    ©2026 Cindy Keller Homes. All rights reserved.
    Website built by CloseHack.
    Georgia MLS

    The data relating to real estate for sale on this web site comes in part from the Broker Reciprocity Program of GAMLS. All real estate listings are marked with the GAMLS Broker Reciprocity thumbnail logo and detailed information about them includes the name of the listing brokers. The broker providing these data believes them to be correct, but advises interested parties to confirm them before relying on them in a purchase decision. Copyright 2023 GAMLS. All rights reserved.

    Return
    • All Types
    • House+2 more
    • Price
    • Bed/Bath
    • Size
    • Dates
    • Filters
    • Amenities
    • Save
    Listings
    No results
    Sort
    Home / Sharpsburg / 6 Marvin Gardens
    6 Marvin Gardens Sharpsburg, GA 30277 6 Marvin Gardens Sharpsburg, GA 30277 6 Marvin Gardens Sharpsburg, GA 30277 6 Marvin Gardens Sharpsburg, GA 30277 6 Marvin Gardens Sharpsburg, GA 30277 6 Marvin Gardens Sharpsburg, GA 30277 6 Marvin Gardens Sharpsburg, GA 30277 6 Marvin Gardens Sharpsburg, GA 30277 6 Marvin Gardens Sharpsburg, GA 30277 6 Marvin Gardens Sharpsburg, GA 30277 6 Marvin Gardens Sharpsburg, GA 30277 6 Marvin Gardens Sharpsburg, GA 30277 6 Marvin Gardens Sharpsburg, GA 30277 6 Marvin Gardens Sharpsburg, GA 30277 6 Marvin Gardens Sharpsburg, GA 30277 6 Marvin Gardens Sharpsburg, GA 30277 6 Marvin Gardens Sharpsburg, GA 30277 6 Marvin Gardens Sharpsburg, GA 30277 6 Marvin Gardens Sharpsburg, GA 30277 6 Marvin Gardens Sharpsburg, GA 30277 6 Marvin Gardens Sharpsburg, GA 30277 6 Marvin Gardens Sharpsburg, GA 30277 6 Marvin Gardens Sharpsburg, GA 30277 6 Marvin Gardens Sharpsburg, GA 30277 6 Marvin Gardens Sharpsburg, GA 30277 6 Marvin Gardens Sharpsburg, GA 30277 6 Marvin Gardens Sharpsburg, GA 30277 6 Marvin Gardens Sharpsburg, GA 30277 6 Marvin Gardens Sharpsburg, GA 30277 6 Marvin Gardens Sharpsburg, GA 30277 6 Marvin Gardens Sharpsburg, GA 30277 6 Marvin Gardens Sharpsburg, GA 30277 6 Marvin Gardens Sharpsburg, GA 30277 6 Marvin Gardens Sharpsburg, GA 30277 6 Marvin Gardens Sharpsburg, GA 30277 6 Marvin Gardens Sharpsburg, GA 30277 6 Marvin Gardens Sharpsburg, GA 30277 6 Marvin Gardens Sharpsburg, GA 30277 6 Marvin Gardens Sharpsburg, GA 30277 6 Marvin Gardens Sharpsburg, GA 30277 6 Marvin Gardens Sharpsburg, GA 30277 6 Marvin Gardens Sharpsburg, GA 30277 6 Marvin Gardens Sharpsburg, GA 30277 6 Marvin Gardens Sharpsburg, GA 30277 6 Marvin Gardens Sharpsburg, GA 30277 6 Marvin Gardens Sharpsburg, GA 30277 6 Marvin Gardens Sharpsburg, GA 30277 6 Marvin Gardens Sharpsburg, GA 30277 6 Marvin Gardens Sharpsburg, GA 30277 6 Marvin Gardens Sharpsburg, GA 30277 View All Photos

    $480,000

    | Active

    6 Marvin Gardens

    Sharpsburg, GA 30277

    3,031
    Square Feet
    4
    Beds
    3.5
    Baths
    0.22
    Acres
    31
    Days on Market
    10815878
    MLS#
    House
    Structure
    Residential
    Zone
    Contact

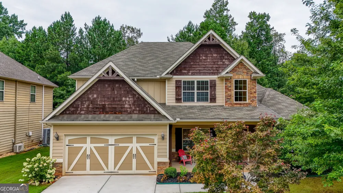
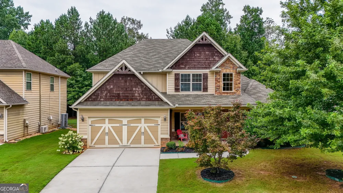
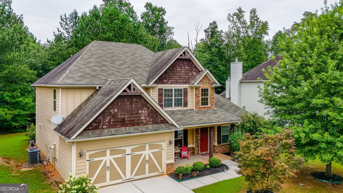
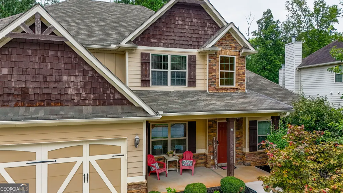
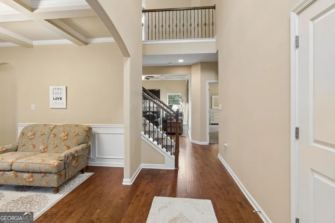
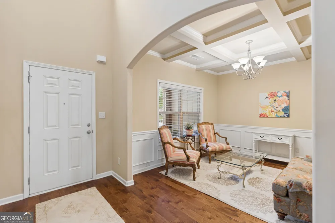
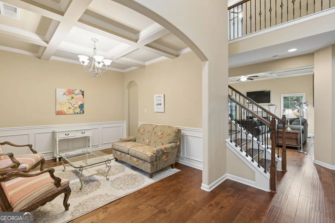
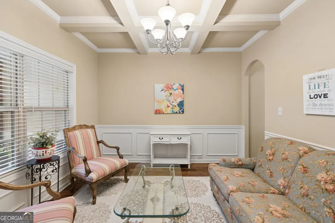
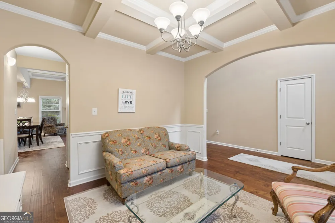
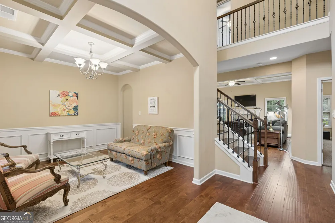
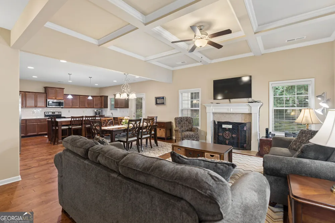
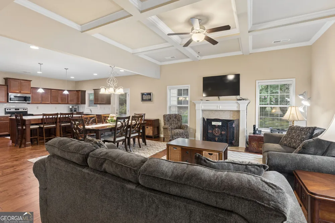
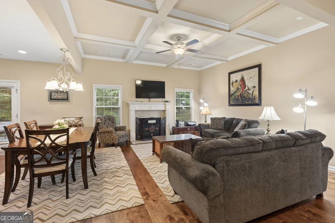
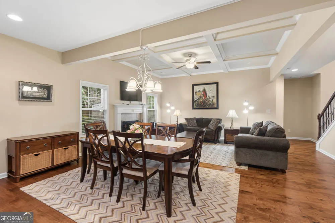
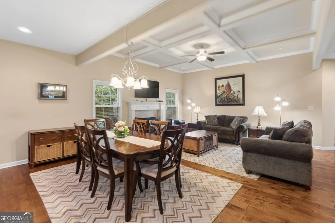
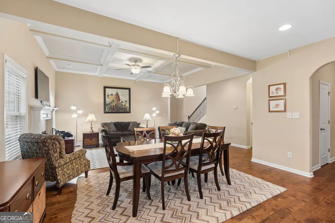
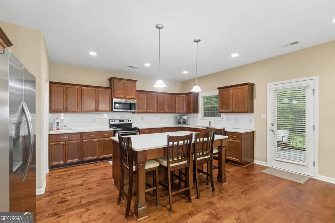
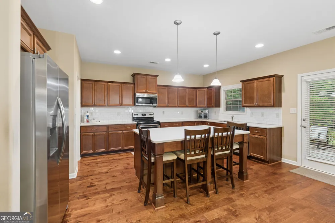
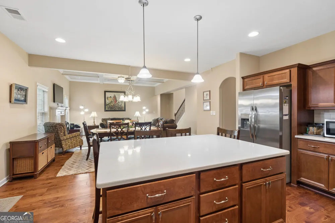
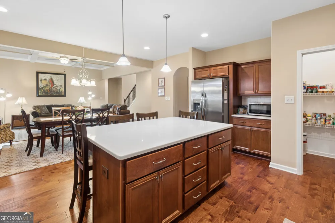
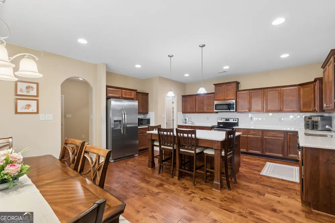
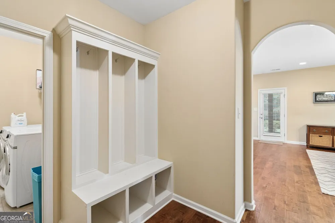
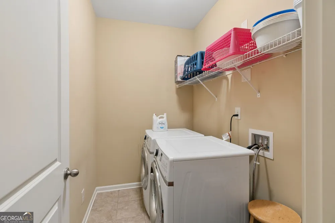
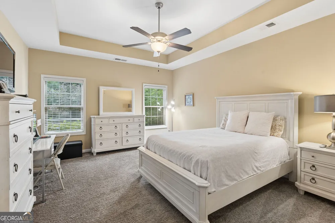
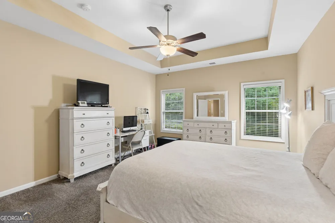
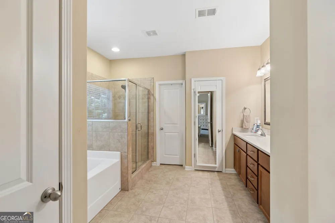
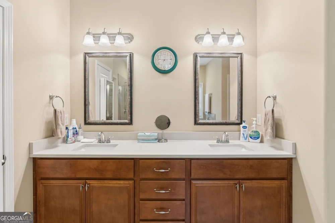
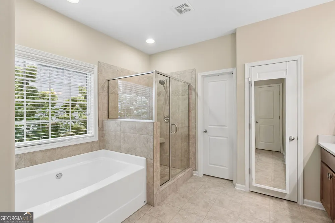
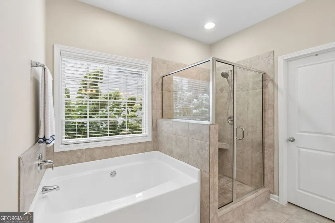
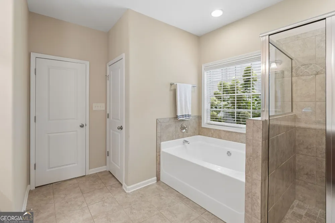
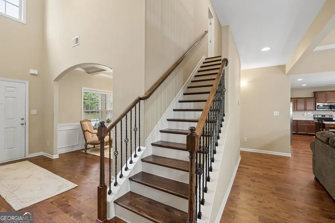
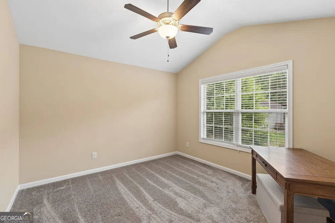
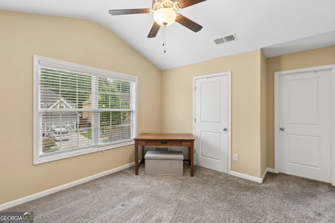
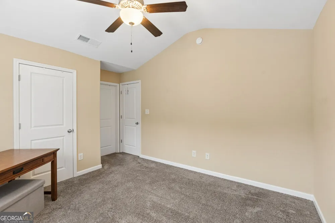
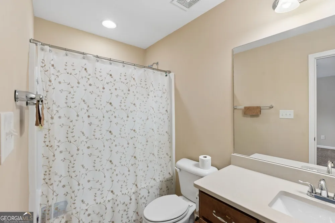
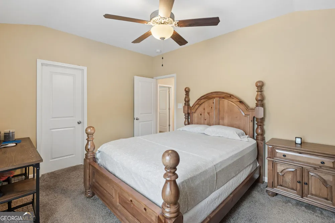
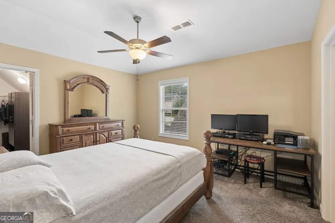
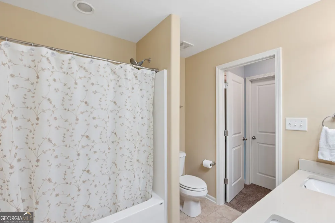
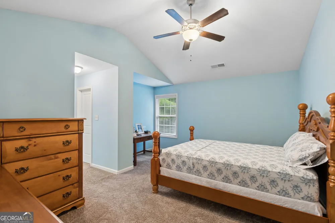
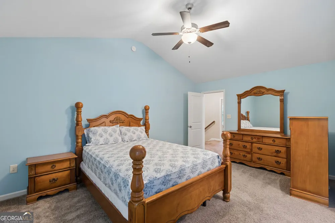
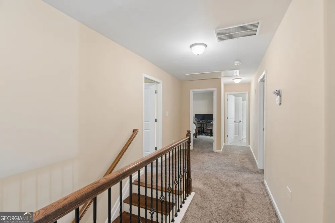
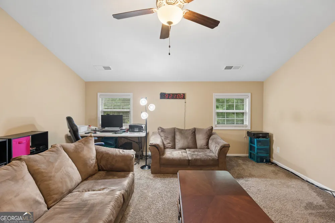
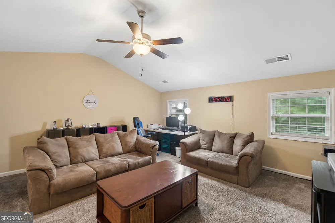
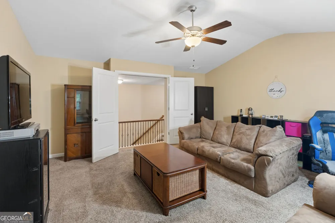
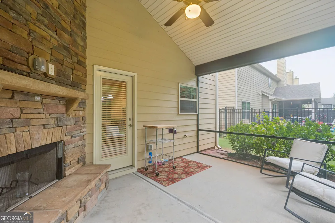
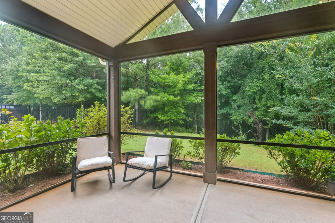
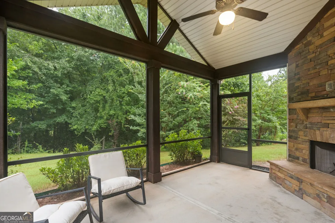
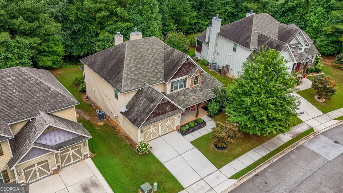
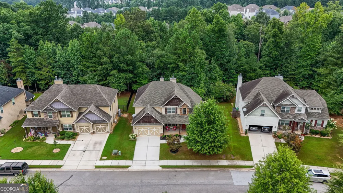
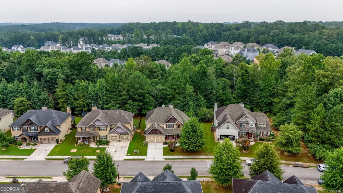
    This well-maintained 4 BR/3.5 BA home in Parkside Village in Sharpsburg is a blank slate waiting for its new owners to make it their own. Walk up the sidewalk and envision waving at your neighbors while sitting on your front porch. Step inside the front door and to your left is a flex space to meet your desires whether that is a dining room, office, sitting room or play room for the kids. Travel further in and find a large open living space including a large family room, eating area and kitchen boasting a large island with quartz countertops big enough for the kids to gather round for breakfast or to do their homework while you cook dinner. Or, skip the eating area and have an even larger living area. Either way, this space is also perfect for entertaining friends and family on holidays or for the big game. Step out the kitchen door and imagine serenely drinking your coffee on the screened back porch in front of the outdoor fireplace. The mudroom (just inside from the garage) includes cubbies to store coats, shoes and backpacks, a separate large laundry room and half bath for your convenience. On the other side of the main floor lays the ensuite with a large, tray ceiling bedroom, bathroom with separate soaking tub and shower, dual vanities and walk-in closet. Just up the stairs and to the left is a teen suite with bedroom, closet and full bath. Farther down there are two bedrooms with walk-in closets separated by a jack-n-jill bath that opens to the hallway as well. Finally, the upstairs flex space that currently serves as a media room but could serve as a play room, game room, or if you add a closet a large 5th bedroom. HOA dues include a neighborhood pool and lawn maintenance.

    Property Details
    Interior
    Beamed Ceilings,Double Vanity,Master On Main Level,Separate Shower,Soaking Tub,Tray Ceiling(s),Walk-In Closet(s)
    Fireplaces
    2
    Cooling
    Ceiling Fan(s),Central Air,Electric
    Heating
    Electric
    Cooling Features
    Ceiling Fan(s),Central Air,Electric
    Bedrooms
    4
    Bathrooms
    3.5
    Full Baths
    3
    Half Baths
    1
    Bedrooms on Main Level
    1
    Lot Features
    Greenbelt,Level
    Stories
    2
    Lot Description
    Greenbelt,Level
    Pool Shared
    1
    Acres
    0.216
    Square Feet
    3031
    Parking Features
    Attached, Garage, Garage Door Opener, Kitchen Level
    Parking
    Attached,Garage,Garage Door Opener,Kitchen Level
    Parking Type
    Garage
    Property Type
    Purchase
    Style
    Traditional
    Year Built
    2016
    Foundation
    Slab
    Roof
    Composition
    Sewer Information
    Public Sewer
    Utility Source
    Public
    Utility Features
    Cable Available,Electricity Available,High Speed Internet,Natural Gas Available,Phone Available,Sewer Available,Sewer Connected,
    Appliances
    Dishwasher,Disposal,Electric Water Heater,Microwave,Oven/Range (Combo),Stainless Steel Appliance(s)
    Subdivision
    Parkside Village
    Community Features
    Pool
    Elementary School
    Poplar Road
    Middle School
    Lee
    High School
    East Coweta
    County
    Coweta
    Region
    Sharpsburg
    Original List Price
    $480,000
    Days on Market (Cumulative)
    31
    Taxes Annual
    $2,796
    HOA
    1
    HOA Fees
    1260
    MLS #
    10815878
    Location
    Legal

    The data relating to real estate for sale on this web site comes in part from the Broker Reciprocity Program of GAMLS. All real estate listings are marked with the GAMLS Broker Reciprocity thumbnail logo and detailed information about them includes the name of the listing brokers. The broker providing these data believes them to be correct, but advises interested parties to confirm them before relying on them in a purchase decision. Copyright 2023 GAMLS. All rights reserved.


    Provided By
    Listed by Victoria Allen (#ALLENVICTORI)
    Listing Office: RiverBrook Realty (#RVBR01)

    Cindy Keller Homes | Funari Realty LLC Have a question about this home?

    Interested in Purchasing 6 Marvin Gardens?

    Get an estimate on monthly payments on this property.

    $
    years
    Down Payment
    $
    %
    Interest Rate
    %
    Tax Rate
    %
    $
    $annually
    $monthly
    Estimated Monthly Payment
    $0.00
    Loan Amount
    $0.00