(404) 663-4303 cindy@cindykellerhomes.com Cindy Keller Homes
    Traffic Dashboard
    Home
    • Search
    • Communities
      • Gwinnett County
      • Hall County
      • Jackson County
      • Barrow County
    • Buying
      • Buying Info
      • Featured Listings
      • Search Homes
    • Selling
    • Recently Sold
    • Virtual Tours
      • YouTube
    • About
      • Meet Cindy
      • Testimonials
    • Articles
    • Vendors
    • Contact
    Traffic Dashboard
    Cindy Meyers Keller
    (404) 663-4303 cindy@cindykellerhomes.com
    • Buford, GA
    Explore
    • Property Search
    • Communities
    • Buying
    • Selling
    About
    • About
    • Contact Us
    • Testimonials
    • Home
    Local Guide
    • Search by City
    • Search by Subdivision
    • Search by Zip
    • Search by Area
    Legal
    • Privacy
    • Terms
    • DMCA
    • Accessibility
    • Fair Housing
    Account
    • Dashboard
    • Logout
    • Login
    Cindy Keller Homes | Funari Realty LLC - Footer Logo
    ©2026 Cindy Keller Homes. All rights reserved.
    Website built by CloseHack.
    Georgia MLS

    The data relating to real estate for sale on this web site comes in part from the Broker Reciprocity Program of GAMLS. All real estate listings are marked with the GAMLS Broker Reciprocity thumbnail logo and detailed information about them includes the name of the listing brokers. The broker providing these data believes them to be correct, but advises interested parties to confirm them before relying on them in a purchase decision. Copyright 2023 GAMLS. All rights reserved.

    Return
    • All Types
    • House+2 more
    • Price
    • Bed/Bath
    • Size
    • Dates
    • Filters
    • Amenities
    • Save
    Listings
    No results
    Sort
    Home / Waverly Hall / 59 Claudette CT
    59 Claudette CT Waverly Hall, GA 31831 59 Claudette CT Waverly Hall, GA 31831 59 Claudette CT Waverly Hall, GA 31831 59 Claudette CT Waverly Hall, GA 31831 59 Claudette CT Waverly Hall, GA 31831 59 Claudette CT Waverly Hall, GA 31831 59 Claudette CT Waverly Hall, GA 31831 59 Claudette CT Waverly Hall, GA 31831 59 Claudette CT Waverly Hall, GA 31831 59 Claudette CT Waverly Hall, GA 31831 59 Claudette CT Waverly Hall, GA 31831 59 Claudette CT Waverly Hall, GA 31831 59 Claudette CT Waverly Hall, GA 31831 59 Claudette CT Waverly Hall, GA 31831 59 Claudette CT Waverly Hall, GA 31831 59 Claudette CT Waverly Hall, GA 31831 59 Claudette CT Waverly Hall, GA 31831 59 Claudette CT Waverly Hall, GA 31831 59 Claudette CT Waverly Hall, GA 31831 59 Claudette CT Waverly Hall, GA 31831 59 Claudette CT Waverly Hall, GA 31831 59 Claudette CT Waverly Hall, GA 31831 59 Claudette CT Waverly Hall, GA 31831 59 Claudette CT Waverly Hall, GA 31831 59 Claudette CT Waverly Hall, GA 31831 59 Claudette CT Waverly Hall, GA 31831 59 Claudette CT Waverly Hall, GA 31831 59 Claudette CT Waverly Hall, GA 31831 59 Claudette CT Waverly Hall, GA 31831 59 Claudette CT Waverly Hall, GA 31831 59 Claudette CT Waverly Hall, GA 31831 59 Claudette CT Waverly Hall, GA 31831 59 Claudette CT Waverly Hall, GA 31831 59 Claudette CT Waverly Hall, GA 31831 59 Claudette CT Waverly Hall, GA 31831 59 Claudette CT Waverly Hall, GA 31831 59 Claudette CT Waverly Hall, GA 31831 59 Claudette CT Waverly Hall, GA 31831 59 Claudette CT Waverly Hall, GA 31831 59 Claudette CT Waverly Hall, GA 31831 59 Claudette CT Waverly Hall, GA 31831 59 Claudette CT Waverly Hall, GA 31831 59 Claudette CT Waverly Hall, GA 31831 59 Claudette CT Waverly Hall, GA 31831 59 Claudette CT Waverly Hall, GA 31831 59 Claudette CT Waverly Hall, GA 31831 59 Claudette CT Waverly Hall, GA 31831 59 Claudette CT Waverly Hall, GA 31831 59 Claudette CT Waverly Hall, GA 31831 59 Claudette CT Waverly Hall, GA 31831 59 Claudette CT Waverly Hall, GA 31831 59 Claudette CT Waverly Hall, GA 31831 59 Claudette CT Waverly Hall, GA 31831 59 Claudette CT Waverly Hall, GA 31831 59 Claudette CT Waverly Hall, GA 31831 59 Claudette CT Waverly Hall, GA 31831 59 Claudette CT Waverly Hall, GA 31831 59 Claudette CT Waverly Hall, GA 31831 59 Claudette CT Waverly Hall, GA 31831 59 Claudette CT Waverly Hall, GA 31831 59 Claudette CT Waverly Hall, GA 31831 59 Claudette CT Waverly Hall, GA 31831 59 Claudette CT Waverly Hall, GA 31831 59 Claudette CT Waverly Hall, GA 31831 59 Claudette CT Waverly Hall, GA 31831 59 Claudette CT Waverly Hall, GA 31831 59 Claudette CT Waverly Hall, GA 31831 59 Claudette CT Waverly Hall, GA 31831 59 Claudette CT Waverly Hall, GA 31831 View All Photos

    $514,900

    | New

    59 Claudette CT

    Waverly Hall, GA 31831

    3,480
    Square Feet
    6
    Beds
    3.5
    Baths
    2.00
    Acres
    3
    Days on Market
    10835546
    MLS#
    House
    Structure
    Residential
    Zone
    Contact

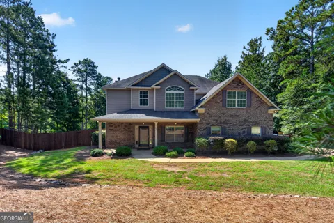
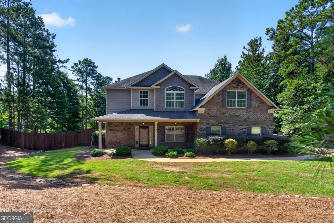
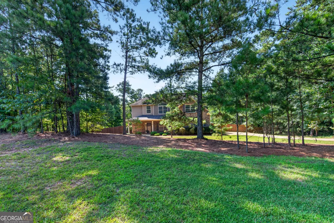
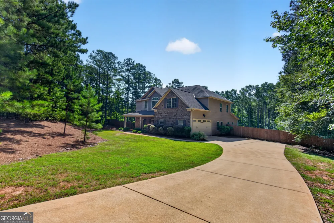
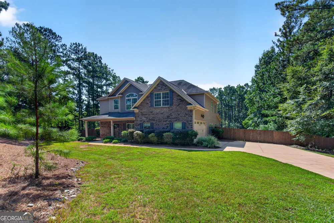
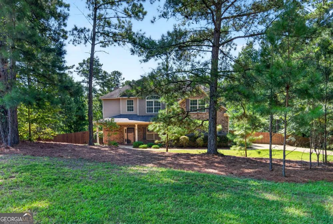
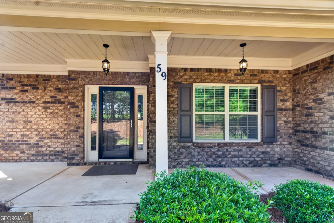
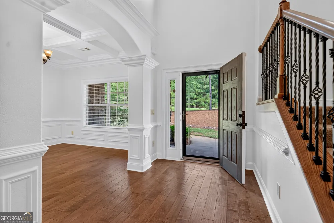
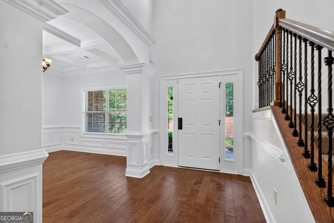
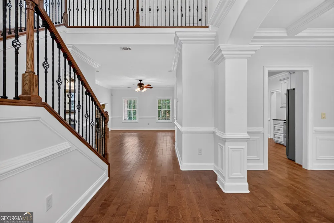
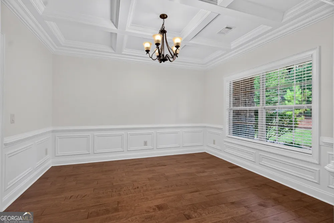
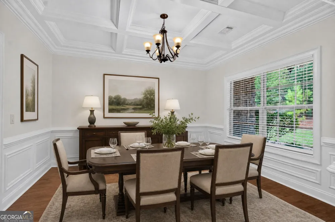
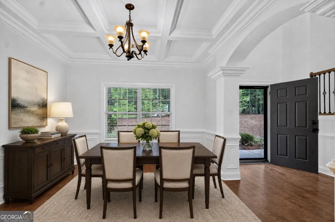
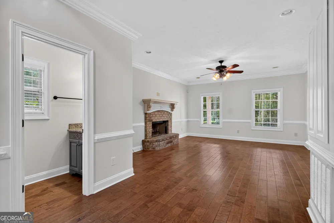
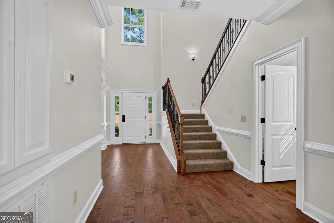
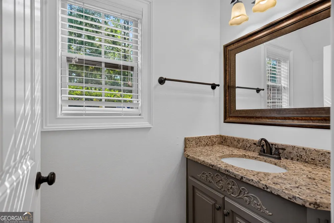
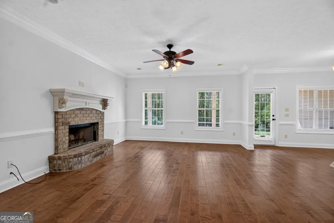
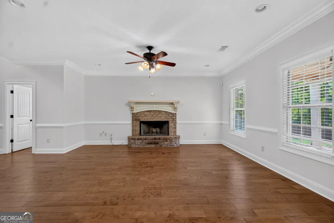
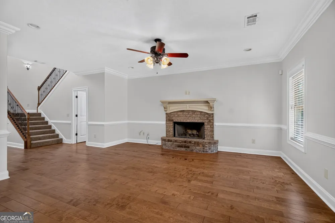
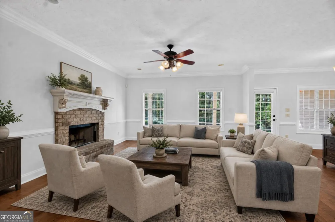
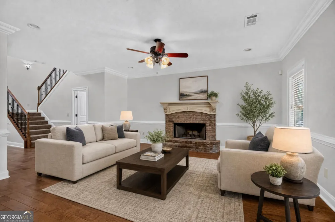
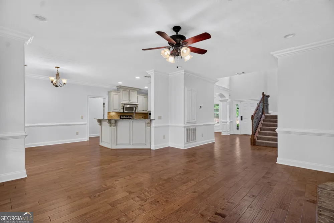
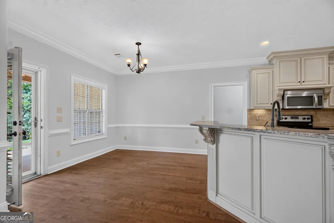
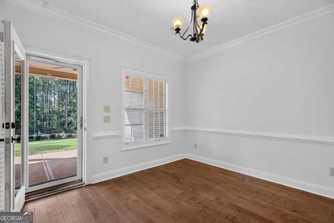
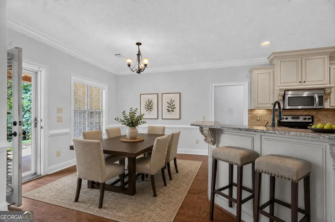
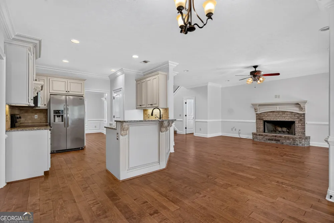
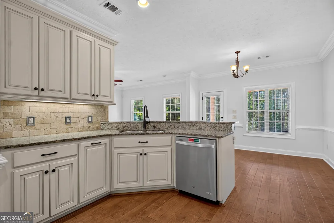
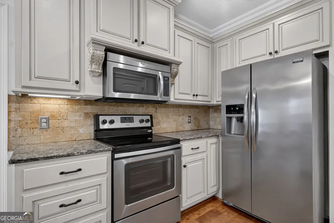
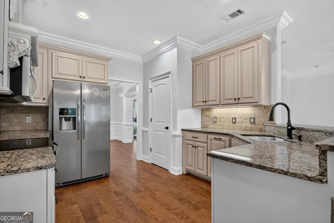
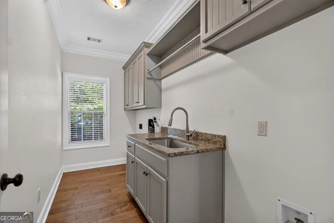
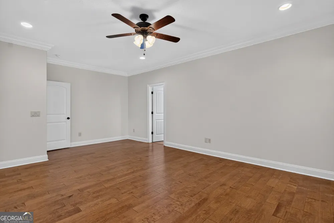
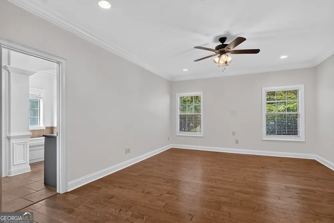
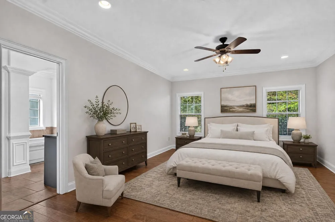
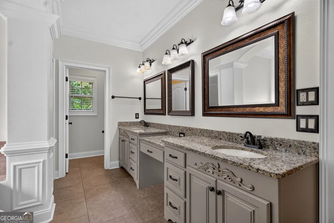
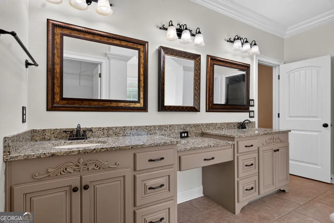
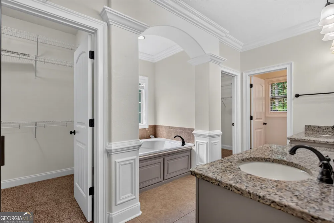
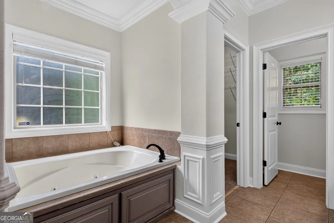
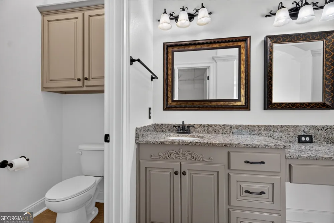
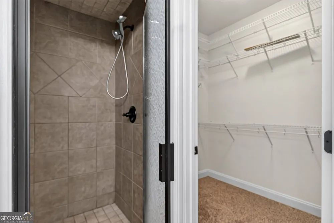
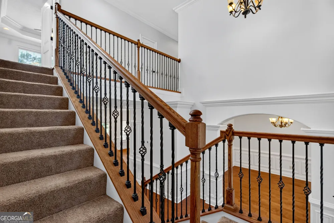
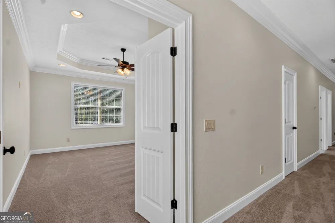
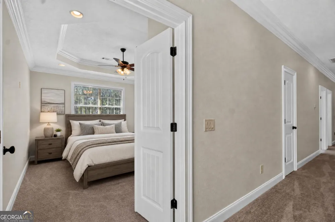
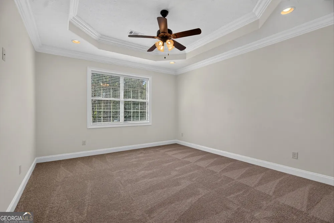
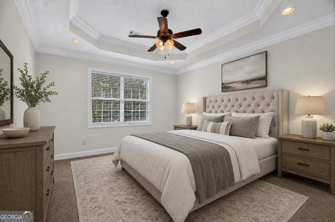
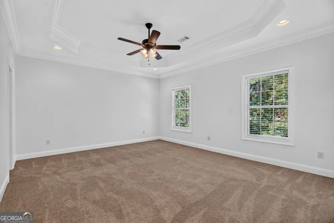
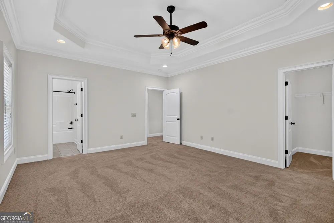
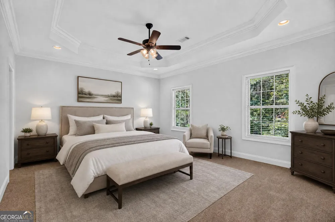
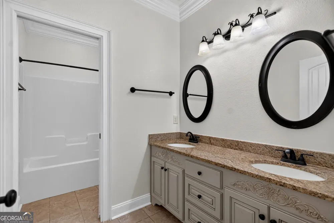
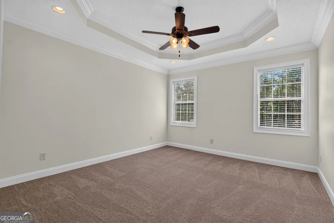
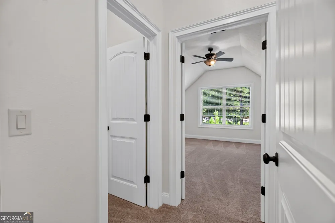
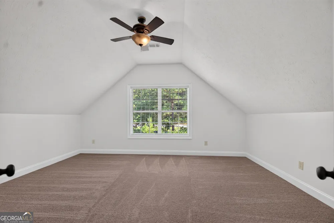
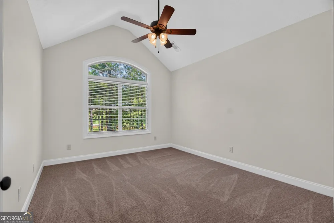
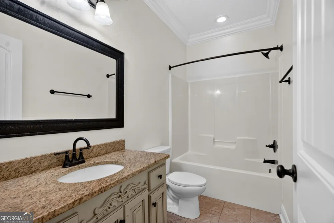
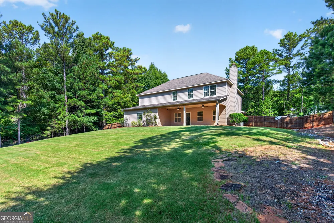
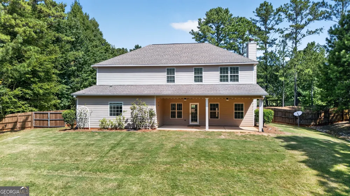
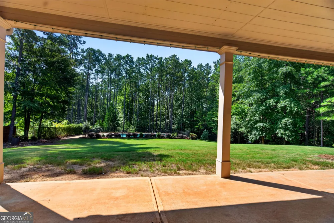
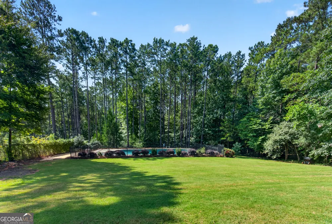
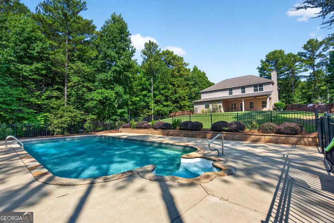
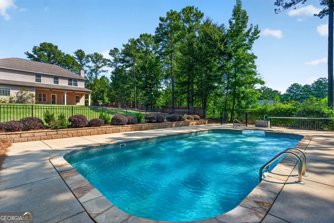
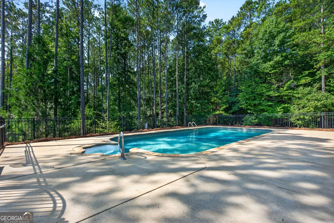
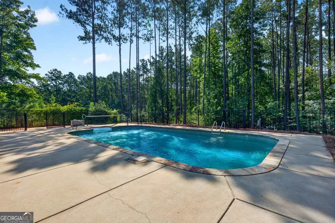
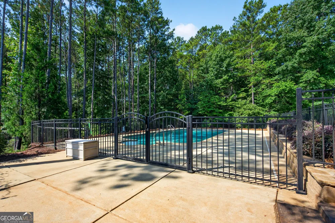
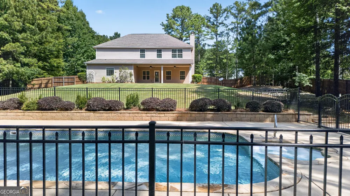
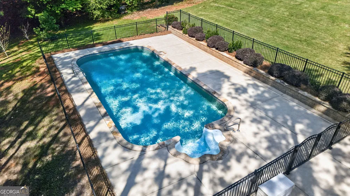
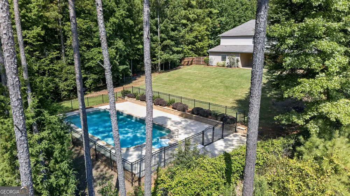
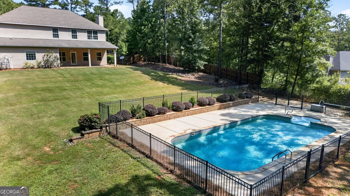
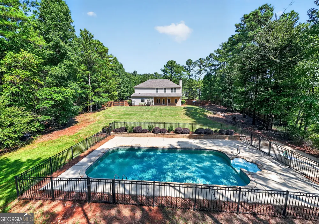
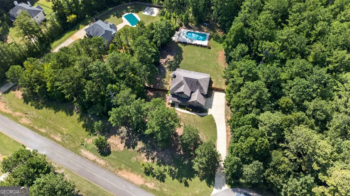
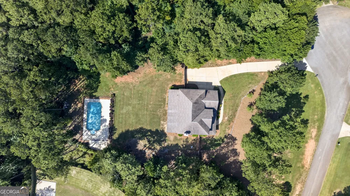
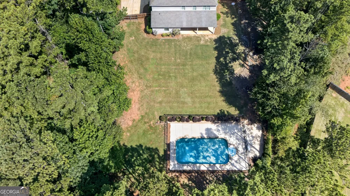
    THE LARGEST HOME IN HIGHLY DESIRABLE TIMBERLAND COMMUNITY | SPACE FOR THE WHOLE FAMILY | PRIVATE 2-ACRE RETREAT IN WAVERLY HALL! Welcome home to Claudette Court in Waverly Hall, Georgia, where space, privacy, and comfortable living come together! Located in the highly desirable Timberland community, this impressive property is the largest home in the neighborhood, offering approximately 3,480 square feet of beautifully designed living space, 6 bedrooms, and 3.5 bathrooms. Nestled on approximately 2 private acres at the end of a quiet dead-end road, this 2-story home sits on a desirable corner lot within a peaceful cul-de-sac setting. With room for everyone-and plenty of space to grow-this is the kind of home you've been waiting for! Step inside through the welcoming foyer and into a spacious open living area featuring beautiful tray ceilings and a cozy wood-burning fireplace, creating the perfect gathering space for family and friends. The separate formal dining room provides an ideal setting for holiday meals, dinner parties, or everyday family dinners. The spacious kitchen is designed with both functionality and entertaining in mind, offering stainless steel appliances, a kitchen bar, breakfast area, and walk-in pantry with plenty of storage and workspace. The oversized laundry room is a dream, featuring a utility sink, cabinetry, shelving, and hanging rack, making laundry day a little easier while keeping everything organized. The spacious primary suite offers a true retreat with tray ceilings, double vanities, a separate makeup vanity area, separate shower and soaking tub, private toilet area, and TWO oversized walk-in closets! Throughout the home, you'll find multiple walk-in closets and a huge linen closet, providing an abundance of storage for the entire household. With 6 bedrooms, there is plenty of flexibility for a growing family, guests, home offices, playrooms, or whatever your lifestyle requires. Step outside and prepare to fall in love! Enjoy your morning coffee on the covered front porch or relax on the covered back patio overlooking the freshly manicured lawn and fenced-in backyard. The centerpiece of the outdoor space is the in-ground pool, offering the perfect place to cool off, entertain, and make memories all summer long. The property also offers garage parking and plenty of outdoor space to enjoy the privacy and peaceful surroundings of your 2-acre retreat. Whether you already have a large family, are planning to grow your family, or simply want room to spread out, this home offers the space, privacy, and lifestyle you've been searching for! 6 Bedrooms | 3.5 Bathrooms | 3,480 SQ FT | Approximately 2 Acres | Largest Home in Timberland Community | 2-Story Home | Fenced In-Ground Pool | Wood-Burning Fireplace | Formal Dining Room | Oversized Laundry Room | Garage Parking | Covered Front Porch & Back Patio | Multiple Walk-In Closets This one won't be around long! Give us a call today and come see everything this incredible Claudette Court home has to offer!

    Property Details
    Interior
    Double Vanity,Master On Main Level,Separate Shower,Tile Bath,Tray Ceiling(s),Walk-In Closet(s),Whirlpool Bath
    Fireplaces
    1
    Cooling
    Ceiling Fan(s),Central Air
    Heating
    Central
    Cooling Features
    Ceiling Fan(s),Central Air
    Bedrooms
    6
    Bathrooms
    3.5
    Full Baths
    3
    Half Baths
    1
    Bedrooms on Main Level
    1
    Lot Features
    Corner Lot,Cul-De-Sac,Level,Private
    Stories
    2
    Lot Description
    Corner Lot,Cul-De-Sac,Level,Private
    Pool
    1
    Pool Description
    In Ground
    Pool Features
    In Ground
    Acres
    2
    Square Feet
    3480
    Parking Features
    Assigned, Attached, Garage, Garage Door Opener, Guest, Off Street, Parking Pad, Side/Rear Entrance, Storage
    Parking
    Assigned,Attached,Garage,Garage Door Opener,Guest,Off Street,Parking Pad,Side/Rear Entrance,Storage
    Parking Type
    Garage
    Property Type
    Purchase
    Style
    Traditional
    Year Built
    2014
    Foundation
    Slab
    Roof
    Composition
    Sewer Information
    Septic Tank
    Utility Source
    Public
    Utility Features
    Cable Available,Electricity Available,High Speed Internet,Other
    Appliances
    Dishwasher,Microwave,Oven/Range (Combo),Refrigerator,Stainless Steel Appliance(s)
    Subdivision
    TIMBERLAND
    Elementary School
    Pine Ridge
    Middle School
    Harris
    High School
    Harris
    County
    Harris
    Region
    Waverly Hall
    Original List Price
    $514,900
    Days on Market (Cumulative)
    3
    Taxes Annual
    $5,078
    MLS #
    10835546
    Location
    Legal

    The data relating to real estate for sale on this web site comes in part from the Broker Reciprocity Program of GAMLS. All real estate listings are marked with the GAMLS Broker Reciprocity thumbnail logo and detailed information about them includes the name of the listing brokers. The broker providing these data believes them to be correct, but advises interested parties to confirm them before relying on them in a purchase decision. Copyright 2023 GAMLS. All rights reserved.


    Provided By
    Listed by Rob Upchurch (#UPCHURCHROB)
    Listing Office: RE/MAX Results (#RMRS3)

    Cindy Keller Homes | Funari Realty LLC Have a question about this home?

    Interested in Purchasing 59 Claudette CT?

    Get an estimate on monthly payments on this property.

    $
    years
    Down Payment
    $
    %
    Interest Rate
    %
    Tax Rate
    %
    $
    $annually
    $monthly
    Estimated Monthly Payment
    $0.00
    Loan Amount
    $0.00