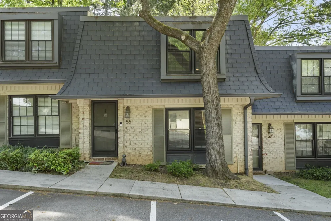
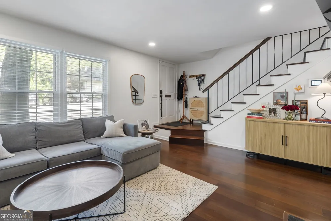
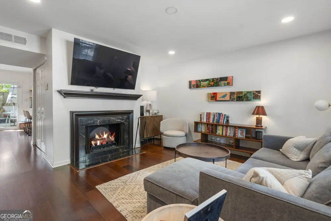
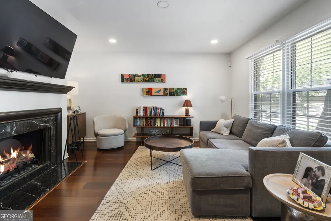
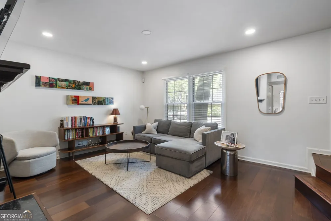
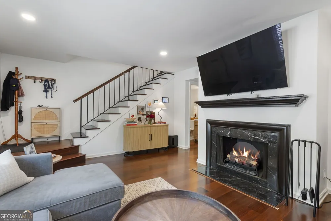
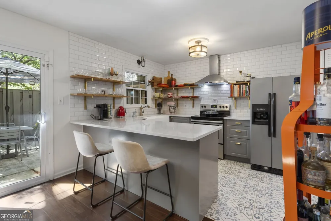
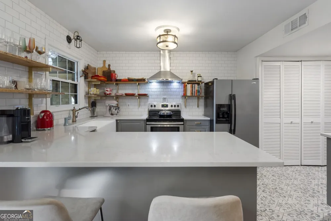
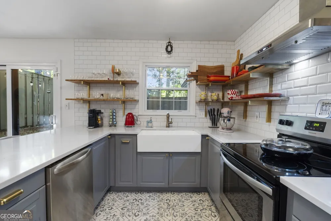
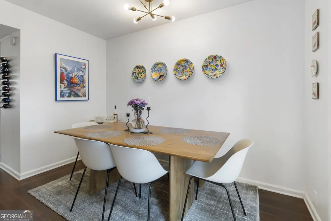
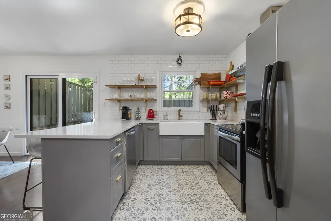
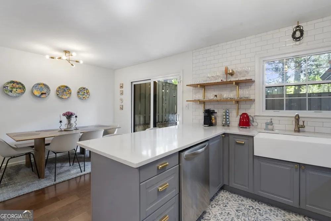
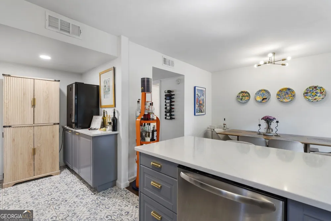
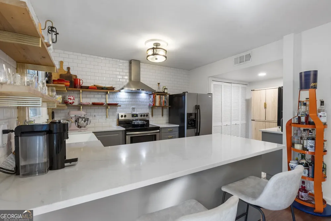
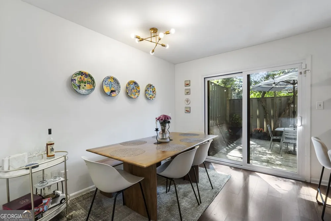
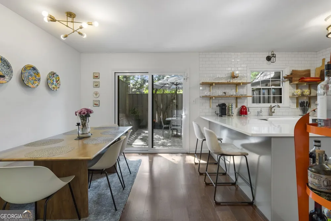
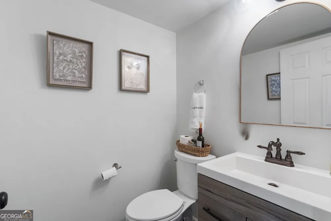
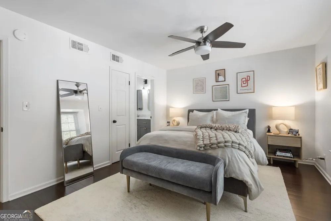
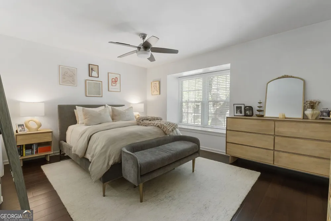
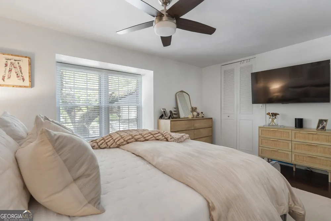
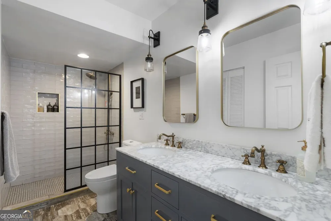
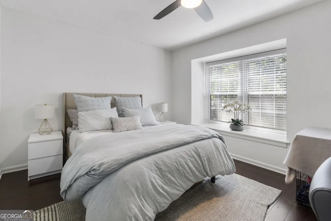
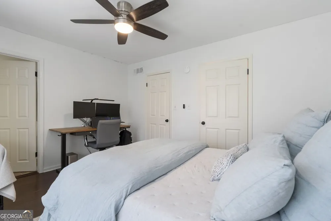
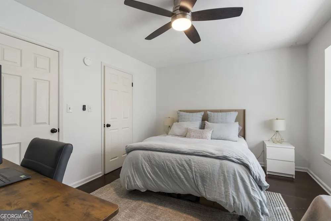
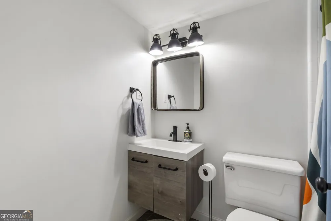
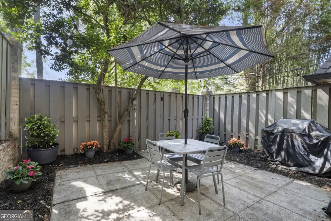
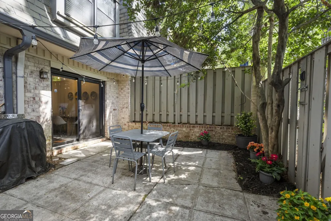
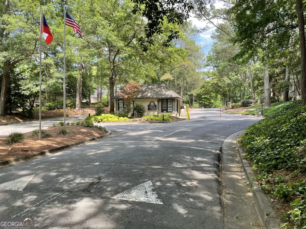
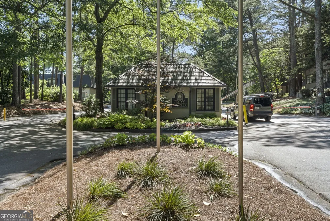
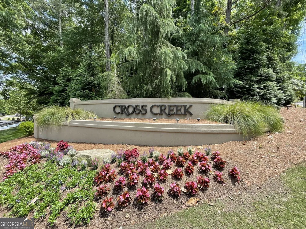
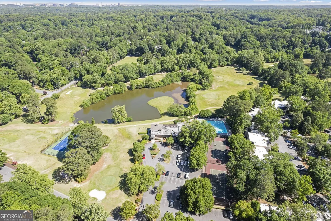
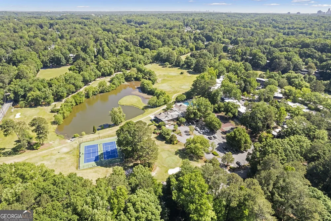
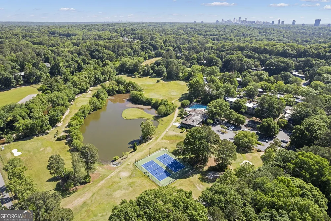
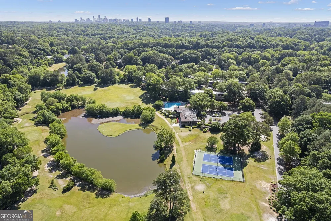
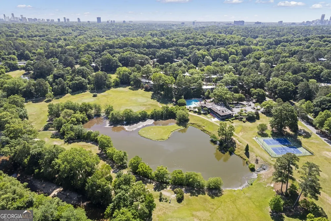
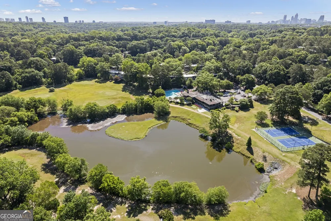
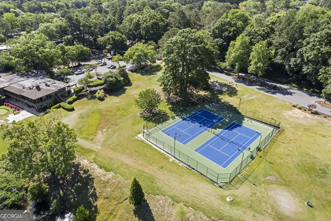
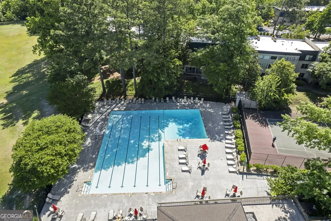
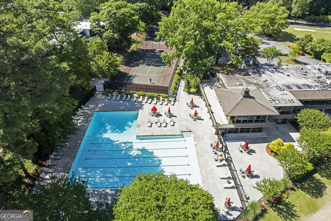
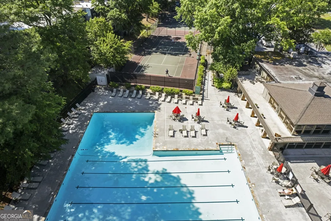
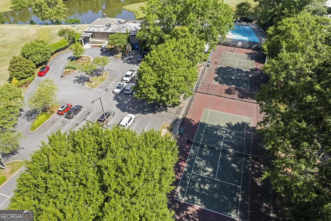
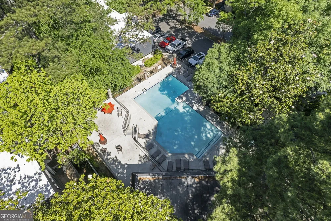
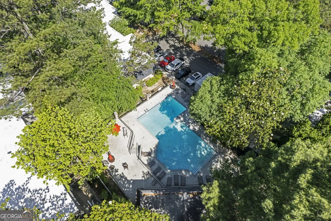
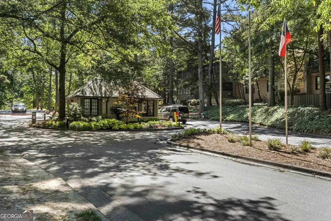
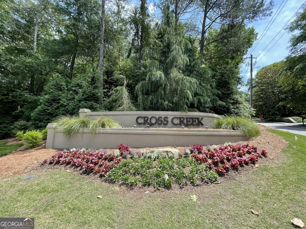
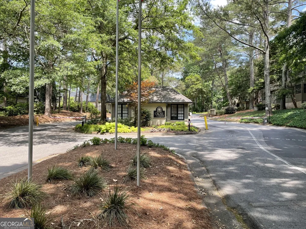
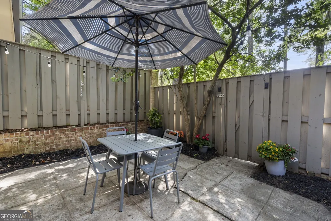
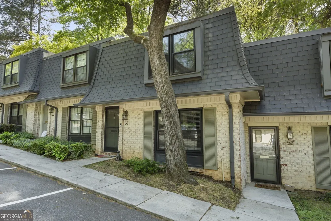
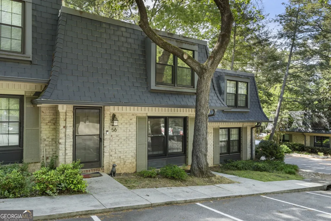
Ideally situated near the front of the community for easy access through the guard gate, this beautifully renovated townhome offers resort-style living just steps from two swimming pools, golf, tennis, the fitness center, restaurant, and bar. Completely renovated in 2020 from top to bottom, the main level features an open-concept design centered around a stunning chef's kitchen. Highlights include a generous quartz-topped peninsula with counter-height seating, soft-close cabinetry, stainless steel appliances, farmhouse sink, designer tile backsplash, floating shelving, and a stylish coffee and cocktail bar. The kitchen flows seamlessly into the dining area and opens directly to the private fenced courtyard, creating the perfect setting for alfresco dining and entertaining. The fireside living room offers recessed lighting and abundant natural light, while the main level also includes a powder room, laundry area, coat closet, and additional storage. Upstairs, hardwood floors continue throughout both spacious en-suite bedrooms. The primary suite features a beautifully reimagined bath with raised ceilings, an expanded layout, double vanity, walk-in shower, updated tile, and modern fixtures. The secondary suite has also been thoughtfully renovated with a new vanity, tile flooring, and updated fixtures. The oversized private courtyard serves as an extension of the living space and provides an ideal setting for outdoor entertaining. Additional improvements include new windows and a new sliding glass patio door. Residents of Cross Creek enjoy exceptional amenities including a par-3 golf course with pro shop, three swimming pools (including the main pool with seasonal lifeguard service), renovated club rooms, four tennis courts with two striped for pickleball, fitness center, restaurant and bar, walking paths, and an on-site HOA office. Nestled within 110 acres of mature landscaping and natural beauty, Cross Creek truly offers a hidden resort lifestyle in the heart of the city. Beautifully renovated in 2020, this exceptional townhome is ideally located near the front gate and just steps from pools, golf, tennis, fitness center, restaurant, and bar. The open-concept main level features a stunning chef's kitchen with quartz countertops, soft-close cabinetry, stainless appliances, farmhouse sink, floating shelves, coffee/cocktail bar, and a large peninsula overlooking the dining area and private fenced courtyard. Fireside living room with recessed lighting. Upstairs offers two spacious en-suite bedrooms with hardwood floors and beautifully updated baths, including a luxurious primary suite with double vanity and walk-in shower. New windows and sliding door. Enjoy resort-style living on 110 acres with golf, pools, tennis, pickleball, fitness center, walking trails, and more.
Property Details
- Interior
- Double Vanity,Split Bedroom Plan
- Cooling
- Central Air
- Heating
- Forced Air,Heat Pump
- Cooling Features
- Central Air
- Bedrooms
- 2
- Bathrooms
- 2.5
- Full Baths
- 2
- Half Baths
- 1
- Lot Features
- Other
- Stories
- 2
- Lot Description
- Other
- Pool Shared
- 1
- Acres
- 0.03
- Square Feet
- 1300
- Parking Features
- Detached
- Parking
- Detached
- Property Type
- Purchase
- Style
- Brick 4 Side,Traditional
- Year Built
- 1970
- Roof
- Other
- Sewer Information
- Public Sewer
- Utility Source
- Public
- Utility Features
- High Speed Internet,Other
- Appliances
- Dishwasher,Disposal,Refrigerator
- Subdivision
- Cross Creek
- Community Features
- Clubhouse,Fitness Center,Gated,Golf,Pool,Tennis Court(s),Walk To Schools,Walk To Shopping
- Elementary School
- Brandon
- Middle School
- Sutton
- High School
- North Atlanta
- County
- Fulton
- Region
- Atlanta
- Original List Price
- $339,900
- Days on Market (Cumulative)
- 66
- Taxes Annual
- $2,775
- HOA
- 1
- HOA Fees
- 635
Location
Legal
The data relating to real estate for sale on this web site comes in part from the Broker Reciprocity Program of GAMLS. All real estate listings are marked with the GAMLS Broker Reciprocity thumbnail logo and detailed information about them includes the name of the listing brokers. The broker providing these data believes them to be correct, but advises interested parties to confirm them before relying on them in a purchase decision. Copyright 2023 GAMLS. All rights reserved.
Provided By
Listed by Jane P Cross (#CROSSJANE)
Listing Office: Ansley RE | Christie's Int'l RE (#ANSA01)