(404) 663-4303 cindy@cindykellerhomes.com Cindy Keller Homes
    Traffic Dashboard
    Home
    • Search
    • Communities
      • Gwinnett County
      • Hall County
      • Jackson County
      • Barrow County
    • Buying
      • Buying Info
      • Featured Listings
      • Search Homes
    • Selling
    • Recently Sold
    • Virtual Tours
      • YouTube
    • About
      • Meet Cindy
      • Testimonials
    • Articles
    • Vendors
    • Contact
    Traffic Dashboard
    Cindy Meyers Keller
    (404) 663-4303 cindy@cindykellerhomes.com
    • Buford, GA
    Explore
    • Property Search
    • Communities
    • Buying
    • Selling
    About
    • About
    • Contact Us
    • Testimonials
    • Home
    Local Guide
    • Search by City
    • Search by Subdivision
    • Search by Zip
    • Search by Area
    Legal
    • Privacy
    • Terms
    • DMCA
    • Accessibility
    • Fair Housing
    Account
    • Dashboard
    • Logout
    • Login
    Cindy Keller Homes | Funari Realty LLC - Footer Logo
    ©2026 Cindy Keller Homes. All rights reserved.
    Website built by CloseHack.
    Georgia MLS

    The data relating to real estate for sale on this web site comes in part from the Broker Reciprocity Program of GAMLS. All real estate listings are marked with the GAMLS Broker Reciprocity thumbnail logo and detailed information about them includes the name of the listing brokers. The broker providing these data believes them to be correct, but advises interested parties to confirm them before relying on them in a purchase decision. Copyright 2023 GAMLS. All rights reserved.

    Return
    • All Types
    • House+2 more
    • Price
    • Bed/Bath
    • Size
    • Dates
    • Filters
    • Amenities
    • Save
    Listings
    No results
    Sort
    Home / Loganville / 529 Plantation Creek DR
    529 Plantation Creek DR Loganville, GA 30052 529 Plantation Creek DR Loganville, GA 30052 529 Plantation Creek DR Loganville, GA 30052 529 Plantation Creek DR Loganville, GA 30052 529 Plantation Creek DR Loganville, GA 30052 529 Plantation Creek DR Loganville, GA 30052 529 Plantation Creek DR Loganville, GA 30052 529 Plantation Creek DR Loganville, GA 30052 529 Plantation Creek DR Loganville, GA 30052 529 Plantation Creek DR Loganville, GA 30052 529 Plantation Creek DR Loganville, GA 30052 529 Plantation Creek DR Loganville, GA 30052 529 Plantation Creek DR Loganville, GA 30052 529 Plantation Creek DR Loganville, GA 30052 529 Plantation Creek DR Loganville, GA 30052 529 Plantation Creek DR Loganville, GA 30052 529 Plantation Creek DR Loganville, GA 30052 529 Plantation Creek DR Loganville, GA 30052 529 Plantation Creek DR Loganville, GA 30052 529 Plantation Creek DR Loganville, GA 30052 529 Plantation Creek DR Loganville, GA 30052 529 Plantation Creek DR Loganville, GA 30052 529 Plantation Creek DR Loganville, GA 30052 529 Plantation Creek DR Loganville, GA 30052 529 Plantation Creek DR Loganville, GA 30052 529 Plantation Creek DR Loganville, GA 30052 529 Plantation Creek DR Loganville, GA 30052 529 Plantation Creek DR Loganville, GA 30052 529 Plantation Creek DR Loganville, GA 30052 529 Plantation Creek DR Loganville, GA 30052 529 Plantation Creek DR Loganville, GA 30052 529 Plantation Creek DR Loganville, GA 30052 529 Plantation Creek DR Loganville, GA 30052 529 Plantation Creek DR Loganville, GA 30052 529 Plantation Creek DR Loganville, GA 30052 529 Plantation Creek DR Loganville, GA 30052 529 Plantation Creek DR Loganville, GA 30052 529 Plantation Creek DR Loganville, GA 30052 529 Plantation Creek DR Loganville, GA 30052 529 Plantation Creek DR Loganville, GA 30052 View All Photos

    $464,900

    | Active

    529 Plantation Creek DR

    Loganville, GA 30052

    2,403
    Square Feet
    4
    Beds
    2.5
    Baths
    0.78
    Acres
    20
    Days on Market
    10822698
    MLS#
    House
    Structure
    Residential
    Zone
    Contact

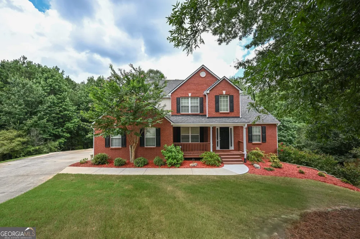
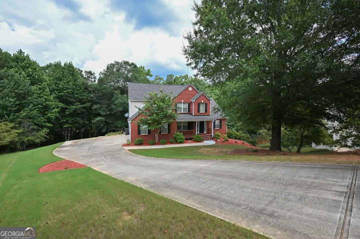
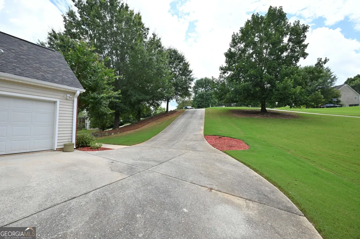
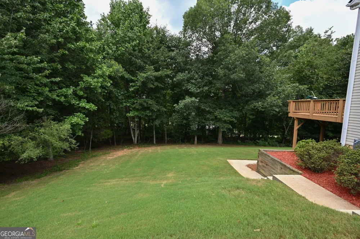
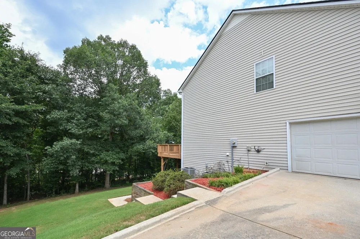
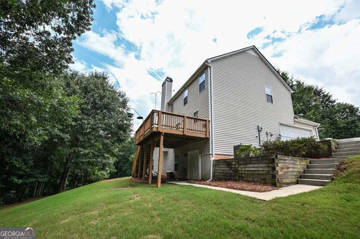
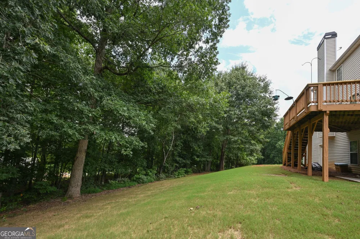
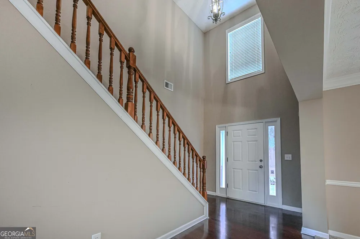
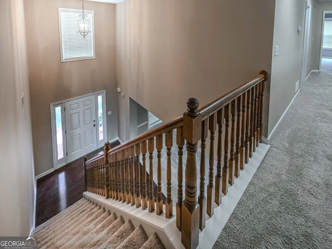
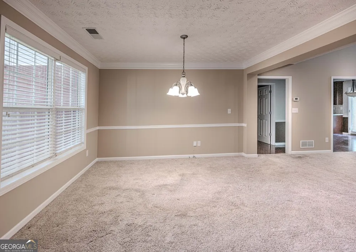
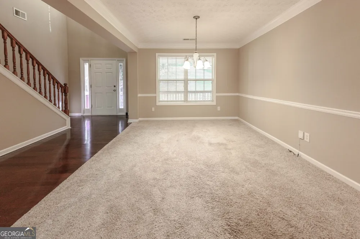
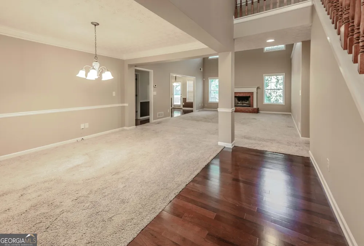
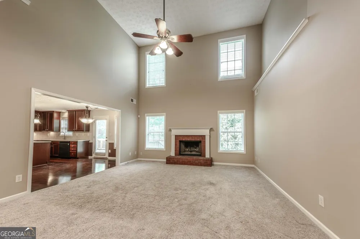
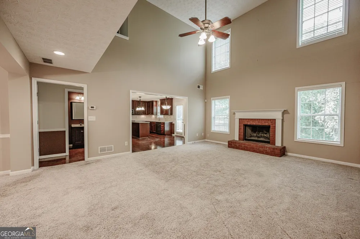
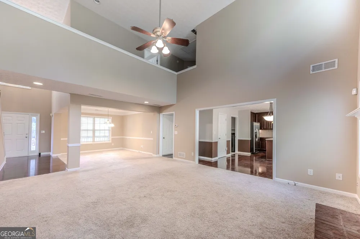
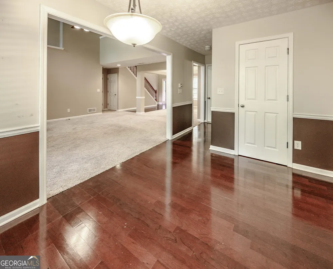
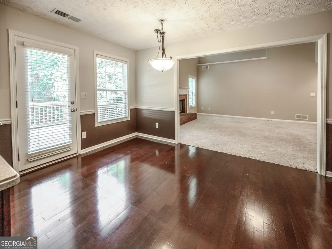
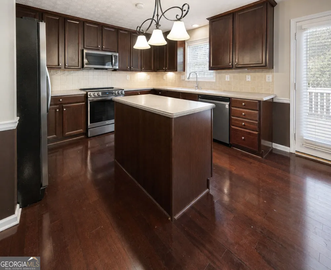
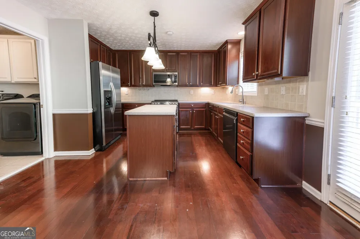
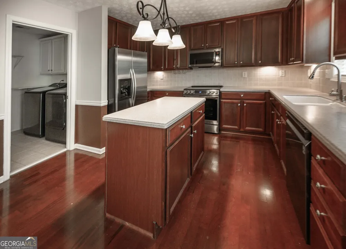
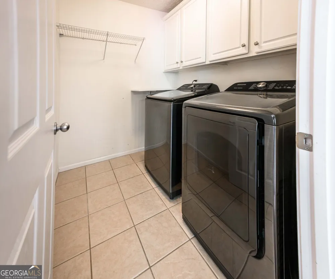
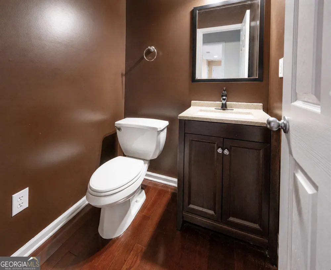
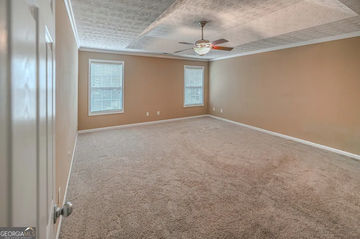
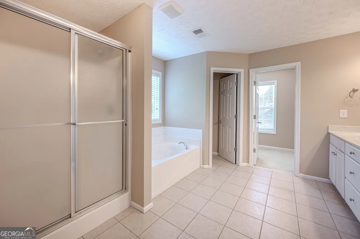
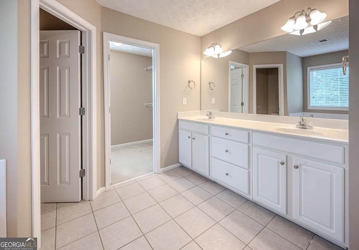
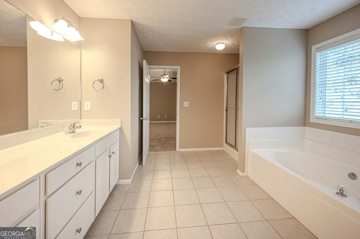
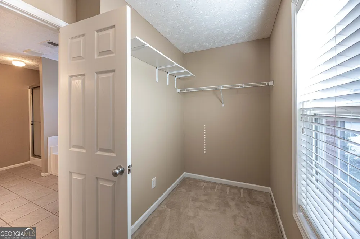
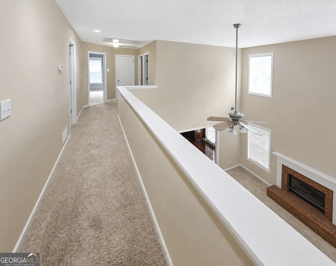
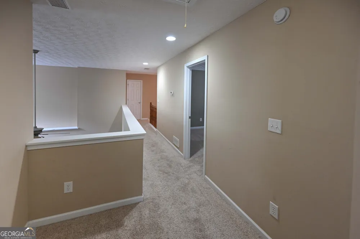
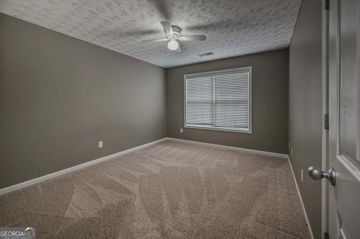
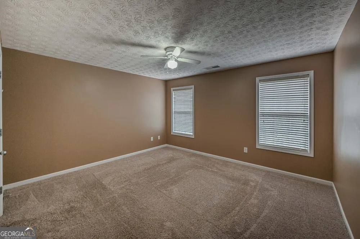
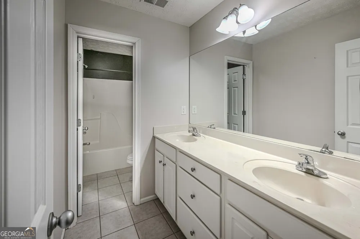
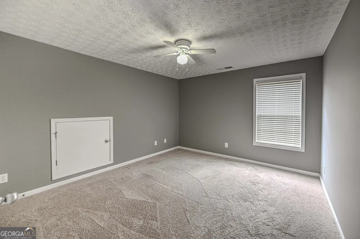
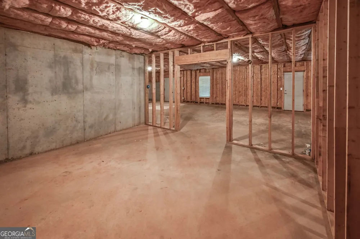
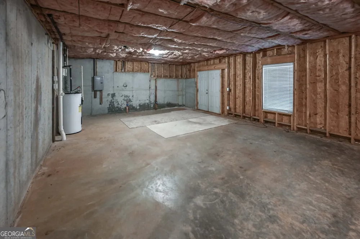
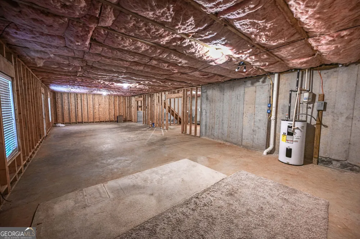
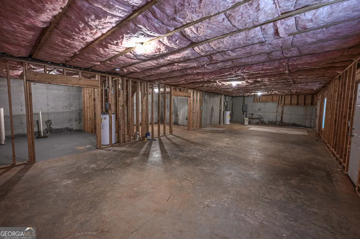
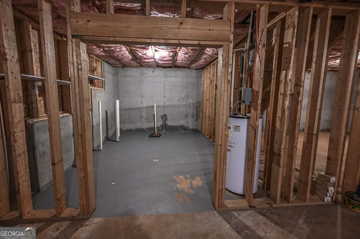
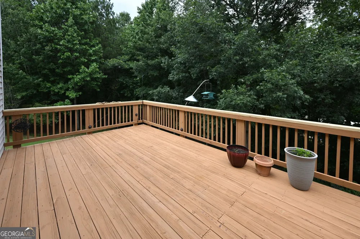
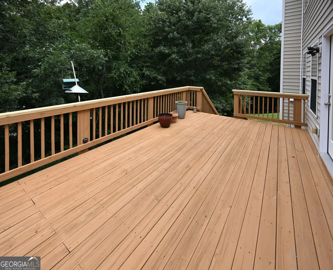
    Immaculate Loganville home featuring the owner's suite on the main level, full basement and a private cul-de-sac lot! The inviting two-story foyer opens to a separate dining room and a dramatic two-story family room. Beautiful hardwood flooring flows through the kitchen and breakfast area. The spacious kitchen offers stained cabinetry, generous Corian countertops, a full-size island with additional storage, and a conveniently located powder room. The main-level owner's suite overlooks the private backyard and features a tray ceiling, double vanity, soaking tub, separate shower, and walk-in closet with a window. Upstairs, you'll find three additional bedrooms, a full bath, and a catwalk overlooking the family room. The full unfinished basement provides excellent potential for future living space. Relax on the beautiful back deck while enjoying the peaceful surroundings, privacy, and birdsong. This exceptionally well-maintained, move-in-ready home also includes the washer, dryer and kitchen refrigerator. A must-see. Ask about a lender credit with use of our preferred lender.

    Property Details
    Interior
    Double Vanity,Master On Main Level,Pulldown Attic Stairs,Soaking Tub,Tray Ceiling(s),Two Story Foyer,Walk-In Closet(s)
    Fireplaces
    1
    Cooling
    Ceiling Fan(s),Central Air,Heat Pump,Whole House Fan
    Heating
    Central,Common,Electric
    Cooling Features
    Ceiling Fan(s),Central Air,Heat Pump,Whole House Fan
    Bedrooms
    4
    Bathrooms
    2.5
    Full Baths
    2
    Half Baths
    1
    Bedrooms on Main Level
    1
    Lot Features
    Cul-De-Sac,Private
    Stories
    2
    Lot Description
    Cul-De-Sac,Private
    Acres
    0.78
    Square Feet
    2403
    Parking Features
    Attached, Kitchen Level
    Parking
    Attached,Kitchen Level
    Parking Type
    Garage
    Property Type
    Purchase
    Style
    Brick Front,Traditional
    Basement
    1
    Basement Description
    Bath/Stubbed,Concrete,Daylight,Exterior Entry,Full,Interior Entry,Unfinished
    Basement Finished
    1
    Year Built
    2004
    Roof
    Composition
    Sewer Information
    Septic Tank
    Utility Source
    Public
    Utility Features
    Cable Available,Electricity Available,High Speed Internet,Natural Gas Available,Phone Available,Underground Utilities,Water Avai
    Appliances
    Dishwasher,Dryer,Electric Water Heater,Microwave,Oven/Range (Combo),Refrigerator,Stainless Steel Appliance(s),Washer
    Subdivision
    Plantation Ridge
    Elementary School
    Loganville
    Middle School
    Loganville
    High School
    Loganville
    County
    Walton
    Region
    Loganville
    Original List Price
    $464,900
    Days on Market (Cumulative)
    20
    Taxes Annual
    $4,608
    MLS #
    10822698
    Location
    Legal

    The data relating to real estate for sale on this web site comes in part from the Broker Reciprocity Program of GAMLS. All real estate listings are marked with the GAMLS Broker Reciprocity thumbnail logo and detailed information about them includes the name of the listing brokers. The broker providing these data believes them to be correct, but advises interested parties to confirm them before relying on them in a purchase decision. Copyright 2023 GAMLS. All rights reserved.


    Provided By
    Listed by Camelia Prodan (#MCWATERSSHAN)
    Listing Office: Reliant Realty Inc. (#RELI01)

    Cindy Keller Homes | Funari Realty LLC Have a question about this home?

    Interested in Purchasing 529 Plantation Creek DR?

    Get an estimate on monthly payments on this property.

    $
    years
    Down Payment
    $
    %
    Interest Rate
    %
    Tax Rate
    %
    $
    $annually
    $monthly
    Estimated Monthly Payment
    $0.00
    Loan Amount
    $0.00