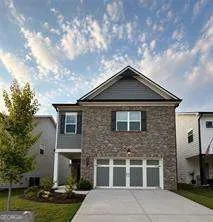
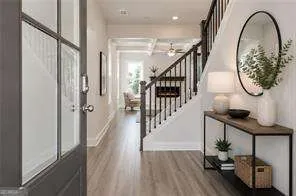
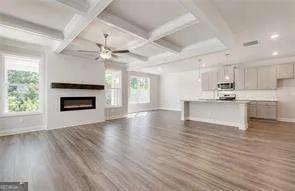
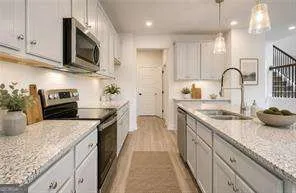
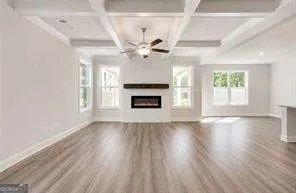
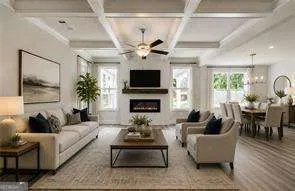
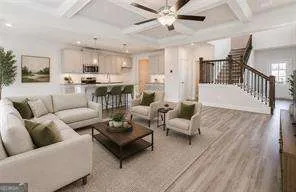
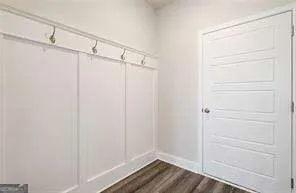
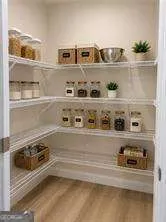
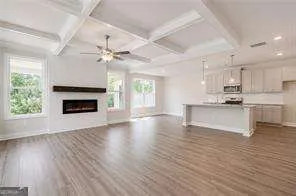
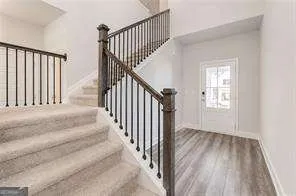
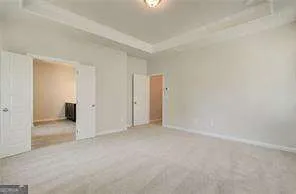
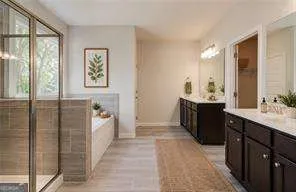
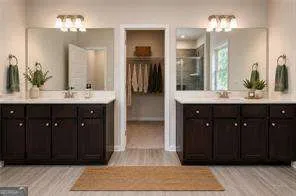
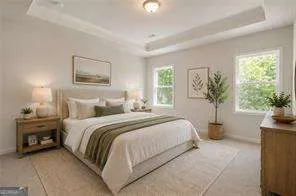
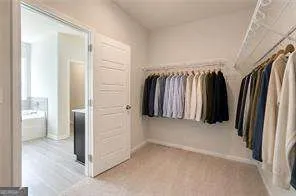
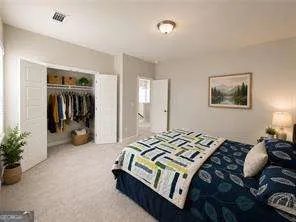
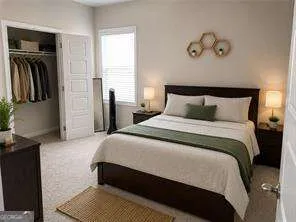
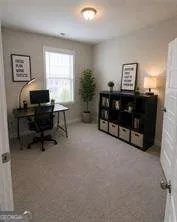
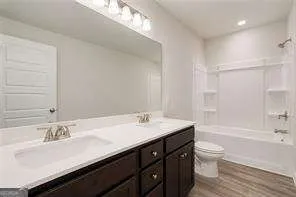
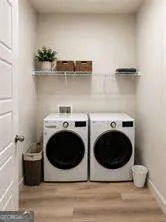
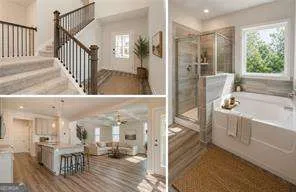
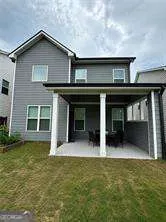
Built in 2023, this spacious 4-bedroom, 2.5-bath home offers an open, functional floor plan with a dramatic two-story foyer and a two-car garage. The great room features a beautiful coffered ceiling and fireplace and opens to the dining area and kitchen. The kitchen includes glazed cabinetry, an oversized island with bar seating, stainless steel appliances, granite countertops, a tile backsplash, a large walk-in pantry, and a convenient drop zone near the garage entrance. All four bedrooms are upstairs, along with two full bathrooms and the laundry room. The oversized primary suite features a tray ceiling, generous walk-in closet, and private bath with dual vanities, a soaking tub, and separate shower. Situated on a desirable exterior lot, the home offers more privacy than the interior lots currently available. Enjoy the covered rear patio and community amenities, including a pool, tennis courts, clubhouse, and playground. Photos are of actual house, but have been virtually staged.
Property Details
- Interior
- High Ceilings,Tray Ceiling(s),Walk-In Closet(s)
- Fireplaces
- 1
- Cooling
- Central Air
- Heating
- Central,Electric,Heat Pump
- Cooling Features
- Central Air
- Bedrooms
- 4
- Bathrooms
- 2.5
- Full Baths
- 2
- Half Baths
- 1
- Lot Features
- Level
- Stories
- 2
- Lot Description
- Level
- Pool Shared
- 1
- Acres
- 0.12
- Parking Features
- Attached, Garage, Garage Door Opener
- Parking
- Attached,Garage,Garage Door Opener
- Parking Spaces
- 2
- Parking Type
- Garage
- Property Type
- Rental
- Style
- Craftsman,Traditional
- Year Built
- 2023
- Roof
- Composition
- Sewer Information
- Public Sewer
- Utility Source
- Public
- Utility Features
- Electricity Available,Natural Gas Available,Sewer Available,Underground Utilities,Water Available
- Appliances
- Dishwasher,Disposal,Microwave
- Subdivision
- Silver Fox Reserve
- Community Features
- Clubhouse,Playground,Pool,Street Lights,Walk To Shopping
- Elementary School
- Everwood
- Middle School
- West Hall
- High School
- West Hall
- County
- Hall
- Region
- Oakwood
- Date Available
- October 01, 2026
- Original List Price
- $2,400
- Days on Market (Cumulative)
- 34
- HOA
- 1
Location
Legal
The data relating to real estate for sale on this web site comes in part from the Broker Reciprocity Program of GAMLS. All real estate listings are marked with the GAMLS Broker Reciprocity thumbnail logo and detailed information about them includes the name of the listing brokers. The broker providing these data believes them to be correct, but advises interested parties to confirm them before relying on them in a purchase decision. Copyright 2023 GAMLS. All rights reserved.
Provided By
Listed by Chrystal L. Stachura (#STACHURACHRY)
Listing Office: Market Masters Property Sales (#MMPS01)