(404) 663-4303 cindy@cindykellerhomes.com Cindy Keller Homes
    Traffic Dashboard
    Home
    • Search
    • Communities
      • Gwinnett County
      • Hall County
      • Jackson County
      • Barrow County
    • Buying
      • Buying Info
      • Featured Listings
      • Search Homes
    • Selling
    • Recently Sold
    • Virtual Tours
      • YouTube
    • About
      • Meet Cindy
      • Testimonials
    • Articles
    • Vendors
    • Contact
    Traffic Dashboard
    Cindy Meyers Keller
    (404) 663-4303 cindy@cindykellerhomes.com
    • Buford, GA
    Explore
    • Property Search
    • Communities
    • Buying
    • Selling
    About
    • About
    • Contact Us
    • Testimonials
    • Home
    Local Guide
    • Search by City
    • Search by Subdivision
    • Search by Zip
    • Search by Area
    Legal
    • Privacy
    • Terms
    • DMCA
    • Accessibility
    • Fair Housing
    Account
    • Dashboard
    • Logout
    • Login
    Cindy Keller Homes | Funari Realty LLC - Footer Logo
    ©2026 Cindy Keller Homes. All rights reserved.
    Website built by CloseHack.
    Georgia MLS

    The data relating to real estate for sale on this web site comes in part from the Broker Reciprocity Program of GAMLS. All real estate listings are marked with the GAMLS Broker Reciprocity thumbnail logo and detailed information about them includes the name of the listing brokers. The broker providing these data believes them to be correct, but advises interested parties to confirm them before relying on them in a purchase decision. Copyright 2023 GAMLS. All rights reserved.

    Return
    • All Types
    • House+2 more
    • Price
    • Bed/Bath
    • Size
    • Dates
    • Filters
    • Amenities
    • Save
    Listings
    No results
    Sort
    Home / Peachtree City / 525 Hazelnut DR
    525 Hazelnut DR Peachtree City, GA 30269 525 Hazelnut DR Peachtree City, GA 30269 525 Hazelnut DR Peachtree City, GA 30269 525 Hazelnut DR Peachtree City, GA 30269 525 Hazelnut DR Peachtree City, GA 30269 525 Hazelnut DR Peachtree City, GA 30269 525 Hazelnut DR Peachtree City, GA 30269 525 Hazelnut DR Peachtree City, GA 30269 525 Hazelnut DR Peachtree City, GA 30269 525 Hazelnut DR Peachtree City, GA 30269 525 Hazelnut DR Peachtree City, GA 30269 525 Hazelnut DR Peachtree City, GA 30269 525 Hazelnut DR Peachtree City, GA 30269 525 Hazelnut DR Peachtree City, GA 30269 525 Hazelnut DR Peachtree City, GA 30269 525 Hazelnut DR Peachtree City, GA 30269 525 Hazelnut DR Peachtree City, GA 30269 525 Hazelnut DR Peachtree City, GA 30269 525 Hazelnut DR Peachtree City, GA 30269 525 Hazelnut DR Peachtree City, GA 30269 525 Hazelnut DR Peachtree City, GA 30269 525 Hazelnut DR Peachtree City, GA 30269 525 Hazelnut DR Peachtree City, GA 30269 525 Hazelnut DR Peachtree City, GA 30269 525 Hazelnut DR Peachtree City, GA 30269 525 Hazelnut DR Peachtree City, GA 30269 525 Hazelnut DR Peachtree City, GA 30269 525 Hazelnut DR Peachtree City, GA 30269 525 Hazelnut DR Peachtree City, GA 30269 525 Hazelnut DR Peachtree City, GA 30269 525 Hazelnut DR Peachtree City, GA 30269 525 Hazelnut DR Peachtree City, GA 30269 525 Hazelnut DR Peachtree City, GA 30269 525 Hazelnut DR Peachtree City, GA 30269 525 Hazelnut DR Peachtree City, GA 30269 525 Hazelnut DR Peachtree City, GA 30269 525 Hazelnut DR Peachtree City, GA 30269 525 Hazelnut DR Peachtree City, GA 30269 525 Hazelnut DR Peachtree City, GA 30269 525 Hazelnut DR Peachtree City, GA 30269 525 Hazelnut DR Peachtree City, GA 30269 525 Hazelnut DR Peachtree City, GA 30269 525 Hazelnut DR Peachtree City, GA 30269 525 Hazelnut DR Peachtree City, GA 30269 525 Hazelnut DR Peachtree City, GA 30269 525 Hazelnut DR Peachtree City, GA 30269 525 Hazelnut DR Peachtree City, GA 30269 525 Hazelnut DR Peachtree City, GA 30269 525 Hazelnut DR Peachtree City, GA 30269 525 Hazelnut DR Peachtree City, GA 30269 525 Hazelnut DR Peachtree City, GA 30269 525 Hazelnut DR Peachtree City, GA 30269 525 Hazelnut DR Peachtree City, GA 30269 525 Hazelnut DR Peachtree City, GA 30269 525 Hazelnut DR Peachtree City, GA 30269 525 Hazelnut DR Peachtree City, GA 30269 525 Hazelnut DR Peachtree City, GA 30269 525 Hazelnut DR Peachtree City, GA 30269 525 Hazelnut DR Peachtree City, GA 30269 525 Hazelnut DR Peachtree City, GA 30269 525 Hazelnut DR Peachtree City, GA 30269 525 Hazelnut DR Peachtree City, GA 30269 View All Photos

    $599,900

    | Active

    525 Hazelnut DR

    Peachtree City, GA 30269

    1,913
    Square Feet
    3
    Beds
    3
    Baths
    0.14
    Acres
    25
    Days on Market
    10819405
    MLS#
    House
    Structure
    Residential
    Zone
    Contact

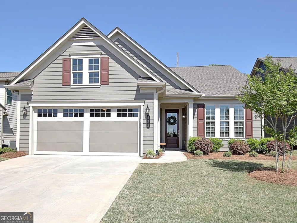
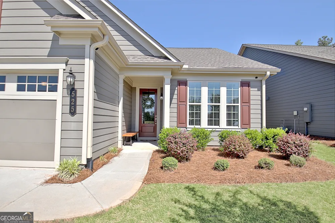
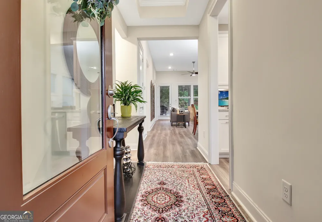
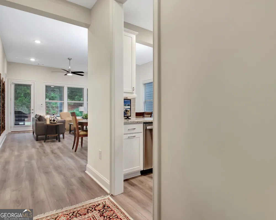
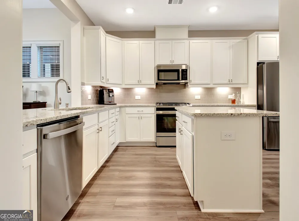
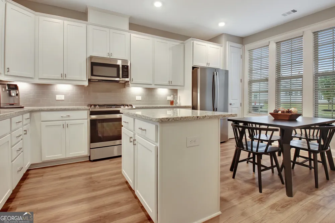
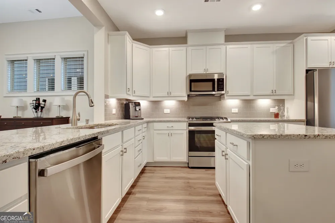
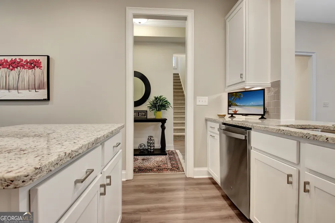
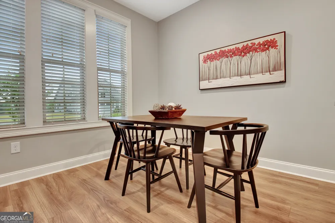
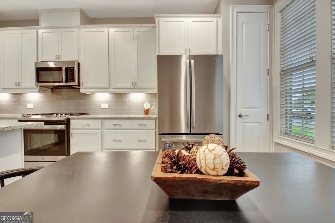
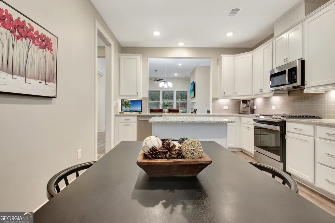
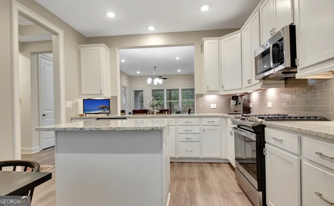
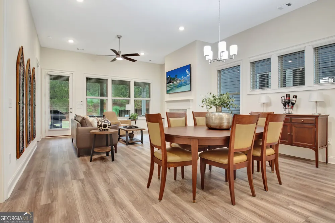
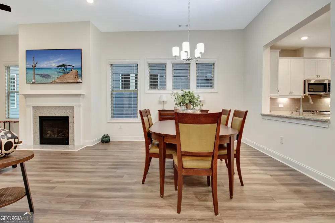
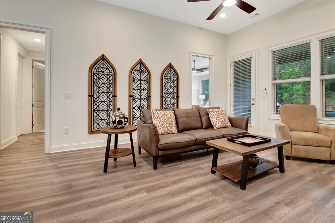
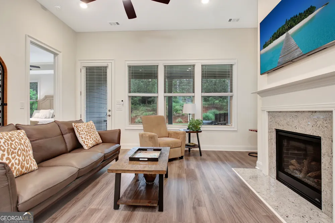
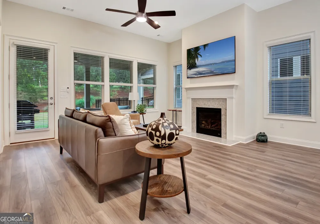
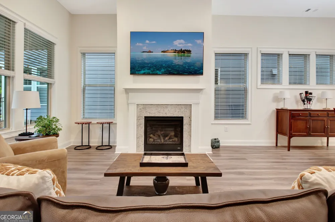
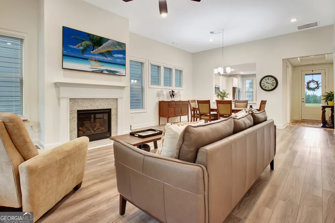
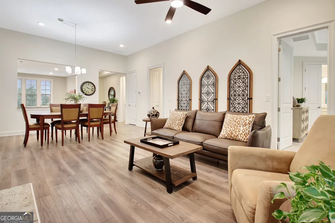
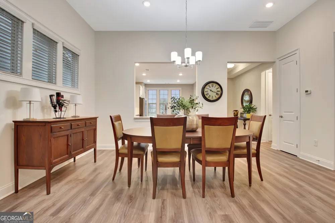
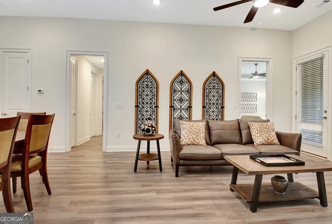
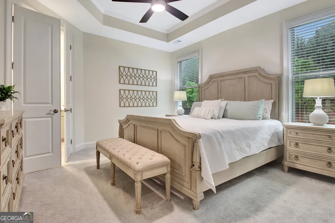
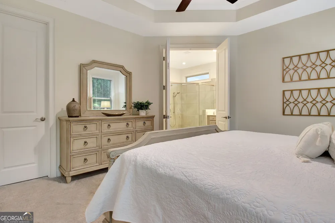
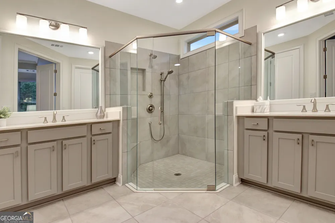
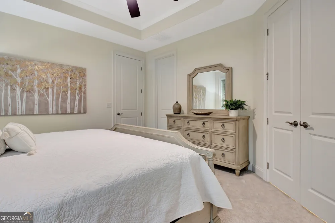
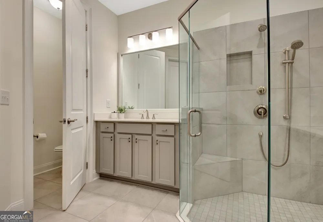
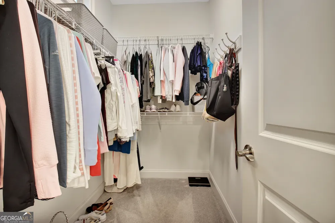
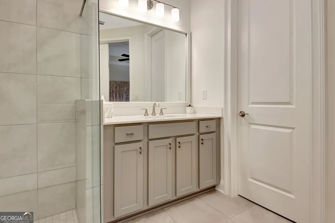
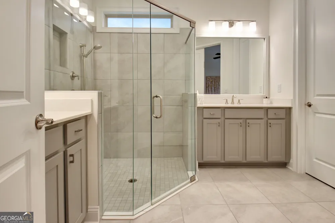
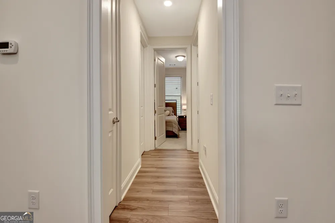
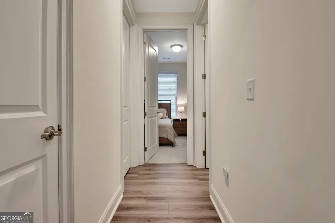
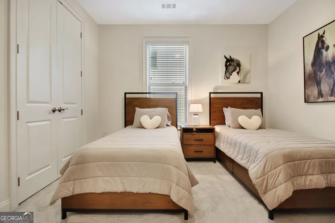
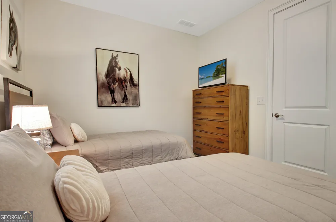
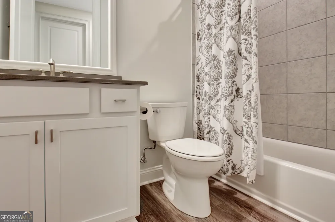
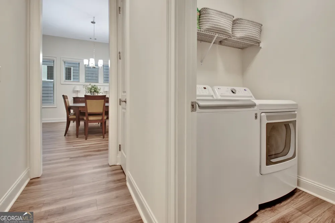
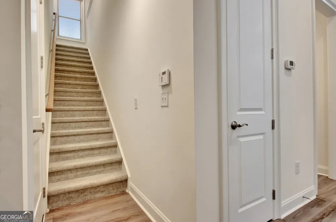
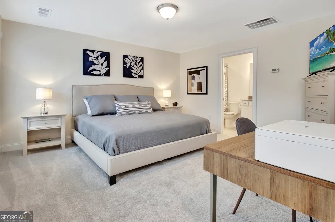
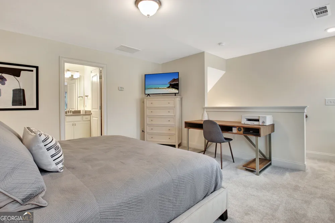
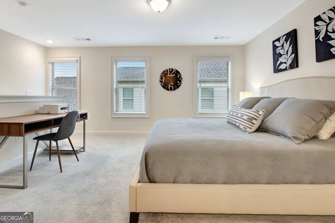
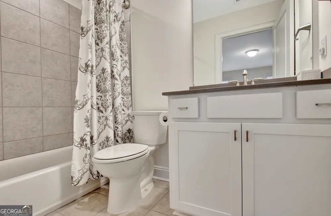
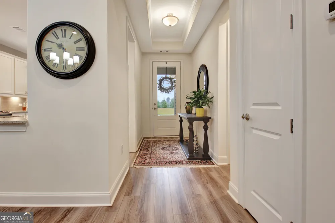
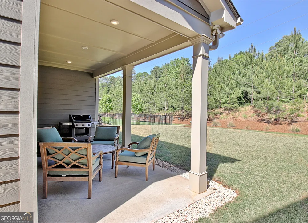
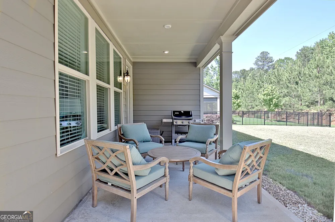
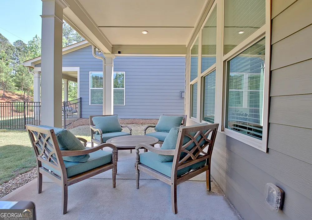
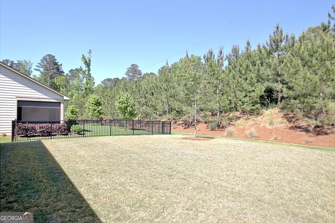
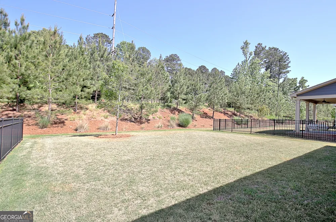
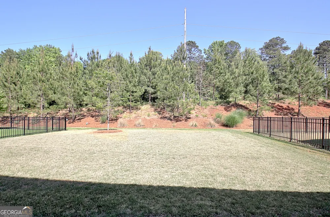
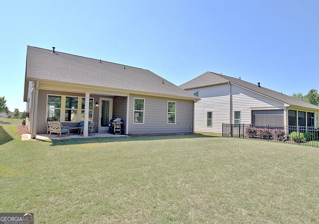
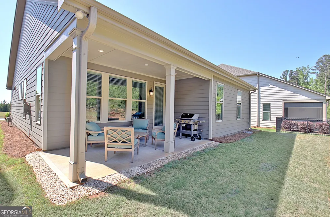
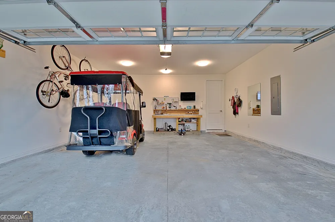
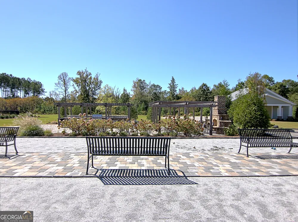
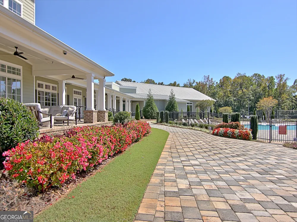
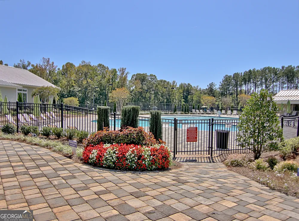
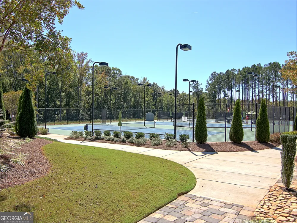
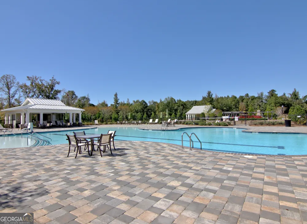
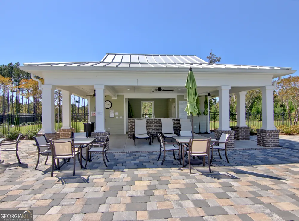
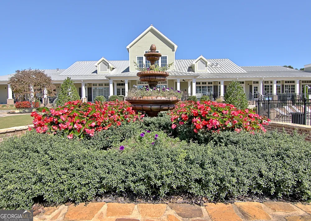
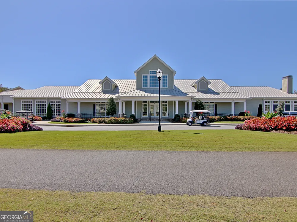
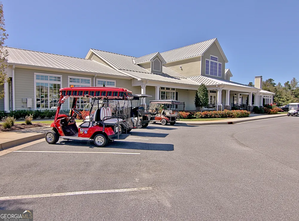
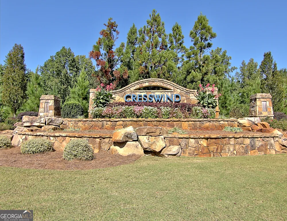
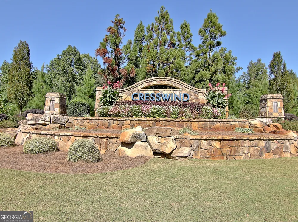
    Welcome to resort-style living in the highly sought-after Cresswind at Peachtree City! This beautifully designed Ashford floor plan offers the perfect blend of comfort, style, and low-maintenance living in one of Peachtree City's premier active adult communities. Step inside to find durable and stylish LVP flooring flowing throughout the main living areas, with plush carpet in the bedrooms and bonus space for added comfort. The open-concept kitchen is a true centerpiece, featuring granite countertops, a tile backsplash, and plenty of prep and storage space. The kitchen seamlessly opens to the inviting family room, where a granite-surround fireplace with gas logs creates a warm and welcoming atmosphere. Unwind on the covered back porch overlooking a private backyard-perfect for morning coffee or quiet evenings. The spacious primary suite is a true retreat, complete with a tray ceiling and a luxurious en suite bath featuring a frameless glass shower door, tile roll-in shower with bench, double vanities with Silestone countertops, framed mirrors, a private water closet, and a generous walk-in closet. Guests will appreciate the well-appointed secondary bath with Silestone counters, LVP flooring, and a tub/shower combo with tile surround. Additional features include a convenient hall laundry room, linen closet on the main level, an additional bedroom and full bathroom upstairs with its own heat pump, a tankless water heater, and an extended garage with a 4-foot bump-out for extra storage or workspace. There's even a gas hookup ready for your outdoor grill setup on the covered back porch. Beyond the home, Cresswind at Peachtree City offers an unmatched lifestyle with resort-style amenities including a clubhouse, fitness center, indoor and outdoor pools, tennis and pickleball courts, walking trails, and a full calendar of social events and clubs. Enjoy the convenience of nearby shopping, dining, and everyday essentials just minutes away, plus easy access to Peachtree City's renowned golf cart paths that connect you to everything the area has to offer. This is more than just a home-it's a lifestyle. Come experience all that Cresswind living has to offer!

    Property Details
    Interior
    Double Vanity,Master On Main Level,Separate Shower,Soaking Tub,Tray Ceiling(s),Walk-In Closet(s)
    Fireplaces
    1
    Cooling
    Ceiling Fan(s),Central Air
    Heating
    Central
    Cooling Features
    Ceiling Fan(s),Central Air
    Bedrooms
    3
    Bathrooms
    3.0
    Full Baths
    3
    Bedrooms on Main Level
    2
    Lot Features
    Level
    Stories
    2
    Lot Description
    Level
    Pool Shared
    1
    Acres
    0.14
    Square Feet
    1913
    Parking Features
    Attached, Garage, Garage Door Opener
    Parking
    Attached,Garage,Garage Door Opener
    Parking Type
    Garage
    Property Type
    Purchase
    Style
    Craftsman
    Year Built
    2021
    Roof
    Composition
    Sewer Information
    Public Sewer
    Utility Source
    Public
    Utility Features
    Cable Available,Electricity Available,High Speed Internet
    Appliances
    Dishwasher,Microwave,Oven/Range (Combo),Stainless Steel Appliance(s)
    Subdivision
    Cresswind
    Community Features
    Clubhouse,Pickleball Court(s),Pool,Retirement Community,Sidewalks,Street Lights,Tennis Court(s)
    Elementary School
    Crabapple
    Middle School
    Flat Rock
    High School
    Sandy Creek
    County
    Fayette
    Region
    Peachtree City
    Original List Price
    $599,900
    Days on Market (Cumulative)
    25
    Taxes Annual
    $5,888
    HOA
    1
    HOA Fees
    3720
    MLS #
    10819405
    Location
    Legal

    The data relating to real estate for sale on this web site comes in part from the Broker Reciprocity Program of GAMLS. All real estate listings are marked with the GAMLS Broker Reciprocity thumbnail logo and detailed information about them includes the name of the listing brokers. The broker providing these data believes them to be correct, but advises interested parties to confirm them before relying on them in a purchase decision. Copyright 2023 GAMLS. All rights reserved.


    Provided By
    Listed by Denise M. Clements (#CLEMENTSDENI)
    Listing Office: Keller Williams Realty Atl. Partners (#KWRS08)

    Cindy Keller Homes | Funari Realty LLC Have a question about this home?

    Interested in Purchasing 525 Hazelnut DR?

    Get an estimate on monthly payments on this property.

    $
    years
    Down Payment
    $
    %
    Interest Rate
    %
    Tax Rate
    %
    $
    $annually
    $monthly
    Estimated Monthly Payment
    $0.00
    Loan Amount
    $0.00