(404) 663-4303 cindy@cindykellerhomes.com Cindy Keller Homes
    Traffic Dashboard
    Home
    • Search
    • Communities
      • Gwinnett County
      • Hall County
      • Jackson County
      • Barrow County
    • Buying
      • Buying Info
      • Featured Listings
      • Search Homes
    • Selling
    • Recently Sold
    • Virtual Tours
      • YouTube
    • About
      • Meet Cindy
      • Testimonials
    • Articles
    • Vendors
    • Contact
    Traffic Dashboard
    Cindy Meyers Keller
    (404) 663-4303 cindy@cindykellerhomes.com
    • Buford, GA
    Explore
    • Property Search
    • Communities
    • Buying
    • Selling
    About
    • About
    • Contact Us
    • Testimonials
    • Home
    Local Guide
    • Search by City
    • Search by Subdivision
    • Search by Zip
    • Search by Area
    Legal
    • Privacy
    • Terms
    • DMCA
    • Accessibility
    • Fair Housing
    Account
    • Dashboard
    • Logout
    • Login
    Cindy Keller Homes | Funari Realty LLC - Footer Logo
    ©2026 Cindy Keller Homes. All rights reserved.
    Website built by CloseHack.
    Georgia MLS

    The data relating to real estate for sale on this web site comes in part from the Broker Reciprocity Program of GAMLS. All real estate listings are marked with the GAMLS Broker Reciprocity thumbnail logo and detailed information about them includes the name of the listing brokers. The broker providing these data believes them to be correct, but advises interested parties to confirm them before relying on them in a purchase decision. Copyright 2023 GAMLS. All rights reserved.

    Return
    • All Types
    • House+2 more
    • Price
    • Bed/Bath
    • Size
    • Dates
    • Filters
    • Amenities
    • Save
    Listings
    No results
    Sort
    Home / St. Simons / 519 Wesley Oak CIR
    519 Wesley Oak CIR St. Simons, GA 31522 519 Wesley Oak CIR St. Simons, GA 31522 519 Wesley Oak CIR St. Simons, GA 31522 519 Wesley Oak CIR St. Simons, GA 31522 519 Wesley Oak CIR St. Simons, GA 31522 519 Wesley Oak CIR St. Simons, GA 31522 519 Wesley Oak CIR St. Simons, GA 31522 519 Wesley Oak CIR St. Simons, GA 31522 519 Wesley Oak CIR St. Simons, GA 31522 519 Wesley Oak CIR St. Simons, GA 31522 519 Wesley Oak CIR St. Simons, GA 31522 519 Wesley Oak CIR St. Simons, GA 31522 519 Wesley Oak CIR St. Simons, GA 31522 519 Wesley Oak CIR St. Simons, GA 31522 519 Wesley Oak CIR St. Simons, GA 31522 519 Wesley Oak CIR St. Simons, GA 31522 519 Wesley Oak CIR St. Simons, GA 31522 519 Wesley Oak CIR St. Simons, GA 31522 519 Wesley Oak CIR St. Simons, GA 31522 519 Wesley Oak CIR St. Simons, GA 31522 519 Wesley Oak CIR St. Simons, GA 31522 519 Wesley Oak CIR St. Simons, GA 31522 519 Wesley Oak CIR St. Simons, GA 31522 519 Wesley Oak CIR St. Simons, GA 31522 519 Wesley Oak CIR St. Simons, GA 31522 519 Wesley Oak CIR St. Simons, GA 31522 519 Wesley Oak CIR St. Simons, GA 31522 519 Wesley Oak CIR St. Simons, GA 31522 519 Wesley Oak CIR St. Simons, GA 31522 519 Wesley Oak CIR St. Simons, GA 31522 519 Wesley Oak CIR St. Simons, GA 31522 519 Wesley Oak CIR St. Simons, GA 31522 519 Wesley Oak CIR St. Simons, GA 31522 519 Wesley Oak CIR St. Simons, GA 31522 519 Wesley Oak CIR St. Simons, GA 31522 519 Wesley Oak CIR St. Simons, GA 31522 519 Wesley Oak CIR St. Simons, GA 31522 519 Wesley Oak CIR St. Simons, GA 31522 View All Photos

    $1,075,000

    | Active

    519 Wesley Oak CIR

    St. Simons, GA 31522

    2,382
    Square Feet
    4
    Beds
    3
    Baths
    0.26
    Acres
    162
    Days on Market
    10711502
    MLS#
    House
    Structure
    Residential
    Zone
    Contact

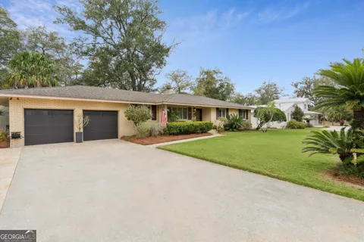
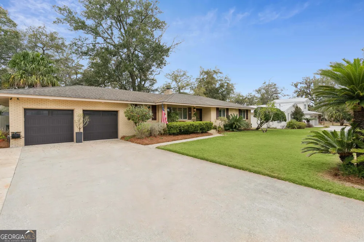
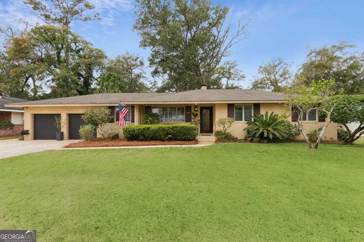
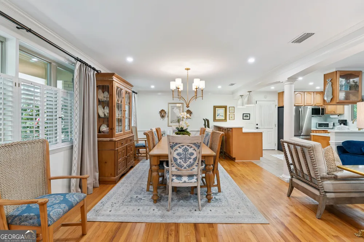
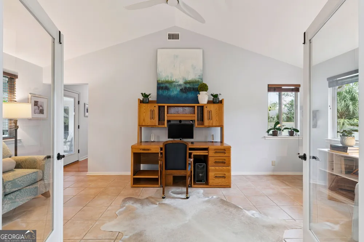
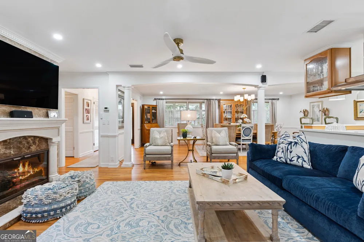
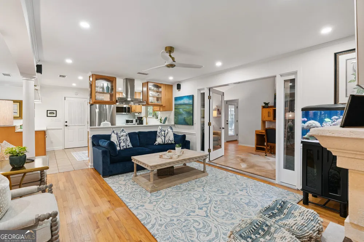
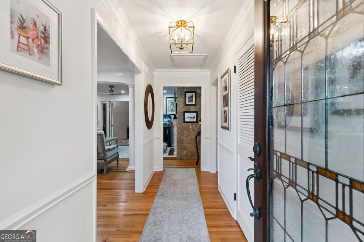
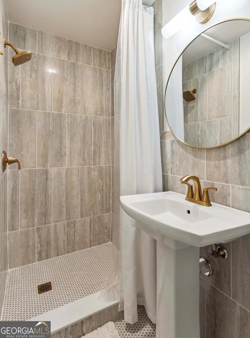
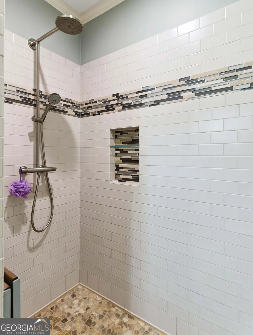
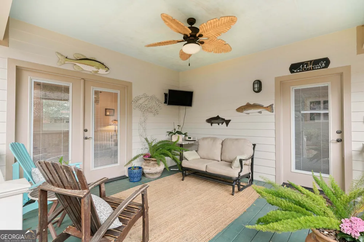
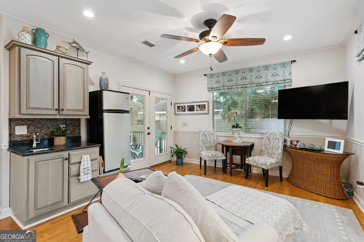
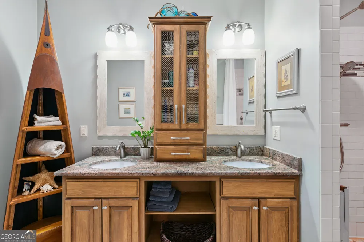
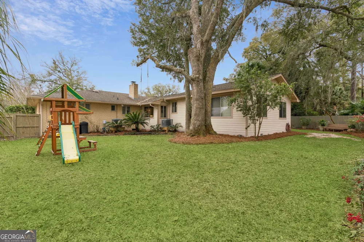
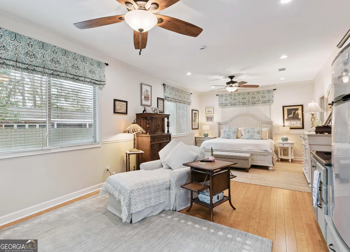
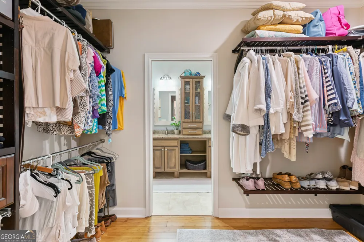
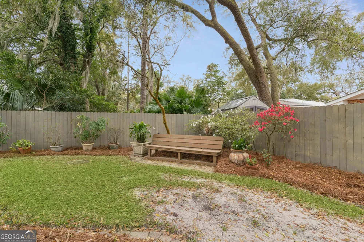
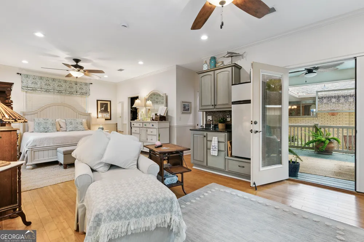
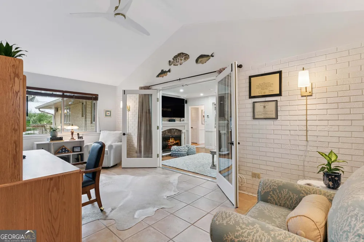
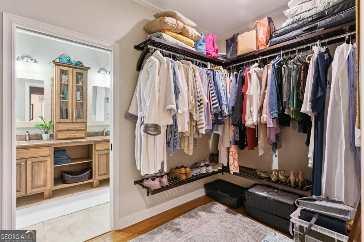
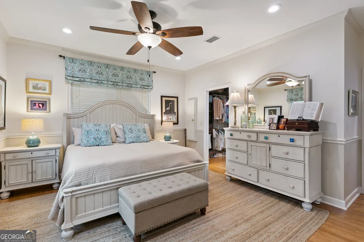
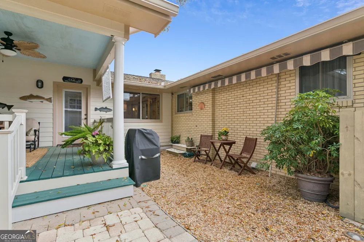
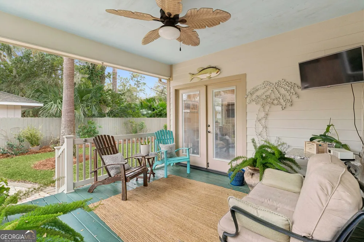
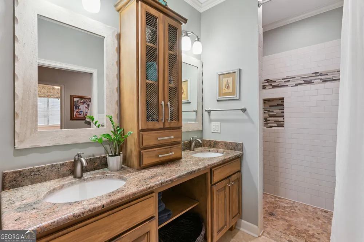
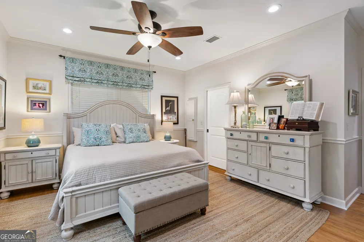
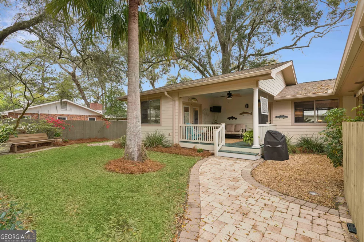
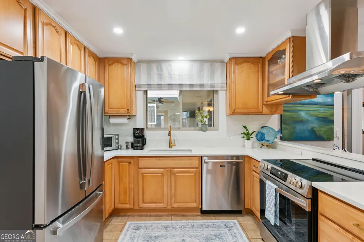
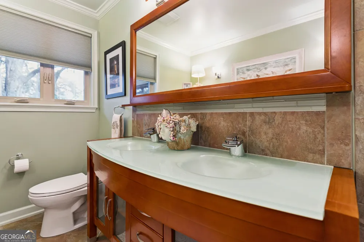
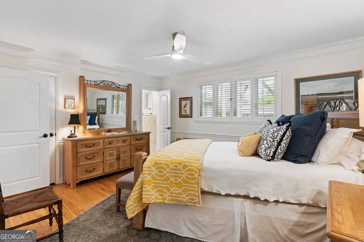
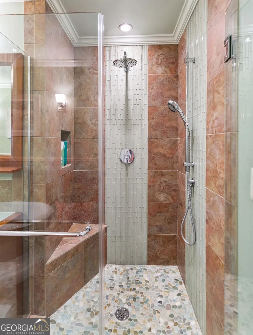
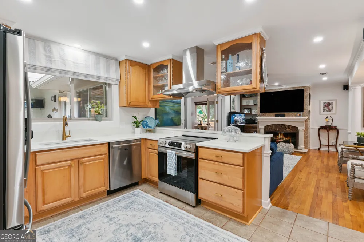
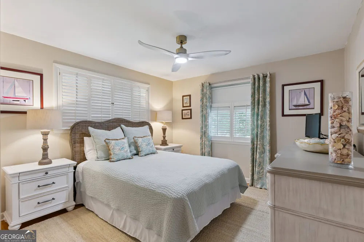
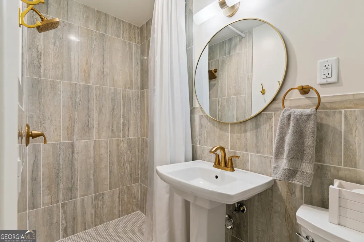
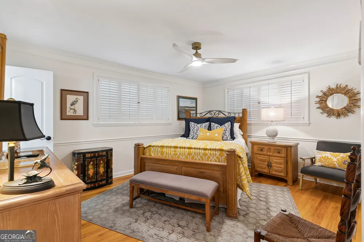
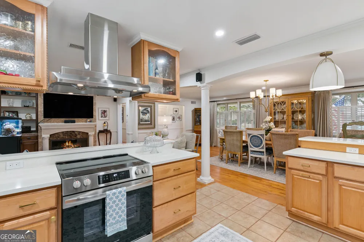
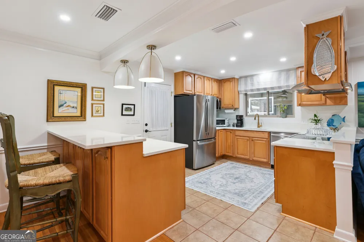
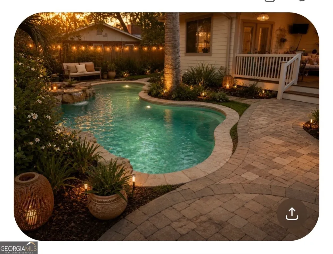
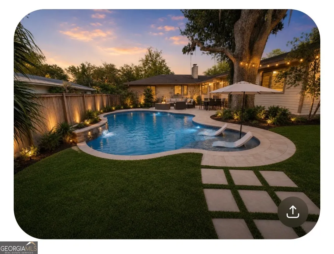
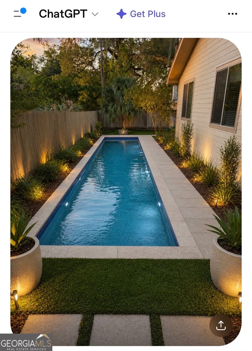
    Located on the highly desirable south end, this beautifully renovated brick ranch offers the perfect blend of coastal charm, flexibility, and modern upgrades. The marsh is located just across the street, adding to the serene, coastal setting of this quiet and well-maintained neighborhood. Just under 2,400 square feet, this versatile home features 4 bedrooms and 3 baths - or configure it as a 3 bedroom, 2 bath main home with a connected 1 bedroom, 1 bath in-law suite. The suite has its own private entrance and can be completely closed off with a locked interior door, making it ideal for guests, multigenerational living, or income-producing potential. Inside, you'll find spacious bedrooms with large closets, beautifully renovated bathrooms and kitchen, new quartz countertops with designer backsplash, custom drapery, foam insulation, a new HVAC system, and a tankless water heater for energy efficiency and comfort. Every detail has been thoughtfully updated while maintaining the solid character of this classic brick ranch. Step outside to a large fenced yard with a brand-new privacy fence - perfect for entertaining, pets, or simply enjoying the peaceful surroundings. Located less than 2 miles to the beach and within walking distance to shopping and dining, this south-end gem offers convenience, versatility, and coastal living at its best.

    Property Details
    Interior
    Bookcases,Double Vanity,In-Law Floorplan,Master On Main Level,Pulldown Attic Stairs,Separate Shower,Soaking Tub,Split Bedroom Pl
    Fireplaces
    1
    Cooling
    Ceiling Fan(s),Central Air
    Heating
    Central
    Cooling Features
    Ceiling Fan(s),Central Air
    Bedrooms
    4
    Bathrooms
    3.0
    Full Baths
    3
    Bedrooms on Main Level
    4
    Lot Features
    Level
    Stories
    1
    Lot Description
    Level
    Exterior Features
    Sprinkler System
    Exterior Materials
    Sprinkler System
    Acres
    0.262
    Square Feet
    2382
    Parking Features
    Garage, Garage Door Opener, Off Street
    Parking
    Garage,Garage Door Opener,Off Street
    Parking Type
    Garage
    Property Type
    Purchase
    Style
    Brick 4 Side,Ranch
    Basement
    1
    Basement Description
    Crawl Space
    Year Built
    1960
    Roof
    Composition
    Sewer Information
    Public Sewer
    Utility Source
    Public
    Utility Features
    Cable Available,Electricity Available,High Speed Internet,Natural Gas Available,Sewer Connected,Water Available
    Appliances
    Convection Oven,Dishwasher,Oven/Range (Combo),Refrigerator,Stainless Steel Appliance(s)
    Subdivision
    Wesley Oaks
    Community Features
    Lake,Street Lights,Walk To Schools,Walk To Shopping
    Elementary School
    Saint Simons
    Middle School
    Glynn
    High School
    GLYNN
    County
    Glynn
    Region
    St. Simons
    Original List Price
    $1,165,000
    Days on Market (Cumulative)
    162
    Taxes Annual
    $7,087
    MLS #
    10711502
    Location
    Legal

    The data relating to real estate for sale on this web site comes in part from the Broker Reciprocity Program of GAMLS. All real estate listings are marked with the GAMLS Broker Reciprocity thumbnail logo and detailed information about them includes the name of the listing brokers. The broker providing these data believes them to be correct, but advises interested parties to confirm them before relying on them in a purchase decision. Copyright 2023 GAMLS. All rights reserved.


    Provided By
    Listed by Stacy McLarty (#MCLARTYSTACY)
    Listing Office: McLarty Properties (#MCLP01)

    Cindy Keller Homes | Funari Realty LLC Have a question about this home?

    Interested in Purchasing 519 Wesley Oak CIR?

    Get an estimate on monthly payments on this property.

    $
    years
    Down Payment
    $
    %
    Interest Rate
    %
    Tax Rate
    %
    $
    $annually
    $monthly
    Estimated Monthly Payment
    $0.00
    Loan Amount
    $0.00