(404) 663-4303 cindy@cindykellerhomes.com Cindy Keller Homes
    Traffic Dashboard
    Home
    • Search
    • Communities
      • Gwinnett County
      • Hall County
      • Jackson County
      • Barrow County
    • Buying
      • Buying Info
      • Featured Listings
      • Search Homes
    • Selling
    • Recently Sold
    • Virtual Tours
      • YouTube
    • About
      • Meet Cindy
      • Testimonials
    • Articles
    • Vendors
    • Contact
    Traffic Dashboard
    Cindy Meyers Keller
    (404) 663-4303 cindy@cindykellerhomes.com
    • Buford, GA
    Explore
    • Property Search
    • Communities
    • Buying
    • Selling
    About
    • About
    • Contact Us
    • Testimonials
    • Home
    Local Guide
    • Search by City
    • Search by Subdivision
    • Search by Zip
    • Search by Area
    Legal
    • Privacy
    • Terms
    • DMCA
    • Accessibility
    • Fair Housing
    Account
    • Dashboard
    • Logout
    • Login
    Cindy Keller Homes | Funari Realty LLC - Footer Logo
    ©2026 Cindy Keller Homes. All rights reserved.
    Website built by CloseHack.
    Georgia MLS

    The data relating to real estate for sale on this web site comes in part from the Broker Reciprocity Program of GAMLS. All real estate listings are marked with the GAMLS Broker Reciprocity thumbnail logo and detailed information about them includes the name of the listing brokers. The broker providing these data believes them to be correct, but advises interested parties to confirm them before relying on them in a purchase decision. Copyright 2023 GAMLS. All rights reserved.

    Return
    • All Types
    • House+2 more
    • Price
    • Bed/Bath
    • Size
    • Dates
    • Filters
    • Amenities
    • Save
    • Share
    Listings
    No results
    Sort
    Home / Cohutta / 504 Ridge Pointe LN
    504 Ridge Pointe LN Cohutta, GA 30710 504 Ridge Pointe LN Cohutta, GA 30710 504 Ridge Pointe LN Cohutta, GA 30710 504 Ridge Pointe LN Cohutta, GA 30710 504 Ridge Pointe LN Cohutta, GA 30710 504 Ridge Pointe LN Cohutta, GA 30710 504 Ridge Pointe LN Cohutta, GA 30710 504 Ridge Pointe LN Cohutta, GA 30710 504 Ridge Pointe LN Cohutta, GA 30710 504 Ridge Pointe LN Cohutta, GA 30710 504 Ridge Pointe LN Cohutta, GA 30710 504 Ridge Pointe LN Cohutta, GA 30710 504 Ridge Pointe LN Cohutta, GA 30710 504 Ridge Pointe LN Cohutta, GA 30710 504 Ridge Pointe LN Cohutta, GA 30710 504 Ridge Pointe LN Cohutta, GA 30710 504 Ridge Pointe LN Cohutta, GA 30710 504 Ridge Pointe LN Cohutta, GA 30710 504 Ridge Pointe LN Cohutta, GA 30710 504 Ridge Pointe LN Cohutta, GA 30710 504 Ridge Pointe LN Cohutta, GA 30710 504 Ridge Pointe LN Cohutta, GA 30710 504 Ridge Pointe LN Cohutta, GA 30710 504 Ridge Pointe LN Cohutta, GA 30710 504 Ridge Pointe LN Cohutta, GA 30710 504 Ridge Pointe LN Cohutta, GA 30710 504 Ridge Pointe LN Cohutta, GA 30710 504 Ridge Pointe LN Cohutta, GA 30710 504 Ridge Pointe LN Cohutta, GA 30710 504 Ridge Pointe LN Cohutta, GA 30710 504 Ridge Pointe LN Cohutta, GA 30710 504 Ridge Pointe LN Cohutta, GA 30710 504 Ridge Pointe LN Cohutta, GA 30710 504 Ridge Pointe LN Cohutta, GA 30710 504 Ridge Pointe LN Cohutta, GA 30710 504 Ridge Pointe LN Cohutta, GA 30710 504 Ridge Pointe LN Cohutta, GA 30710 504 Ridge Pointe LN Cohutta, GA 30710 504 Ridge Pointe LN Cohutta, GA 30710 504 Ridge Pointe LN Cohutta, GA 30710 504 Ridge Pointe LN Cohutta, GA 30710 504 Ridge Pointe LN Cohutta, GA 30710 504 Ridge Pointe LN Cohutta, GA 30710 504 Ridge Pointe LN Cohutta, GA 30710 504 Ridge Pointe LN Cohutta, GA 30710 504 Ridge Pointe LN Cohutta, GA 30710 504 Ridge Pointe LN Cohutta, GA 30710 504 Ridge Pointe LN Cohutta, GA 30710 504 Ridge Pointe LN Cohutta, GA 30710 504 Ridge Pointe LN Cohutta, GA 30710 504 Ridge Pointe LN Cohutta, GA 30710 504 Ridge Pointe LN Cohutta, GA 30710 504 Ridge Pointe LN Cohutta, GA 30710 504 Ridge Pointe LN Cohutta, GA 30710 504 Ridge Pointe LN Cohutta, GA 30710 View All Photos

    $645,900

    | Active

    504 Ridge Pointe LN

    Cohutta, GA 30710

    4,213
    Square Feet
    4
    Beds
    3.5
    Baths
    0.64
    Acres
    29
    Days on Market
    10819300
    MLS#
    House
    Structure
    Residential
    Zone
    Contact

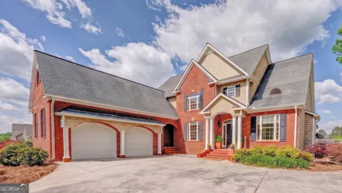
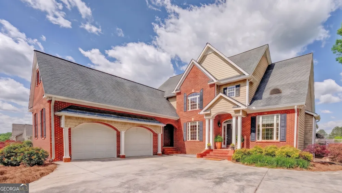
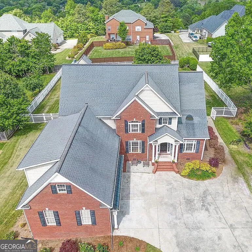
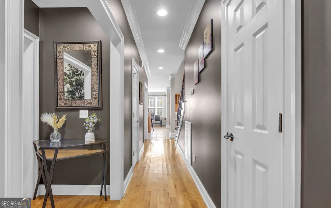
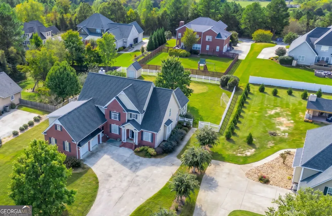
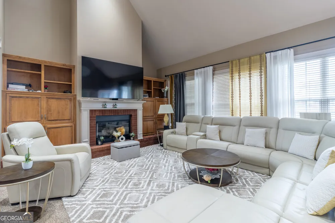
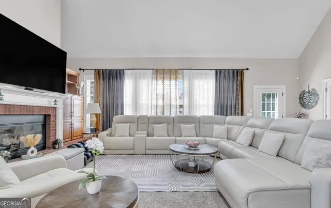
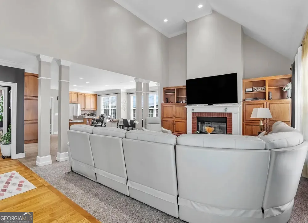
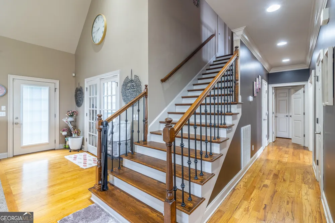
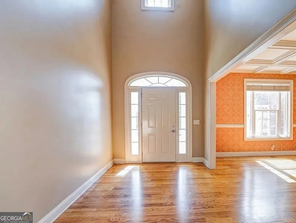
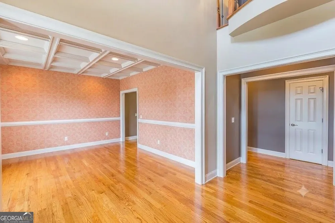
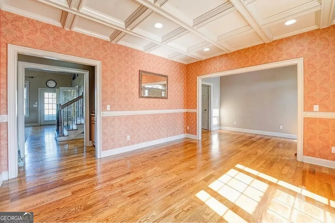
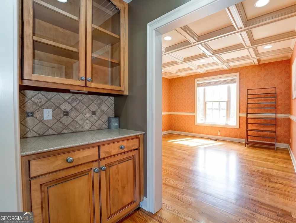
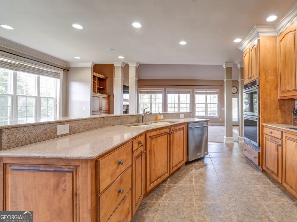
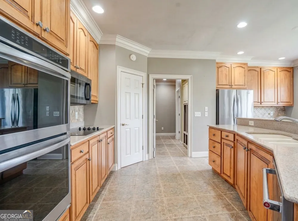
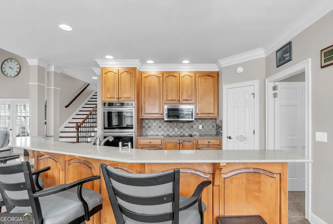
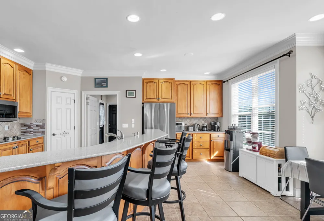
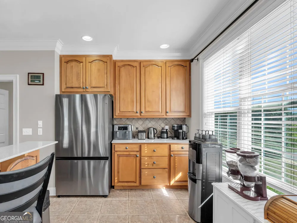
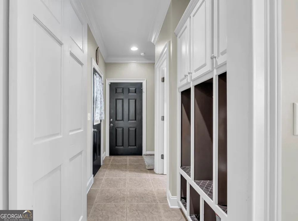
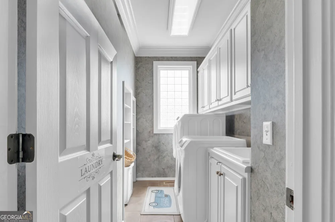
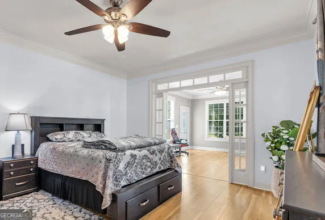
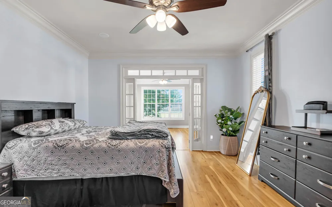
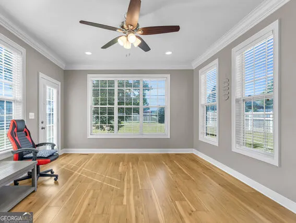
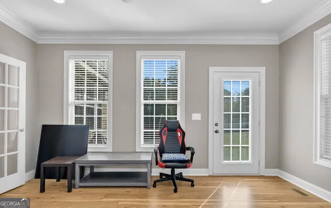
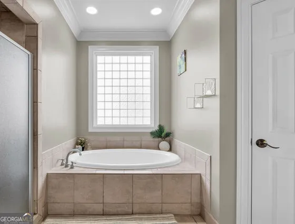
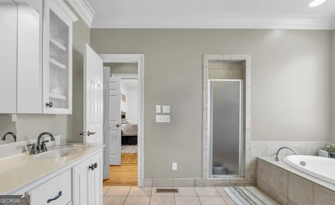
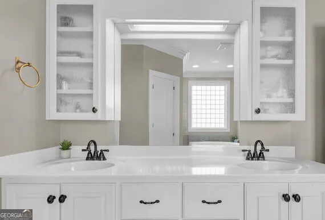
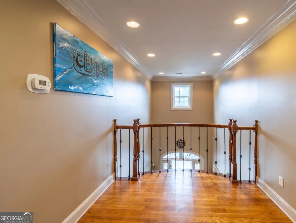
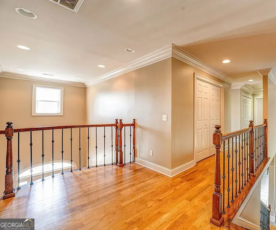
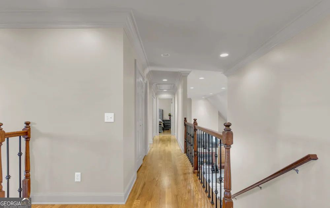
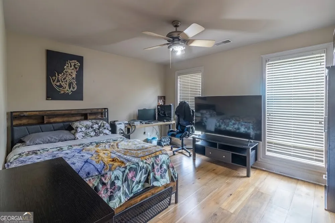
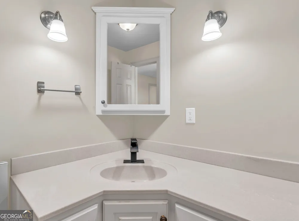
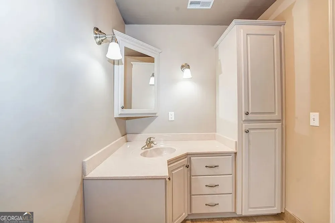
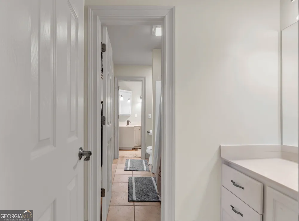
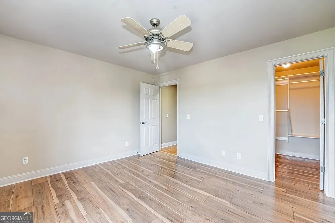
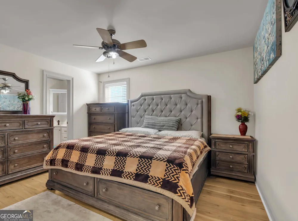
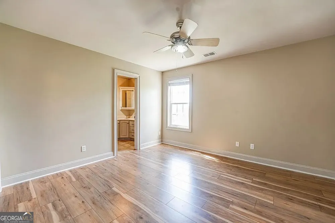
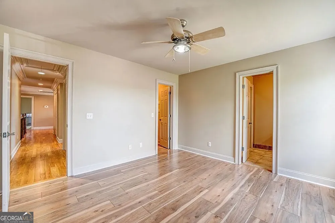
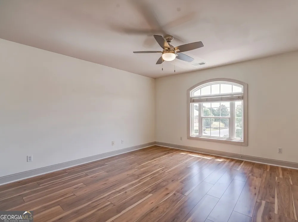
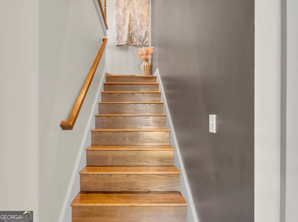
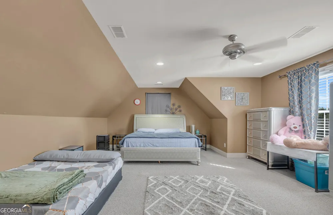
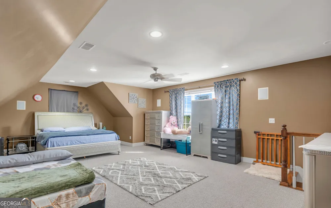
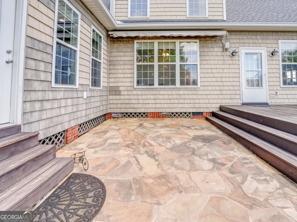
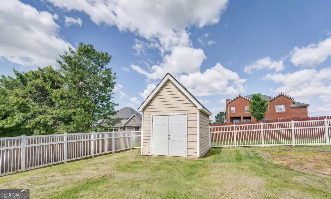
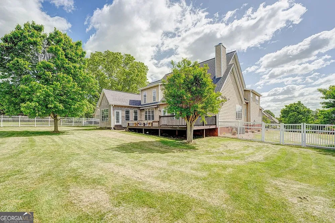
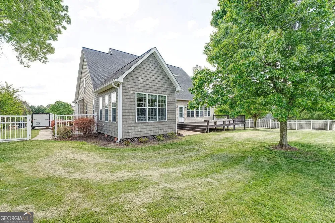
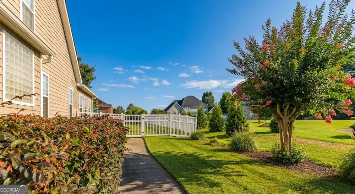
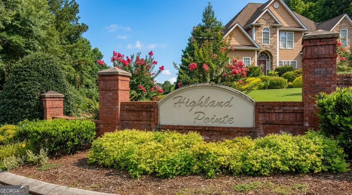
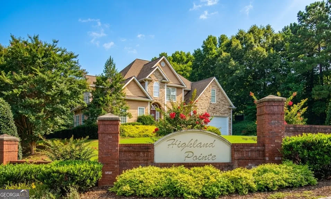
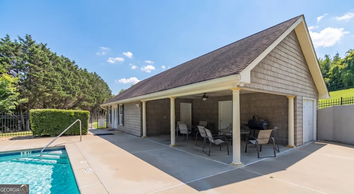
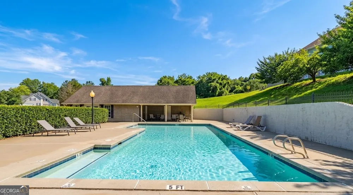
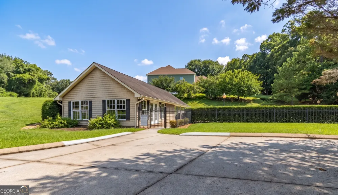
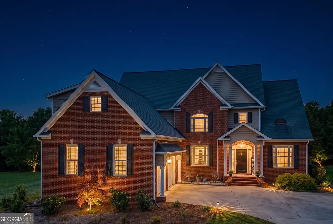
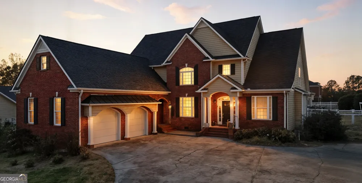
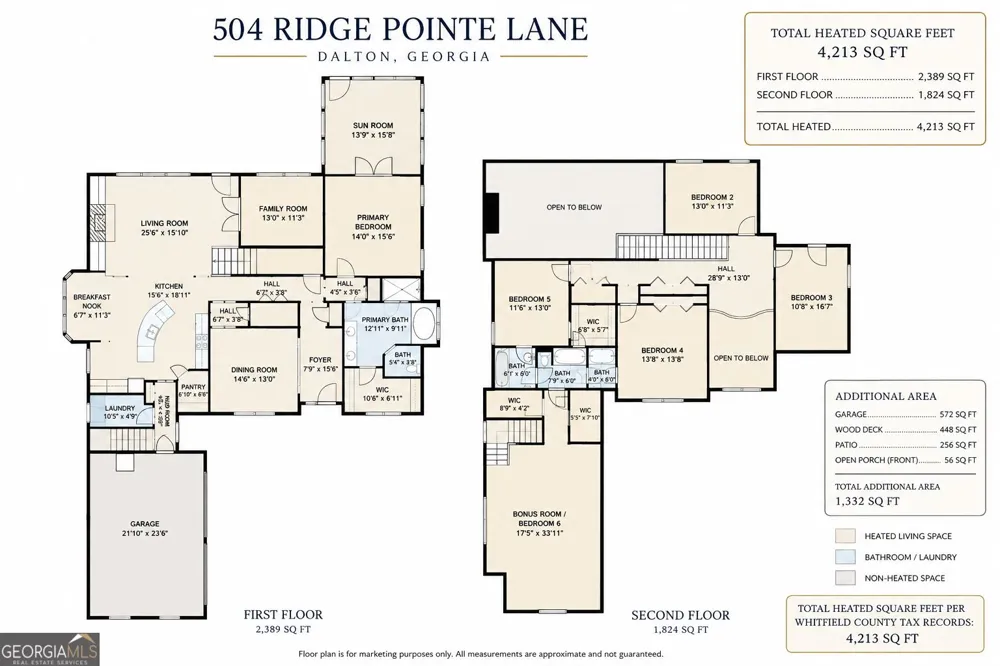
    Beautiful executive home in the highly desirable Highland Pointe subdivision, just steps from Nob North Golf Course and offering access to the neighborhood pool and clubhouse! This spacious 4-bedroom, 3.5-bath home offers a thoughtfully designed floor plan with room for everyone. The main-level primary suite features a private sitting area, spacious en-suite bath, and walk-in closet, creating the perfect retreat after a long day. The heart of the home is designed for entertaining, featuring a welcoming great room with a wood-burning fireplace, a spacious kitchen with a large island and breakfast nook, a formal dining room with a beautiful coffered ceiling, a cozy family room, and a bright sunroom overlooking the backyard. Upstairs, you'll find an additional bedroom with its own private en-suite bath, while two more bedrooms share a convenient Jack-and-Jill bathroom. One of the home's standout features is the private bonus room above the garage, accessed by its own separate staircase. Whether you need a guest suite, home office, media room, recreation room, fitness space, or playroom, this flexible space offers endless possibilities while providing extra privacy. Step outside to enjoy evenings on the back deck overlooking the level, fully fenced backyard, complete with a powered storage building that's perfect for hobbies, a workshop, or additional storage. Located in one of Whitfield County's most sought-after neighborhoods, Highland Pointe offers wonderful amenities including a community pool and clubhouse, while being just moments from Nob North Golf Course. With its flexible layout, exceptional entertaining spaces, and prime location, this home truly has something for everyone.

    Property Details
    Interior
    Bookcases,Double Vanity,High Ceilings,Master On Main Level,Rear Stairs,Separate Shower,Soaking Tub,Split Bedroom Plan,Two Story
    Fireplaces
    1
    Cooling
    Central Air
    Heating
    Central
    Cooling Features
    Central Air
    Bedrooms
    4
    Bathrooms
    3.5
    Full Baths
    3
    Half Baths
    1
    Bedrooms on Main Level
    1
    View
    Mountain(s)
    Lot Features
    Level
    Stories
    2
    Lot Description
    Level
    Pool
    1
    Pool Description
    In Ground
    Pool Features
    In Ground
    Pool Shared
    1
    Acres
    0.64
    Square Feet
    4213
    Parking Features
    Garage, Garage Door Opener
    Parking
    Garage,Garage Door Opener
    Parking Type
    Garage
    Property Type
    Purchase
    Style
    Contemporary
    Basement
    1
    Basement Description
    Crawl Space
    Year Built
    2001
    Foundation
    Block
    Roof
    Composition
    Sewer Information
    Septic Tank
    Utility Source
    Public
    Utility Features
    Cable Available,Electricity Available,High Speed Internet,Phone Available,Underground Utilities,Water Available
    Appliances
    Dishwasher,Ice Maker,Oven/Range (Combo),Refrigerator
    Subdivision
    Highland Pointe
    Community Features
    Clubhouse,Pool
    Elementary School
    Varnell
    Middle School
    North Whitfield
    High School
    Coahulla Creek
    County
    Whitfield
    Region
    Cohutta
    Original List Price
    $645,900
    Days on Market (Cumulative)
    29
    Taxes Annual
    $4,874
    HOA
    1
    HOA Fees
    400
    MLS #
    10819300
    Location
    Legal

    The data relating to real estate for sale on this web site comes in part from the Broker Reciprocity Program of GAMLS. All real estate listings are marked with the GAMLS Broker Reciprocity thumbnail logo and detailed information about them includes the name of the listing brokers. The broker providing these data believes them to be correct, but advises interested parties to confirm them before relying on them in a purchase decision. Copyright 2023 GAMLS. All rights reserved.


    Provided By
    Listed by Andrea Nicole (#AN3041)
    Listing Office: eXp Commercial (#EXPC01)

    Cindy Keller Homes | Funari Realty LLC Have a question about this home?

    Interested in Purchasing 504 Ridge Pointe LN?

    Get an estimate on monthly payments on this property.

    $
    years
    Down Payment
    $
    %
    Interest Rate
    %
    Tax Rate
    %
    $
    $annually
    $monthly
    Estimated Monthly Payment
    $0.00
    Loan Amount
    $0.00