(404) 663-4303 cindy@cindykellerhomes.com Cindy Keller Homes
    Traffic Dashboard
    Home
    • Search
    • Communities
      • Gwinnett County
      • Hall County
      • Jackson County
      • Barrow County
    • Buying
      • Buying Info
      • Featured Listings
      • Search Homes
    • Selling
    • Recently Sold
    • Virtual Tours
      • YouTube
    • About
      • Meet Cindy
      • Testimonials
    • Articles
    • Vendors
    • Contact
    Traffic Dashboard
    Cindy Meyers Keller
    (404) 663-4303 cindy@cindykellerhomes.com
    • Buford, GA
    Explore
    • Property Search
    • Communities
    • Buying
    • Selling
    About
    • About
    • Contact Us
    • Testimonials
    • Home
    Local Guide
    • Search by City
    • Search by Subdivision
    • Search by Zip
    • Search by Area
    Legal
    • Privacy
    • Terms
    • DMCA
    • Accessibility
    • Fair Housing
    Account
    • Dashboard
    • Logout
    • Login
    Cindy Keller Homes | Funari Realty LLC - Footer Logo
    ©2026 Cindy Keller Homes. All rights reserved.
    Website built by CloseHack.
    Georgia MLS

    The data relating to real estate for sale on this web site comes in part from the Broker Reciprocity Program of GAMLS. All real estate listings are marked with the GAMLS Broker Reciprocity thumbnail logo and detailed information about them includes the name of the listing brokers. The broker providing these data believes them to be correct, but advises interested parties to confirm them before relying on them in a purchase decision. Copyright 2023 GAMLS. All rights reserved.

    Return
    • All Types
    • House+2 more
    • Price
    • Bed/Bath
    • Size
    • Dates
    • Filters
    • Amenities
    • Save
    Listings
    No results
    Sort
    Home / Jonesboro / 499 Queen Aliese LN
    499 Queen Aliese LN Jonesboro, GA 30236 499 Queen Aliese LN Jonesboro, GA 30236 499 Queen Aliese LN Jonesboro, GA 30236 499 Queen Aliese LN Jonesboro, GA 30236 499 Queen Aliese LN Jonesboro, GA 30236 499 Queen Aliese LN Jonesboro, GA 30236 499 Queen Aliese LN Jonesboro, GA 30236 499 Queen Aliese LN Jonesboro, GA 30236 499 Queen Aliese LN Jonesboro, GA 30236 499 Queen Aliese LN Jonesboro, GA 30236 499 Queen Aliese LN Jonesboro, GA 30236 499 Queen Aliese LN Jonesboro, GA 30236 499 Queen Aliese LN Jonesboro, GA 30236 499 Queen Aliese LN Jonesboro, GA 30236 499 Queen Aliese LN Jonesboro, GA 30236 499 Queen Aliese LN Jonesboro, GA 30236 499 Queen Aliese LN Jonesboro, GA 30236 499 Queen Aliese LN Jonesboro, GA 30236 499 Queen Aliese LN Jonesboro, GA 30236 499 Queen Aliese LN Jonesboro, GA 30236 499 Queen Aliese LN Jonesboro, GA 30236 499 Queen Aliese LN Jonesboro, GA 30236 499 Queen Aliese LN Jonesboro, GA 30236 499 Queen Aliese LN Jonesboro, GA 30236 499 Queen Aliese LN Jonesboro, GA 30236 499 Queen Aliese LN Jonesboro, GA 30236 499 Queen Aliese LN Jonesboro, GA 30236 499 Queen Aliese LN Jonesboro, GA 30236 499 Queen Aliese LN Jonesboro, GA 30236 499 Queen Aliese LN Jonesboro, GA 30236 499 Queen Aliese LN Jonesboro, GA 30236 499 Queen Aliese LN Jonesboro, GA 30236 499 Queen Aliese LN Jonesboro, GA 30236 499 Queen Aliese LN Jonesboro, GA 30236 499 Queen Aliese LN Jonesboro, GA 30236 499 Queen Aliese LN Jonesboro, GA 30236 499 Queen Aliese LN Jonesboro, GA 30236 499 Queen Aliese LN Jonesboro, GA 30236 499 Queen Aliese LN Jonesboro, GA 30236 499 Queen Aliese LN Jonesboro, GA 30236 499 Queen Aliese LN Jonesboro, GA 30236 499 Queen Aliese LN Jonesboro, GA 30236 View All Photos

    $289,000

    | Active

    499 Queen Aliese LN

    Jonesboro, GA 30236

    1,768
    Square Feet
    4
    Beds
    2.5
    Baths
    0.27
    Acres
    19
    Days on Market
    10824194
    MLS#
    House
    Structure
    Residential
    Zone
    Contact

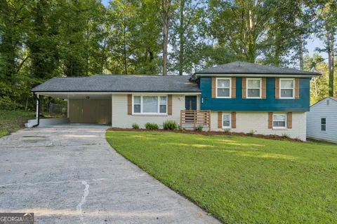
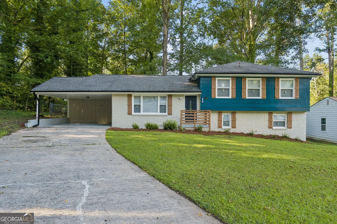
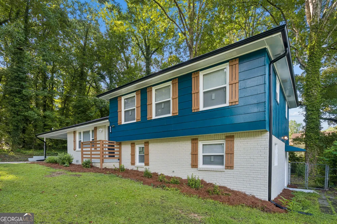
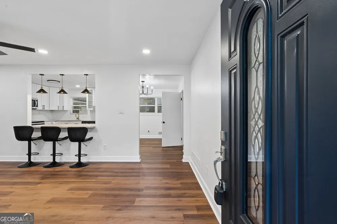
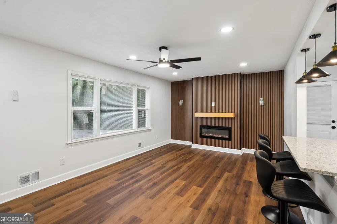
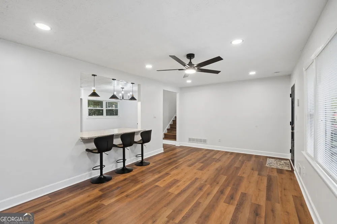
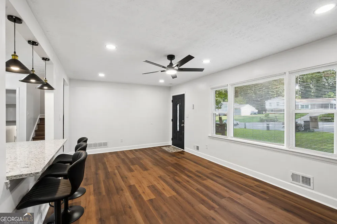
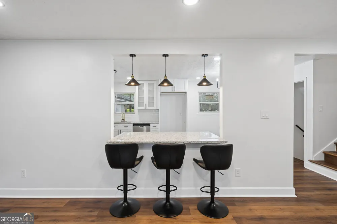
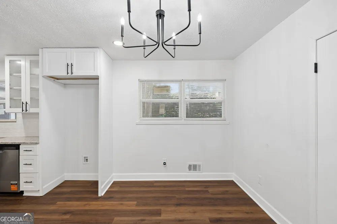
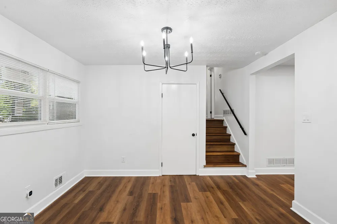
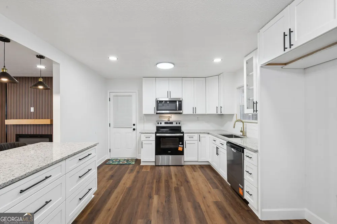
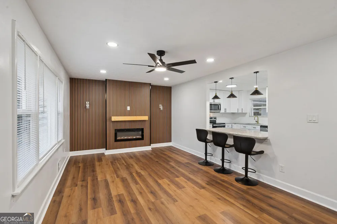
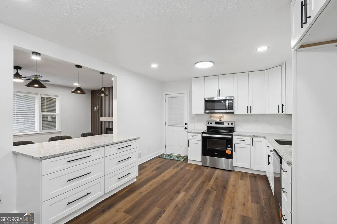
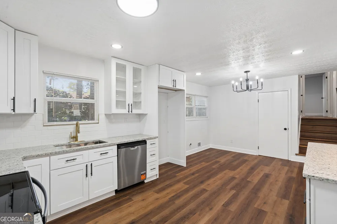
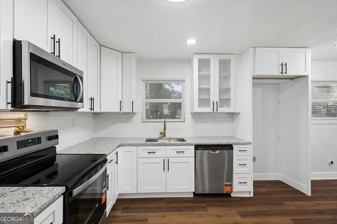
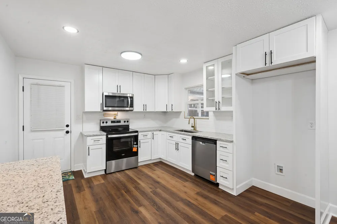
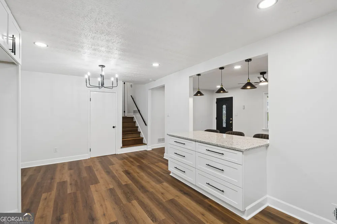
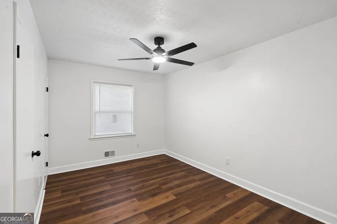
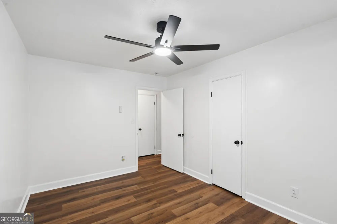
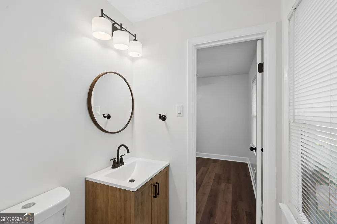
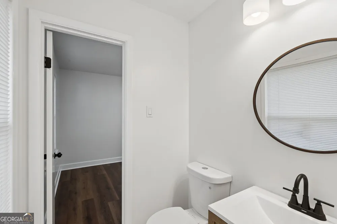
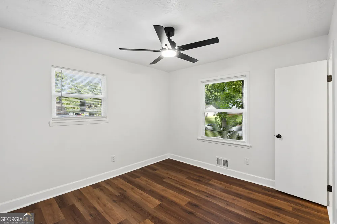
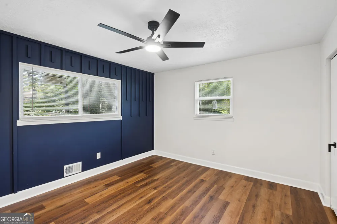
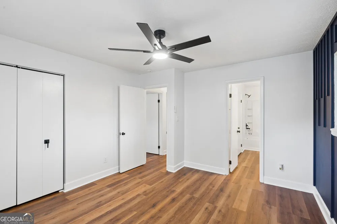
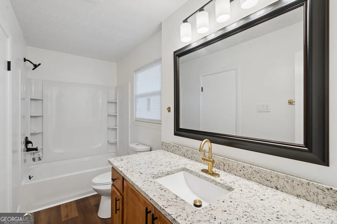
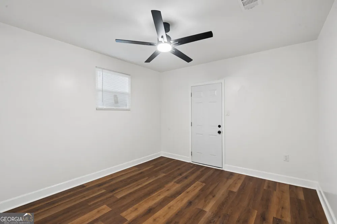
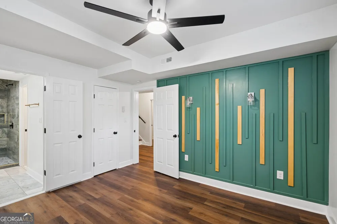
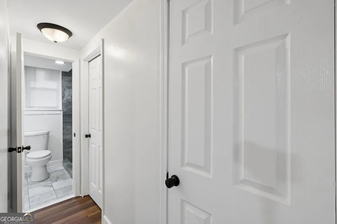
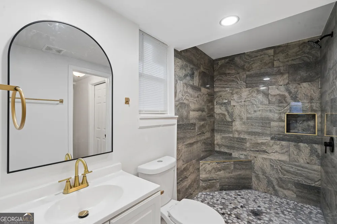
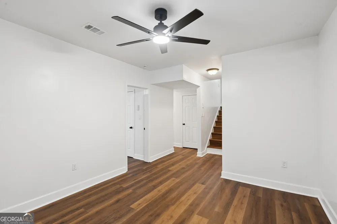
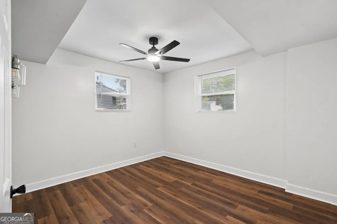
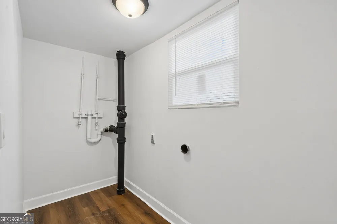
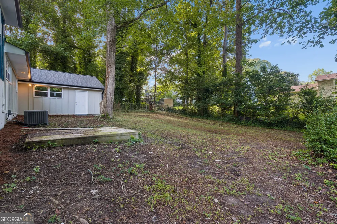
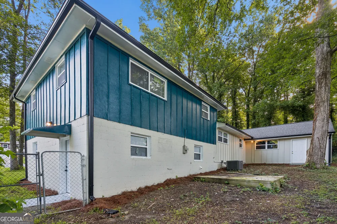
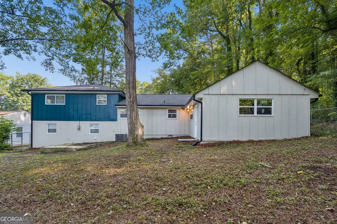
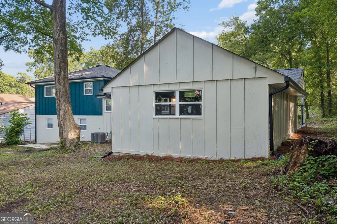
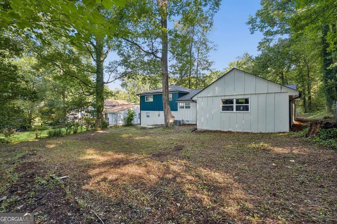
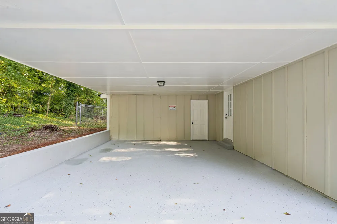
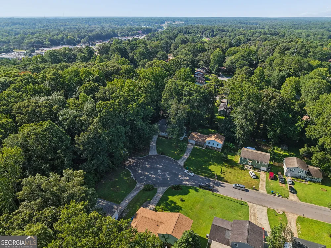
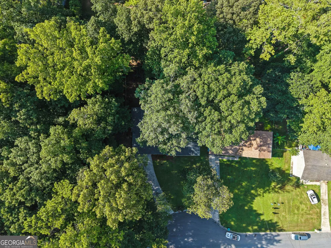
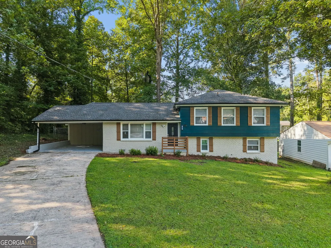
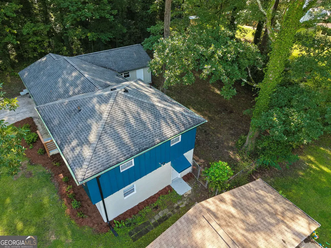
    Renovated split level home home features 4 bedrooms and 2.5 baths with an attached double garage/shed, great for car work or extra storage. Kitchen features shaker white cabinets with 42in high wall, glass cabinet for display, a pot filler, large deep single sink, granite countertop, a large island and all stainless steel kitchen applicances. All brand new windows, new LVP flooring throughout and all new light fixtures. Living room features slat wall electric fireplace with a light oak mantel. Upper level features 3 bedrooms and 1.5 baths. Master bedroom features an navy blue accent wall. Downstairs features another master bedroom suite. Large 2nd master bathroom features spacious tiled shower. Fenced-in backyard, great for family pets to roam. Don't miss out on the large attached storage area that can be used for car work! Located in a quiet cul-de-sac.

    Property Details
    Interior
    Tile Bath
    Fireplaces
    1
    Cooling
    Ceiling Fan(s),Electric
    Heating
    Other,Central,Natural Gas
    Cooling Features
    Ceiling Fan(s),Electric
    Bedrooms
    4
    Bathrooms
    2.5
    Full Baths
    2
    Half Baths
    1
    Lot Features
    Cul-De-Sac
    Stories
    One and One Half
    Lot Description
    Cul-De-Sac
    Exterior Features
    Other
    Exterior Materials
    Other
    Acres
    0.27
    Square Feet
    1768
    Parking Features
    Carport
    Parking
    Carport
    Parking Spaces
    4
    Parking Type
    Carport
    Property Type
    Purchase
    Style
    Traditional
    Basement
    1
    Basement Description
    Partial
    Year Built
    1970
    Foundation
    Block
    Roof
    Composition
    Sewer Information
    Public Sewer
    Utility Source
    Public
    Utility Features
    Sewer Available
    Appliances
    Dishwasher,Microwave
    Subdivision
    Cordova
    Elementary School
    Kilpatrick
    Middle School
    Sequoyah
    High School
    Drew
    County
    Clayton
    Region
    Jonesboro
    Original List Price
    $289,000
    Days on Market (Cumulative)
    19
    Taxes Annual
    $2,250
    MLS #
    10824194
    Location
    Legal

    The data relating to real estate for sale on this web site comes in part from the Broker Reciprocity Program of GAMLS. All real estate listings are marked with the GAMLS Broker Reciprocity thumbnail logo and detailed information about them includes the name of the listing brokers. The broker providing these data believes them to be correct, but advises interested parties to confirm them before relying on them in a purchase decision. Copyright 2023 GAMLS. All rights reserved.


    Provided By
    Listed by Phi V Nguyen (#NGUYENPHI)
    Listing Office: Phong Duong Group (#ARGP01)

    Cindy Keller Homes | Funari Realty LLC Have a question about this home?

    Interested in Purchasing 499 Queen Aliese LN?

    Get an estimate on monthly payments on this property.

    $
    years
    Down Payment
    $
    %
    Interest Rate
    %
    Tax Rate
    %
    $
    $annually
    $monthly
    Estimated Monthly Payment
    $0.00
    Loan Amount
    $0.00