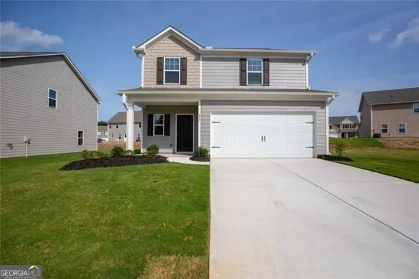
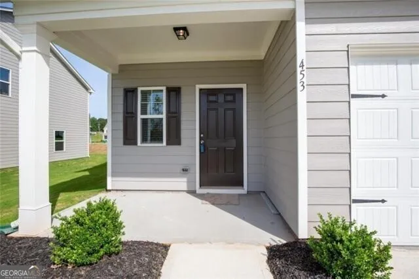
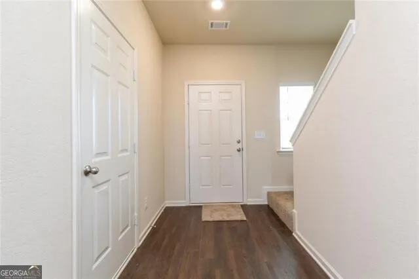
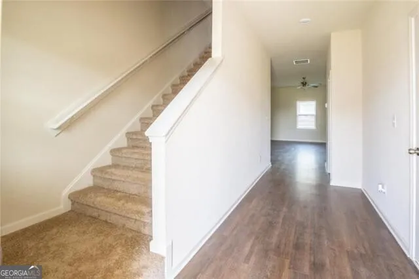
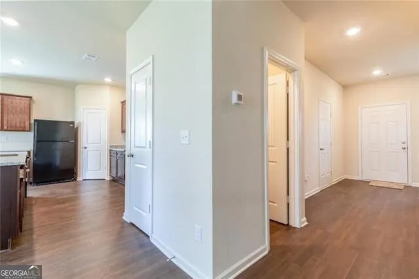
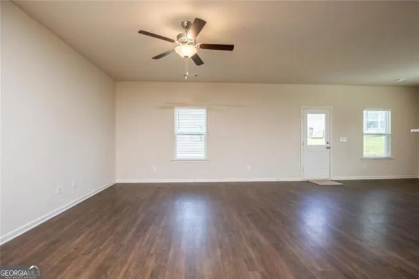
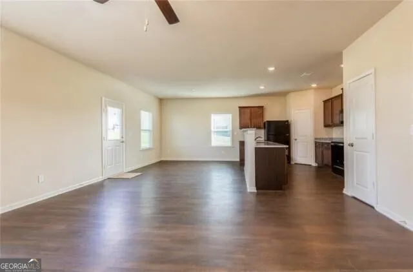
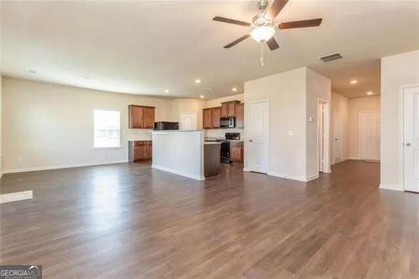
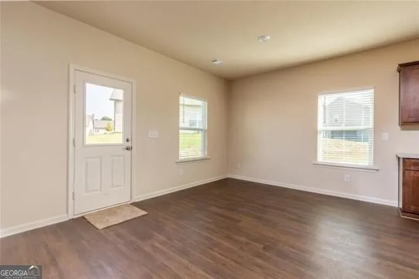
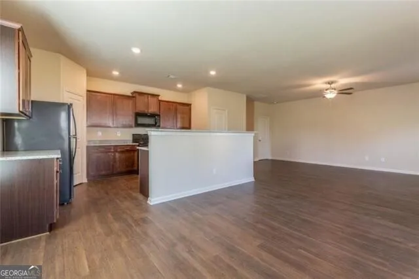
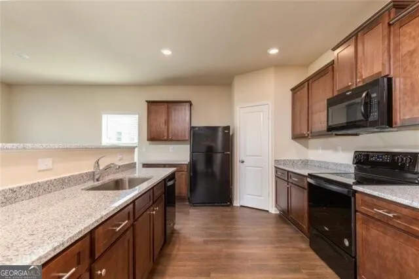
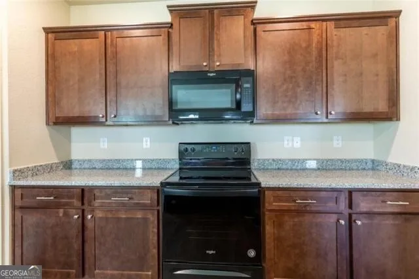
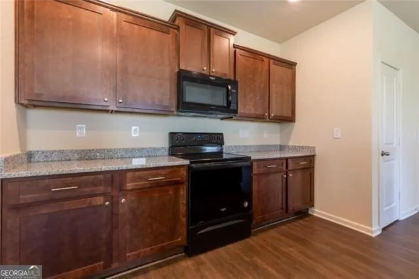
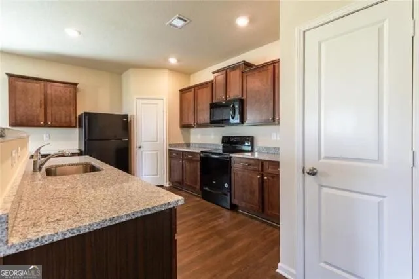
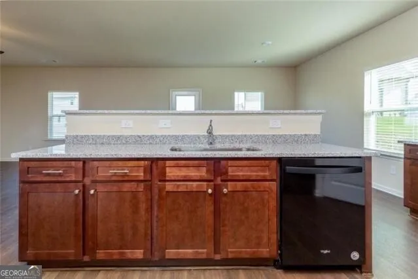
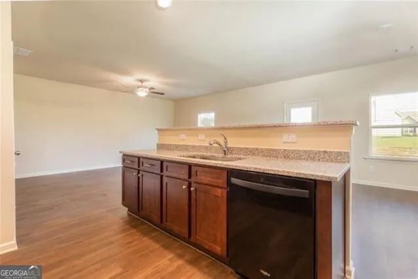
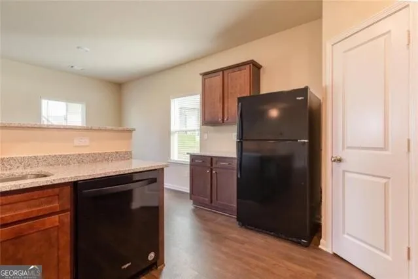
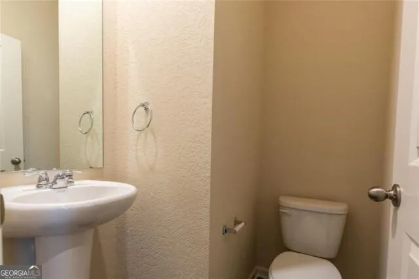
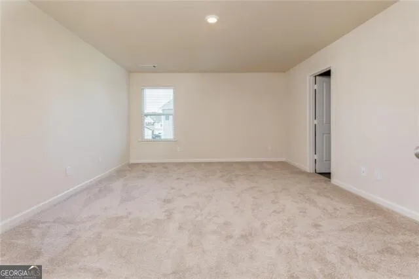
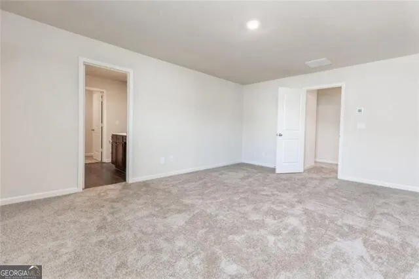
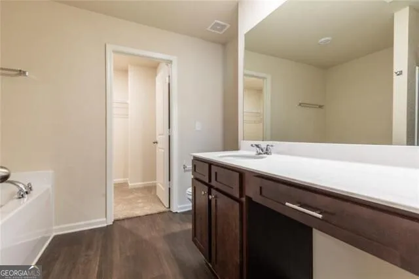
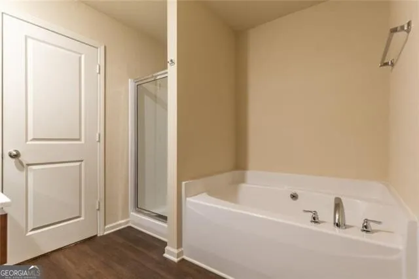
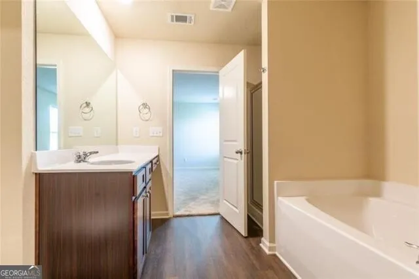
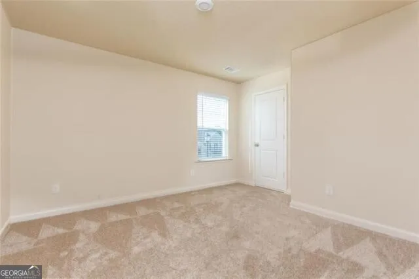
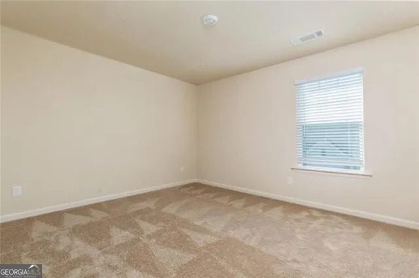
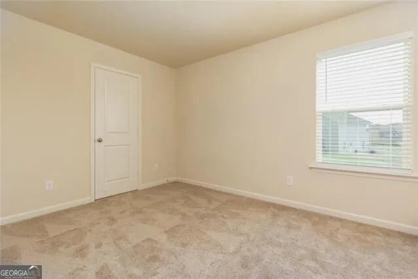
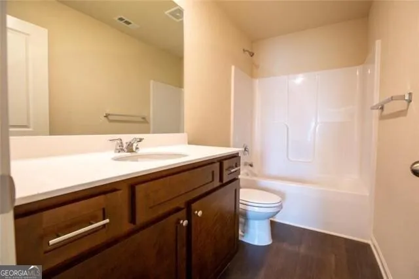
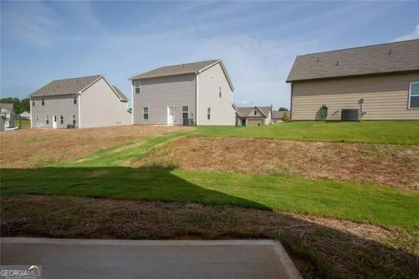
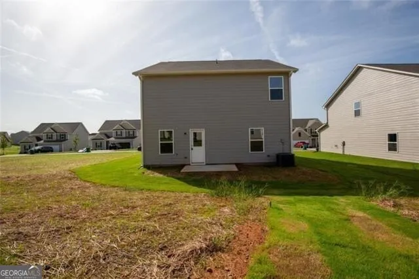
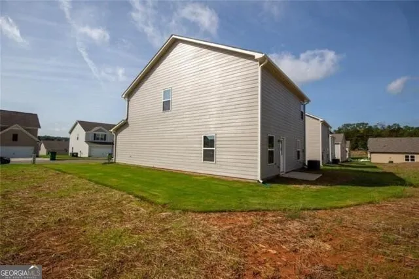
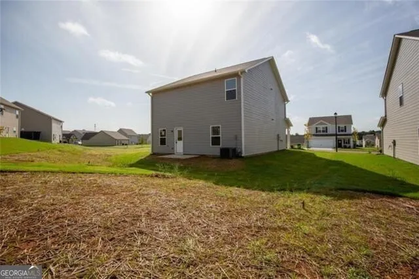
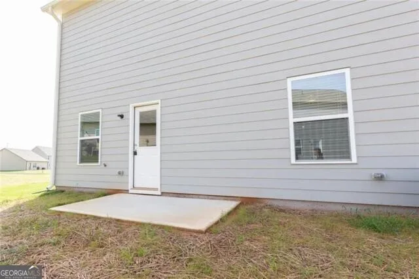
FRESH paint! Popular Harding floor plan offers 9' ceilings on main. NO carpet on main level. Spacious granite island kitchen w/walk-in pantry views large family room and dining area. Upstairs laundry room. Spacious master offers bath w/separate shower and tub as well as a walk-in closet. Level lot adjacent to open neighborhood space. ALL Electric home - NO high gas bills! Fridge included in lease. 2" blinds. Swim community. Small pets considered - pet rent will be determined by third party pet screening company. Lawn care included!
Property Details
- Interior
- Pulldown Attic Stairs,Separate Shower,Soaking Tub,Walk-In Closet(s)
- Cooling
- Ceiling Fan(s),Central Air,Electric
- Heating
- Central,Electric
- Cooling Features
- Ceiling Fan(s),Central Air,Electric
- Bedrooms
- 4
- Bathrooms
- 2.5
- Full Baths
- 2
- Half Baths
- 1
- Lot Features
- Level
- Stories
- 2
- Lot Description
- Level
- Pool Shared
- 1
- Acres
- 0.12
- Parking Features
- Attached, Garage, Garage Door Opener, Kitchen Level
- Parking
- Attached,Garage,Garage Door Opener,Kitchen Level
- Parking Type
- Garage
- Property Type
- Rental
- Style
- Traditional
- Year Built
- 2020
- Roof
- Composition
- Sewer Information
- Public Sewer
- Utility Source
- Public
- Utility Features
- Cable Available,Electricity Available,Phone Available,Sewer Available,Underground Utilities,Water Available
- Appliances
- Dishwasher,Disposal,Electric Water Heater,Microwave,Refrigerator
- Subdivision
- Seasons at Pendergrass
- Community Features
- Park,Pool,Sidewalks,Street Lights
- Elementary School
- North Jackson
- Middle School
- West Jackson
- High School
- Jackson
- County
- Jackson
- Region
- Pendergrass
- Date Available
- August 07, 2026
- Original List Price
- $1,850
- Days on Market (Cumulative)
- 41
Location
Legal
The data relating to real estate for sale on this web site comes in part from the Broker Reciprocity Program of GAMLS. All real estate listings are marked with the GAMLS Broker Reciprocity thumbnail logo and detailed information about them includes the name of the listing brokers. The broker providing these data believes them to be correct, but advises interested parties to confirm them before relying on them in a purchase decision. Copyright 2023 GAMLS. All rights reserved.
Provided By
Listed by Jason Moore (#MOOREJASON)
Listing Office: RE/MAX Legends (#RMAA14)