(404) 663-4303 cindy@cindykellerhomes.com Cindy Keller Homes
    Traffic Dashboard
    Home
    • Search
    • Communities
      • Gwinnett County
      • Hall County
      • Jackson County
      • Barrow County
    • Buying
      • Buying Info
      • Featured Listings
      • Search Homes
    • Selling
    • Recently Sold
    • Virtual Tours
      • YouTube
    • About
      • Meet Cindy
      • Testimonials
    • Articles
    • Vendors
    • Contact
    Traffic Dashboard
    Cindy Meyers Keller
    (404) 663-4303 cindy@cindykellerhomes.com
    • Buford, GA
    Explore
    • Property Search
    • Communities
    • Buying
    • Selling
    About
    • About
    • Contact Us
    • Testimonials
    • Home
    Local Guide
    • Search by City
    • Search by Subdivision
    • Search by Zip
    • Search by Area
    Legal
    • Privacy
    • Terms
    • DMCA
    • Accessibility
    • Fair Housing
    Account
    • Dashboard
    • Logout
    • Login
    Cindy Keller Homes | Funari Realty LLC - Footer Logo
    ©2026 Cindy Keller Homes. All rights reserved.
    Website built by CloseHack.
    Georgia MLS

    The data relating to real estate for sale on this web site comes in part from the Broker Reciprocity Program of GAMLS. All real estate listings are marked with the GAMLS Broker Reciprocity thumbnail logo and detailed information about them includes the name of the listing brokers. The broker providing these data believes them to be correct, but advises interested parties to confirm them before relying on them in a purchase decision. Copyright 2023 GAMLS. All rights reserved.

    Return
    • All Types
    • House+2 more
    • Price
    • Bed/Bath
    • Size
    • Dates
    • Filters
    • Amenities
    • Save
    Listings
    No results
    Sort
    Home / Sugar Hill / 4461 S Roberts DR
    4461 S Roberts DR Sugar Hill, GA 30518 4461 S Roberts DR Sugar Hill, GA 30518 4461 S Roberts DR Sugar Hill, GA 30518 4461 S Roberts DR Sugar Hill, GA 30518 4461 S Roberts DR Sugar Hill, GA 30518 4461 S Roberts DR Sugar Hill, GA 30518 4461 S Roberts DR Sugar Hill, GA 30518 4461 S Roberts DR Sugar Hill, GA 30518 4461 S Roberts DR Sugar Hill, GA 30518 4461 S Roberts DR Sugar Hill, GA 30518 4461 S Roberts DR Sugar Hill, GA 30518 4461 S Roberts DR Sugar Hill, GA 30518 4461 S Roberts DR Sugar Hill, GA 30518 4461 S Roberts DR Sugar Hill, GA 30518 4461 S Roberts DR Sugar Hill, GA 30518 4461 S Roberts DR Sugar Hill, GA 30518 4461 S Roberts DR Sugar Hill, GA 30518 4461 S Roberts DR Sugar Hill, GA 30518 4461 S Roberts DR Sugar Hill, GA 30518 4461 S Roberts DR Sugar Hill, GA 30518 4461 S Roberts DR Sugar Hill, GA 30518 4461 S Roberts DR Sugar Hill, GA 30518 4461 S Roberts DR Sugar Hill, GA 30518 4461 S Roberts DR Sugar Hill, GA 30518 4461 S Roberts DR Sugar Hill, GA 30518 4461 S Roberts DR Sugar Hill, GA 30518 4461 S Roberts DR Sugar Hill, GA 30518 4461 S Roberts DR Sugar Hill, GA 30518 4461 S Roberts DR Sugar Hill, GA 30518 4461 S Roberts DR Sugar Hill, GA 30518 4461 S Roberts DR Sugar Hill, GA 30518 4461 S Roberts DR Sugar Hill, GA 30518 4461 S Roberts DR Sugar Hill, GA 30518 4461 S Roberts DR Sugar Hill, GA 30518 4461 S Roberts DR Sugar Hill, GA 30518 4461 S Roberts DR Sugar Hill, GA 30518 4461 S Roberts DR Sugar Hill, GA 30518 4461 S Roberts DR Sugar Hill, GA 30518 4461 S Roberts DR Sugar Hill, GA 30518 4461 S Roberts DR Sugar Hill, GA 30518 4461 S Roberts DR Sugar Hill, GA 30518 4461 S Roberts DR Sugar Hill, GA 30518 4461 S Roberts DR Sugar Hill, GA 30518 4461 S Roberts DR Sugar Hill, GA 30518 4461 S Roberts DR Sugar Hill, GA 30518 4461 S Roberts DR Sugar Hill, GA 30518 4461 S Roberts DR Sugar Hill, GA 30518 4461 S Roberts DR Sugar Hill, GA 30518 View All Photos

    $495,000

    | Active

    4461 S Roberts DR

    Sugar Hill, GA 30518

    3,292
    Square Feet
    4
    Beds
    3
    Baths
    0.47
    Acres
    33
    Days on Market
    10813997
    MLS#
    House
    Structure
    Residential
    Zone
    Contact

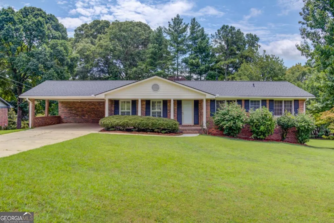
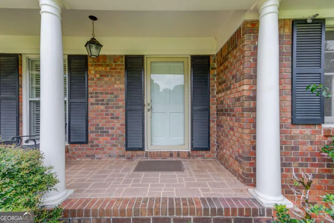
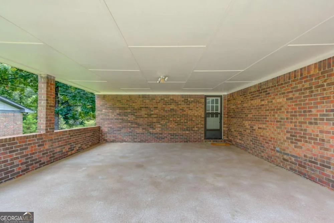
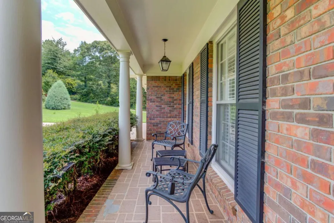
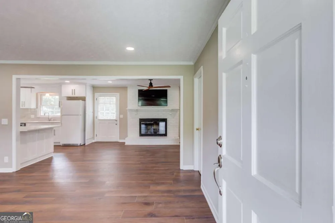
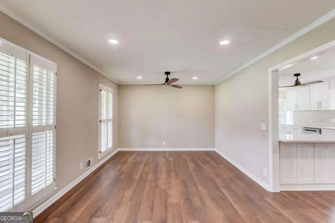
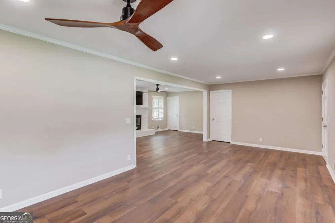
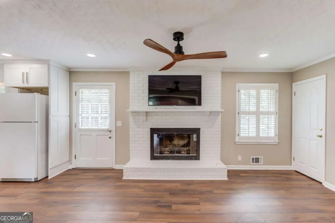
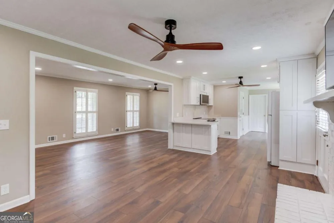
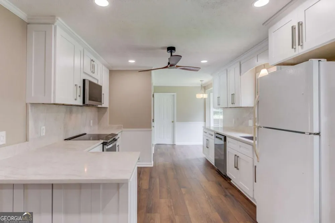
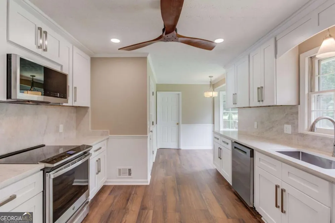
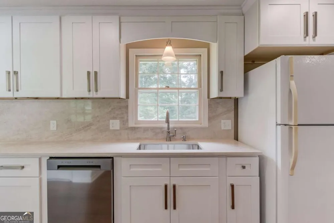
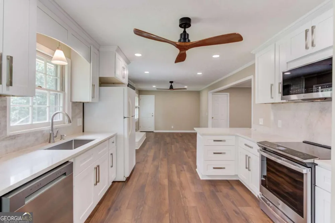
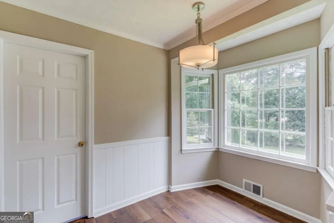
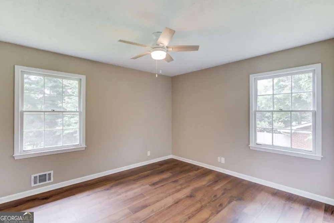
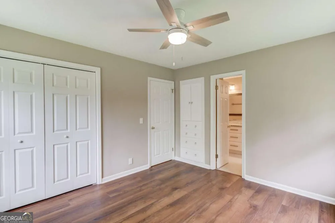
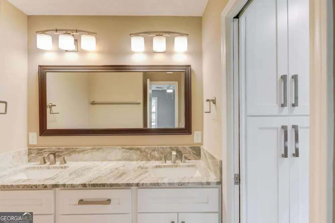
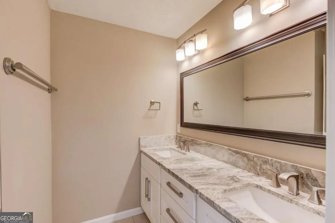
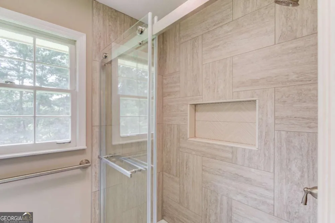
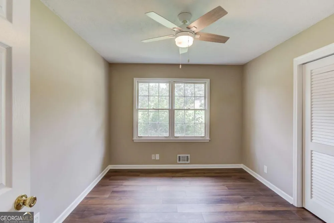
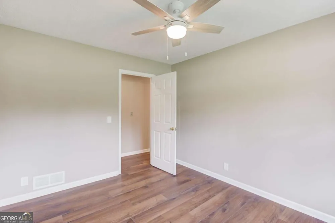
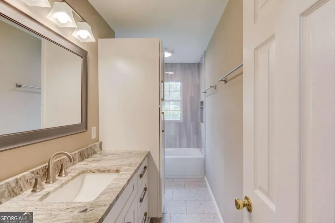
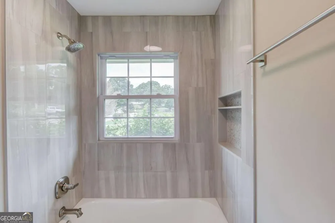
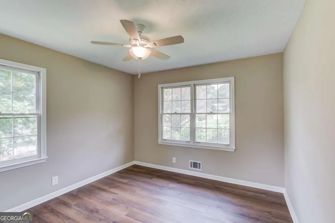
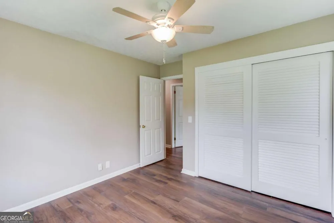
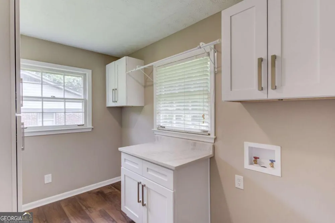
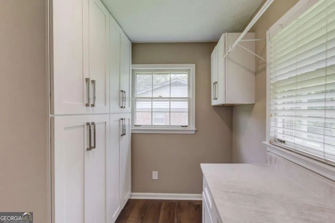
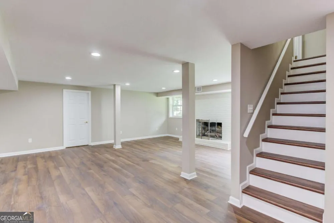
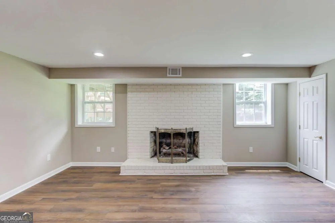
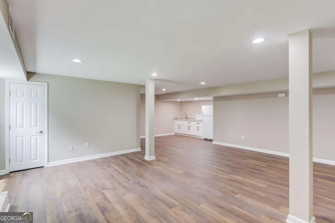
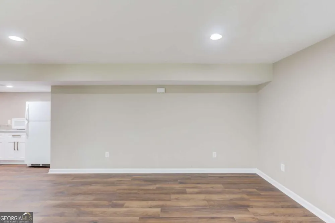
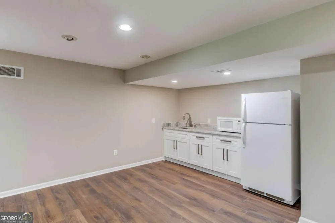
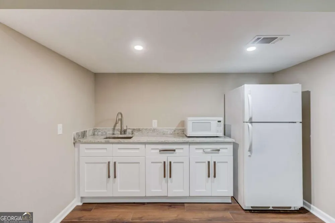
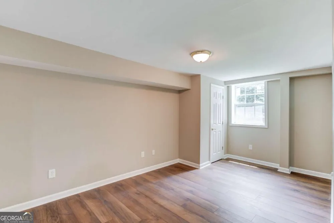
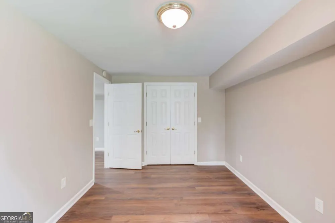
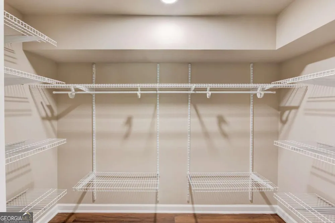
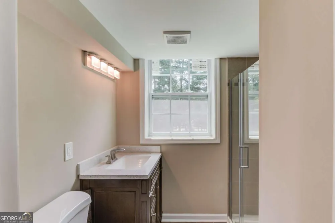
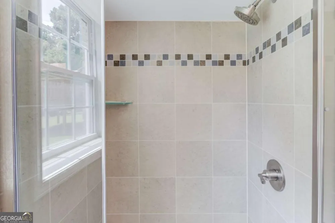
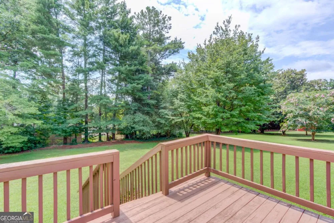
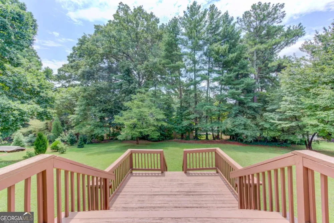
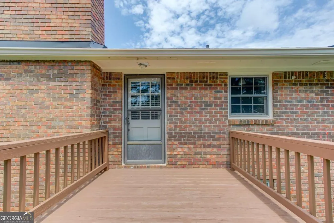
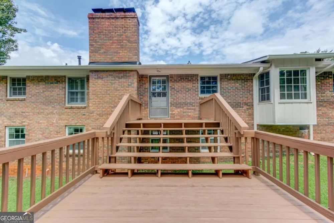
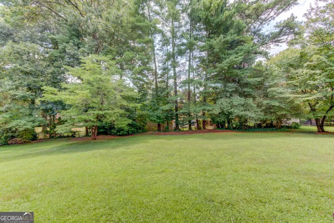
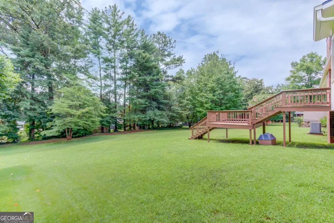
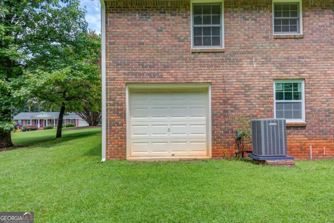
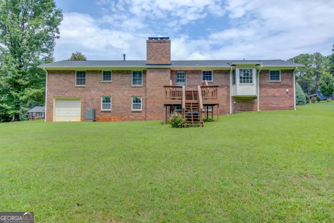
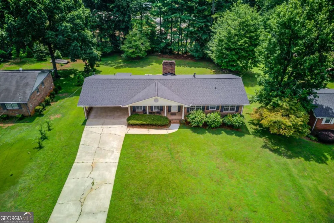
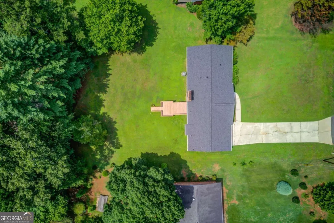
    Fully renovated in 2026, this all-brick ranch with a finished terrace level, no HOA, and a sought-after Lanier High School location is truly exceptional. Thoughtfully redesigned as the seller's personal residence, every detail showcases quality craftsmanship, premium finishes, and meticulous attention to detail. The stunning chef's kitchen features abundant custom cabinetry with pull-out and specialty storage, quartz countertops, a full-height quartz backsplash, high-end stainless steel appliances, a custom walk-in pantry, and a bright, spacious breakfast area. It opens seamlessly to the expansive living room with a gas fireplace, which flows effortlessly into the family room and dining area, creating an ideal open-concept layout for everyday living and entertaining. The private owner's suite offers a beautifully renovated spa-inspired bathroom with a walk-in shower and abundant custom storage. Two additional bedrooms share a fully renovated secondary bathroom. The finished terrace level provides exceptional flexibility with a spacious living area, large bedroom, full bathroom with a walk-in shower, and a kitchenette that can easily be converted into a full kitchen. With its private layout, it's ideal for an in-law suite, guest quarters, multi-generational living, or potential rental income. An additional unfinished space with a roll-up door offers endless possibilities for a workshop, garage, home gym, or boat storage. Luxury vinyl plank flooring extends throughout the home, while new terrace-level windows and a new roof complete the extensive renovation, providing years of low-maintenance living. Situated on a level 0.47-acre homesite, the expansive backyard offers ample room for a pool, detached garage, garden, or outdoor entertaining. Tucked away in a quiet, established neighborhood just two miles from downtown Sugar Hillk, you'll enjoy convenient access to shopping, dining, parks, and everyday amenities. Combining a top-to-bottom renovation, a versatile floor plan, a spacious homesite, no HOA, and an unbeatable location, this move-in-ready home offers a rare opportunity to enjoy modern living in one of Sugar Hill's most desirable areas.

    Property Details
    Interior
    Double Vanity,In-Law Floorplan,Master On Main Level,Other,Wet Bar
    Fireplaces
    2
    Cooling
    Central Air,Electric,Zoned
    Heating
    Forced Air,Natural Gas,Zoned
    Cooling Features
    Central Air,Electric,Zoned
    Bedrooms
    4
    Bathrooms
    3.0
    Full Baths
    3
    Bedrooms on Main Level
    3
    Lot Features
    Level
    Stories
    1
    Lot Description
    Level
    Acres
    0.47
    Square Feet
    3292
    Parking Features
    Carport, Kitchen Level
    Parking
    Carport,Kitchen Level
    Parking Spaces
    2
    Parking Type
    Carport
    Property Type
    Purchase
    Style
    Brick 4 Side,Brick Front,Ranch
    Basement
    1
    Basement Description
    Bath Finished,Boat Door,Daylight,Exterior Entry,Finished,Full
    Basement Finished
    1
    Year Built
    1972
    Foundation
    Block
    Roof
    Composition
    Sewer Information
    Public Sewer
    Utility Source
    Public
    Utility Features
    Electricity Available,Natural Gas Available,Phone Available,Sewer Available,Water Available
    Appliances
    Dishwasher,Microwave,Refrigerator
    Subdivision
    Lanier Forest
    Elementary School
    Sugar Hill
    Middle School
    Lanier
    High School
    Lanier
    County
    Gwinnett
    Region
    Sugar Hill
    Original List Price
    $495,000
    Days on Market (Cumulative)
    33
    Taxes Annual
    $551
    MLS #
    10813997
    Location
    Legal

    The data relating to real estate for sale on this web site comes in part from the Broker Reciprocity Program of GAMLS. All real estate listings are marked with the GAMLS Broker Reciprocity thumbnail logo and detailed information about them includes the name of the listing brokers. The broker providing these data believes them to be correct, but advises interested parties to confirm them before relying on them in a purchase decision. Copyright 2023 GAMLS. All rights reserved.


    Provided By
    Listed by Joanna Krauz (#KRAUZJOANNA)
    Listing Office: Keller Williams Realty Atl. Partners (#KWRS04)

    Cindy Keller Homes | Funari Realty LLC Have a question about this home?

    Interested in Purchasing 4461 S Roberts DR?

    Get an estimate on monthly payments on this property.

    $
    years
    Down Payment
    $
    %
    Interest Rate
    %
    Tax Rate
    %
    $
    $annually
    $monthly
    Estimated Monthly Payment
    $0.00
    Loan Amount
    $0.00