(404) 663-4303 cindy@cindykellerhomes.com Cindy Keller Homes
    Traffic Dashboard
    Home
    • Search
    • Communities
      • Gwinnett County
      • Hall County
      • Jackson County
      • Barrow County
    • Buying
      • Buying Info
      • Featured Listings
      • Search Homes
    • Selling
    • Recently Sold
    • Virtual Tours
      • YouTube
    • About
      • Meet Cindy
      • Testimonials
    • Articles
    • Vendors
    • Contact
    Traffic Dashboard
    Cindy Meyers Keller
    (404) 663-4303 cindy@cindykellerhomes.com
    • Buford, GA
    Explore
    • Property Search
    • Communities
    • Buying
    • Selling
    About
    • About
    • Contact Us
    • Testimonials
    • Home
    Local Guide
    • Search by City
    • Search by Subdivision
    • Search by Zip
    • Search by Area
    Legal
    • Privacy
    • Terms
    • DMCA
    • Accessibility
    • Fair Housing
    Account
    • Dashboard
    • Logout
    • Login
    Cindy Keller Homes | Funari Realty LLC - Footer Logo
    ©2026 Cindy Keller Homes. All rights reserved.
    Website built by CloseHack.
    Georgia MLS

    The data relating to real estate for sale on this web site comes in part from the Broker Reciprocity Program of GAMLS. All real estate listings are marked with the GAMLS Broker Reciprocity thumbnail logo and detailed information about them includes the name of the listing brokers. The broker providing these data believes them to be correct, but advises interested parties to confirm them before relying on them in a purchase decision. Copyright 2023 GAMLS. All rights reserved.

    Return
    • All Types
    • House+2 more
    • Price
    • Bed/Bath
    • Size
    • Dates
    • Filters
    • Amenities
    • Save
    Listings
    No results
    Sort
    Home / Oakwood / 4418 Shellie LN
    4418 Shellie LN Oakwood, GA 30566 4418 Shellie LN Oakwood, GA 30566 4418 Shellie LN Oakwood, GA 30566 4418 Shellie LN Oakwood, GA 30566 4418 Shellie LN Oakwood, GA 30566 4418 Shellie LN Oakwood, GA 30566 4418 Shellie LN Oakwood, GA 30566 4418 Shellie LN Oakwood, GA 30566 4418 Shellie LN Oakwood, GA 30566 4418 Shellie LN Oakwood, GA 30566 4418 Shellie LN Oakwood, GA 30566 4418 Shellie LN Oakwood, GA 30566 4418 Shellie LN Oakwood, GA 30566 4418 Shellie LN Oakwood, GA 30566 4418 Shellie LN Oakwood, GA 30566 4418 Shellie LN Oakwood, GA 30566 4418 Shellie LN Oakwood, GA 30566 4418 Shellie LN Oakwood, GA 30566 4418 Shellie LN Oakwood, GA 30566 4418 Shellie LN Oakwood, GA 30566 4418 Shellie LN Oakwood, GA 30566 4418 Shellie LN Oakwood, GA 30566 4418 Shellie LN Oakwood, GA 30566 4418 Shellie LN Oakwood, GA 30566 4418 Shellie LN Oakwood, GA 30566 4418 Shellie LN Oakwood, GA 30566 4418 Shellie LN Oakwood, GA 30566 4418 Shellie LN Oakwood, GA 30566 4418 Shellie LN Oakwood, GA 30566 4418 Shellie LN Oakwood, GA 30566 4418 Shellie LN Oakwood, GA 30566 4418 Shellie LN Oakwood, GA 30566 4418 Shellie LN Oakwood, GA 30566 4418 Shellie LN Oakwood, GA 30566 4418 Shellie LN Oakwood, GA 30566 4418 Shellie LN Oakwood, GA 30566 4418 Shellie LN Oakwood, GA 30566 4418 Shellie LN Oakwood, GA 30566 4418 Shellie LN Oakwood, GA 30566 4418 Shellie LN Oakwood, GA 30566 4418 Shellie LN Oakwood, GA 30566 4418 Shellie LN Oakwood, GA 30566 4418 Shellie LN Oakwood, GA 30566 4418 Shellie LN Oakwood, GA 30566 4418 Shellie LN Oakwood, GA 30566 4418 Shellie LN Oakwood, GA 30566 4418 Shellie LN Oakwood, GA 30566 4418 Shellie LN Oakwood, GA 30566 4418 Shellie LN Oakwood, GA 30566 4418 Shellie LN Oakwood, GA 30566 4418 Shellie LN Oakwood, GA 30566 4418 Shellie LN Oakwood, GA 30566 4418 Shellie LN Oakwood, GA 30566 4418 Shellie LN Oakwood, GA 30566 4418 Shellie LN Oakwood, GA 30566 4418 Shellie LN Oakwood, GA 30566 View All Photos

    $1,279,000

    | Price Change

    4418 Shellie LN

    Oakwood, GA 30566

    4,196
    Square Feet
    5
    Beds
    4.5
    Baths
    0.42
    Acres
    66
    Days on Market
    10789229
    MLS#
    House
    Structure
    Residential
    Zone
    Contact

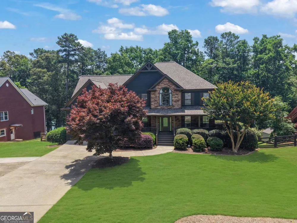
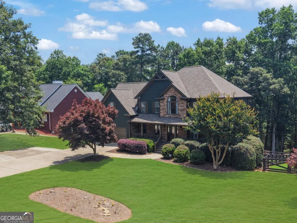
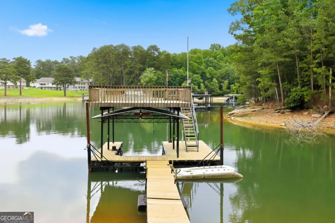
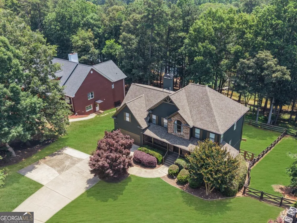
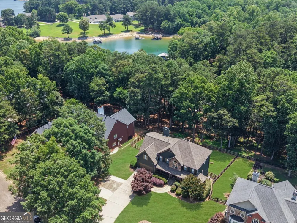
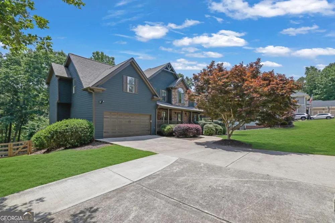
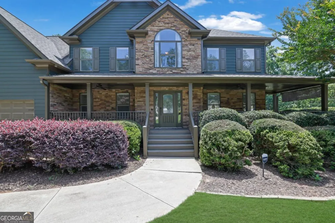
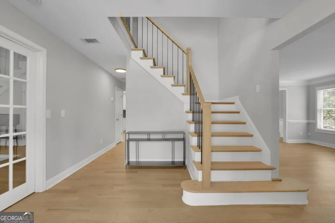
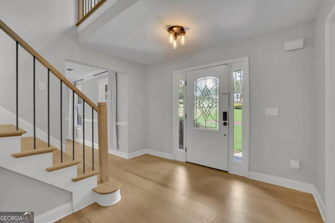
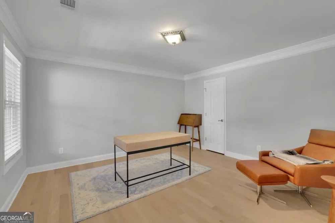
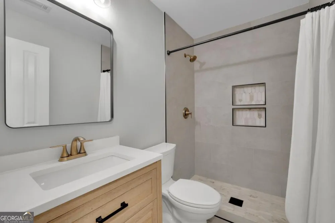
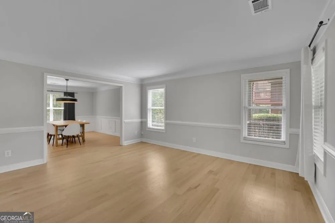
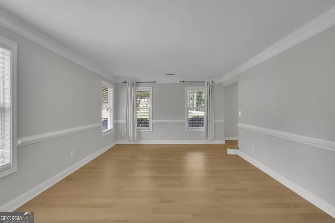
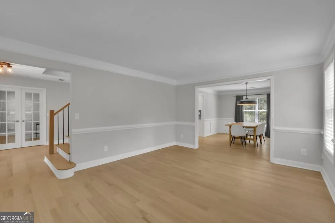
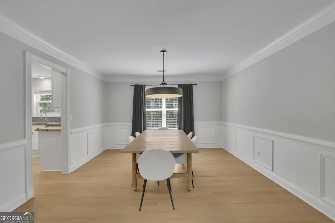
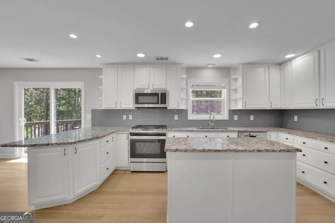
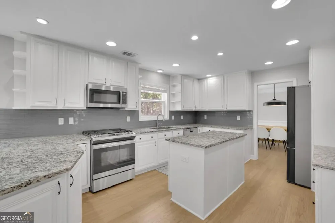
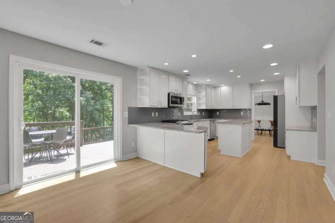
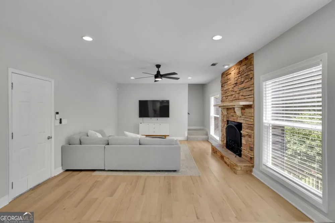
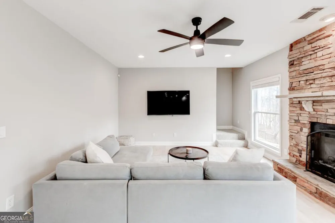
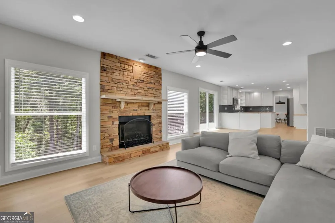
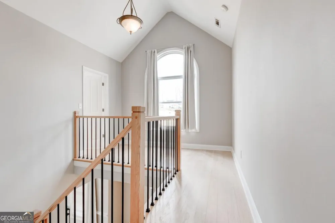
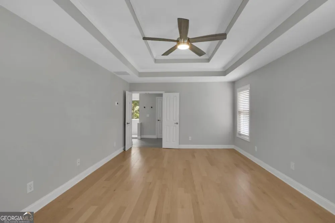
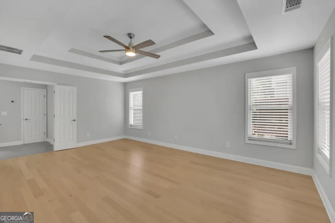
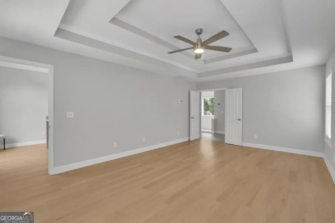
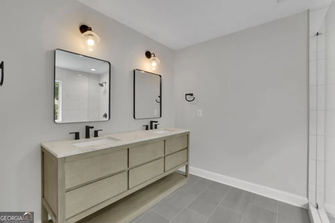
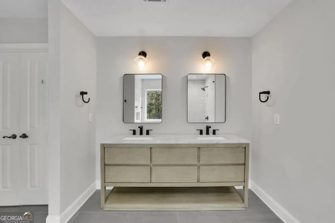
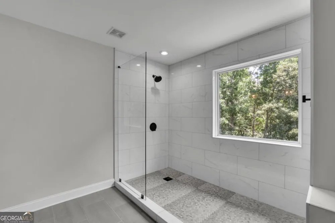
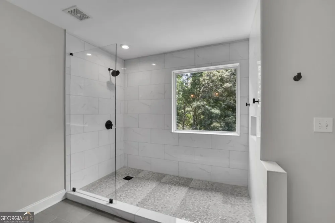
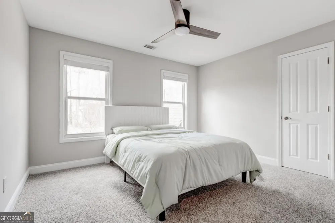
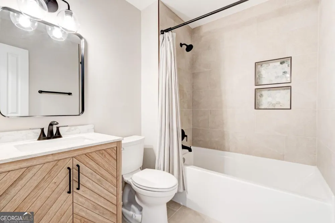
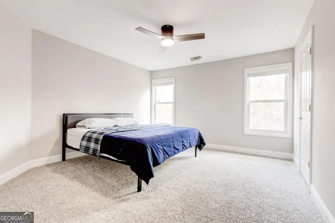
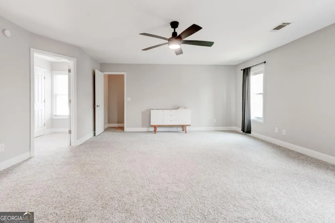
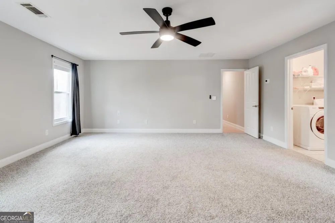
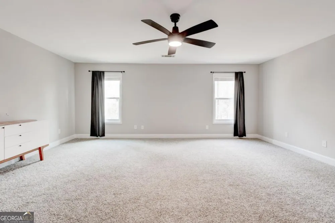
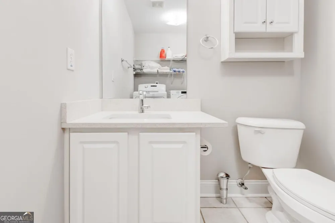
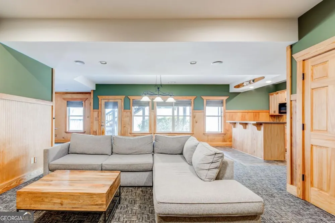
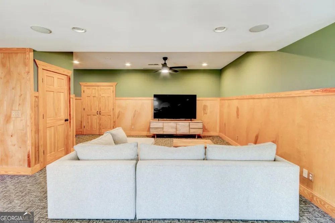
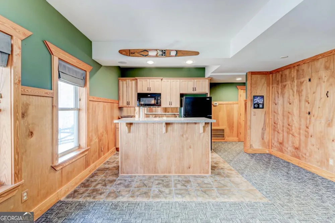
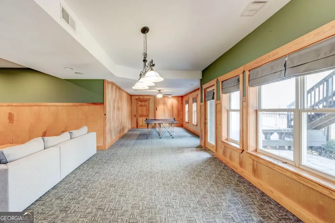
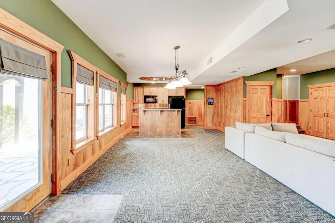
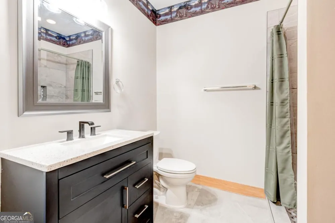
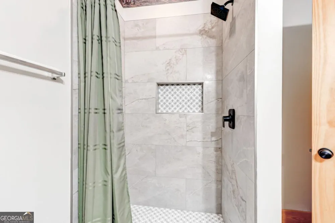
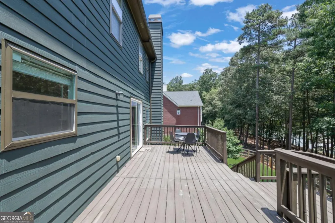
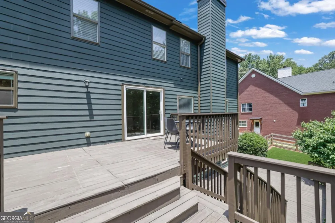
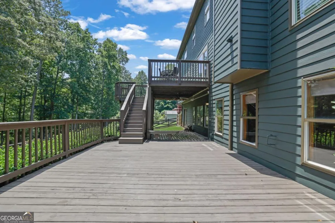
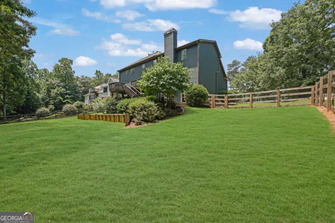
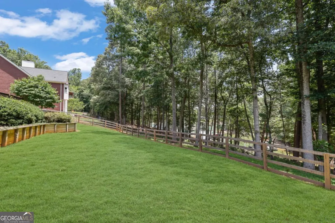
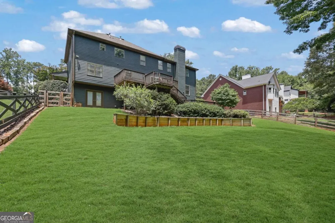
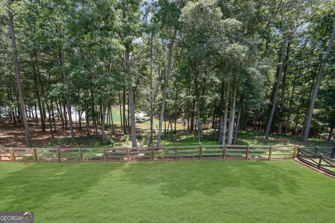
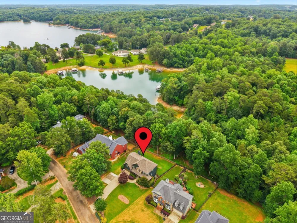
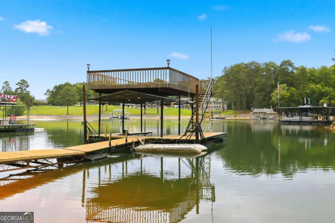
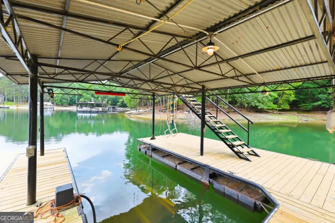
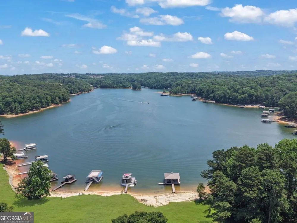
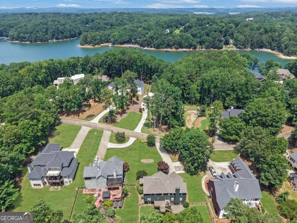
    Welcome to 4418 Shellie Lane, a beautifully updated lakefront retreat offering 105 feet of shoreline in a protected deep-water cove on the highly desirable south end of Lake Lanier. Tucked away from heavy boat traffic yet just minutes from marinas, waterfront dining, shopping, medical facilities, and I-985, this property delivers the perfect blend of privacy, convenience, and year-round lake enjoyment. Inside, you'll find refinished white oak hardwood floors, fresh interior paint, an updated kitchen with white cabinetry and stainless steel appliances, and multiple living spaces designed for everyday living and entertaining. The main level features a spacious living and dining area, dedicated office, keeping room with gas fireplace, and full bath. Upstairs offers a renovated primary suite, three additional bedrooms, bonus room, and additional bath. The finished terrace level includes a full kitchenette/bar area, recreation space, and full bath. Outdoor living is where this property truly shines. Enjoy lake views from every level, a fully fenced backyard with room for a future pool, and expansive outdoor entertaining spaces. The private single-slip dock features a boat hoist, jet ski port, party deck, and brand-new wood decking. With approximately 14+ feet of water depth at the dock, you'll enjoy dependable year-round boating access, swimming, kayaking, and fishing right from your backyard. Additional highlights include paved road access, fiber internet, updated HVAC systems and ductwork, and exceptional flexibility as a full-time residence, weekend getaway, or potential short-term rental investment.

    Property Details
    Interior
    Double Vanity,High Ceilings,Rear Stairs,Tile Bath,Two Story Foyer,Vaulted Ceiling(s),Walk-In Closet(s)
    Fireplaces
    1
    Cooling
    Ceiling Fan(s),Central Air
    Heating
    Central
    Cooling Features
    Ceiling Fan(s),Central Air
    Bedrooms
    5
    Bathrooms
    4.5
    Full Baths
    4
    Half Baths
    1
    Bedrooms on Main Level
    1
    View
    Lake
    Lot Features
    Private
    Stories
    Three Or More
    Lot Description
    Private
    Exterior Features
    Dock,Lighting
    Exterior Materials
    Dock,Lighting
    Acres
    0.42
    Square Feet
    4196
    Waterfront Sqft
    105
    Parking Features
    Garage, Garage Door Opener, Off Street
    Parking
    Garage,Garage Door Opener,Off Street
    Parking Spaces
    8
    Parking Type
    Garage
    Property Type
    Purchase
    Style
    Craftsman,European,Traditional
    Basement
    1
    Basement Description
    Bath Finished,Daylight,Exterior Entry,Finished,Full,Interior Entry
    Basement Finished
    1
    Year Built
    2000
    Roof
    Composition
    Sewer Information
    Septic Tank
    Utility Source
    Public
    Utility Features
    Cable Available,Electricity Available,Natural Gas Available,Phone Available,Sewer Available,Water Available
    Appliances
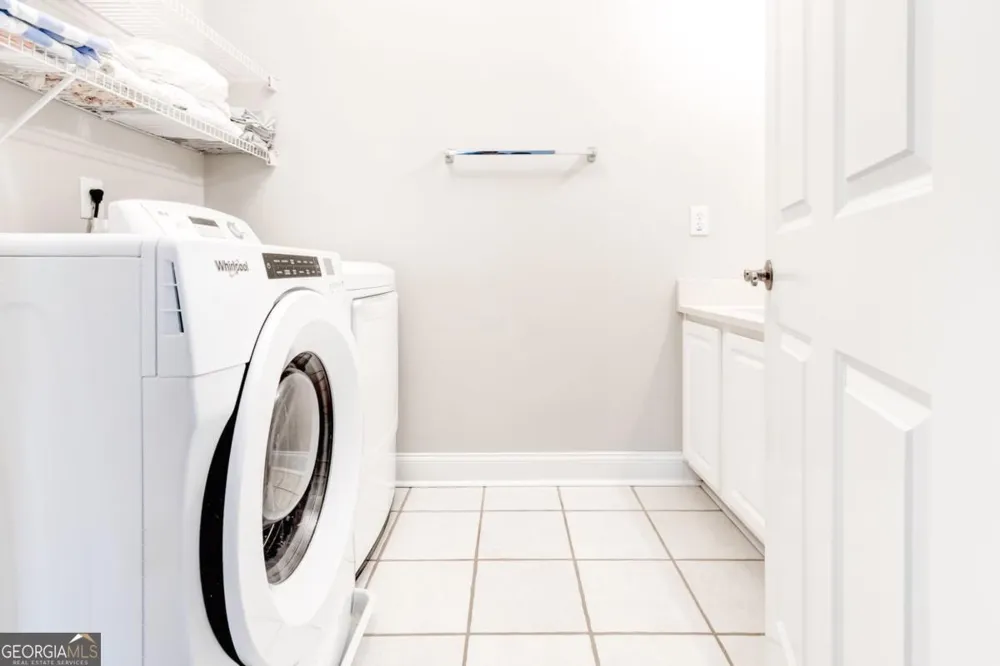
    Dishwasher,Disposal,Dryer,Microwave,Oven/Range (Combo),Refrigerator,Stainless Steel Appliance(s),Washer
    Subdivision
    Lake Lanier Private Dock
    Elementary School
    Oakwood
    Middle School
    West Hall
    High School
    West Hall
    County
    Hall
    Region
    Oakwood
    Original List Price
    $1,385,000
    Days on Market (Cumulative)
    66
    Taxes Annual
    $9,722
    MLS #
    10789229
    Location
    Legal

    The data relating to real estate for sale on this web site comes in part from the Broker Reciprocity Program of GAMLS. All real estate listings are marked with the GAMLS Broker Reciprocity thumbnail logo and detailed information about them includes the name of the listing brokers. The broker providing these data believes them to be correct, but advises interested parties to confirm them before relying on them in a purchase decision. Copyright 2023 GAMLS. All rights reserved.


    Provided By
    Listed by Nat Milburn (#RUSSELLTYLER)
    Listing Office: Engel & V?lkers Atlanta (#EAVA01)

    Cindy Keller Homes | Funari Realty LLC Have a question about this home?

    Interested in Purchasing 4418 Shellie LN?

    Get an estimate on monthly payments on this property.

    $
    years
    Down Payment
    $
    %
    Interest Rate
    %
    Tax Rate
    %
    $
    $annually
    $monthly
    Estimated Monthly Payment
    $0.00
    Loan Amount
    $0.00