(404) 663-4303 cindy@cindykellerhomes.com Cindy Keller Homes
    Traffic Dashboard
    Home
    • Search
    • Communities
      • Gwinnett County
      • Hall County
      • Jackson County
      • Barrow County
    • Buying
      • Buying Info
      • Featured Listings
      • Search Homes
    • Selling
    • Recently Sold
    • Virtual Tours
      • YouTube
    • About
      • Meet Cindy
      • Testimonials
    • Articles
    • Vendors
    • Contact
    Traffic Dashboard
    Cindy Meyers Keller
    (404) 663-4303 cindy@cindykellerhomes.com
    • Buford, GA
    Explore
    • Property Search
    • Communities
    • Buying
    • Selling
    About
    • About
    • Contact Us
    • Testimonials
    • Home
    Local Guide
    • Search by City
    • Search by Subdivision
    • Search by Zip
    • Search by Area
    Legal
    • Privacy
    • Terms
    • DMCA
    • Accessibility
    • Fair Housing
    Account
    • Dashboard
    • Logout
    • Login
    Cindy Keller Homes | Funari Realty LLC - Footer Logo
    ©2026 Cindy Keller Homes. All rights reserved.
    Website built by CloseHack.
    Georgia MLS

    The data relating to real estate for sale on this web site comes in part from the Broker Reciprocity Program of GAMLS. All real estate listings are marked with the GAMLS Broker Reciprocity thumbnail logo and detailed information about them includes the name of the listing brokers. The broker providing these data believes them to be correct, but advises interested parties to confirm them before relying on them in a purchase decision. Copyright 2023 GAMLS. All rights reserved.

    Return
    • All Types
    • House+2 more
    • Price
    • Bed/Bath
    • Size
    • Dates
    • Filters
    • Amenities
    • Save
    Listings
    No results
    Sort
    Home / Braselton / 43 Peony ST
    43 Peony ST Braselton, GA 30517 43 Peony ST Braselton, GA 30517 43 Peony ST Braselton, GA 30517 43 Peony ST Braselton, GA 30517 43 Peony ST Braselton, GA 30517 43 Peony ST Braselton, GA 30517 43 Peony ST Braselton, GA 30517 43 Peony ST Braselton, GA 30517 43 Peony ST Braselton, GA 30517 43 Peony ST Braselton, GA 30517 43 Peony ST Braselton, GA 30517 43 Peony ST Braselton, GA 30517 43 Peony ST Braselton, GA 30517 43 Peony ST Braselton, GA 30517 43 Peony ST Braselton, GA 30517 43 Peony ST Braselton, GA 30517 43 Peony ST Braselton, GA 30517 43 Peony ST Braselton, GA 30517 43 Peony ST Braselton, GA 30517 43 Peony ST Braselton, GA 30517 43 Peony ST Braselton, GA 30517 43 Peony ST Braselton, GA 30517 43 Peony ST Braselton, GA 30517 43 Peony ST Braselton, GA 30517 43 Peony ST Braselton, GA 30517 43 Peony ST Braselton, GA 30517 43 Peony ST Braselton, GA 30517 43 Peony ST Braselton, GA 30517 43 Peony ST Braselton, GA 30517 43 Peony ST Braselton, GA 30517 43 Peony ST Braselton, GA 30517 43 Peony ST Braselton, GA 30517 43 Peony ST Braselton, GA 30517 43 Peony ST Braselton, GA 30517 43 Peony ST Braselton, GA 30517 43 Peony ST Braselton, GA 30517 43 Peony ST Braselton, GA 30517 43 Peony ST Braselton, GA 30517 43 Peony ST Braselton, GA 30517 43 Peony ST Braselton, GA 30517 43 Peony ST Braselton, GA 30517 43 Peony ST Braselton, GA 30517 43 Peony ST Braselton, GA 30517 43 Peony ST Braselton, GA 30517 43 Peony ST Braselton, GA 30517 43 Peony ST Braselton, GA 30517 43 Peony ST Braselton, GA 30517 43 Peony ST Braselton, GA 30517 43 Peony ST Braselton, GA 30517 43 Peony ST Braselton, GA 30517 43 Peony ST Braselton, GA 30517 43 Peony ST Braselton, GA 30517 43 Peony ST Braselton, GA 30517 43 Peony ST Braselton, GA 30517 43 Peony ST Braselton, GA 30517 View All Photos

    $449,900

    | Active

    43 Peony ST

    Braselton, GA 30517

    1,870
    Square Feet
    3
    Beds
    2.5
    Baths
    0.04
    Acres
    33
    Days on Market
    10816753
    MLS#
    House
    Structure
    Residential
    Zone
    Contact

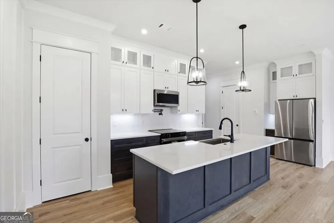
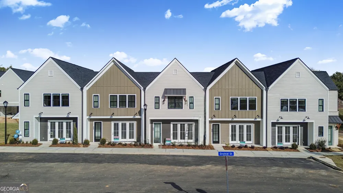
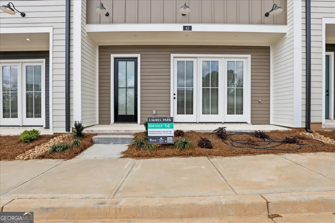
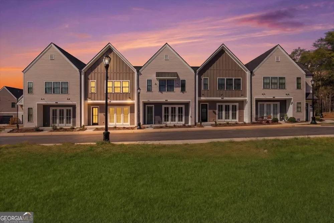
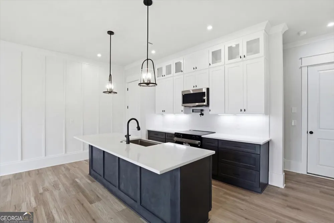
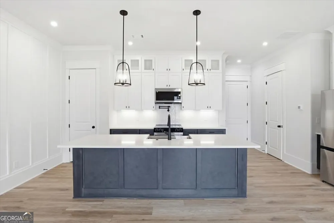
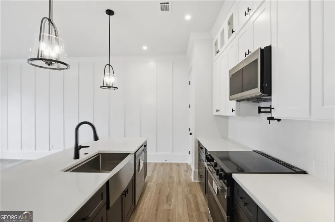
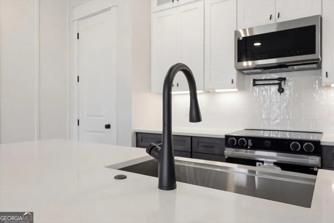
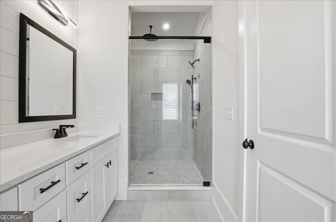
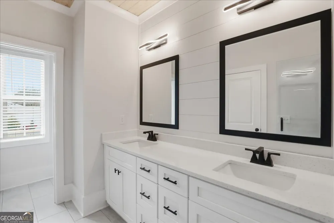
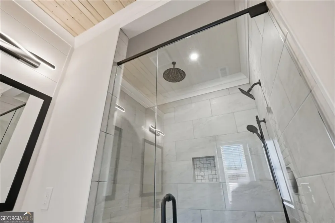
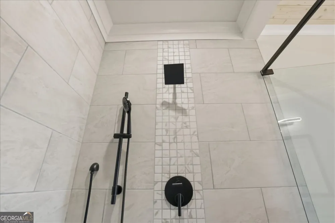
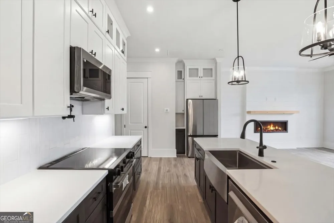
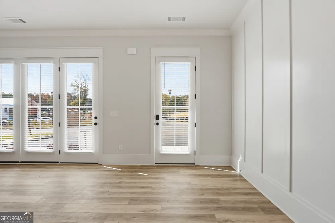
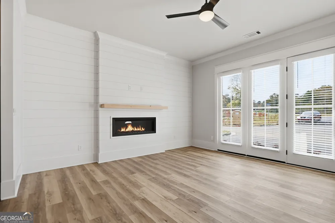
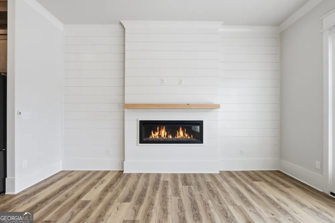
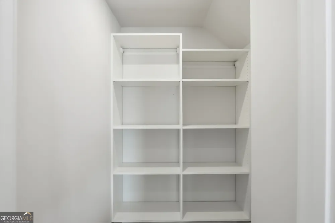
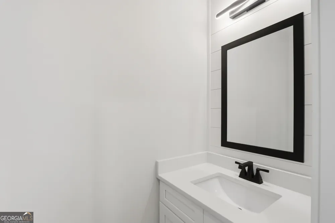
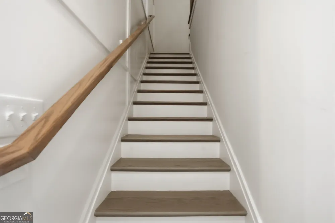
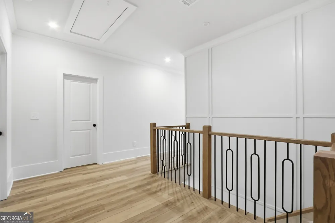
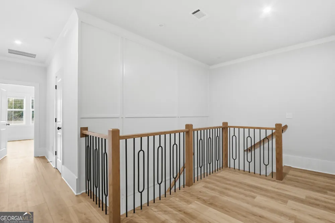
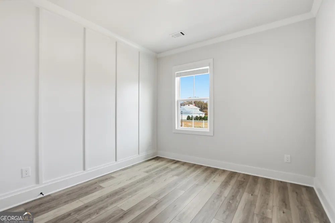
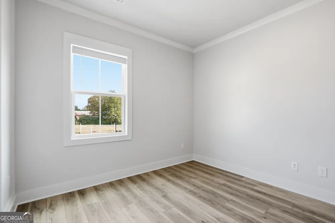
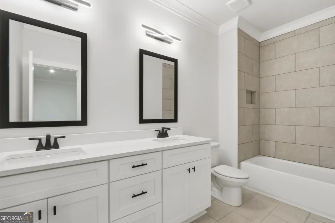
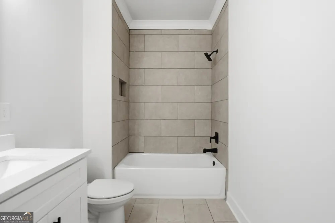
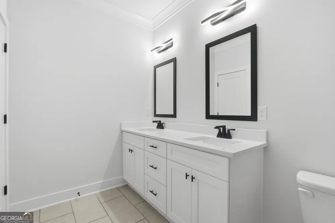
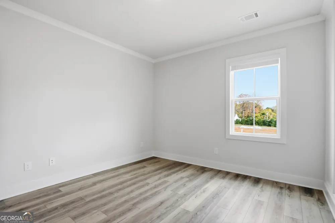
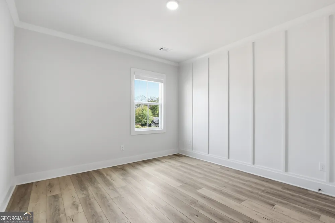
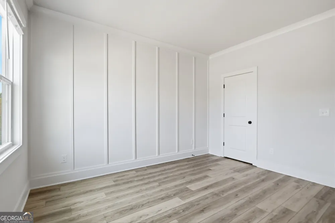
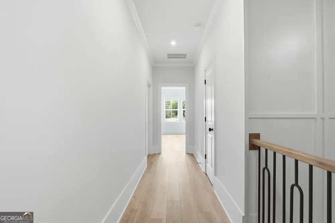
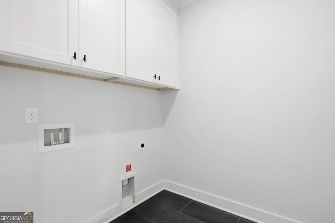
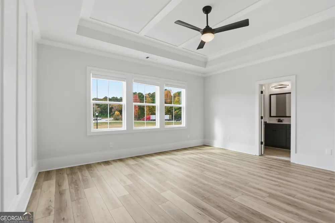
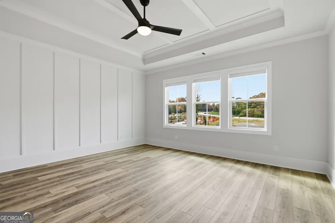
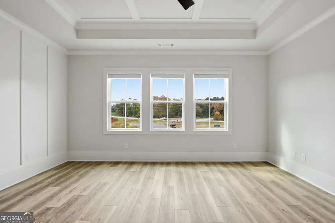
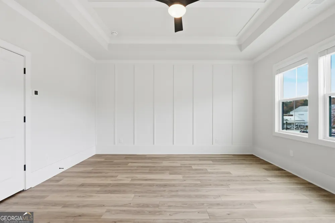
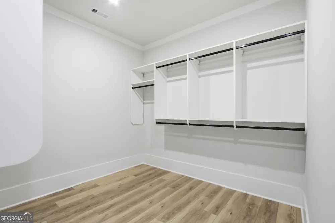
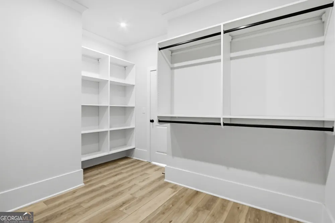
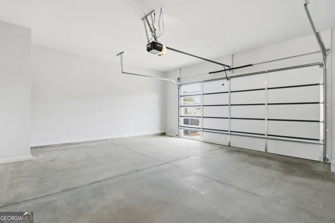
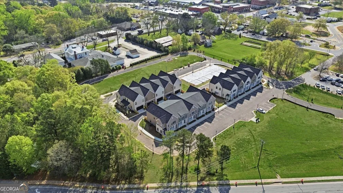
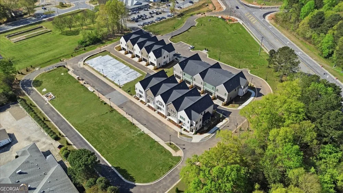
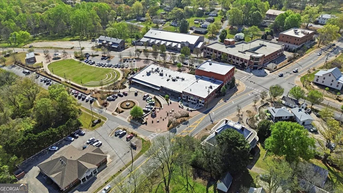
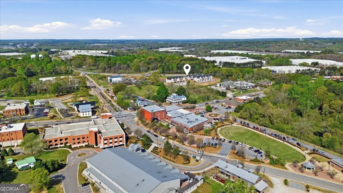
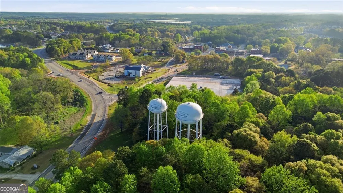
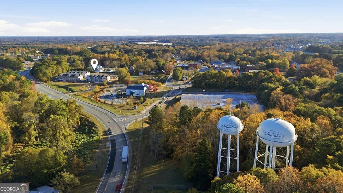
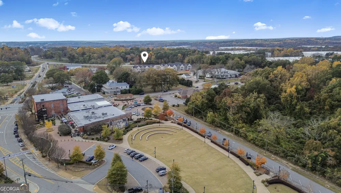
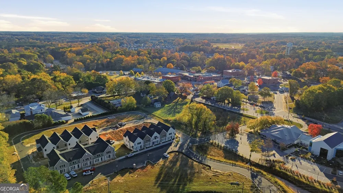
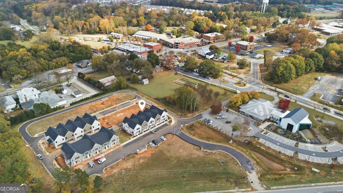
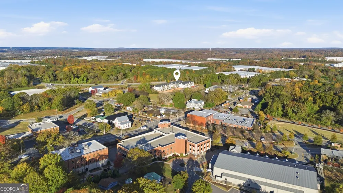
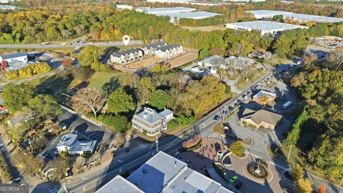
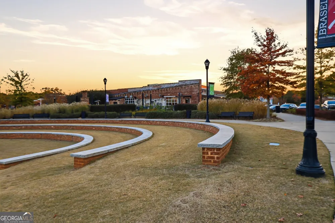
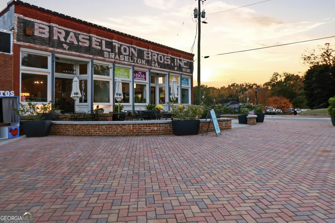
    Stunning Luxury Townhome in the Heart of Downtown Braselton, GA! MOVE IN READY! Laurel Park Townhome Community - Homesite #12 Move-In Ready. Other homesites available. Welcome to your dream home! This exquisite 3-bedroom, 2.5-bathroom townhome offers a perfect blend of modern luxury and charming small-town living in the sought-after community of Downtown Braselton. Ideally located just steps away from vibrant shops, dining, and entertainment, this home provides the ultimate in convenience and style. Enjoy an airy and light-filled living area with 10ft ceilings downstairs, large windows, and stunning LVT floors throughout. The open-concept design seamlessly connects the gourmet kitchen, elegant dining room, and cozy living room, making it ideal for entertaining or family gatherings. A chef's dream, this kitchen features top-of-the-line stainless steel appliances, sleek quartz countertops, custom cabinetry, and a large island perfect for meal prep and casual dining. A serene retreat, the spacious primary bedroom boasts a walk-in closet and a luxurious en-suite bathroom complete with dual vanities and a glass-enclosed shower. The two additional bedrooms are generously sized and versatile-ideal for children, guests, or a stylish home office. Each offers plenty of closet space, natural light, and easy access to the full second bathroom, which features modern finishes and a functional layout. Both bathrooms have been thoughtfully designed with designer finishes, including modern fixtures, quartz countertops, and premium tile work. Additional highlights include 2 car garage, private covered front porch and energy efficient features. Townhome living offers low-maintenance exterior and landscaping. Prime Location!! Located in downtown Braselton, you're just minutes from world-class dining, entertainment, and local events. Whether you're shopping at local boutiques, enjoying a fine meal, or taking part in the community's many cultural activities, everything is within reach. Plus, with easy access to I-85, commuting to surrounding areas like Gwinnett County or Atlanta is a breeze. Built by SPI Homes, Move-In Ready!

    Property Details
    Interior
    Double Vanity,High Ceilings,Pulldown Attic Stairs,Walk-In Closet(s)
    Fireplaces
    1
    Cooling
    Ceiling Fan(s),Central Air,Electric,Zoned
    Heating
    Electric
    Cooling Features
    Ceiling Fan(s),Central Air,Electric,Zoned
    Bedrooms
    3
    Bathrooms
    2.5
    Full Baths
    2
    Half Baths
    1
    Lot Features
    Level
    Stories
    2
    Lot Description
    Level
    Exterior Features
    Lighting
    Exterior Materials
    Lighting
    Acres
    0.039
    Square Feet
    1870
    Parking Features
    Attached, Garage, Side/Rear Entrance
    Parking
    Attached,Garage,Side/Rear Entrance
    Parking Spaces
    2
    Parking Type
    Garage
    Property Type
    Purchase
    Style
    Craftsman
    Year Built
    2026
    Foundation
    Slab
    Roof
    Composition
    Sewer Information
    Public Sewer
    Utility Source
    Public
    Utility Features
    Cable Available,Electricity Available,Phone Available,Underground Utilities,Water Available
    Appliances
    Dishwasher,Disposal,Double Oven,Electric Water Heater,Microwave,Refrigerator
    Subdivision
    Laurel Park
    Community Features
    Sidewalks,Street Lights,Walk To Shopping
    Elementary School
    West Jackson
    Middle School
    West Jackson
    High School
    Jackson County
    County
    Jackson
    Region
    Braselton
    Original List Price
    $449,900
    Days on Market (Cumulative)
    33
    Taxes Annual
    $0
    HOA
    1
    HOA Fees
    2004
    MLS #
    10816753
    Location
    Legal

    The data relating to real estate for sale on this web site comes in part from the Broker Reciprocity Program of GAMLS. All real estate listings are marked with the GAMLS Broker Reciprocity thumbnail logo and detailed information about them includes the name of the listing brokers. The broker providing these data believes them to be correct, but advises interested parties to confirm them before relying on them in a purchase decision. Copyright 2023 GAMLS. All rights reserved.


    Provided By
    Listed by Pamela Senkowitz (#CIOCEPAMELA)
    Listing Office: Peggy Slappey Properties (#PSPP)

    Cindy Keller Homes | Funari Realty LLC Have a question about this home?

    Interested in Purchasing 43 Peony ST?

    Get an estimate on monthly payments on this property.

    $
    years
    Down Payment
    $
    %
    Interest Rate
    %
    Tax Rate
    %
    $
    $annually
    $monthly
    Estimated Monthly Payment
    $0.00
    Loan Amount
    $0.00