(404) 663-4303 cindy@cindykellerhomes.com Cindy Keller Homes
    Traffic Dashboard
    Home
    • Search
    • Communities
      • Gwinnett County
      • Hall County
      • Jackson County
      • Barrow County
    • Buying
      • Buying Info
      • Featured Listings
      • Search Homes
    • Selling
    • Recently Sold
    • Virtual Tours
      • YouTube
    • About
      • Meet Cindy
      • Testimonials
    • Articles
    • Vendors
    • Contact
    Traffic Dashboard
    Cindy Meyers Keller
    (404) 663-4303 cindy@cindykellerhomes.com
    • Buford, GA
    Explore
    • Property Search
    • Communities
    • Buying
    • Selling
    About
    • About
    • Contact Us
    • Testimonials
    • Home
    Local Guide
    • Search by City
    • Search by Subdivision
    • Search by Zip
    • Search by Area
    Legal
    • Privacy
    • Terms
    • DMCA
    • Accessibility
    • Fair Housing
    Account
    • Dashboard
    • Logout
    • Login
    Cindy Keller Homes | Funari Realty LLC - Footer Logo
    ©2026 Cindy Keller Homes. All rights reserved.
    Website built by CloseHack.
    Georgia MLS

    The data relating to real estate for sale on this web site comes in part from the Broker Reciprocity Program of GAMLS. All real estate listings are marked with the GAMLS Broker Reciprocity thumbnail logo and detailed information about them includes the name of the listing brokers. The broker providing these data believes them to be correct, but advises interested parties to confirm them before relying on them in a purchase decision. Copyright 2023 GAMLS. All rights reserved.

    Return
    • All Types
    • House+2 more
    • Price
    • Bed/Bath
    • Size
    • Dates
    • Filters
    • Amenities
    • Save
    • Share
    Listings
    No results
    Sort
    Home / St. Simons / 423 Mimosa DR
    423 Mimosa DR St. Simons, GA 31522 423 Mimosa DR St. Simons, GA 31522 423 Mimosa DR St. Simons, GA 31522 423 Mimosa DR St. Simons, GA 31522 423 Mimosa DR St. Simons, GA 31522 423 Mimosa DR St. Simons, GA 31522 423 Mimosa DR St. Simons, GA 31522 423 Mimosa DR St. Simons, GA 31522 423 Mimosa DR St. Simons, GA 31522 423 Mimosa DR St. Simons, GA 31522 423 Mimosa DR St. Simons, GA 31522 423 Mimosa DR St. Simons, GA 31522 423 Mimosa DR St. Simons, GA 31522 423 Mimosa DR St. Simons, GA 31522 423 Mimosa DR St. Simons, GA 31522 423 Mimosa DR St. Simons, GA 31522 423 Mimosa DR St. Simons, GA 31522 423 Mimosa DR St. Simons, GA 31522 423 Mimosa DR St. Simons, GA 31522 423 Mimosa DR St. Simons, GA 31522 423 Mimosa DR St. Simons, GA 31522 423 Mimosa DR St. Simons, GA 31522 423 Mimosa DR St. Simons, GA 31522 423 Mimosa DR St. Simons, GA 31522 423 Mimosa DR St. Simons, GA 31522 423 Mimosa DR St. Simons, GA 31522 423 Mimosa DR St. Simons, GA 31522 423 Mimosa DR St. Simons, GA 31522 423 Mimosa DR St. Simons, GA 31522 423 Mimosa DR St. Simons, GA 31522 423 Mimosa DR St. Simons, GA 31522 423 Mimosa DR St. Simons, GA 31522 423 Mimosa DR St. Simons, GA 31522 423 Mimosa DR St. Simons, GA 31522 423 Mimosa DR St. Simons, GA 31522 423 Mimosa DR St. Simons, GA 31522 423 Mimosa DR St. Simons, GA 31522 423 Mimosa DR St. Simons, GA 31522 423 Mimosa DR St. Simons, GA 31522 423 Mimosa DR St. Simons, GA 31522 423 Mimosa DR St. Simons, GA 31522 423 Mimosa DR St. Simons, GA 31522 423 Mimosa DR St. Simons, GA 31522 423 Mimosa DR St. Simons, GA 31522 423 Mimosa DR St. Simons, GA 31522 423 Mimosa DR St. Simons, GA 31522 423 Mimosa DR St. Simons, GA 31522 423 Mimosa DR St. Simons, GA 31522 423 Mimosa DR St. Simons, GA 31522 423 Mimosa DR St. Simons, GA 31522 423 Mimosa DR St. Simons, GA 31522 423 Mimosa DR St. Simons, GA 31522 423 Mimosa DR St. Simons, GA 31522 423 Mimosa DR St. Simons, GA 31522 423 Mimosa DR St. Simons, GA 31522 423 Mimosa DR St. Simons, GA 31522 423 Mimosa DR St. Simons, GA 31522 423 Mimosa DR St. Simons, GA 31522 423 Mimosa DR St. Simons, GA 31522 423 Mimosa DR St. Simons, GA 31522 423 Mimosa DR St. Simons, GA 31522 View All Photos

    $2,500,000

    | Active

    423 Mimosa DR

    St. Simons, GA 31522

    6,000
    Square Feet
    5
    Beds
    5.5
    Baths
    0.64
    Acres
    29
    Days on Market
    10818758
    MLS#
    House
    Structure
    Residential
    Zone
    Contact

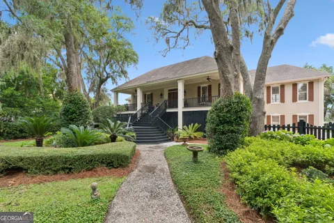
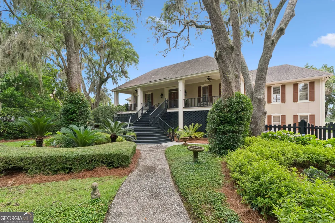
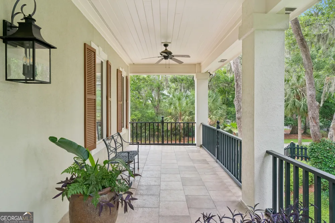
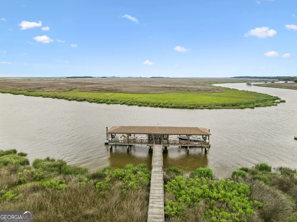
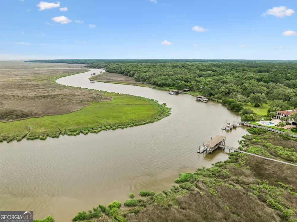
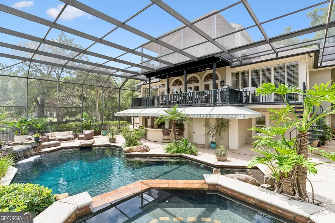
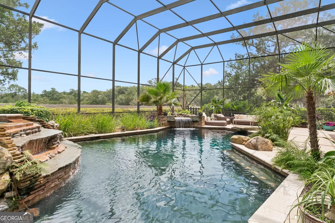
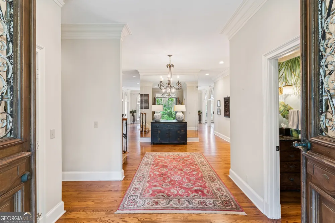
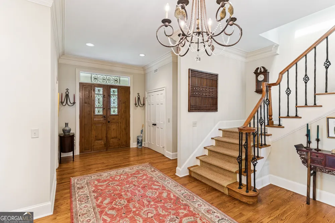
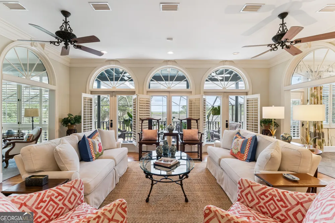
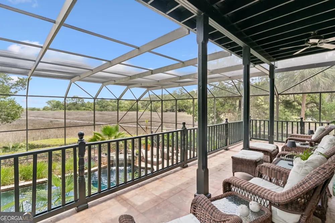
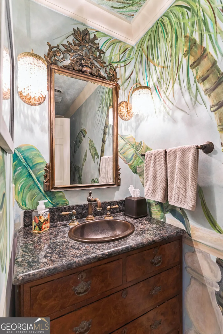
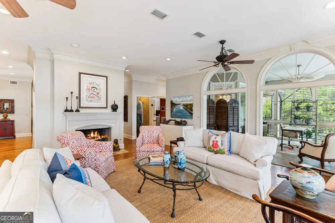
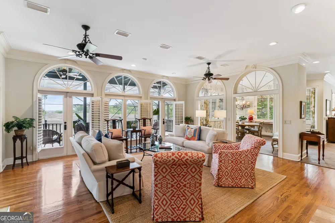
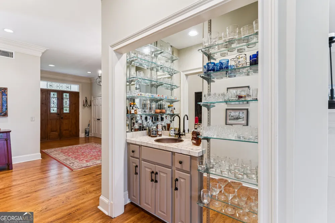
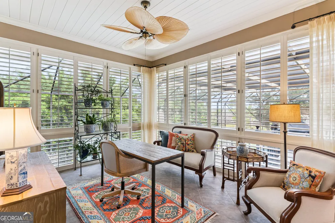
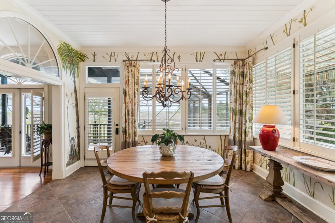
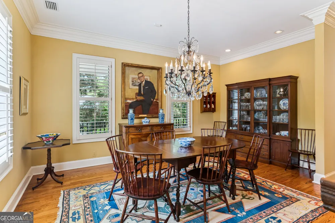
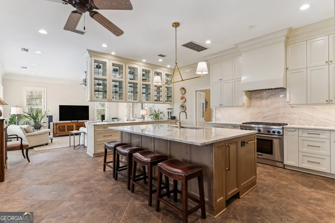
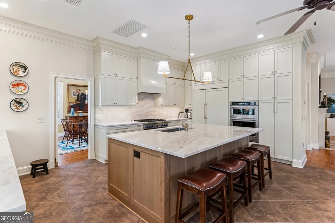
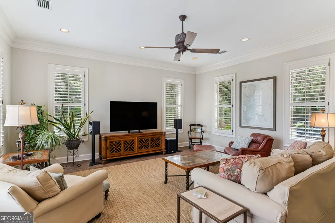
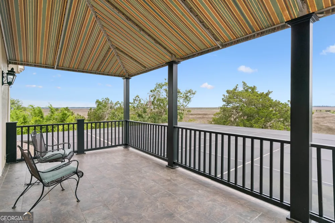
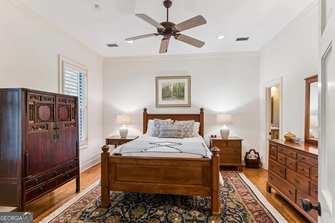
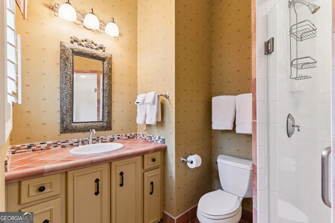
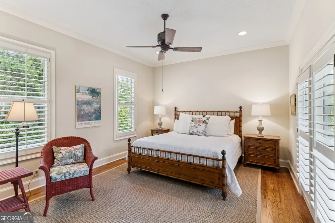
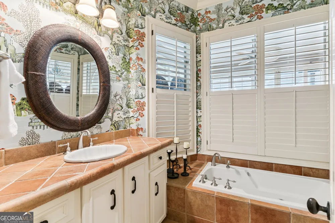
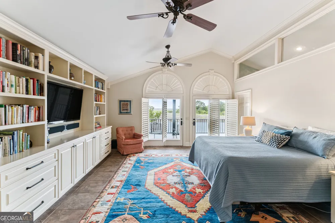
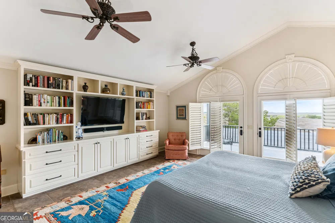
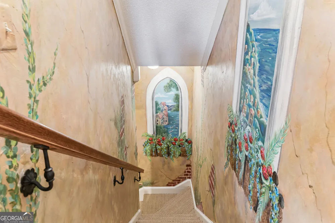
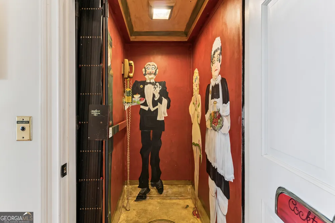
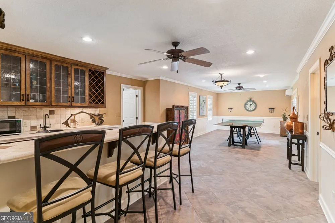
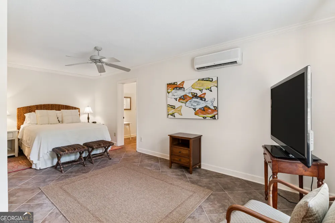
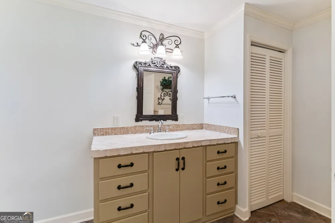
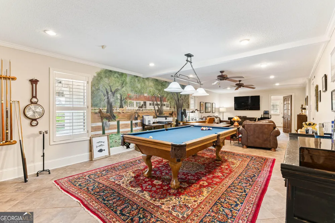
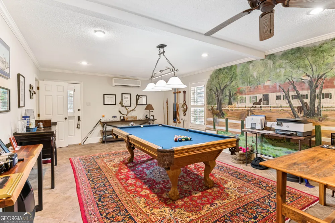
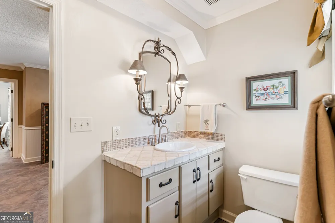
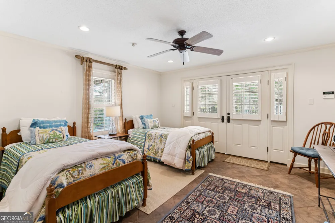
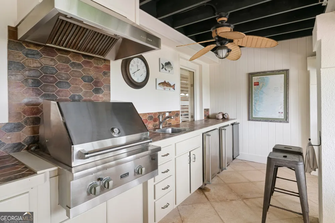
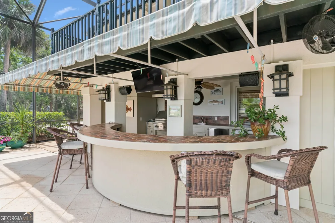
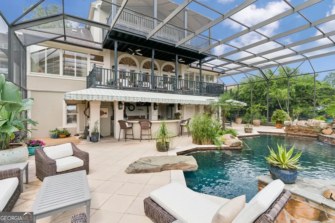
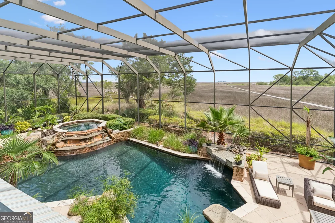
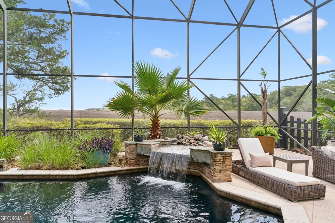
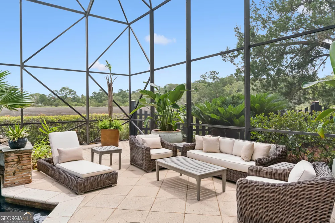
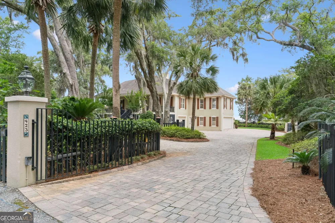
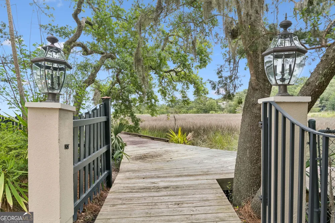
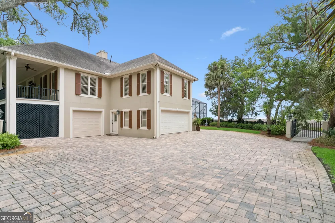
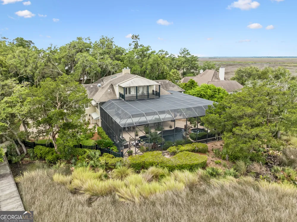
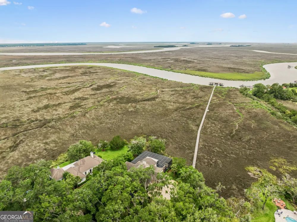
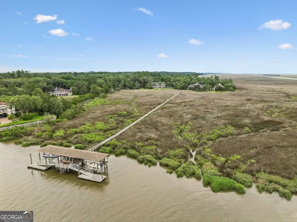
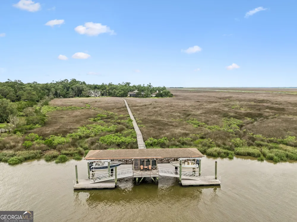
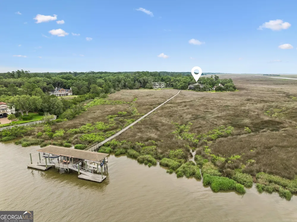
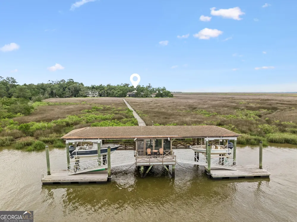
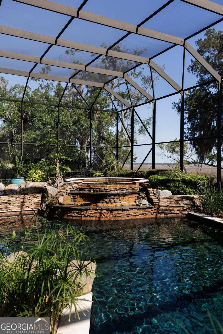
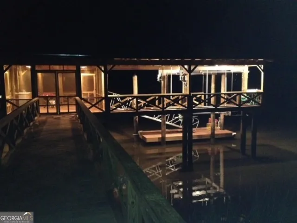
    Deepwater living on the Frederica River, where breathtaking sunsets and panoramic marsh and river views create an unforgettable backdrop. This beautifully appointed home is designed for both relaxation and entertaining, featuring a screened-in pool with a waterfall and hot tub, creating a private outdoor retreat. The spacious top-floor primary suite offers a peaceful sanctuary with a private porch overlooking the marsh and river-perfect for enjoying morning coffee or evening sunsets. The recently renovated kitchen showcases new cabinetry, stunning quartzite countertops, and updated finishes that blend elegance and functionality. An elevator provides convenient access to all three floors, while the oversized garage accommodates up to four vehicles with additional space for storage, golf carts, or water toys. Boating enthusiasts will appreciate the private dock and floating dock, providing easy access to deep water on the Frederica River. With direct waterfront access, spectacular views, luxurious amenities, and thoughtful updates throughout, this property offers a rare opportunity to enjoy the finest in coastal living. Square footage shall be independently verified by the Buyer.

    Property Details
    Interior
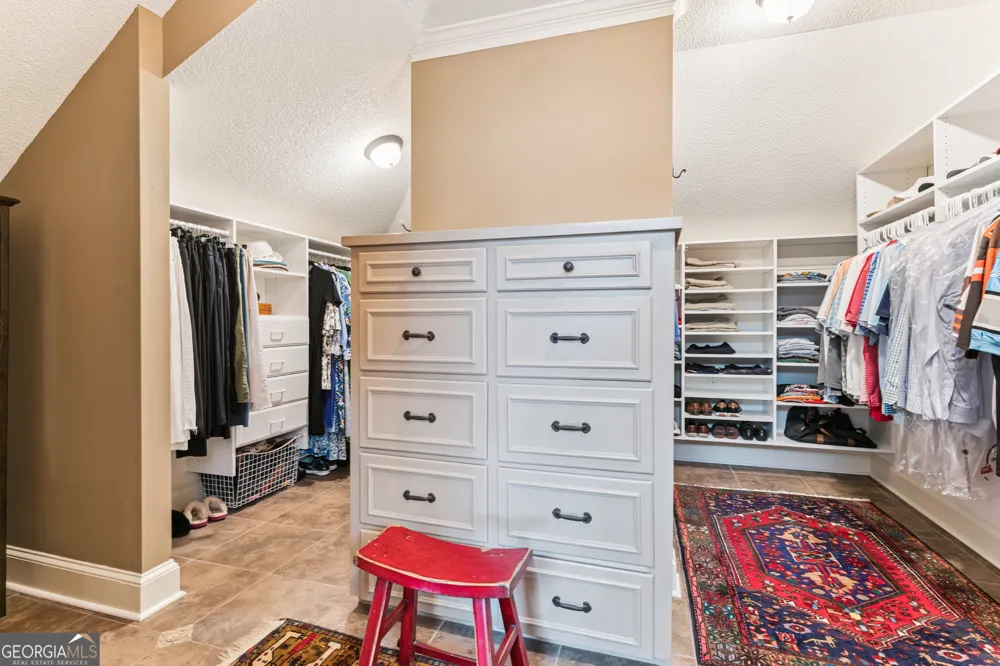
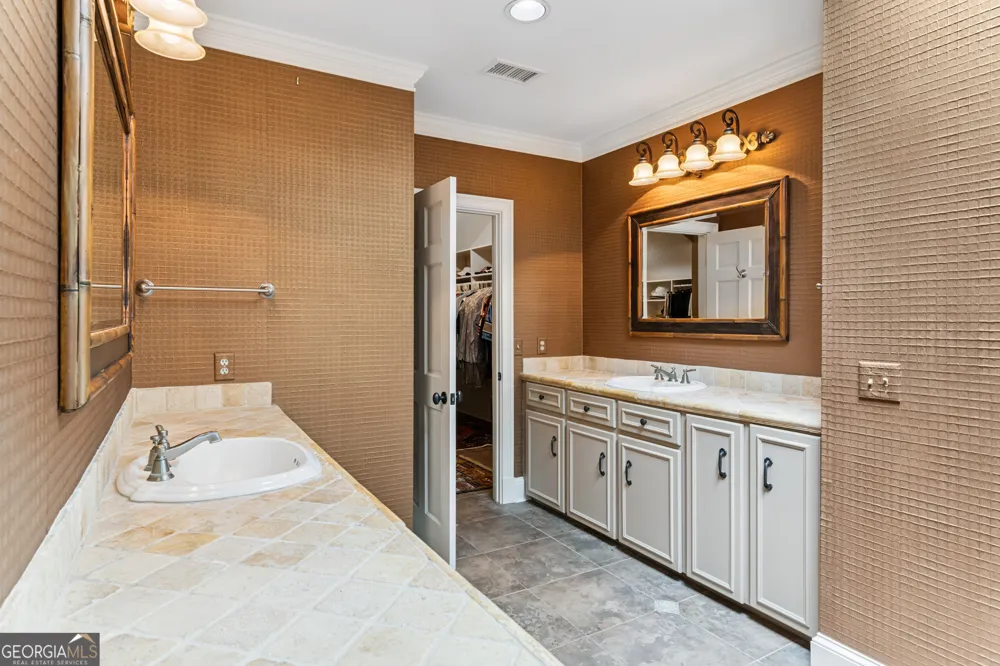
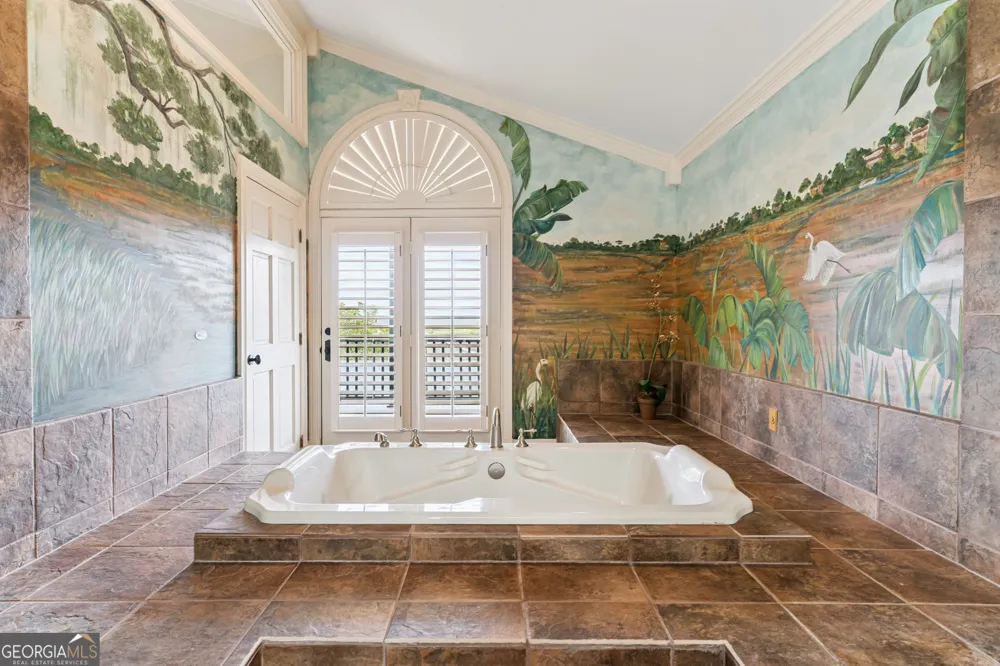
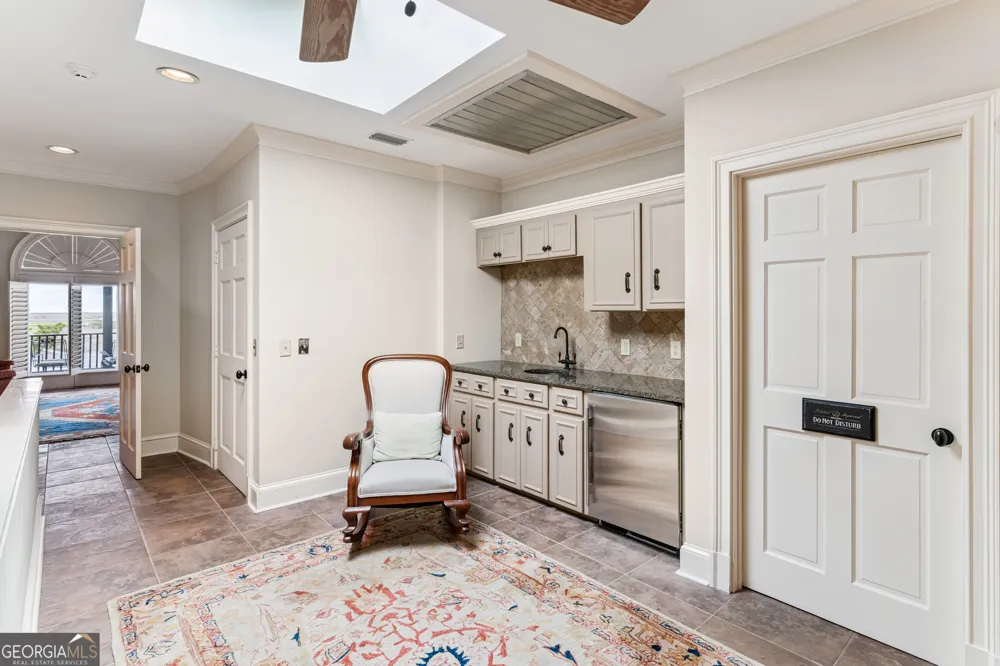
    Bookcases,Central Vacuum,Double Vanity,High Ceilings,In-Law Floorplan,Other,Soaking Tub,Walk-In Closet(s),Wet Bar
    Fireplaces
    2
    Cooling
    Heat Pump
    Heating
    Heat Pump
    Cooling Features
    Heat Pump
    Bedrooms
    5
    Bathrooms
    5.5
    Full Baths
    5
    Half Baths
    1
    Bedrooms on Main Level
    2
    View
    River
    Lot Features
    Other
    Stories
    Three Or More
    Lot Description
    Other
    Pool
    1
    Pool Description
    Heated,In Ground,Screen Enclosure
    Pool Features
    Heated,In Ground,Screen Enclosure
    Exterior Features
    Balcony,Dock
    Exterior Materials
    Balcony,Dock
    Acres
    0.643
    Square Feet
    6000
    Parking Features
    Garage
    Parking
    Garage
    Parking Type
    Garage
    Property Type
    Purchase
    Style
    Other
    Basement
    1
    Basement Description
    Finished
    Basement Finished
    1
    Year Built
    1989
    Foundation
    Pillar/Post/Pier
    Roof
    Other
    Sewer Information
    Septic Tank
    Utility Source
    Public
    Utility Features
    Electricity Available,Propane,Sewer Available,Water Available
    Appliances
    Cooktop,Dishwasher,Disposal,Dryer,Ice Maker,Microwave,Refrigerator,Washer
    Subdivision
    West Point
    Elementary School
    Oglethorpe Point
    Middle School
    Glynn
    High School
    GLYNN
    County
    Glynn
    Region
    St. Simons
    Original List Price
    $2,500,000
    Days on Market (Cumulative)
    29
    Taxes Annual
    $15,119
    MLS #
    10818758
    Location
    Legal

    The data relating to real estate for sale on this web site comes in part from the Broker Reciprocity Program of GAMLS. All real estate listings are marked with the GAMLS Broker Reciprocity thumbnail logo and detailed information about them includes the name of the listing brokers. The broker providing these data believes them to be correct, but advises interested parties to confirm them before relying on them in a purchase decision. Copyright 2023 GAMLS. All rights reserved.


    Provided By
    Listed by Patsy Bryan (#PB7115)
    Listing Office: BHHS Hodnett Cooper RE (#HCRE01)

    Cindy Keller Homes | Funari Realty LLC Have a question about this home?

    Interested in Purchasing 423 Mimosa DR?

    Get an estimate on monthly payments on this property.

    $
    years
    Down Payment
    $
    %
    Interest Rate
    %
    Tax Rate
    %
    $
    $annually
    $monthly
    Estimated Monthly Payment
    $0.00
    Loan Amount
    $0.00