(404) 663-4303 cindy@cindykellerhomes.com Cindy Keller Homes
    Traffic Dashboard
    Home
    • Search
    • Communities
      • Gwinnett County
      • Hall County
      • Jackson County
      • Barrow County
    • Buying
      • Buying Info
      • Featured Listings
      • Search Homes
    • Selling
    • Recently Sold
    • Virtual Tours
      • YouTube
    • About
      • Meet Cindy
      • Testimonials
    • Articles
    • Vendors
    • Contact
    Traffic Dashboard
    Cindy Meyers Keller
    (404) 663-4303 cindy@cindykellerhomes.com
    • Buford, GA
    Explore
    • Property Search
    • Communities
    • Buying
    • Selling
    About
    • About
    • Contact Us
    • Testimonials
    • Home
    Local Guide
    • Search by City
    • Search by Subdivision
    • Search by Zip
    • Search by Area
    Legal
    • Privacy
    • Terms
    • DMCA
    • Accessibility
    • Fair Housing
    Account
    • Dashboard
    • Logout
    • Login
    Cindy Keller Homes | Funari Realty LLC - Footer Logo
    ©2026 Cindy Keller Homes. All rights reserved.
    Website built by CloseHack.
    Georgia MLS

    The data relating to real estate for sale on this web site comes in part from the Broker Reciprocity Program of GAMLS. All real estate listings are marked with the GAMLS Broker Reciprocity thumbnail logo and detailed information about them includes the name of the listing brokers. The broker providing these data believes them to be correct, but advises interested parties to confirm them before relying on them in a purchase decision. Copyright 2023 GAMLS. All rights reserved.

    Return
    • All Types
    • House+2 more
    • Price
    • Bed/Bath
    • Size
    • Dates
    • Filters
    • Amenities
    • Save
    Listings
    No results
    Sort
    Home / Loganville / 4130 Lake DR
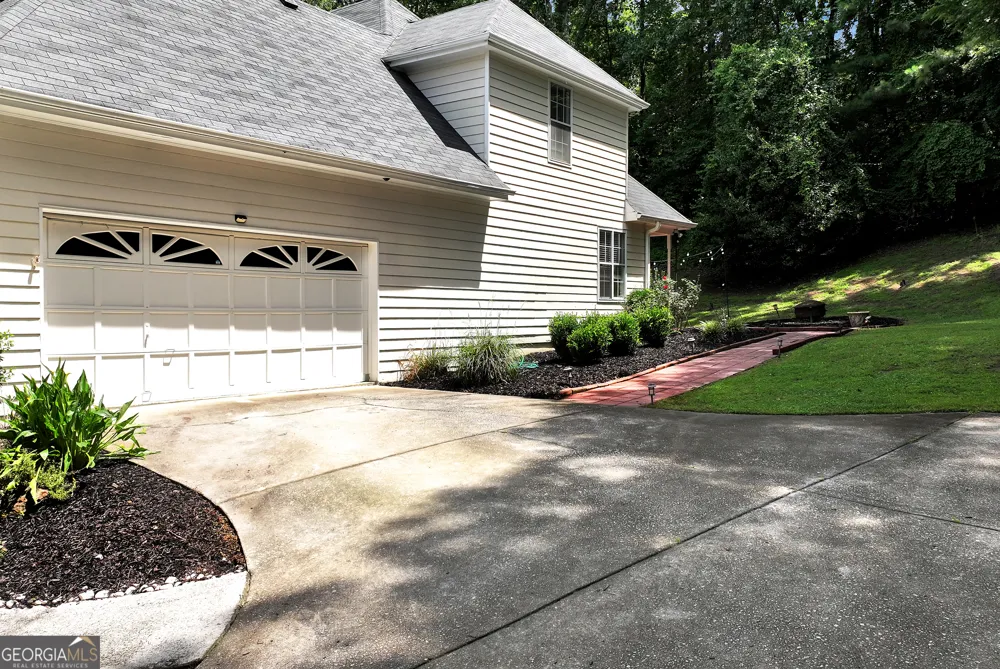
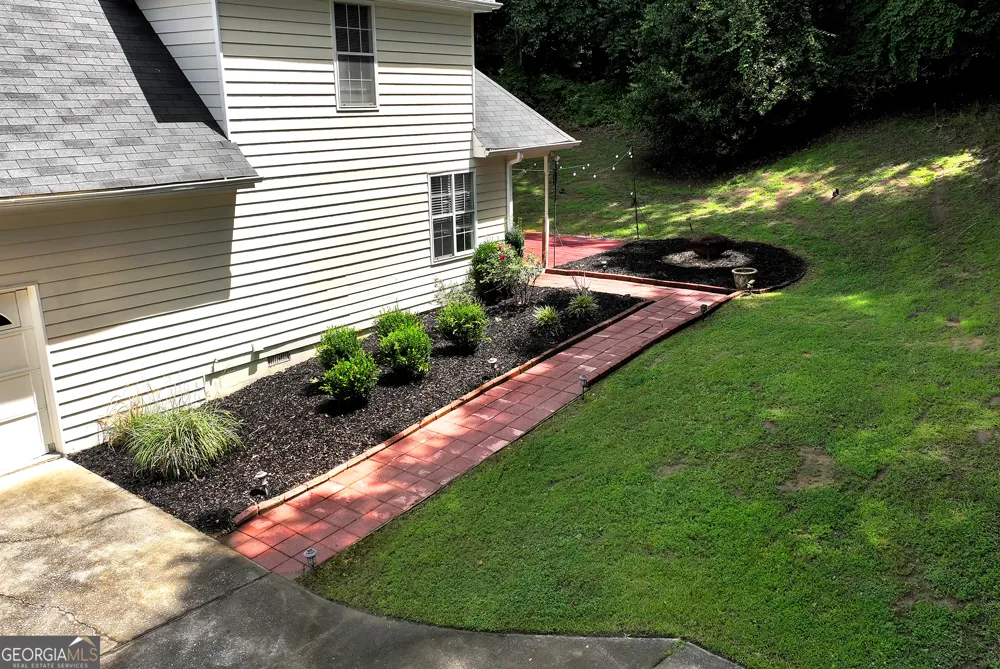
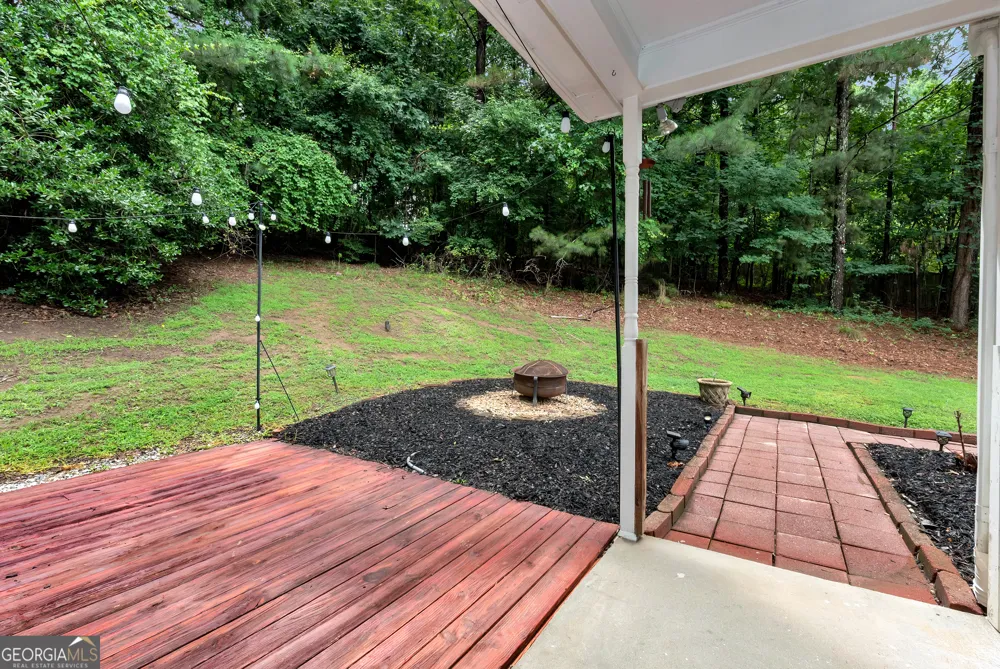
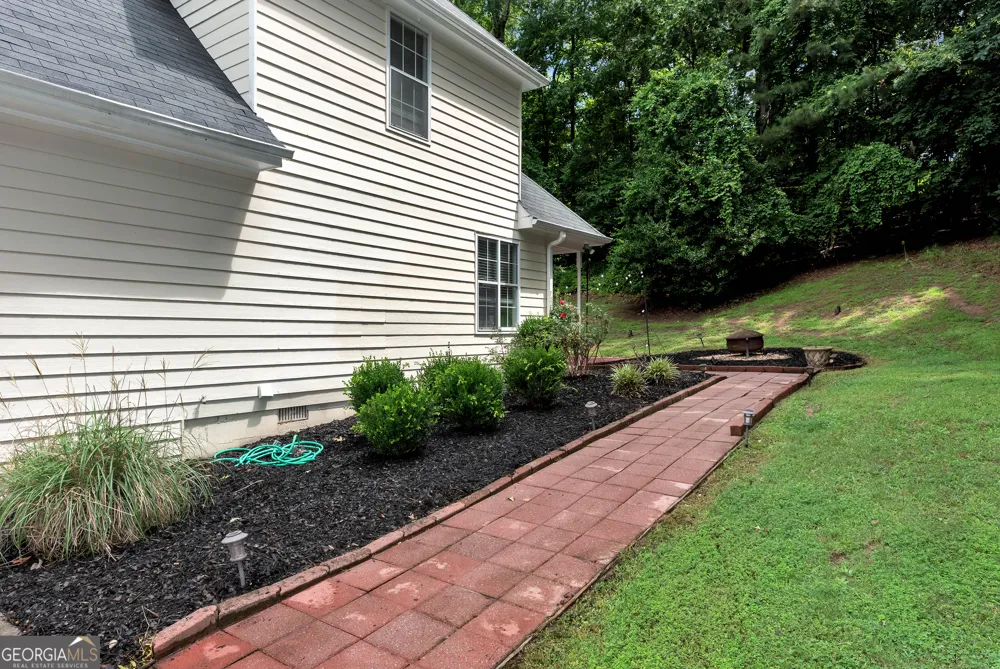
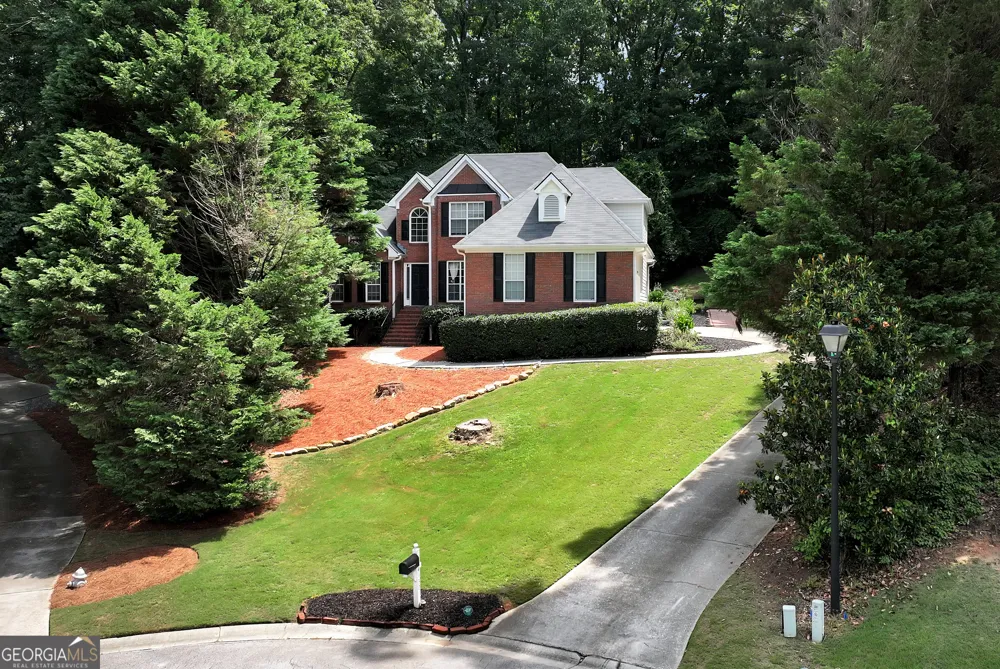
    4130 Lake DR Loganville, GA 30052 4130 Lake DR Loganville, GA 30052 4130 Lake DR Loganville, GA 30052 4130 Lake DR Loganville, GA 30052 4130 Lake DR Loganville, GA 30052 4130 Lake DR Loganville, GA 30052 4130 Lake DR Loganville, GA 30052 4130 Lake DR Loganville, GA 30052 4130 Lake DR Loganville, GA 30052 4130 Lake DR Loganville, GA 30052 4130 Lake DR Loganville, GA 30052 4130 Lake DR Loganville, GA 30052 4130 Lake DR Loganville, GA 30052 4130 Lake DR Loganville, GA 30052 4130 Lake DR Loganville, GA 30052 4130 Lake DR Loganville, GA 30052 4130 Lake DR Loganville, GA 30052 4130 Lake DR Loganville, GA 30052 4130 Lake DR Loganville, GA 30052 4130 Lake DR Loganville, GA 30052 4130 Lake DR Loganville, GA 30052 4130 Lake DR Loganville, GA 30052 4130 Lake DR Loganville, GA 30052 4130 Lake DR Loganville, GA 30052 4130 Lake DR Loganville, GA 30052 4130 Lake DR Loganville, GA 30052 4130 Lake DR Loganville, GA 30052 4130 Lake DR Loganville, GA 30052 4130 Lake DR Loganville, GA 30052 4130 Lake DR Loganville, GA 30052 4130 Lake DR Loganville, GA 30052 4130 Lake DR Loganville, GA 30052 4130 Lake DR Loganville, GA 30052 4130 Lake DR Loganville, GA 30052 4130 Lake DR Loganville, GA 30052 4130 Lake DR Loganville, GA 30052 4130 Lake DR Loganville, GA 30052 4130 Lake DR Loganville, GA 30052 4130 Lake DR Loganville, GA 30052 4130 Lake DR Loganville, GA 30052 4130 Lake DR Loganville, GA 30052 4130 Lake DR Loganville, GA 30052 4130 Lake DR Loganville, GA 30052 4130 Lake DR Loganville, GA 30052 4130 Lake DR Loganville, GA 30052 4130 Lake DR Loganville, GA 30052 4130 Lake DR Loganville, GA 30052 4130 Lake DR Loganville, GA 30052 4130 Lake DR Loganville, GA 30052 4130 Lake DR Loganville, GA 30052 4130 Lake DR Loganville, GA 30052 4130 Lake DR Loganville, GA 30052 4130 Lake DR Loganville, GA 30052 4130 Lake DR Loganville, GA 30052 4130 Lake DR Loganville, GA 30052 4130 Lake DR Loganville, GA 30052 4130 Lake DR Loganville, GA 30052 View All Photos

    $399,000

    | Active

    4130 Lake DR

    Loganville, GA 30052

    2,421
    Square Feet
    3
    Beds
    2.5
    Baths
    0.55
    Acres
    22
    Days on Market
    10822045
    MLS#
    House
    Structure
    Residential
    Zone
    Contact

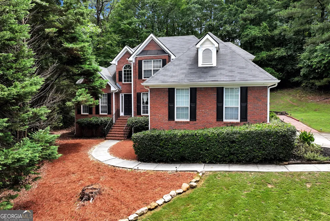
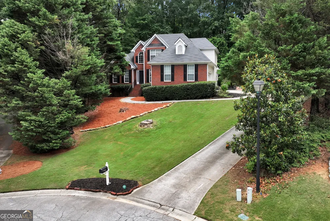
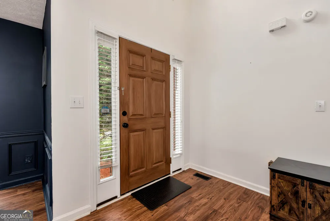
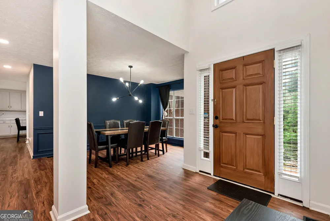
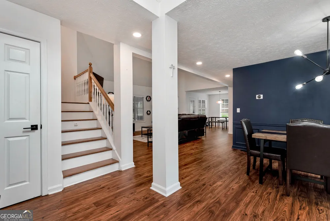
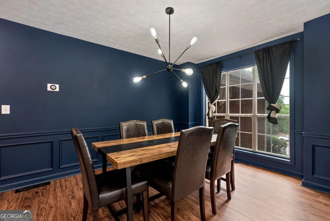
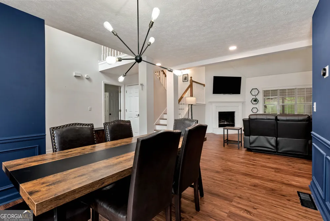
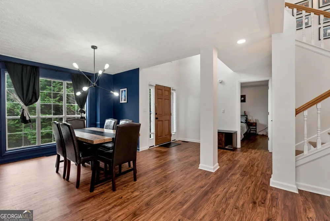
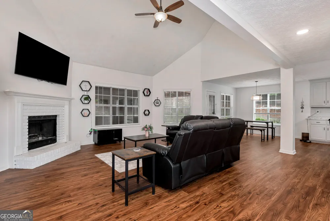
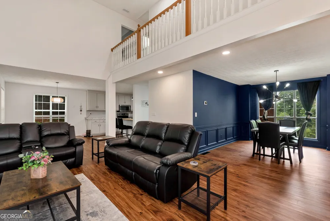
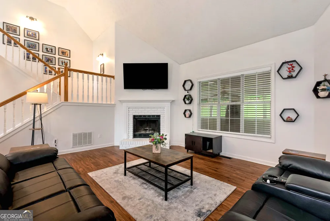
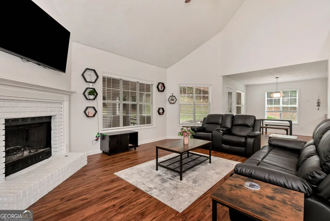
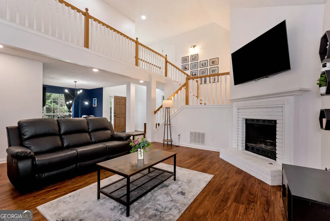
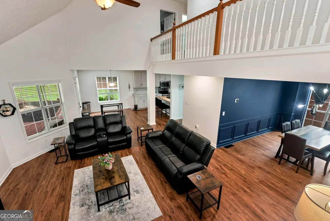
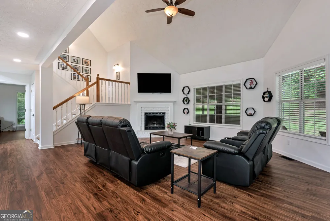
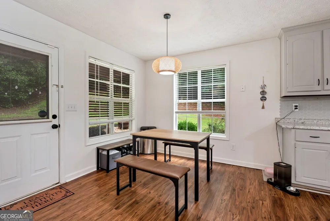
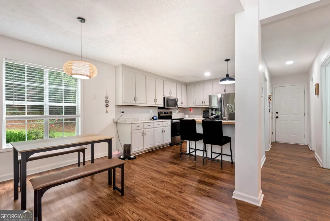
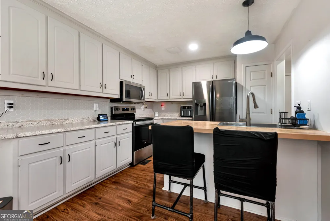
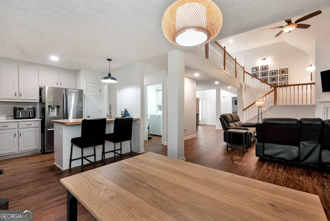
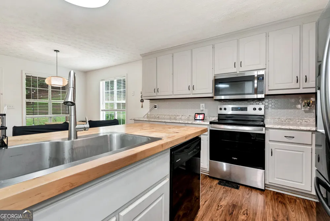
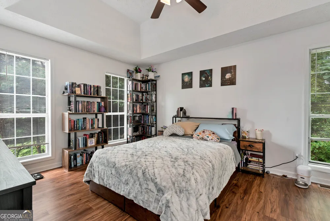
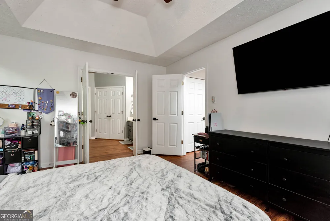
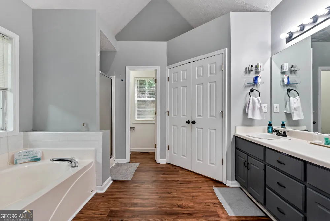
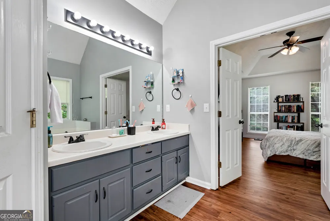
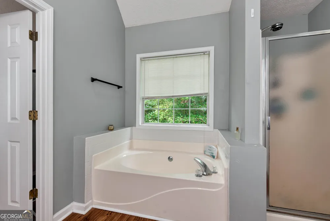
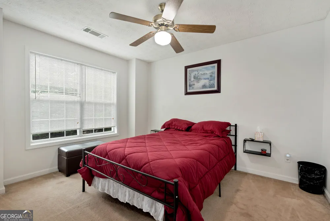
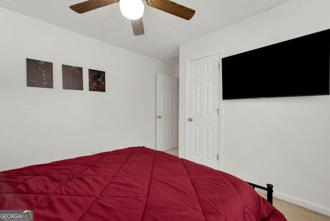
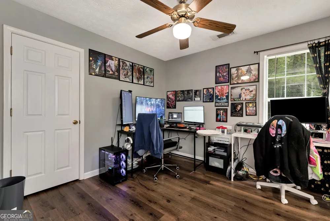
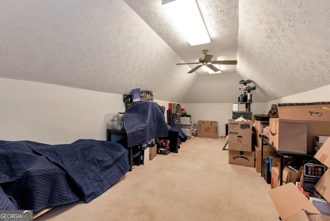
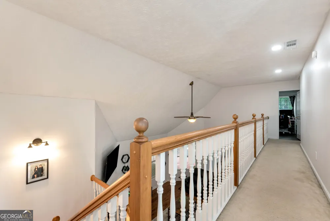
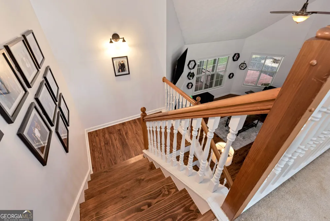
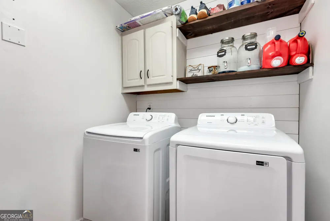
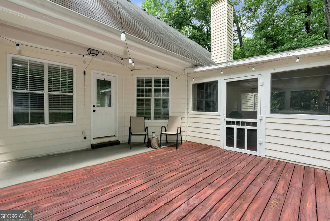
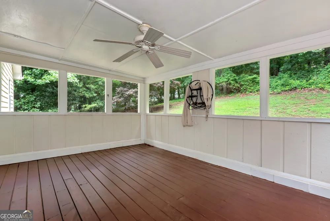
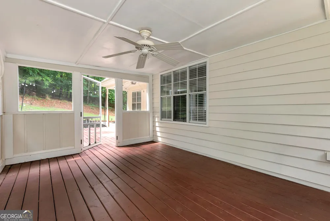
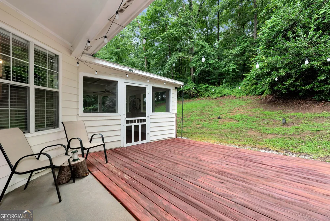
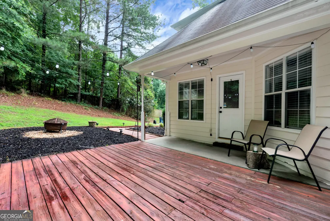
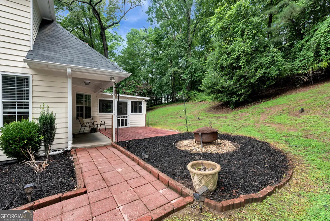
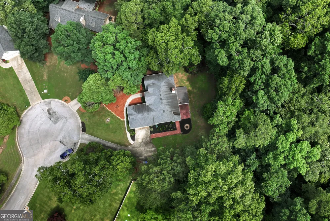
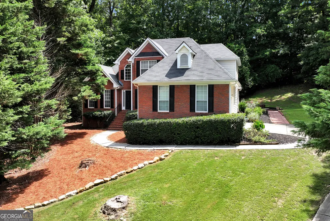
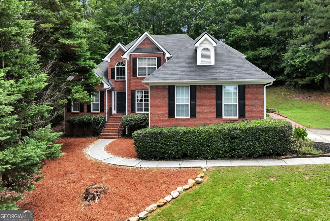
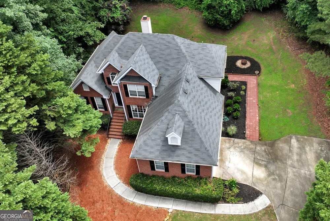
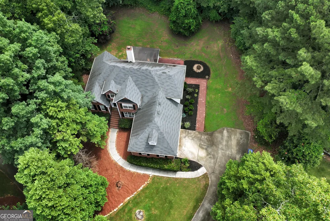
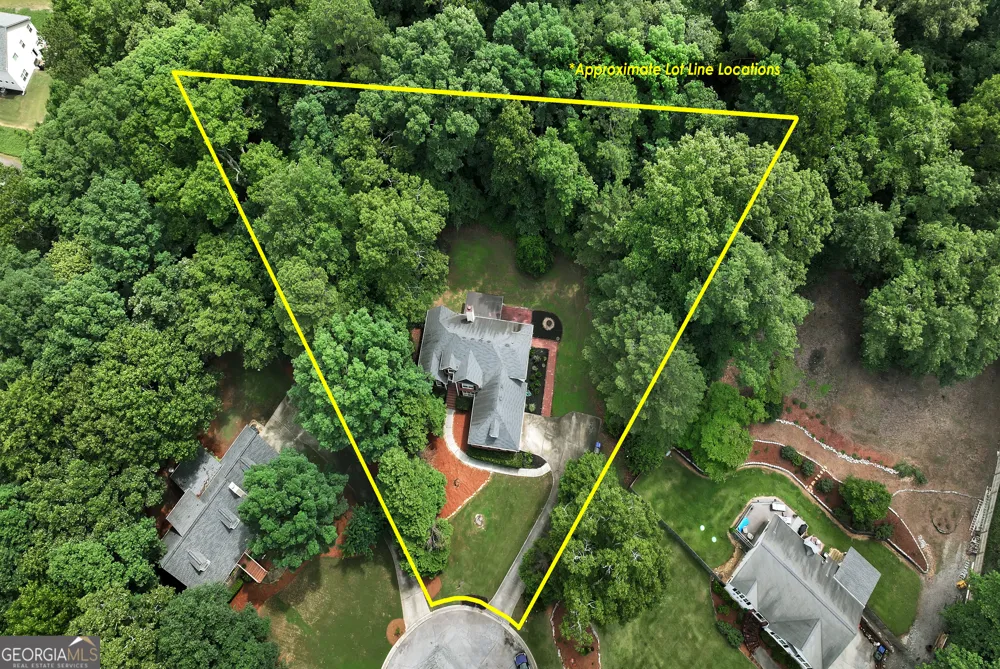
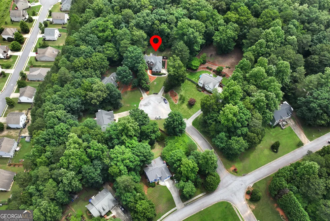
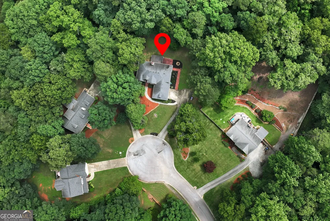
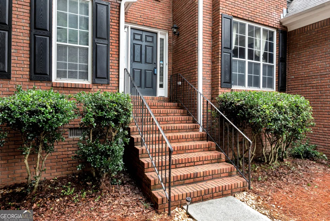
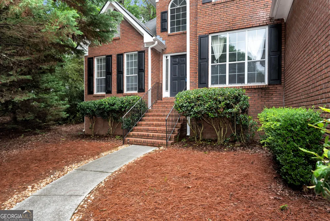
    Located in a desirable cul-de-sac in Loganville, this luxurious home offers a sense of privacy and exclusivity that is hard to find. The spacious open floor plan exudes elegance and sophistication. As you enter the stunning foyer, you'll be greeted by soaring vaulted ceilings that create a grand and airy atmosphere throughout. The expansive family room serves as the perfect gathering space, providing ample room for relaxation and entertainment. The newly updated kitchen is a chef's dream, featuring beautiful countertops, stylish cabinetry, and plenty of storage. The attractive flooring adds warmth and character, making it an ideal setting for entertaining guests or spending time with family. The oversized main bedroom offers a peaceful sanctuary, providing a comfortable retreat after a long day. Additional highlights include a new stove that is only a year old and Alexa smart lights in the nook dining area, kitchen, living room, primary bedroom, and spare bedroom/office upstairs. The spacious garage ensures ample storage and parking, offering convenience for today's homeowner. This beautiful home has been meticulously cared for, with attention to detail and design evident in every corner. Whether you want to host dinner parties, entertain guests, or enjoy the tranquility of your surroundings, this home provides the perfect environment. Enjoy easy access to local amenities, including a pool, tennis court, and nearby attractions. This property is truly a gem, offering everything today's discerning homeowner could desire. Don't miss your opportunity to make it yours-schedule a showing today!

    Property Details
    Interior
    Tray Ceiling(s),High Ceilings,Double Vanity,Two Story Foyer,Walk-In Closet(s),Master On Main Level
    Fireplaces
    1
    Cooling
    Ceiling Fan(s),Central Air,Heat Pump,Zoned
    Heating
    Electric,Heat Pump
    Cooling Features
    Ceiling Fan(s),Central Air,Heat Pump,Zoned
    Bedrooms
    3
    Bathrooms
    2.5
    Full Baths
    2
    Half Baths
    1
    Bedrooms on Main Level
    1
    View
    Seasonal View
    Lot Features
    Cul-De-Sac,Other
    Stories
    2
    Lot Description
    Cul-De-Sac,Other
    Exterior Features
    Garden
    Exterior Materials
    Garden
    Pool Shared
    1
    Acres
    0.55
    Square Feet
    2421
    Parking Features
    Attached, Garage Door Opener
    Parking
    Attached,Garage Door Opener
    Parking Type
    Garage
    Property Type
    Purchase
    Style
    Traditional
    Year Built
    1994
    Foundation
    Slab
    Roof
    Composition
    Sewer Information
    Public Sewer
    Utility Source
    Public
    Utility Features
    Underground Utilities,Cable Available,Electricity Available,Natural Gas Available,Water Available
    Appliances
    Dishwasher,Microwave,Stainless Steel Appliance(s)
    Subdivision
    Forest Ridge Estates
    Community Features
    Clubhouse,Lake,Pool,Sidewalks,Street Lights,Tennis Court(s)
    Elementary School
    Loganville
    Middle School
    Loganville
    High School
    Loganville
    County
    Walton
    Region
    Loganville
    Original List Price
    $399,000
    Days on Market (Cumulative)
    22
    Taxes Annual
    $4,576
    HOA
    1
    HOA Fees
    460
    MLS #
    10822045
    Location
    Legal

    The data relating to real estate for sale on this web site comes in part from the Broker Reciprocity Program of GAMLS. All real estate listings are marked with the GAMLS Broker Reciprocity thumbnail logo and detailed information about them includes the name of the listing brokers. The broker providing these data believes them to be correct, but advises interested parties to confirm them before relying on them in a purchase decision. Copyright 2023 GAMLS. All rights reserved.


    Provided By
    Listed by Ron Dawson (#DAWSONRONALD)
    Listing Office: Drake Realty of GreaterAtlanta (#DRGA01)

    Cindy Keller Homes | Funari Realty LLC Have a question about this home?

    Interested in Purchasing 4130 Lake DR?

    Get an estimate on monthly payments on this property.

    $
    years
    Down Payment
    $
    %
    Interest Rate
    %
    Tax Rate
    %
    $
    $annually
    $monthly
    Estimated Monthly Payment
    $0.00
    Loan Amount
    $0.00