(404) 663-4303 cindy@cindykellerhomes.com Cindy Keller Homes
    Traffic Dashboard
    Home
    • Search
    • Communities
      • Gwinnett County
      • Hall County
      • Jackson County
      • Barrow County
    • Buying
      • Buying Info
      • Featured Listings
      • Search Homes
    • Selling
    • Recently Sold
    • Virtual Tours
      • YouTube
    • About
      • Meet Cindy
      • Testimonials
    • Articles
    • Vendors
    • Contact
    Traffic Dashboard
    Cindy Meyers Keller
    (404) 663-4303 cindy@cindykellerhomes.com
    • Buford, GA
    Explore
    • Property Search
    • Communities
    • Buying
    • Selling
    About
    • About
    • Contact Us
    • Testimonials
    • Home
    Local Guide
    • Search by City
    • Search by Subdivision
    • Search by Zip
    • Search by Area
    Legal
    • Privacy
    • Terms
    • DMCA
    • Accessibility
    • Fair Housing
    Account
    • Dashboard
    • Logout
    • Login
    Cindy Keller Homes | Funari Realty LLC - Footer Logo
    ©2026 Cindy Keller Homes. All rights reserved.
    Website built by CloseHack.
    Georgia MLS

    The data relating to real estate for sale on this web site comes in part from the Broker Reciprocity Program of GAMLS. All real estate listings are marked with the GAMLS Broker Reciprocity thumbnail logo and detailed information about them includes the name of the listing brokers. The broker providing these data believes them to be correct, but advises interested parties to confirm them before relying on them in a purchase decision. Copyright 2023 GAMLS. All rights reserved.

    Return
    • All Types
    • House+2 more
    • Price
    • Bed/Bath
    • Size
    • Dates
    • Filters
    • Amenities
    • Save
    Listings
    No results
    Sort
    Home / Pendergrass / 412 Trilium TRL
    412 Trilium TRL Pendergrass, GA 30567 412 Trilium TRL Pendergrass, GA 30567 412 Trilium TRL Pendergrass, GA 30567 412 Trilium TRL Pendergrass, GA 30567 412 Trilium TRL Pendergrass, GA 30567 412 Trilium TRL Pendergrass, GA 30567 412 Trilium TRL Pendergrass, GA 30567 412 Trilium TRL Pendergrass, GA 30567 412 Trilium TRL Pendergrass, GA 30567 412 Trilium TRL Pendergrass, GA 30567 412 Trilium TRL Pendergrass, GA 30567 412 Trilium TRL Pendergrass, GA 30567 412 Trilium TRL Pendergrass, GA 30567 412 Trilium TRL Pendergrass, GA 30567 412 Trilium TRL Pendergrass, GA 30567 412 Trilium TRL Pendergrass, GA 30567 412 Trilium TRL Pendergrass, GA 30567 412 Trilium TRL Pendergrass, GA 30567 412 Trilium TRL Pendergrass, GA 30567 412 Trilium TRL Pendergrass, GA 30567 412 Trilium TRL Pendergrass, GA 30567 412 Trilium TRL Pendergrass, GA 30567 412 Trilium TRL Pendergrass, GA 30567 412 Trilium TRL Pendergrass, GA 30567 412 Trilium TRL Pendergrass, GA 30567 412 Trilium TRL Pendergrass, GA 30567 412 Trilium TRL Pendergrass, GA 30567 412 Trilium TRL Pendergrass, GA 30567 412 Trilium TRL Pendergrass, GA 30567 412 Trilium TRL Pendergrass, GA 30567 412 Trilium TRL Pendergrass, GA 30567 412 Trilium TRL Pendergrass, GA 30567 412 Trilium TRL Pendergrass, GA 30567 412 Trilium TRL Pendergrass, GA 30567 412 Trilium TRL Pendergrass, GA 30567 412 Trilium TRL Pendergrass, GA 30567 412 Trilium TRL Pendergrass, GA 30567 412 Trilium TRL Pendergrass, GA 30567 412 Trilium TRL Pendergrass, GA 30567 412 Trilium TRL Pendergrass, GA 30567 412 Trilium TRL Pendergrass, GA 30567 412 Trilium TRL Pendergrass, GA 30567 412 Trilium TRL Pendergrass, GA 30567 412 Trilium TRL Pendergrass, GA 30567 412 Trilium TRL Pendergrass, GA 30567 412 Trilium TRL Pendergrass, GA 30567 412 Trilium TRL Pendergrass, GA 30567 412 Trilium TRL Pendergrass, GA 30567 View All Photos

    $619,900

    | Active

    412 Trilium TRL

    Pendergrass, GA 30567

    3
    Beds
    3
    Baths
    2.06
    Acres
    138
    Days on Market
    10732325
    MLS#
    House
    Structure
    Residential
    Zone
    Contact

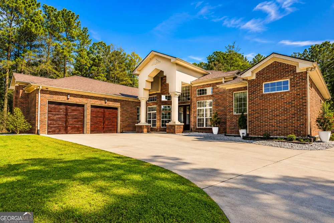
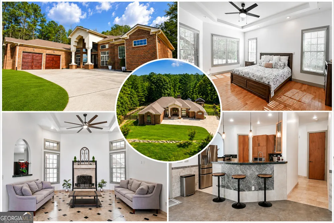
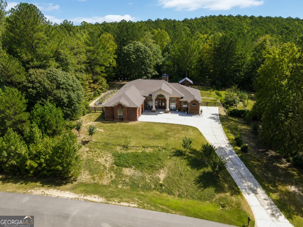
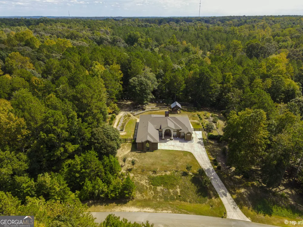
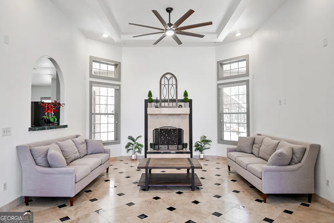
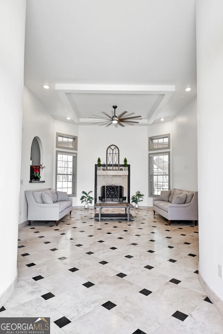
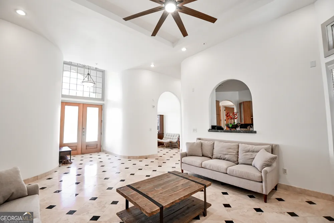
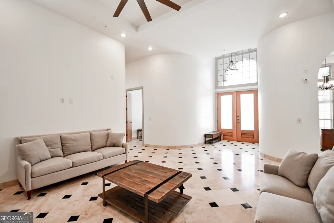
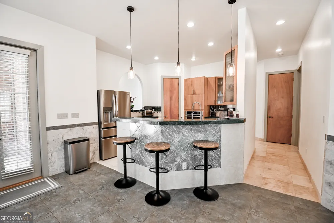
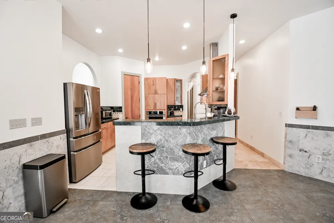
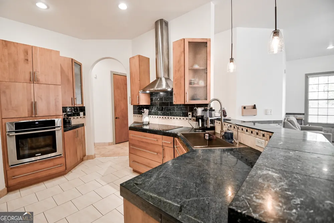
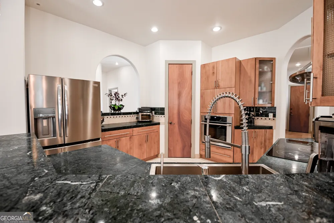
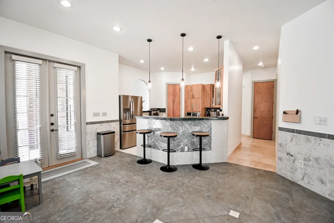
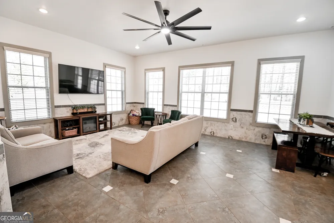
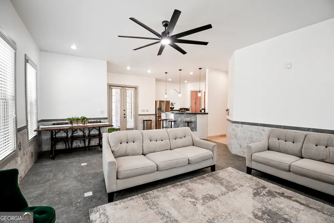
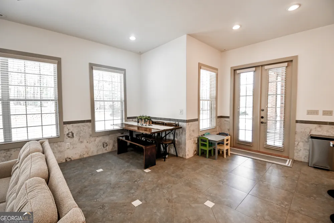
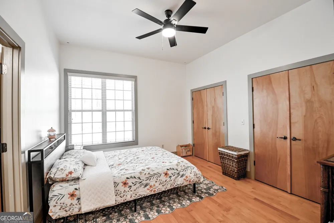
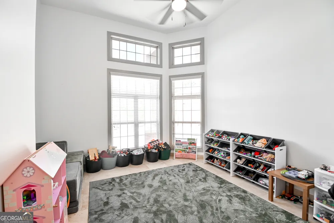
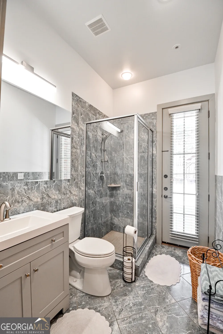
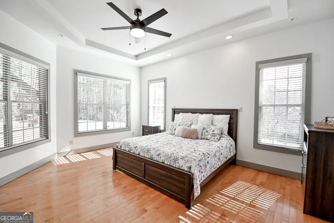
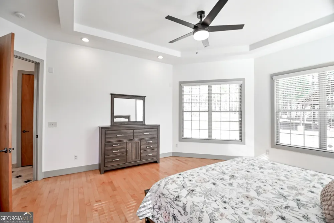
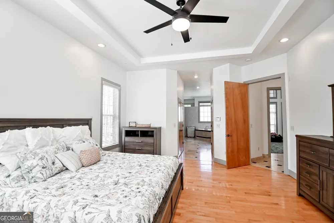
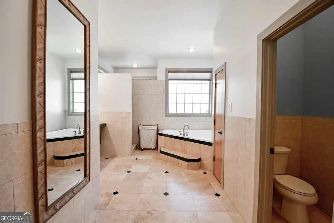
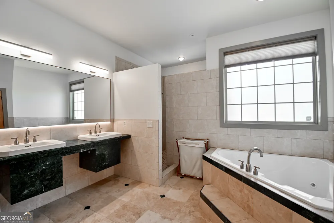
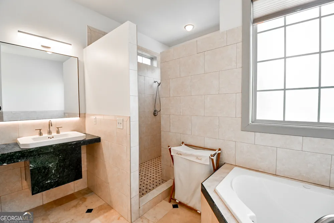
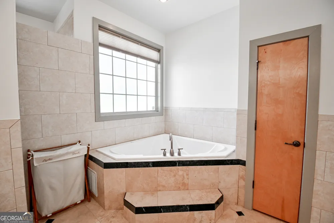
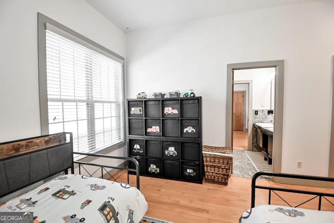
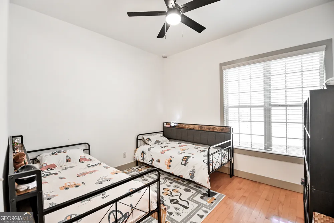
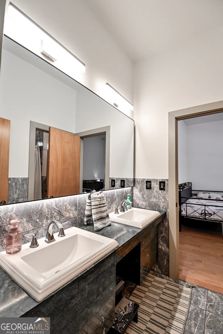
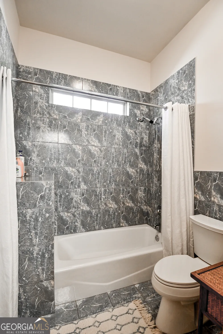
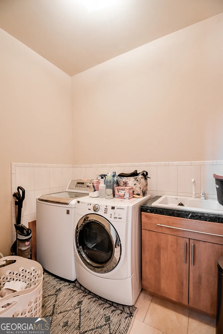
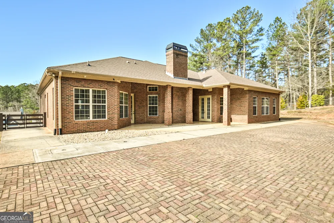
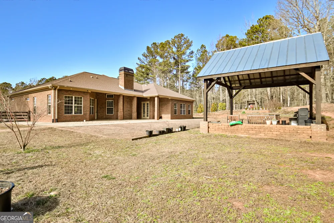
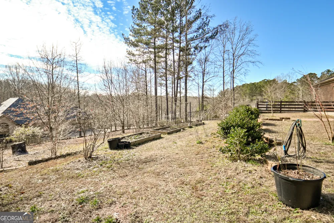
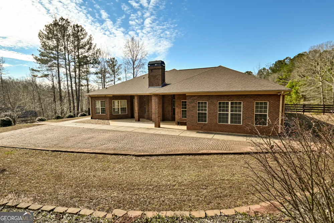
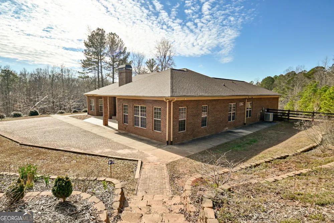
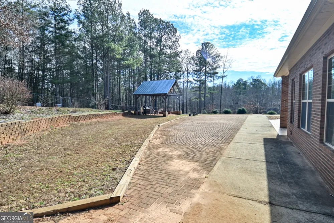
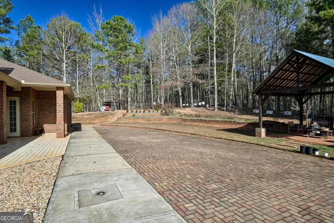
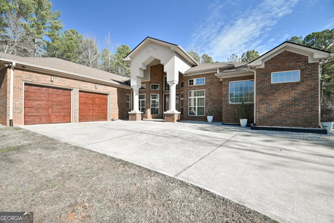
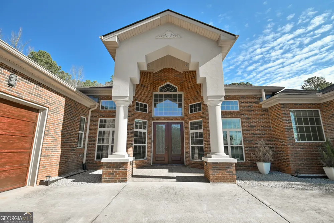
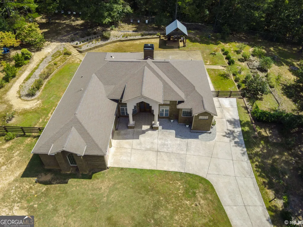
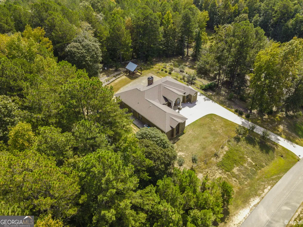
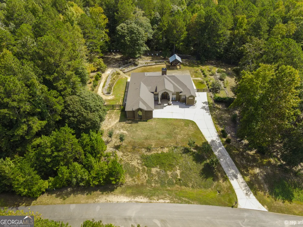
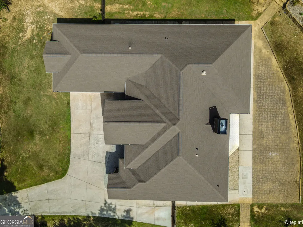
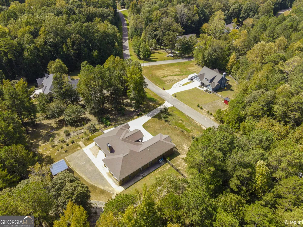
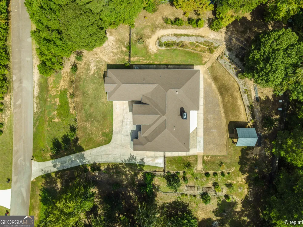
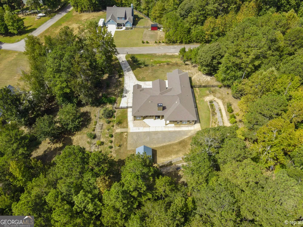
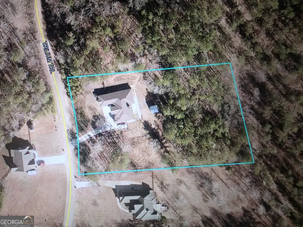
    MOTIVATED SELLER - BRING ALL OFFERS! Imagine ending each day surrounded by mature trees, open skies, and complete privacy-without giving up the convenience of Braselton, I-85, shopping, and restaurants just minutes away. Situated on more than two beautifully maintained acres with no HOA, this custom-built four-sided brick ranch combines timeless craftsmanship, exceptional privacy, and the convenience of one-level living in one of Northeast Georgia's most desirable locations. Designed for both entertaining and everyday comfort, the spacious floor plan features soaring ceilings, rich hardwood flooring, oversized windows, multiple living spaces, and quality finishes throughout. Whether hosting holiday gatherings or enjoying a quiet evening at home, every room feels warm, inviting, and thoughtfully designed. The kitchen serves as the heart of the home with abundant cabinetry, generous workspace, stone countertops, stainless steel appliances, and seamless views into the family room-making it easy to stay connected while cooking or entertaining. The oversized owner's suite offers a true retreat, complete with a spa-like bath, dual vanities, soaking tub, separate shower, and ample closet space. Additional bedrooms and flexible living areas provide room for guests, hobbies, remote work, or multigenerational living. Step outside and discover what truly sets this property apart. Imagine harvesting fruit from your own trees, tending a garden, relaxing beneath the pergola, or simply enjoying the peace and quiet of your private backyard. With established landscaping, year round producing garden (pears, peaches, 3 different types of persimmons, blueberries, chestnuts, muscadine grapes and figs). Well fed irrigation for garden and room to expand, this property offers endless possibilities. Fresh paint, updated landscaping, security cameras, additional parking, and meticulous maintenance make this home truly move-in ready. Opportunities to own a custom brick ranch on acreage this close to Braselton are becoming increasingly rare. If you've been searching for privacy, quality construction, and a home built for the way you want to live, your search ends here.

    Property Details
    Interior
    In-Law Floorplan,Master On Main Level,Tray Ceiling(s),Vaulted Ceiling(s),Walk-In Closet(s)
    Cooling
    Ceiling Fan(s),Central Air,Electric
    Heating
    Central,Electric,Heat Pump
    Cooling Features
    Ceiling Fan(s),Central Air,Electric
    Bedrooms
    3
    Bathrooms
    3.0
    Full Baths
    3
    Bedrooms on Main Level
    3
    Lot Features
    Private
    Stories
    1
    Lot Description
    Private
    Exterior Features
    Garden
    Exterior Materials
    Garden
    Acres
    2.06
    Parking Features
    Attached, Garage, Garage Door Opener, Kitchen Level, Parking Pad
    Parking
    Attached,Garage,Garage Door Opener,Kitchen Level,Parking Pad
    Parking Spaces
    2
    Parking Type
    Garage
    Property Type
    Purchase
    Style
    Brick 4 Side,Ranch,Traditional
    Year Built
    2007
    Foundation
    Slab
    Roof
    Composition
    Sewer Information
    Septic Tank
    Utility Source
    Public
    Utility Features
    Cable Available,Electricity Available,High Speed Internet,Phone Available,Underground Utilities,Water Available
    Appliances
    Dishwasher,Electric Water Heater
    Subdivision
    Falls of Stockton Farm
    Elementary School
    North Jackson
    Middle School
    West Jackson
    High School
    Jackson County
    County
    Jackson
    Region
    Pendergrass
    Original List Price
    $624,900
    Days on Market (Cumulative)
    138
    Taxes Annual
    $5,655
    MLS #
    10732325
    Location
    Legal

    The data relating to real estate for sale on this web site comes in part from the Broker Reciprocity Program of GAMLS. All real estate listings are marked with the GAMLS Broker Reciprocity thumbnail logo and detailed information about them includes the name of the listing brokers. The broker providing these data believes them to be correct, but advises interested parties to confirm them before relying on them in a purchase decision. Copyright 2023 GAMLS. All rights reserved.


    Provided By
    Listed by Natalia Shmigelsky (#SHMIGELSKYNA)
    Listing Office: Drake Realty, Inc. (#DRAK01)

    Cindy Keller Homes | Funari Realty LLC Have a question about this home?

    Interested in Purchasing 412 Trilium TRL?

    Get an estimate on monthly payments on this property.

    $
    years
    Down Payment
    $
    %
    Interest Rate
    %
    Tax Rate
    %
    $
    $annually
    $monthly
    Estimated Monthly Payment
    $0.00
    Loan Amount
    $0.00