(404) 663-4303 cindy@cindykellerhomes.com Cindy Keller Homes
    Traffic Dashboard
    Home
    • Search
    • Communities
      • Gwinnett County
      • Hall County
      • Jackson County
      • Barrow County
    • Buying
      • Buying Info
      • Featured Listings
      • Search Homes
    • Selling
    • Recently Sold
    • Virtual Tours
      • YouTube
    • About
      • Meet Cindy
      • Testimonials
    • Articles
    • Vendors
    • Contact
    Traffic Dashboard
    Cindy Meyers Keller
    (404) 663-4303 cindy@cindykellerhomes.com
    • Buford, GA
    Explore
    • Property Search
    • Communities
    • Buying
    • Selling
    About
    • About
    • Contact Us
    • Testimonials
    • Home
    Local Guide
    • Search by City
    • Search by Subdivision
    • Search by Zip
    • Search by Area
    Legal
    • Privacy
    • Terms
    • DMCA
    • Accessibility
    • Fair Housing
    Account
    • Dashboard
    • Logout
    • Login
    Cindy Keller Homes | Funari Realty LLC - Footer Logo
    ©2026 Cindy Keller Homes. All rights reserved.
    Website built by CloseHack.
    Georgia MLS

    The data relating to real estate for sale on this web site comes in part from the Broker Reciprocity Program of GAMLS. All real estate listings are marked with the GAMLS Broker Reciprocity thumbnail logo and detailed information about them includes the name of the listing brokers. The broker providing these data believes them to be correct, but advises interested parties to confirm them before relying on them in a purchase decision. Copyright 2023 GAMLS. All rights reserved.

    Return
    • All Types
    • House+2 more
    • Price
    • Bed/Bath
    • Size
    • Dates
    • Filters
    • Amenities
    • Save
    Listings
    No results
    Sort
    Home / Statham / 410 Coleman DR
    410 Coleman DR Statham, GA 30666 410 Coleman DR Statham, GA 30666 410 Coleman DR Statham, GA 30666 410 Coleman DR Statham, GA 30666 410 Coleman DR Statham, GA 30666 410 Coleman DR Statham, GA 30666 410 Coleman DR Statham, GA 30666 410 Coleman DR Statham, GA 30666 410 Coleman DR Statham, GA 30666 410 Coleman DR Statham, GA 30666 410 Coleman DR Statham, GA 30666 410 Coleman DR Statham, GA 30666 410 Coleman DR Statham, GA 30666 410 Coleman DR Statham, GA 30666 410 Coleman DR Statham, GA 30666 410 Coleman DR Statham, GA 30666 410 Coleman DR Statham, GA 30666 410 Coleman DR Statham, GA 30666 410 Coleman DR Statham, GA 30666 410 Coleman DR Statham, GA 30666 410 Coleman DR Statham, GA 30666 410 Coleman DR Statham, GA 30666 410 Coleman DR Statham, GA 30666 410 Coleman DR Statham, GA 30666 410 Coleman DR Statham, GA 30666 410 Coleman DR Statham, GA 30666 410 Coleman DR Statham, GA 30666 410 Coleman DR Statham, GA 30666 410 Coleman DR Statham, GA 30666 410 Coleman DR Statham, GA 30666 410 Coleman DR Statham, GA 30666 410 Coleman DR Statham, GA 30666 410 Coleman DR Statham, GA 30666 410 Coleman DR Statham, GA 30666 410 Coleman DR Statham, GA 30666 410 Coleman DR Statham, GA 30666 410 Coleman DR Statham, GA 30666 410 Coleman DR Statham, GA 30666 410 Coleman DR Statham, GA 30666 410 Coleman DR Statham, GA 30666 410 Coleman DR Statham, GA 30666 410 Coleman DR Statham, GA 30666 View All Photos

    $350,000

    | Active

    410 Coleman DR

    Statham, GA 30666

    2,166
    Square Feet
    4
    Beds
    3
    Baths
    0.51
    Acres
    16
    Days on Market
    10825699
    MLS#
    House
    Structure
    Residential
    Zone
    Contact

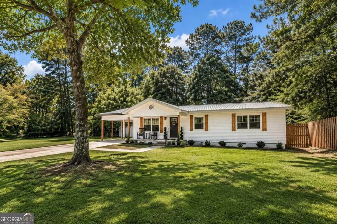
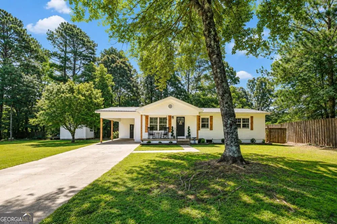
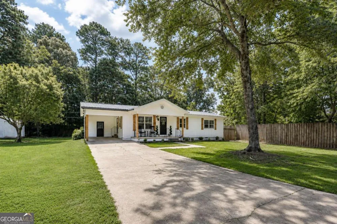
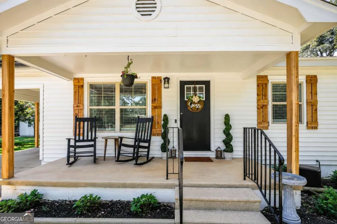
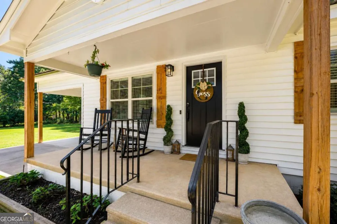
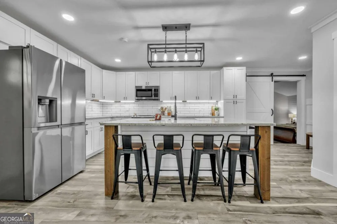
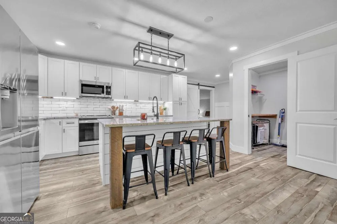
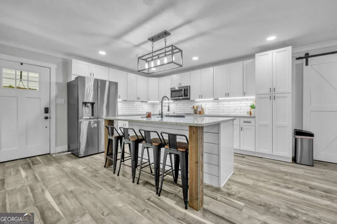
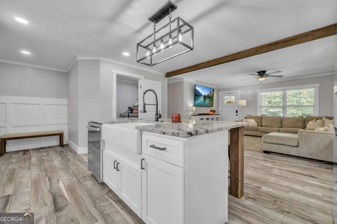
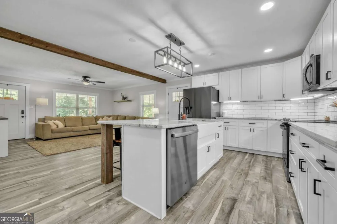
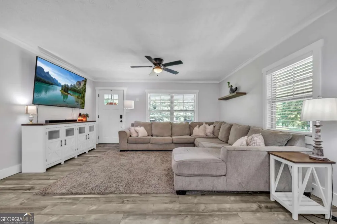
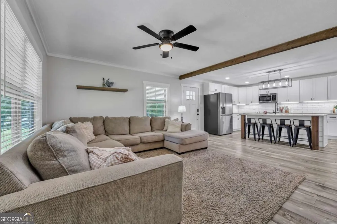
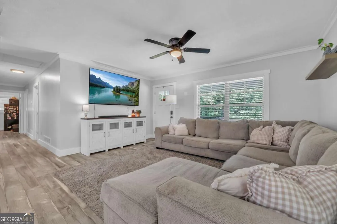
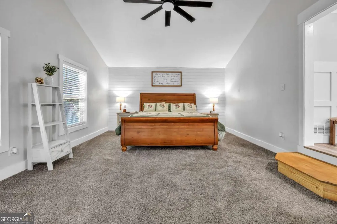
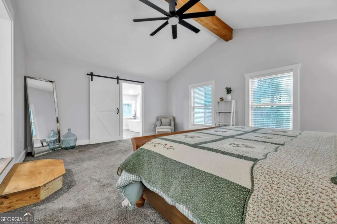
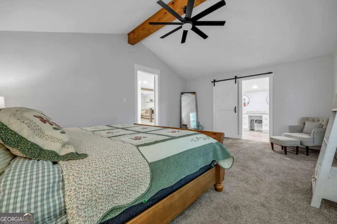
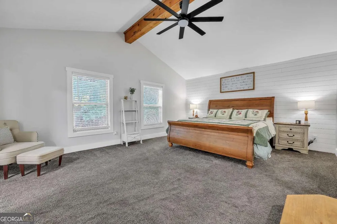
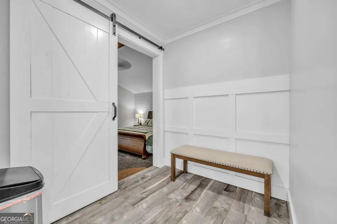
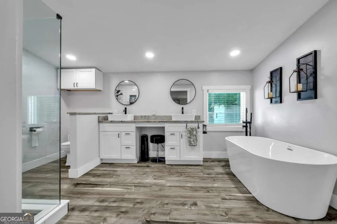
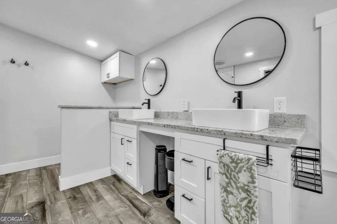
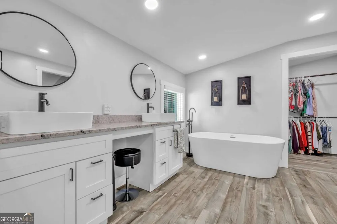
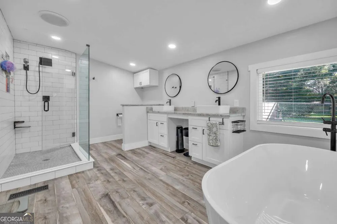
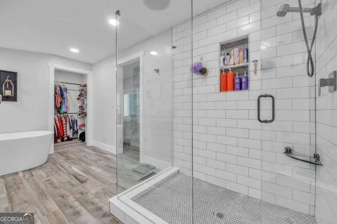
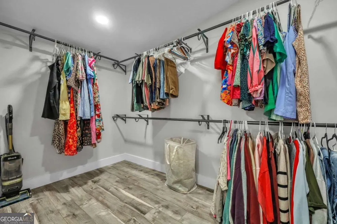
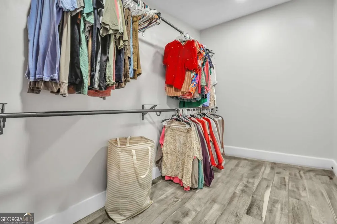
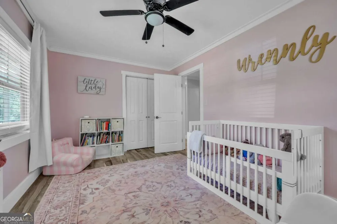
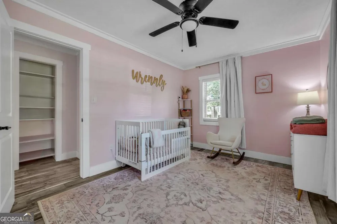
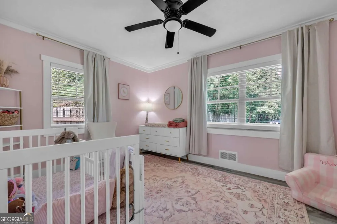
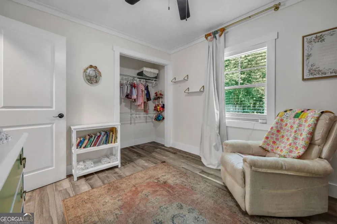
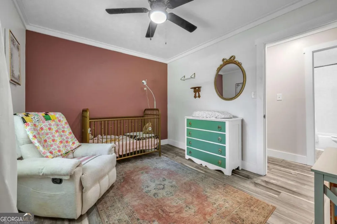
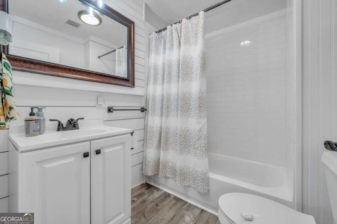
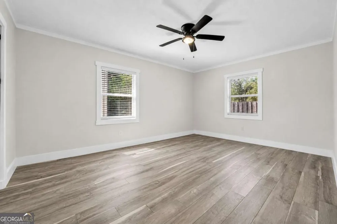
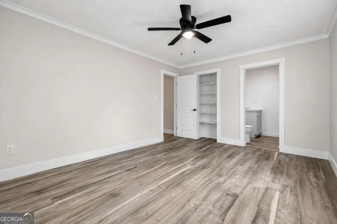
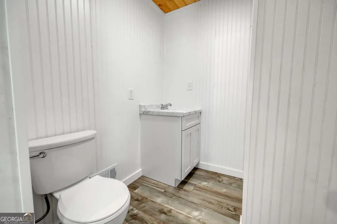
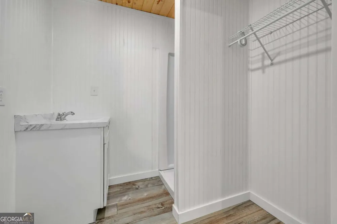
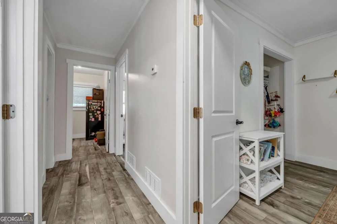
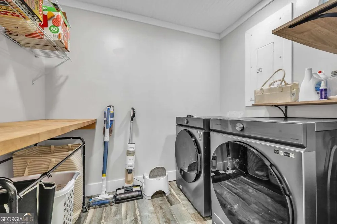
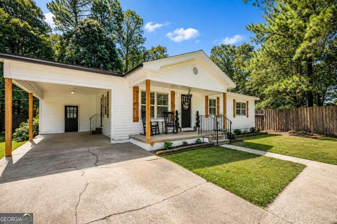
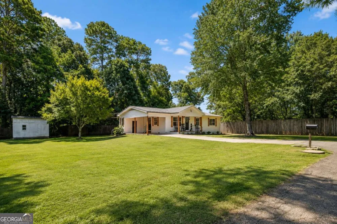
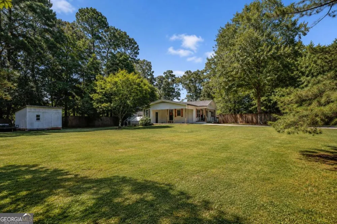
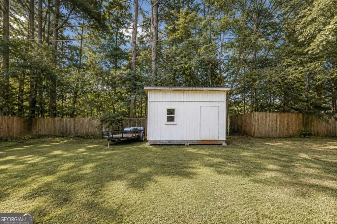
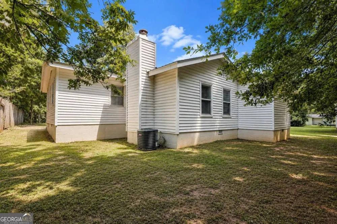
    Welcome home to this beautifully updated 4-bedroom, 3-full-bath home in Statham! From the moment you arrive, the adorable front porch and charming curb appeal invite you inside. The open-concept floor plan features craftsman-style trim, luxury vinyl flooring throughout, and an abundance of space for both everyday living and entertaining. The heart of the home is the kitchen, complete with granite countertops, a large center island, and plenty of workspace. The kitchen flows seamlessly into the spacious living and dining areas, creating the perfect gathering space for family and friends. Just off the kitchen is a large laundry room with ample storage and shelving for added convenience. The impressive primary suite is a true retreat, featuring vaulted ceilings and an abundance of space. The luxurious primary bath offers a large soaking tub, glass-enclosed shower, double vanities, and a generous walk-in closet. Step outside to enjoy the huge, flat backyard, enclosed by a privacy fence and offering plenty of room for entertaining, pets, play, gardening, or simply relaxing. A spacious outdoor shed provides additional storage for tools, lawn equipment, and more. With its thoughtful updates, spacious layout, beautiful finishes, and fantastic outdoor space, this Statham home is move-in ready and waiting for you to make it your own!

    Property Details
    Interior
    Beamed Ceilings,Double Vanity,Master On Main Level,Vaulted Ceiling(s),Walk-In Closet(s)
    Cooling
    Ceiling Fan(s),Central Air
    Heating
    Central
    Cooling Features
    Ceiling Fan(s),Central Air
    Bedrooms
    4
    Bathrooms
    3.0
    Full Baths
    3
    Bedrooms on Main Level
    4
    Lot Features
    Level,Private
    Stories
    1
    Lot Description
    Level,Private
    Acres
    0.51
    Square Feet
    2166
    Parking Features
    Carport
    Parking
    Carport
    Parking Spaces
    1
    Parking Type
    Carport
    Property Type
    Purchase
    Style
    Ranch
    Basement
    1
    Basement Description
    Crawl Space
    Year Built
    1965
    Foundation
    Block
    Roof
    Metal
    Sewer Information
    Septic Tank
    Utility Source
    Public
    Utility Features
    Electricity Available,Natural Gas Available,Sewer Available,Water Available
    Appliances
    Dishwasher,Disposal,Microwave
    Subdivision
    none
    Elementary School
    Statham
    Middle School
    Bear Creek
    High School
    Winder Barrow
    County
    Barrow
    Region
    Statham
    Original List Price
    $350,000
    Days on Market (Cumulative)
    16
    Taxes Annual
    $1,955
    MLS #
    10825699
    Location
    Legal

    The data relating to real estate for sale on this web site comes in part from the Broker Reciprocity Program of GAMLS. All real estate listings are marked with the GAMLS Broker Reciprocity thumbnail logo and detailed information about them includes the name of the listing brokers. The broker providing these data believes them to be correct, but advises interested parties to confirm them before relying on them in a purchase decision. Copyright 2023 GAMLS. All rights reserved.


    Provided By
    Listed by Stacey Goss (#GOSSSTACEY)
    Listing Office: Atlanta Communities (#ATCM01)

    Cindy Keller Homes | Funari Realty LLC Have a question about this home?

    Interested in Purchasing 410 Coleman DR?

    Get an estimate on monthly payments on this property.

    $
    years
    Down Payment
    $
    %
    Interest Rate
    %
    Tax Rate
    %
    $
    $annually
    $monthly
    Estimated Monthly Payment
    $0.00
    Loan Amount
    $0.00