(404) 663-4303 cindy@cindykellerhomes.com Cindy Keller Homes
    Traffic Dashboard
    Home
    • Search
    • Communities
      • Gwinnett County
      • Hall County
      • Jackson County
      • Barrow County
    • Buying
      • Buying Info
      • Featured Listings
      • Search Homes
    • Selling
    • Recently Sold
    • Virtual Tours
      • YouTube
    • About
      • Meet Cindy
      • Testimonials
    • Articles
    • Vendors
    • Contact
    Traffic Dashboard
    Cindy Meyers Keller
    (404) 663-4303 cindy@cindykellerhomes.com
    • Buford, GA
    Explore
    • Property Search
    • Communities
    • Buying
    • Selling
    About
    • About
    • Contact Us
    • Testimonials
    • Home
    Local Guide
    • Search by City
    • Search by Subdivision
    • Search by Zip
    • Search by Area
    Legal
    • Privacy
    • Terms
    • DMCA
    • Accessibility
    • Fair Housing
    Account
    • Dashboard
    • Logout
    • Login
    Cindy Keller Homes | Funari Realty LLC - Footer Logo
    ©2026 Cindy Keller Homes. All rights reserved.
    Website built by CloseHack.
    Georgia MLS

    The data relating to real estate for sale on this web site comes in part from the Broker Reciprocity Program of GAMLS. All real estate listings are marked with the GAMLS Broker Reciprocity thumbnail logo and detailed information about them includes the name of the listing brokers. The broker providing these data believes them to be correct, but advises interested parties to confirm them before relying on them in a purchase decision. Copyright 2023 GAMLS. All rights reserved.

    Return
    • All Types
    • House+2 more
    • Price
    • Bed/Bath
    • Size
    • Dates
    • Filters
    • Amenities
    • Save
    • Share
    Listings
    No results
    Sort
    Home / Chatsworth / 41 Terrace CT
    41 Terrace CT Chatsworth, GA 30705 41 Terrace CT Chatsworth, GA 30705 41 Terrace CT Chatsworth, GA 30705 41 Terrace CT Chatsworth, GA 30705 41 Terrace CT Chatsworth, GA 30705 41 Terrace CT Chatsworth, GA 30705 41 Terrace CT Chatsworth, GA 30705 41 Terrace CT Chatsworth, GA 30705 41 Terrace CT Chatsworth, GA 30705 41 Terrace CT Chatsworth, GA 30705 41 Terrace CT Chatsworth, GA 30705 41 Terrace CT Chatsworth, GA 30705 41 Terrace CT Chatsworth, GA 30705 41 Terrace CT Chatsworth, GA 30705 41 Terrace CT Chatsworth, GA 30705 41 Terrace CT Chatsworth, GA 30705 41 Terrace CT Chatsworth, GA 30705 41 Terrace CT Chatsworth, GA 30705 41 Terrace CT Chatsworth, GA 30705 41 Terrace CT Chatsworth, GA 30705 41 Terrace CT Chatsworth, GA 30705 41 Terrace CT Chatsworth, GA 30705 41 Terrace CT Chatsworth, GA 30705 41 Terrace CT Chatsworth, GA 30705 41 Terrace CT Chatsworth, GA 30705 41 Terrace CT Chatsworth, GA 30705 41 Terrace CT Chatsworth, GA 30705 41 Terrace CT Chatsworth, GA 30705 41 Terrace CT Chatsworth, GA 30705 41 Terrace CT Chatsworth, GA 30705 41 Terrace CT Chatsworth, GA 30705 41 Terrace CT Chatsworth, GA 30705 41 Terrace CT Chatsworth, GA 30705 41 Terrace CT Chatsworth, GA 30705 41 Terrace CT Chatsworth, GA 30705 41 Terrace CT Chatsworth, GA 30705 41 Terrace CT Chatsworth, GA 30705 41 Terrace CT Chatsworth, GA 30705 41 Terrace CT Chatsworth, GA 30705 41 Terrace CT Chatsworth, GA 30705 View All Photos

    $470,000

    | Active

    41 Terrace CT

    Chatsworth, GA 30705

    2,540
    Square Feet
    5
    Beds
    3
    Baths
    1.38
    Acres
    146
    Days on Market
    10727958
    MLS#
    House
    Structure
    Residential
    Zone
    Contact

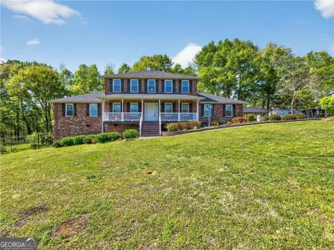
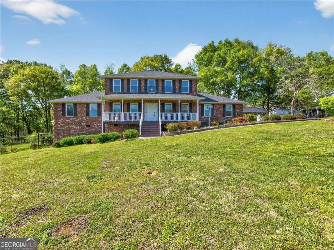
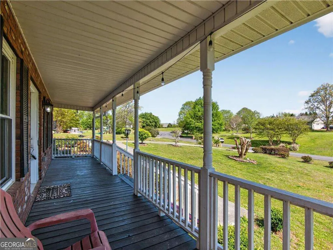
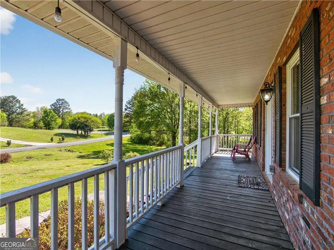
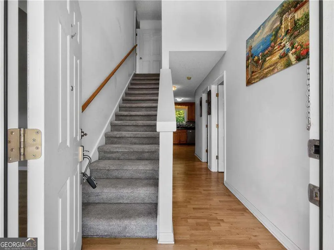
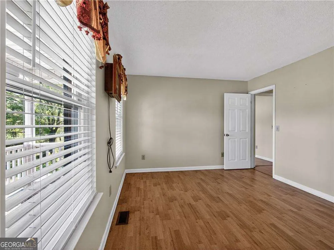
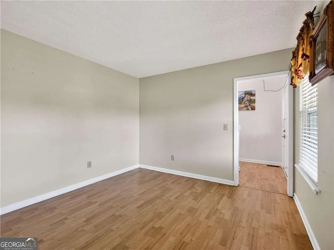
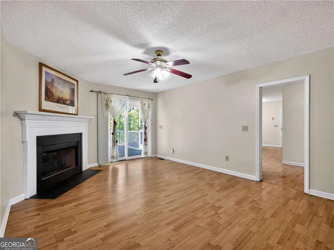
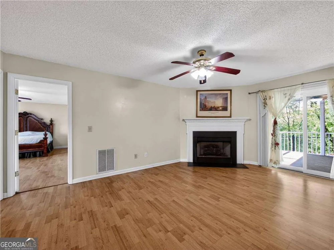
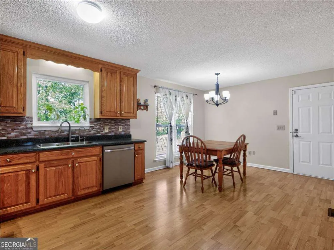
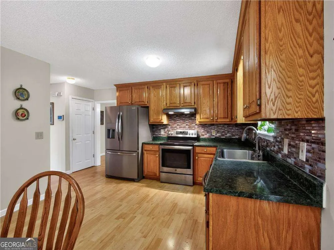
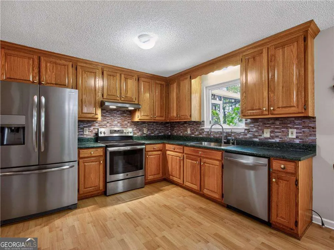
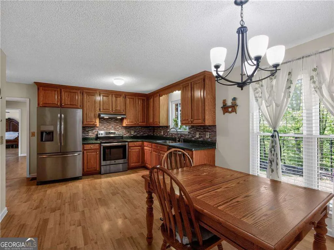
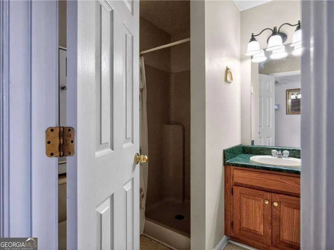
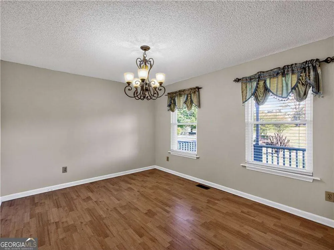
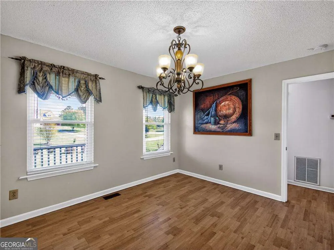
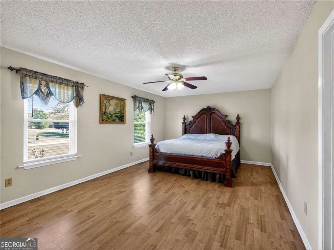
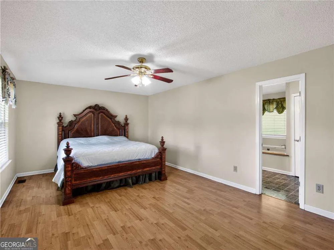
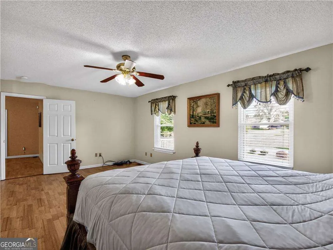
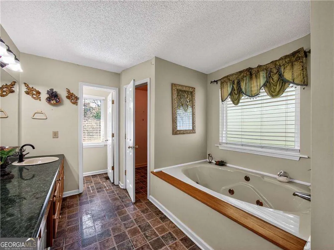
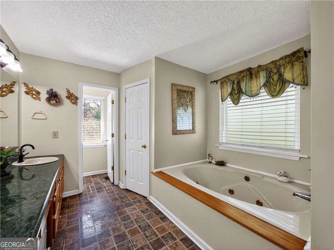
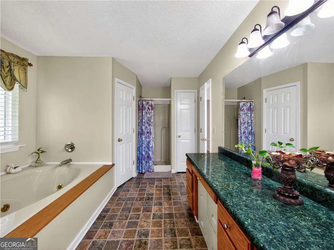
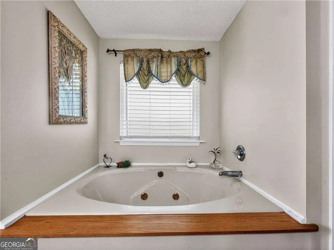
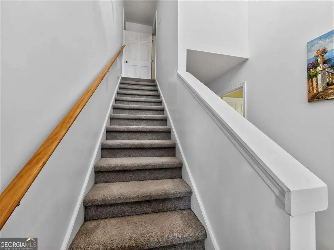
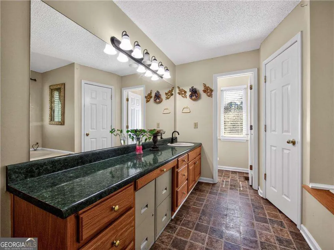
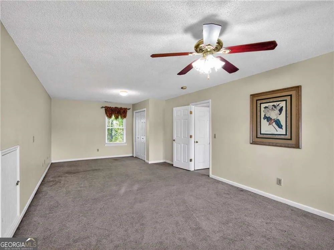
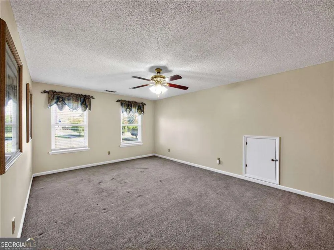
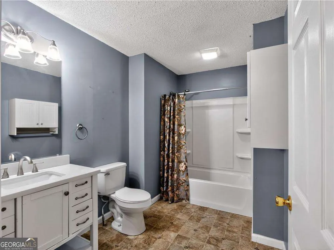
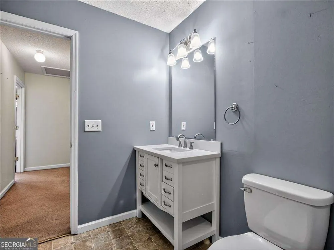
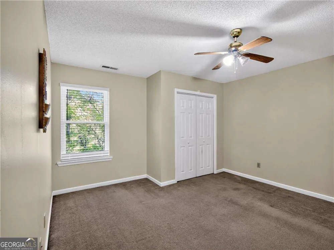
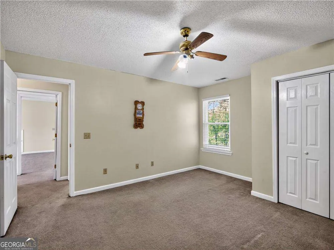
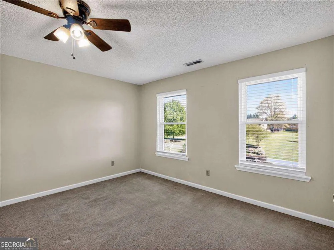
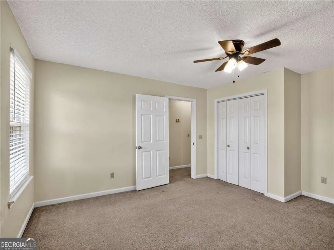
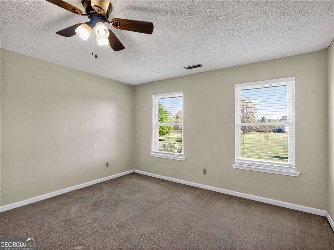
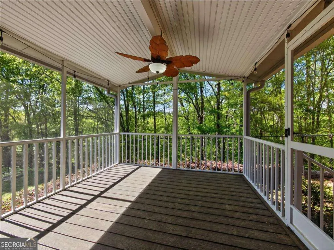
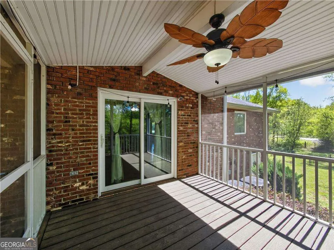
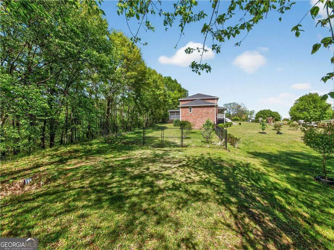
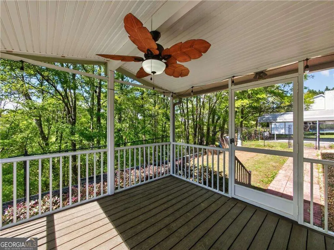
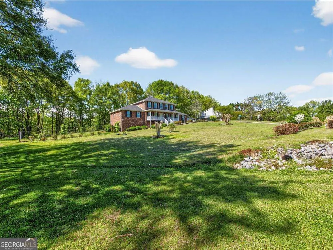
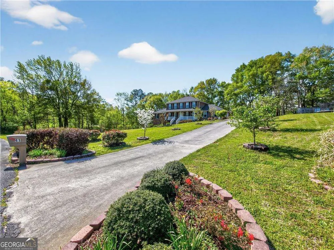
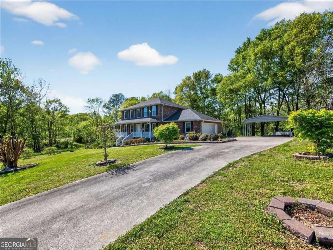
    Welcome to your private retreat in Chatsworth-where space, comfort, and everyday luxury come together on 1.37 beautiful acres! This charming brick home offers 5 spacious bedrooms plus a versatile bonus room and 3 bathrooms, thoughtfully designed with both the primary suite and a secondary bedroom conveniently located on the main level for flexible living. Rich hardwood floors flow throughout the main level, while abundant natural light fills the home, creating a warm and inviting feel in every room. At the heart of the home, enjoy a spacious kitchen featuring stainless steel appliances, a generous pantry, and plenty of storage space to keep everything organized. The living area offers the perfect place to gather around a cozy gas fireplace, while French doors lead you into a relaxing sunroom-ideal for morning coffee, quiet evenings, or enjoying views of the backyard year-round. In the oversized primary suite complete with spacious double closets and a private bath featuring a luxurious jacuzzi tub for the perfect place to unwind. Upstairs, you'll find generously sized bedrooms and flexible living areas provide room for everyone to spread out comfortably. Step outside to a fenced-in backyard designed for entertaining, pets, play, or simply enjoying your own private outdoor escape. Parking and storage are effortless with a 1-car garage, a carport, and an oversized driveway offering plenty of additional space for guests. Enjoy peace of mind with major updates already completed, including easy-clean NEW windows, HVAC, roof, and covered gutters for low-maintenance living. A rare combination of acreage, functionality, updates, and charm-this move-in ready property offers the space you've been looking for with the lifestyle you've been dreaming of. Don't miss your chance to make it yours!

    Property Details
    Interior
    Other
    Fireplaces
    1
    Cooling
    Central Air
    Heating
    Central,Forced Air
    Cooling Features
    Central Air
    Bedrooms
    5
    Bathrooms
    3.0
    Full Baths
    3
    Bedrooms on Main Level
    2
    Lot Features
    Other
    Stories
    2
    Lot Description
    Other
    Exterior Features
    Other
    Exterior Materials
    Other
    Acres
    1.38
    Square Feet
    2540
    Parking Features
    Attached, Carport, Garage
    Parking
    Attached,Carport,Garage
    Parking Spaces
    2
    Parking Type
    Garage
    Property Type
    Purchase
    Style
    Other
    Year Built
    2000
    Roof
    Other
    Sewer Information
    Public Sewer
    Utility Source
    Public
    Utility Features
    Cable Available,Electricity Available,Natural Gas Available,Phone Available,Underground Utilities,Water Available
    Appliances
    Other
    Community Features
    Marina,Walk To Schools
    Elementary School
    Spring Place
    Middle School
    Gladden
    High School
    Murray
    County
    Murray
    Region
    Chatsworth
    Original List Price
    $495,000
    Days on Market (Cumulative)
    146
    Taxes Annual
    $1,554
    MLS #
    10727958
    Location
    Legal

    The data relating to real estate for sale on this web site comes in part from the Broker Reciprocity Program of GAMLS. All real estate listings are marked with the GAMLS Broker Reciprocity thumbnail logo and detailed information about them includes the name of the listing brokers. The broker providing these data believes them to be correct, but advises interested parties to confirm them before relying on them in a purchase decision. Copyright 2023 GAMLS. All rights reserved.


    Provided By
    Listed by Jovaniris Jaimes (#JAIMESJOVANI)
    Listing Office: Century 21 Connect Realty (#SREO01)

    Cindy Keller Homes | Funari Realty LLC Have a question about this home?

    Interested in Purchasing 41 Terrace CT?

    Get an estimate on monthly payments on this property.

    $
    years
    Down Payment
    $
    %
    Interest Rate
    %
    Tax Rate
    %
    $
    $annually
    $monthly
    Estimated Monthly Payment
    $0.00
    Loan Amount
    $0.00