(404) 663-4303 cindy@cindykellerhomes.com Cindy Keller Homes
    Traffic Dashboard
    Home
    • Search
    • Communities
      • Gwinnett County
      • Hall County
      • Jackson County
      • Barrow County
    • Buying
      • Buying Info
      • Featured Listings
      • Search Homes
    • Selling
    • Recently Sold
    • Virtual Tours
      • YouTube
    • About
      • Meet Cindy
      • Testimonials
    • Articles
    • Vendors
    • Contact
    Traffic Dashboard
    Cindy Meyers Keller
    (404) 663-4303 cindy@cindykellerhomes.com
    • Buford, GA
    Explore
    • Property Search
    • Communities
    • Buying
    • Selling
    About
    • About
    • Contact Us
    • Testimonials
    • Home
    Local Guide
    • Search by City
    • Search by Subdivision
    • Search by Zip
    • Search by Area
    Legal
    • Privacy
    • Terms
    • DMCA
    • Accessibility
    • Fair Housing
    Account
    • Dashboard
    • Logout
    • Login
    Cindy Keller Homes | Funari Realty LLC - Footer Logo
    ©2026 Cindy Keller Homes. All rights reserved.
    Website built by CloseHack.
    Georgia MLS

    The data relating to real estate for sale on this web site comes in part from the Broker Reciprocity Program of GAMLS. All real estate listings are marked with the GAMLS Broker Reciprocity thumbnail logo and detailed information about them includes the name of the listing brokers. The broker providing these data believes them to be correct, but advises interested parties to confirm them before relying on them in a purchase decision. Copyright 2023 GAMLS. All rights reserved.

    Return
    • All Types
    • House+2 more
    • Price
    • Bed/Bath
    • Size
    • Dates
    • Filters
    • Amenities
    • Save
    Listings
    No results
    Sort
    Home / Senoia / 392 Georgian Pines DR
    392 Georgian Pines DR Senoia, GA 30276 392 Georgian Pines DR Senoia, GA 30276 392 Georgian Pines DR Senoia, GA 30276 392 Georgian Pines DR Senoia, GA 30276 392 Georgian Pines DR Senoia, GA 30276 392 Georgian Pines DR Senoia, GA 30276 392 Georgian Pines DR Senoia, GA 30276 392 Georgian Pines DR Senoia, GA 30276 392 Georgian Pines DR Senoia, GA 30276 392 Georgian Pines DR Senoia, GA 30276 392 Georgian Pines DR Senoia, GA 30276 392 Georgian Pines DR Senoia, GA 30276 392 Georgian Pines DR Senoia, GA 30276 392 Georgian Pines DR Senoia, GA 30276 392 Georgian Pines DR Senoia, GA 30276 392 Georgian Pines DR Senoia, GA 30276 392 Georgian Pines DR Senoia, GA 30276 392 Georgian Pines DR Senoia, GA 30276 392 Georgian Pines DR Senoia, GA 30276 392 Georgian Pines DR Senoia, GA 30276 392 Georgian Pines DR Senoia, GA 30276 392 Georgian Pines DR Senoia, GA 30276 392 Georgian Pines DR Senoia, GA 30276 392 Georgian Pines DR Senoia, GA 30276 392 Georgian Pines DR Senoia, GA 30276 392 Georgian Pines DR Senoia, GA 30276 392 Georgian Pines DR Senoia, GA 30276 392 Georgian Pines DR Senoia, GA 30276 392 Georgian Pines DR Senoia, GA 30276 392 Georgian Pines DR Senoia, GA 30276 392 Georgian Pines DR Senoia, GA 30276 392 Georgian Pines DR Senoia, GA 30276 392 Georgian Pines DR Senoia, GA 30276 392 Georgian Pines DR Senoia, GA 30276 392 Georgian Pines DR Senoia, GA 30276 392 Georgian Pines DR Senoia, GA 30276 392 Georgian Pines DR Senoia, GA 30276 392 Georgian Pines DR Senoia, GA 30276 392 Georgian Pines DR Senoia, GA 30276 392 Georgian Pines DR Senoia, GA 30276 392 Georgian Pines DR Senoia, GA 30276 392 Georgian Pines DR Senoia, GA 30276 392 Georgian Pines DR Senoia, GA 30276 392 Georgian Pines DR Senoia, GA 30276 392 Georgian Pines DR Senoia, GA 30276 392 Georgian Pines DR Senoia, GA 30276 392 Georgian Pines DR Senoia, GA 30276 392 Georgian Pines DR Senoia, GA 30276 392 Georgian Pines DR Senoia, GA 30276 392 Georgian Pines DR Senoia, GA 30276 392 Georgian Pines DR Senoia, GA 30276 392 Georgian Pines DR Senoia, GA 30276 392 Georgian Pines DR Senoia, GA 30276 392 Georgian Pines DR Senoia, GA 30276 392 Georgian Pines DR Senoia, GA 30276 392 Georgian Pines DR Senoia, GA 30276 392 Georgian Pines DR Senoia, GA 30276 392 Georgian Pines DR Senoia, GA 30276 392 Georgian Pines DR Senoia, GA 30276 392 Georgian Pines DR Senoia, GA 30276 392 Georgian Pines DR Senoia, GA 30276 392 Georgian Pines DR Senoia, GA 30276 392 Georgian Pines DR Senoia, GA 30276 392 Georgian Pines DR Senoia, GA 30276 392 Georgian Pines DR Senoia, GA 30276 392 Georgian Pines DR Senoia, GA 30276 392 Georgian Pines DR Senoia, GA 30276 392 Georgian Pines DR Senoia, GA 30276 392 Georgian Pines DR Senoia, GA 30276 392 Georgian Pines DR Senoia, GA 30276 392 Georgian Pines DR Senoia, GA 30276 392 Georgian Pines DR Senoia, GA 30276 392 Georgian Pines DR Senoia, GA 30276 392 Georgian Pines DR Senoia, GA 30276 392 Georgian Pines DR Senoia, GA 30276 392 Georgian Pines DR Senoia, GA 30276 392 Georgian Pines DR Senoia, GA 30276 392 Georgian Pines DR Senoia, GA 30276 392 Georgian Pines DR Senoia, GA 30276 392 Georgian Pines DR Senoia, GA 30276 392 Georgian Pines DR Senoia, GA 30276 392 Georgian Pines DR Senoia, GA 30276 392 Georgian Pines DR Senoia, GA 30276 View All Photos

    $1,250,000

    | Active

    392 Georgian Pines DR

    Senoia, GA 30276

    3,260
    Square Feet
    4
    Beds
    3.5
    Baths
    26.72
    Acres
    25
    Days on Market
    10820028
    MLS#
    House
    Structure
    Residential
    Zone
    Contact

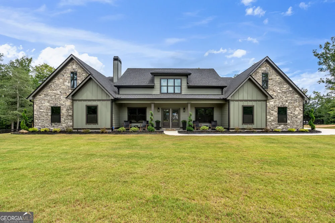
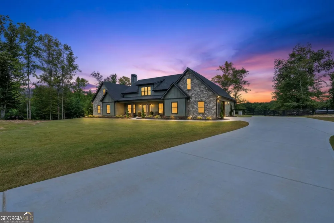
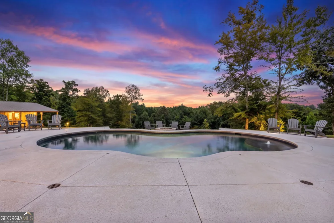
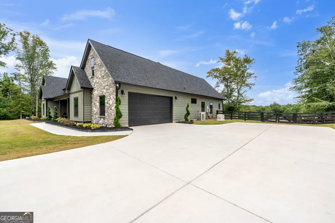
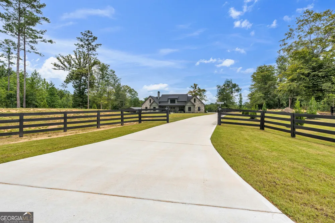
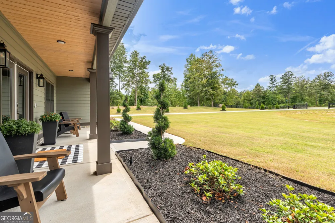
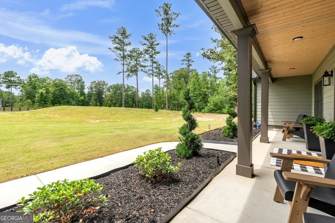
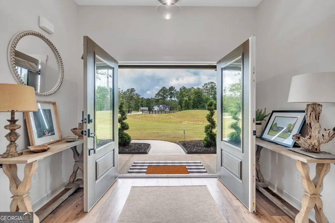
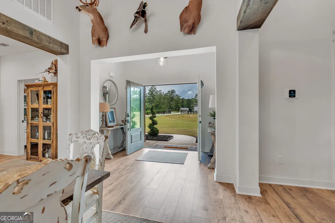
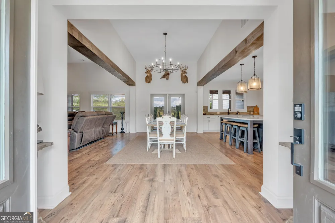
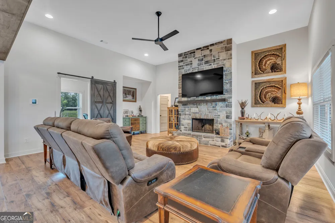
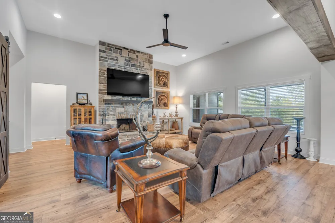
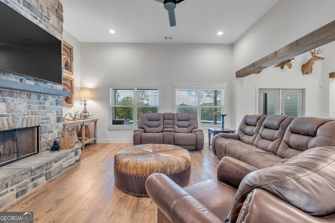
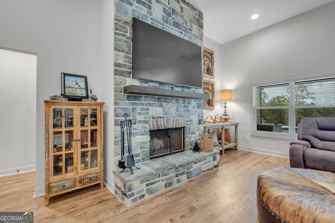
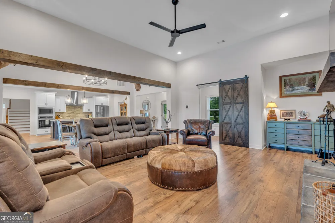
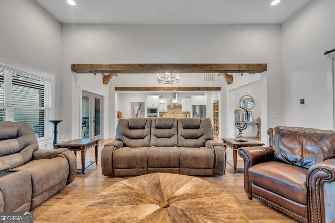
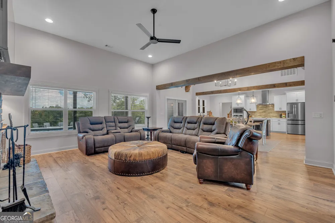
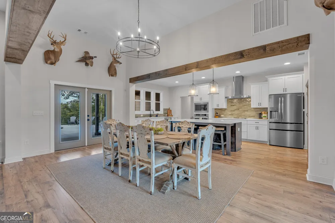
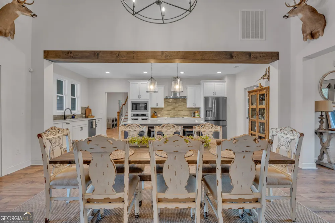
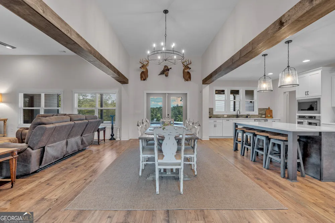
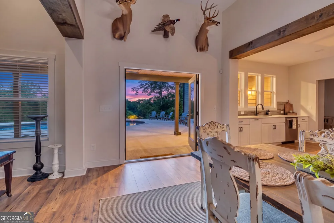
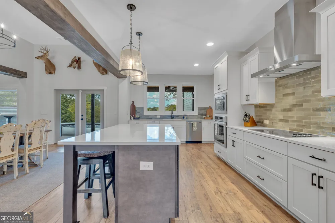
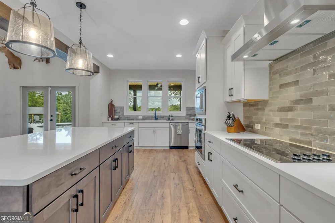
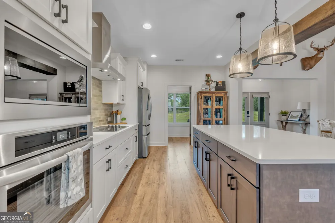
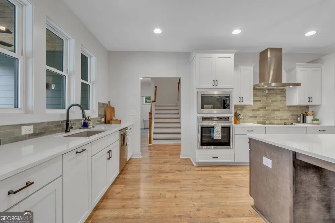
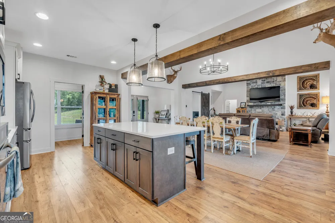
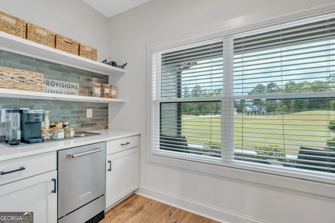
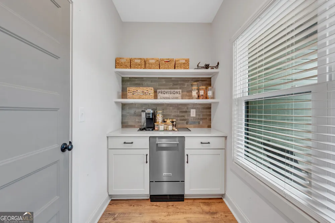
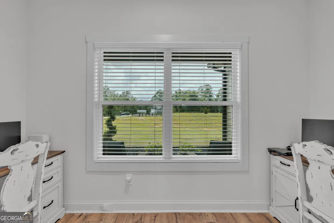
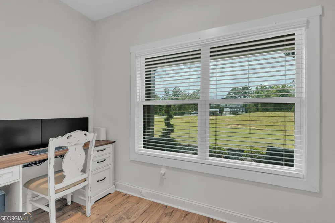
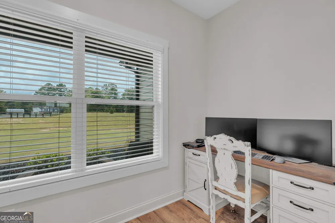
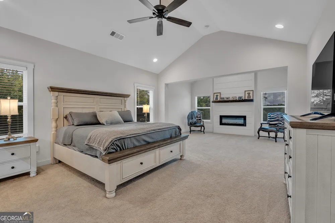
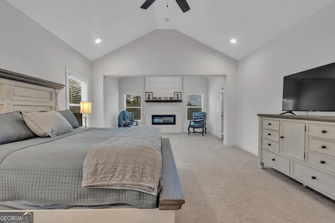
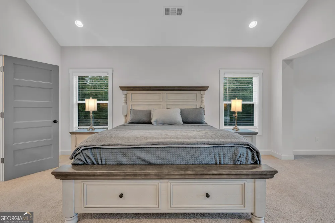
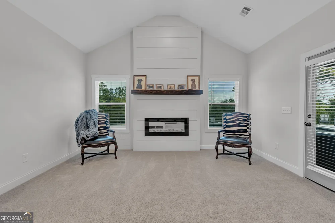
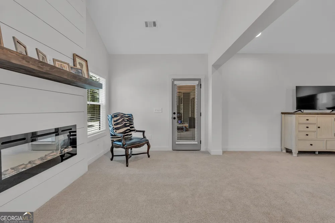
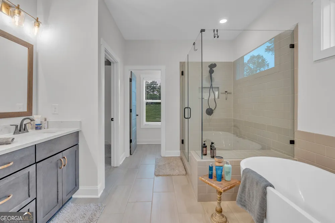
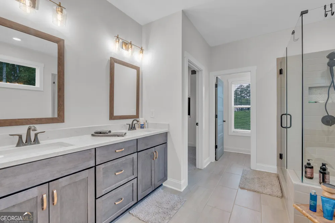
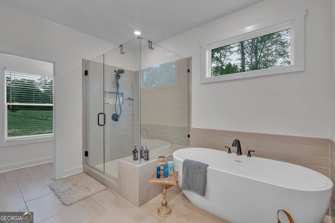
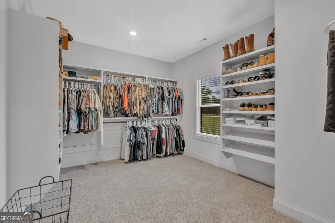
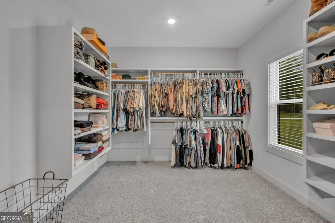
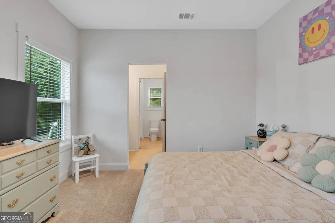
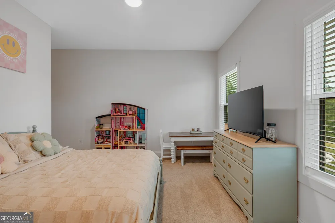
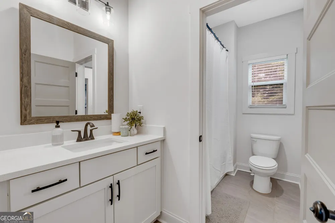
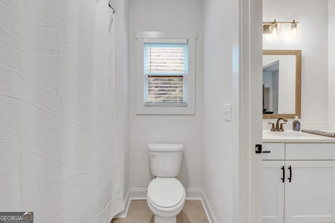
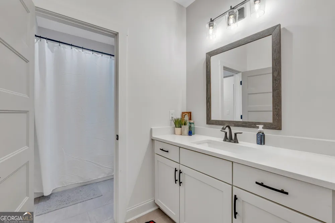
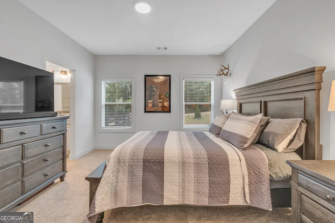
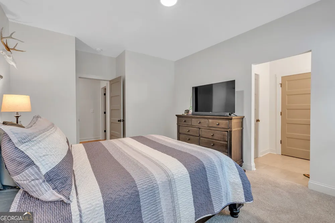
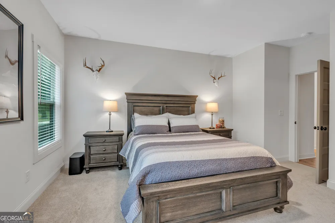
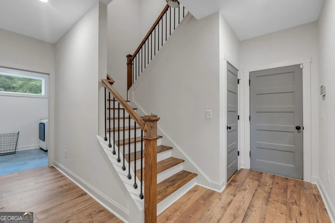
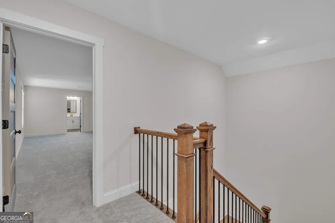
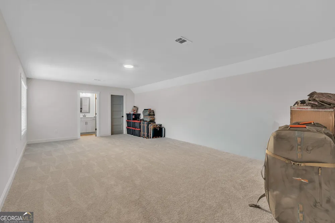
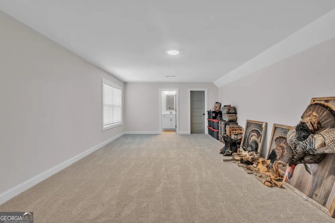
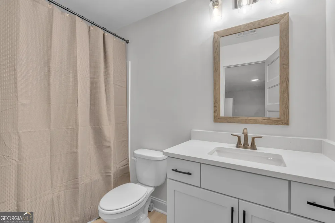
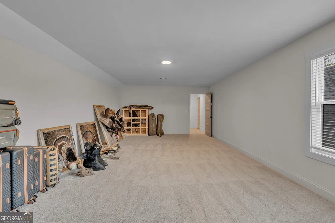
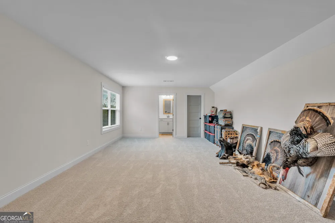
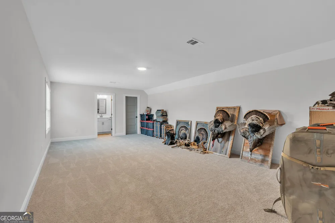
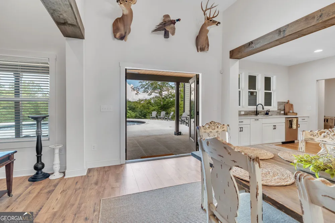
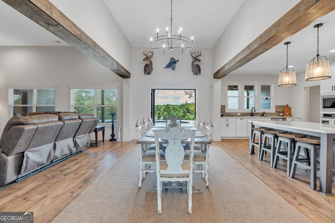
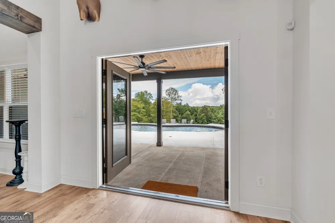
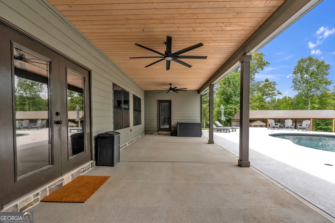
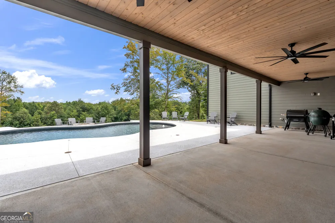
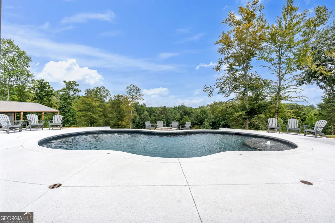
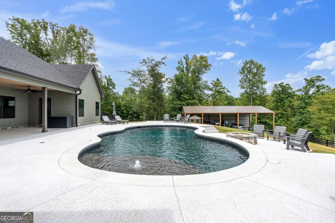
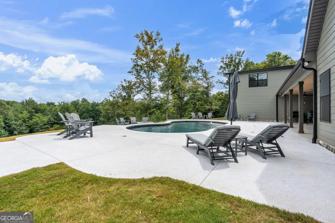
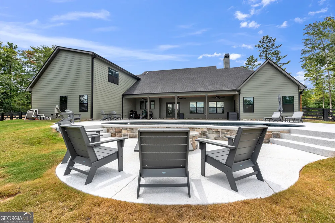
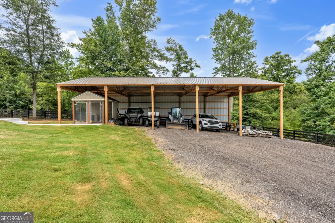
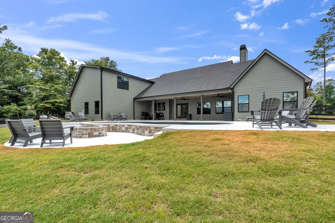
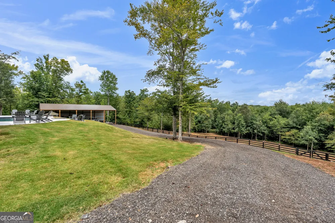
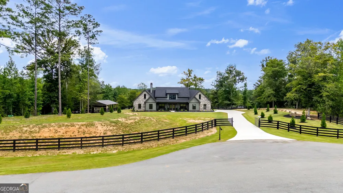
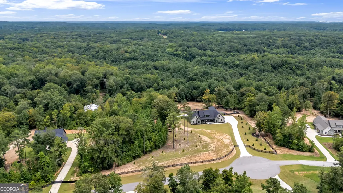
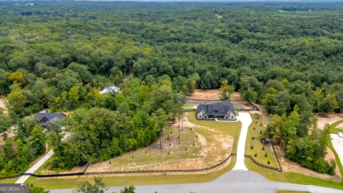
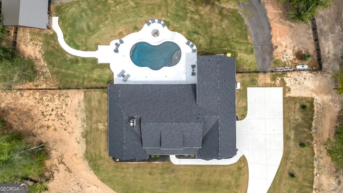
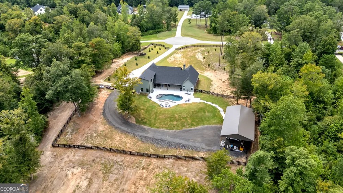
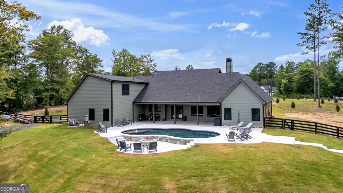
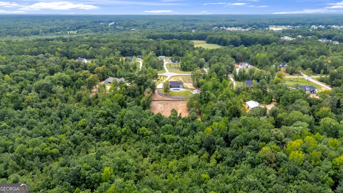
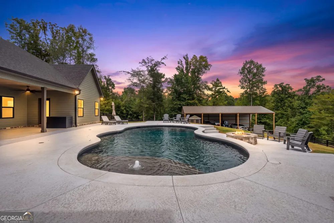
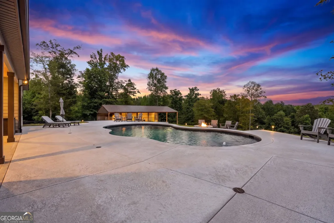
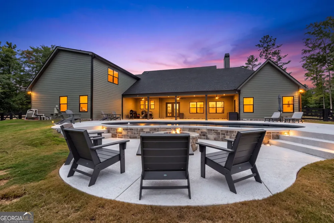
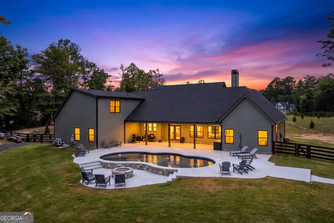
    Built in 2025 and situated on 26 private acres in sought-after Senoia, this nearly 3,300-square-foot home offers the rare combination of newer construction, privacy, recreation, and room to truly enjoy the outdoors-all with NO HOA. Tucked behind a gated entrance with four-board fencing, the property backs to Line Creek, creating a beautiful natural setting where you can hunt, explore, or simply enjoy the peace and quiet of your own backyard. One of the best features may be the view, looking out the back feels like you're sitting in a treehouse surrounded by nature and it greets you the second you open the door. Inside, the open-concept ranch design is warm and inviting, with a stacked-stone fireplace anchoring the living room and a dining area positioned just off the kitchen. The kitchen features stainless steel appliances, along with a large center island with seating thats made for gathering. A walk-in pantry with open shelving, built-in ice maker, and coffee bar adds both function and character, while a small office conveniently located off the main living area provides a dedicated workspace. The main-level primary suite is a retreat of its own, complete with a fireplace, sitting area, tiled en-suite bath with freestanding tub, and an impressive walk-in closet with room for it all. Two additional main-level bedrooms each feature walk-in closets and share a thoughtfully designed Jack-and-Jill bath. Upstairs, a private bedroom and full bath create the perfect space for guests, teens, a craft room, or a quiet getaway. Outdoor living is where this property truly shines. An oversized covered rear porch overlooks the in-ground saltwater pool and stone fire pit, creating an incredible setting for entertaining, relaxing, and taking in the sights and sounds of the surrounding acreage. A separate drive provides direct access to the 30x60x15 pole barn, adding tremendous versatility for equipment, recreational vehicles, storage, or hobbies. Additional upgrades include a 26kW whole-house generator, 8x16 dog kennel, commercial-grade window tint throughout, four-board fencing, and gated access. Whether you're looking for privacy, space to hunt, room for your toys and equipment, a place to entertain, or simply the opportunity to enjoy nature year-round, this Senoia property is set up to do it all-and then some.

    Property Details
    Interior
    Master On Main Level,Separate Shower,Soaking Tub,Tile Bath,Vaulted Ceiling(s),Walk-In Closet(s)
    Fireplaces
    1
    Cooling
    Central Air,Common,Dual,Electric,Zoned
    Heating
    Central,Common,Electric,Heat Pump
    Cooling Features
    Central Air,Common,Dual,Electric,Zoned
    Bedrooms
    4
    Bathrooms
    3.5
    Full Baths
    3
    Half Baths
    1
    Bedrooms on Main Level
    3
    Lot Features
    Cul-De-Sac,Level,Private,Sloped
    Stories
    One and One Half
    Lot Description
    Cul-De-Sac,Level,Private,Sloped
    Pool
    1
    Pool Description
    In Ground,Salt Water
    Pool Features
    In Ground,Salt Water
    Exterior Features
    Fire Pit,Lighting
    Exterior Materials
    Fire Pit,Lighting
    Acres
    26.72
    Square Feet
    3260
    Parking Features
    Attached, Garage, Garage Door Opener, Kitchen Level
    Parking
    Attached,Garage,Garage Door Opener,Kitchen Level
    Parking Type
    Garage
    Property Type
    Purchase
    Style
    Craftsman
    Year Built
    2024
    Foundation
    Slab
    Roof
    Composition
    Sewer Information
    Septic Tank
    Utility Source
    Public
    Utility Features
    Electricity Available,High Speed Internet,Propane,Underground Utilities,Water Available
    Appliances
    Cooktop,Dishwasher,Electric Water Heater,Ice Maker,Microwave,Oven (Wall),Stainless Steel Appliance(s)
    Subdivision
    Georgian Pines
    Elementary School
    Eastside
    Middle School
    East Coweta
    High School
    East Coweta
    County
    Coweta
    Region
    Senoia
    Original List Price
    $1,250,000
    Days on Market (Cumulative)
    25
    Taxes Annual
    $2,025
    MLS #
    10820028
    Location
    Legal

    The data relating to real estate for sale on this web site comes in part from the Broker Reciprocity Program of GAMLS. All real estate listings are marked with the GAMLS Broker Reciprocity thumbnail logo and detailed information about them includes the name of the listing brokers. The broker providing these data believes them to be correct, but advises interested parties to confirm them before relying on them in a purchase decision. Copyright 2023 GAMLS. All rights reserved.


    Provided By
    Listed by Tiffany H. Byars (#BYARSTIFFANY)
    Listing Office: BHHS Georgia Properties (#BHHS45)

    Cindy Keller Homes | Funari Realty LLC Have a question about this home?

    Interested in Purchasing 392 Georgian Pines DR?

    Get an estimate on monthly payments on this property.

    $
    years
    Down Payment
    $
    %
    Interest Rate
    %
    Tax Rate
    %
    $
    $annually
    $monthly
    Estimated Monthly Payment
    $0.00
    Loan Amount
    $0.00