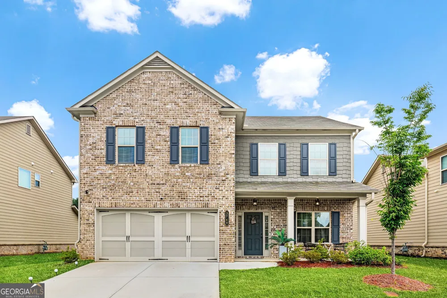
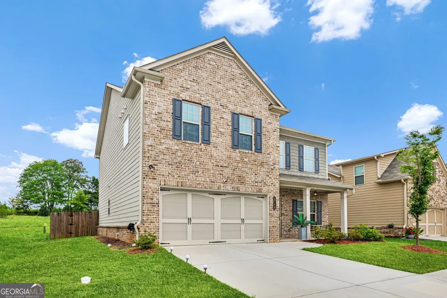
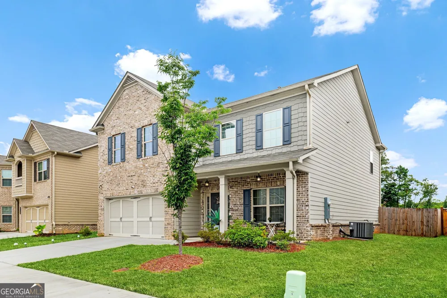
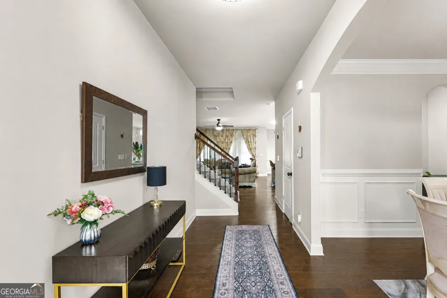
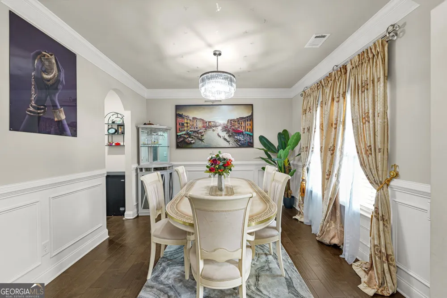
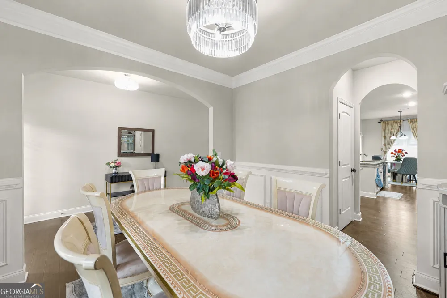
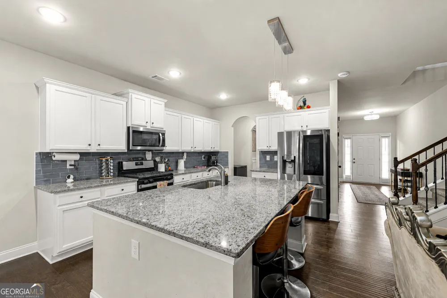
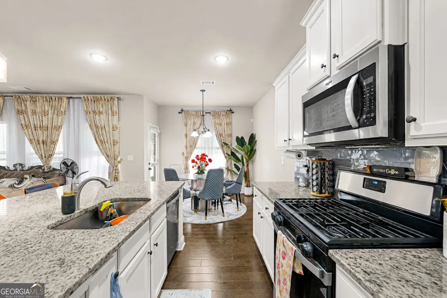
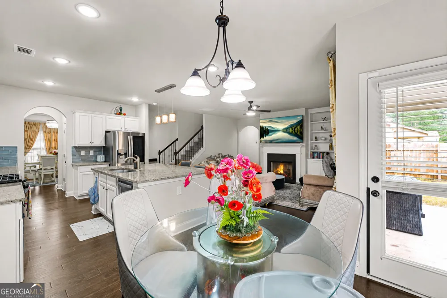
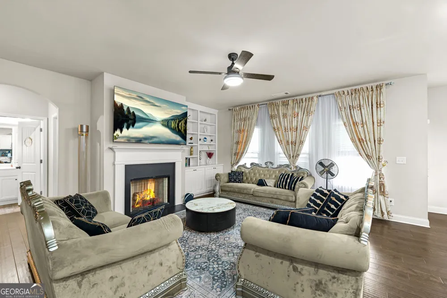
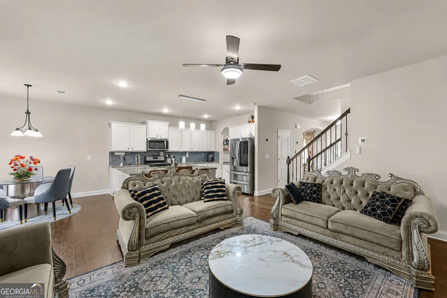
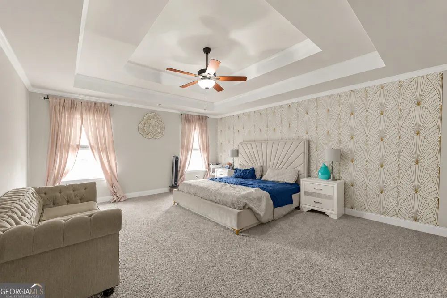
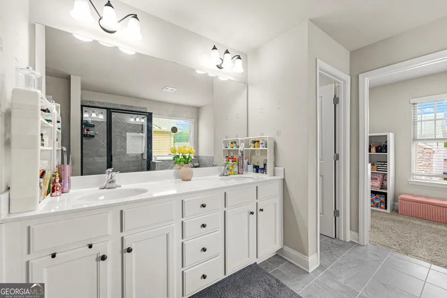
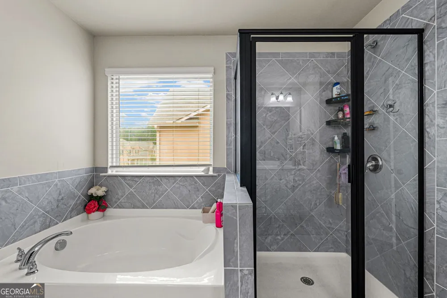
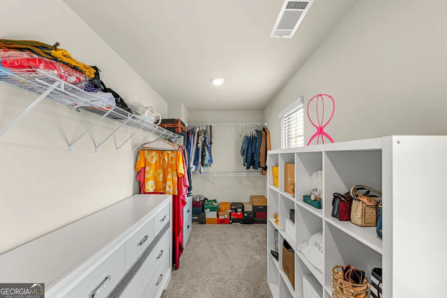
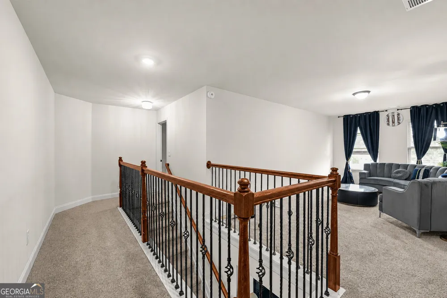
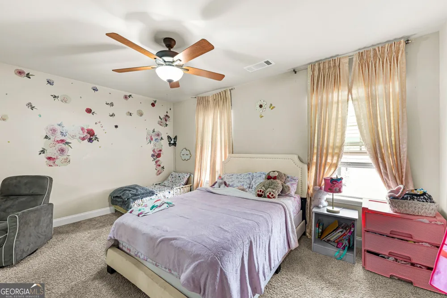
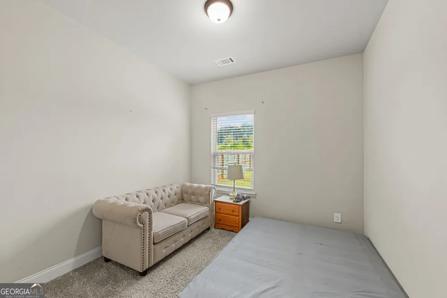
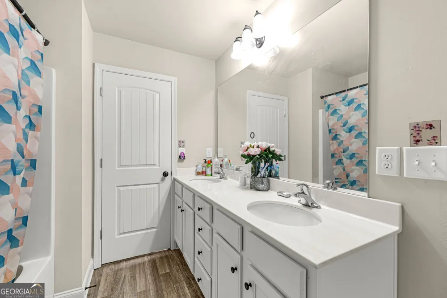
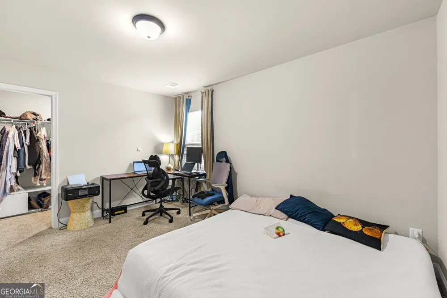
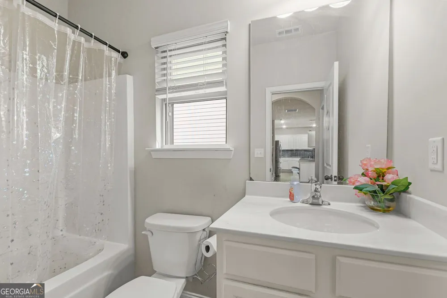
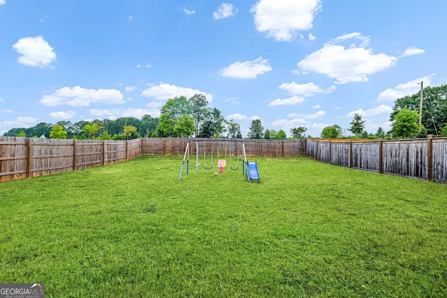
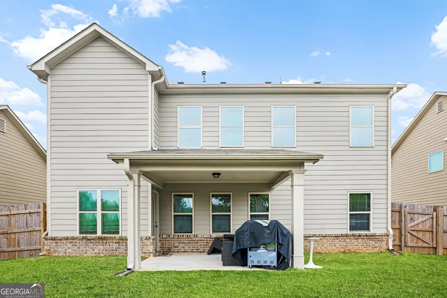
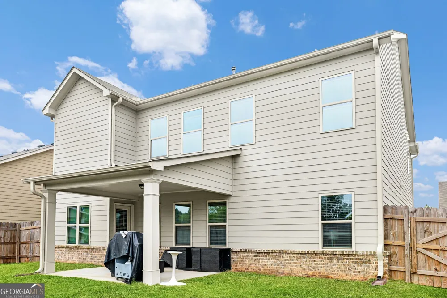
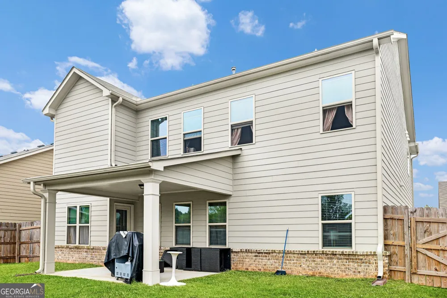
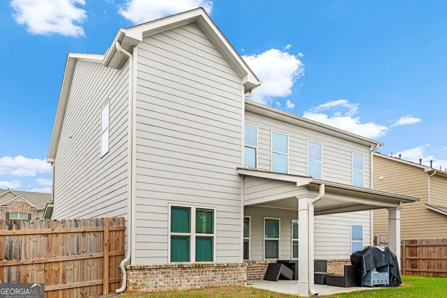
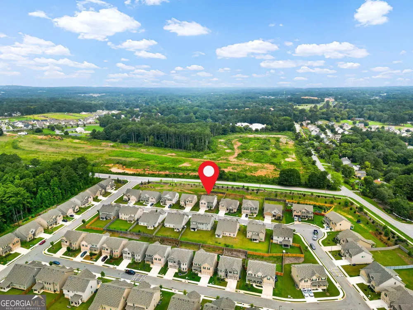
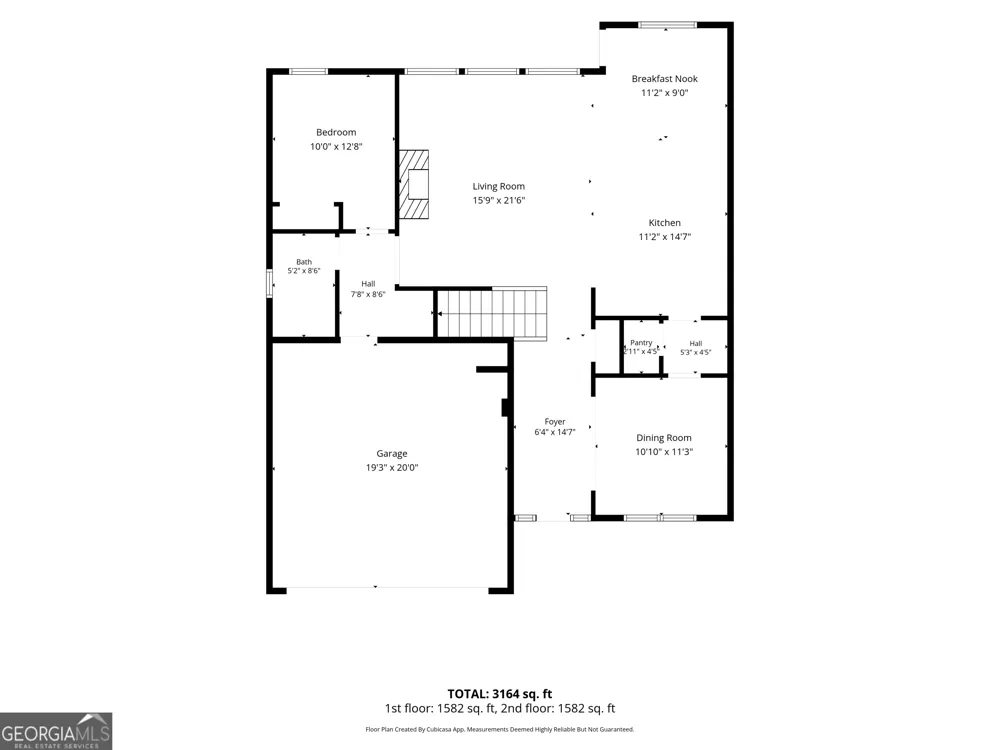
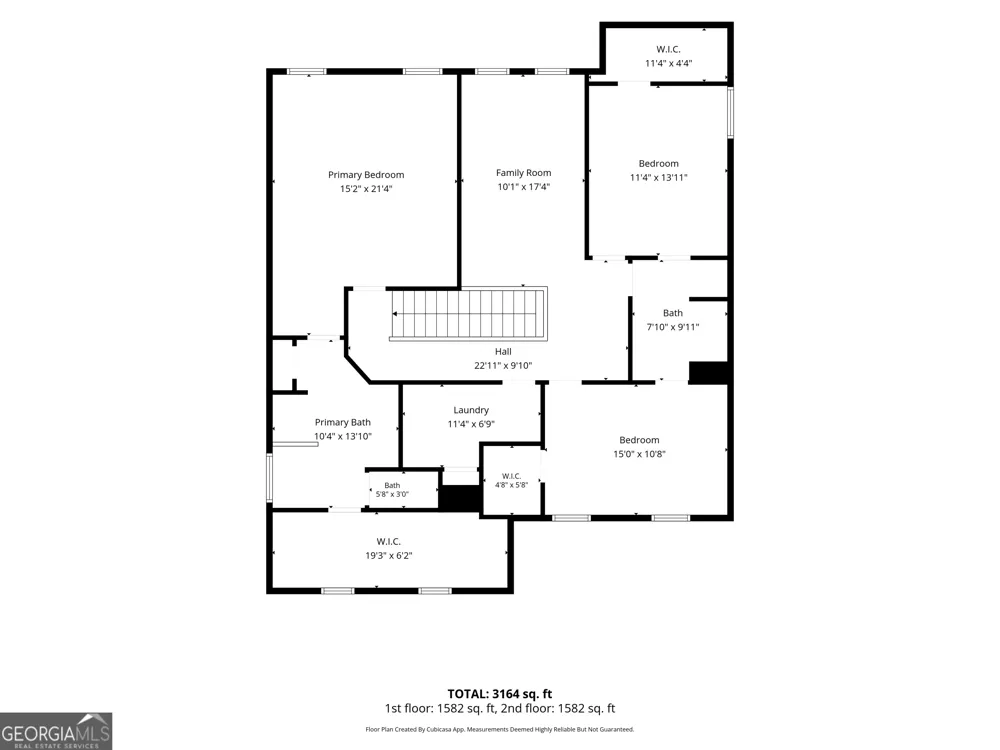
Welcome home to the elegant Newport Plan in the gorgeous Estates at Brushy Fork! This traditional 4-bedroom, 3-bathroom sanctuary offers an ideal blend of warmth and sophisticated design. From the charming front porch and spacious driveway to the wrought-iron staircase and warm hardwood floors, attention to detail shines throughout. At the heart of the home, the gourmet kitchen boasts a versatile central island, granite countertops, custom cabinetry, tile backsplash, and stainless steel appliances-all opening directly to a cozy family room centered around a romantic fireplace. Upstairs, a versatile loft offers extra space to relax or play. The primary suite is a true retreat, featuring dramatic tray ceilings with crown molding, an expansive walk-in closet, and a spa-like bath with a garden tub, tile finishes, and a glass-enclosed shower. Outside, the covered rear patio provides a peaceful backdrop for hosting guests or unwinding at sunset. Conveniently located near local schools and vibrant shopping centers! Rental Requirements: 12 - 24 month lease, Credit Check, Background Check, Security Deposit and 1st Month's Rent.
Property Details
- Interior
- Double Vanity,Tray Ceiling(s),Walk-In Closet(s)
- Fireplaces
- 1
- Cooling
- Central Air
- Heating
- Central,Forced Air
- Cooling Features
- Central Air
- Bedrooms
- 4
- Bathrooms
- 3.0
- Full Baths
- 3
- Bedrooms on Main Level
- 1
- Lot Features
- Level,Other
- Stories
- 2
- Lot Description
- Level,Other
- Pool
- 1
- Pool Description
- In Ground
- Pool Features
- In Ground
- Exterior Features
- Other
- Exterior Materials
- Other
- Acres
- 0.18
- Square Feet
- 2712
- Parking Features
- Garage
- Parking
- Garage
- Parking Spaces
- 2
- Parking Type
- Garage
- Property Type
- Rental
- Style
- Traditional
- Year Built
- 2022
- Roof
- Composition
- Sewer Information
- Public Sewer
- Utility Source
- Private
- Utility Features
- Electricity Available,Sewer Available,Underground Utilities
- Appliances
- Dishwasher,Disposal,Oven/Range (Combo),Refrigerator
- Subdivision
- Estates At Brushy Fork
- Community Features
- Sidewalks,Street Lights
- Elementary School
- Magill
- Middle School
- Grace Snell
- High School
- South Gwinnett
- County
- Gwinnett
- Region
- Loganville
- Date Available
- August 06, 2026
- Original List Price
- $3,200
- Days on Market (Cumulative)
- 24
- HOA
- 1
Location
Legal
The data relating to real estate for sale on this web site comes in part from the Broker Reciprocity Program of GAMLS. All real estate listings are marked with the GAMLS Broker Reciprocity thumbnail logo and detailed information about them includes the name of the listing brokers. The broker providing these data believes them to be correct, but advises interested parties to confirm them before relying on them in a purchase decision. Copyright 2023 GAMLS. All rights reserved.
Provided By
Listed by Shonnie Alridge (#ALRIDGERISCH)
Listing Office: eXp Realty (#EXPR01)