(404) 663-4303 cindy@cindykellerhomes.com Cindy Keller Homes
    Traffic Dashboard
    Home
    • Search
    • Communities
      • Gwinnett County
      • Hall County
      • Jackson County
      • Barrow County
    • Buying
      • Buying Info
      • Featured Listings
      • Search Homes
    • Selling
    • Recently Sold
    • Virtual Tours
      • YouTube
    • About
      • Meet Cindy
      • Testimonials
    • Articles
    • Vendors
    • Contact
    Traffic Dashboard
    Cindy Meyers Keller
    (404) 663-4303 cindy@cindykellerhomes.com
    • Buford, GA
    Explore
    • Property Search
    • Communities
    • Buying
    • Selling
    About
    • About
    • Contact Us
    • Testimonials
    • Home
    Local Guide
    • Search by City
    • Search by Subdivision
    • Search by Zip
    • Search by Area
    Legal
    • Privacy
    • Terms
    • DMCA
    • Accessibility
    • Fair Housing
    Account
    • Dashboard
    • Logout
    • Login
    Cindy Keller Homes | Funari Realty LLC - Footer Logo
    ©2026 Cindy Keller Homes. All rights reserved.
    Website built by CloseHack.
    Georgia MLS

    The data relating to real estate for sale on this web site comes in part from the Broker Reciprocity Program of GAMLS. All real estate listings are marked with the GAMLS Broker Reciprocity thumbnail logo and detailed information about them includes the name of the listing brokers. The broker providing these data believes them to be correct, but advises interested parties to confirm them before relying on them in a purchase decision. Copyright 2023 GAMLS. All rights reserved.

    Return
    • All Types
    • House+2 more
    • Price
    • Bed/Bath
    • Size
    • Dates
    • Filters
    • Amenities
    • Save
    Listings
    No results
    Sort
    Home / Peachtree Corners / 3617 Parkside CT
    3617 Parkside CT Peachtree Corners, GA 30092 3617 Parkside CT Peachtree Corners, GA 30092 3617 Parkside CT Peachtree Corners, GA 30092 3617 Parkside CT Peachtree Corners, GA 30092 3617 Parkside CT Peachtree Corners, GA 30092 3617 Parkside CT Peachtree Corners, GA 30092 3617 Parkside CT Peachtree Corners, GA 30092 3617 Parkside CT Peachtree Corners, GA 30092 3617 Parkside CT Peachtree Corners, GA 30092 3617 Parkside CT Peachtree Corners, GA 30092 3617 Parkside CT Peachtree Corners, GA 30092 3617 Parkside CT Peachtree Corners, GA 30092 3617 Parkside CT Peachtree Corners, GA 30092 3617 Parkside CT Peachtree Corners, GA 30092 3617 Parkside CT Peachtree Corners, GA 30092 3617 Parkside CT Peachtree Corners, GA 30092 3617 Parkside CT Peachtree Corners, GA 30092 3617 Parkside CT Peachtree Corners, GA 30092 3617 Parkside CT Peachtree Corners, GA 30092 3617 Parkside CT Peachtree Corners, GA 30092 3617 Parkside CT Peachtree Corners, GA 30092 3617 Parkside CT Peachtree Corners, GA 30092 3617 Parkside CT Peachtree Corners, GA 30092 3617 Parkside CT Peachtree Corners, GA 30092 3617 Parkside CT Peachtree Corners, GA 30092 3617 Parkside CT Peachtree Corners, GA 30092 3617 Parkside CT Peachtree Corners, GA 30092 3617 Parkside CT Peachtree Corners, GA 30092 3617 Parkside CT Peachtree Corners, GA 30092 3617 Parkside CT Peachtree Corners, GA 30092 3617 Parkside CT Peachtree Corners, GA 30092 3617 Parkside CT Peachtree Corners, GA 30092 3617 Parkside CT Peachtree Corners, GA 30092 3617 Parkside CT Peachtree Corners, GA 30092 3617 Parkside CT Peachtree Corners, GA 30092 3617 Parkside CT Peachtree Corners, GA 30092 3617 Parkside CT Peachtree Corners, GA 30092 3617 Parkside CT Peachtree Corners, GA 30092 3617 Parkside CT Peachtree Corners, GA 30092 3617 Parkside CT Peachtree Corners, GA 30092 3617 Parkside CT Peachtree Corners, GA 30092 3617 Parkside CT Peachtree Corners, GA 30092 3617 Parkside CT Peachtree Corners, GA 30092 3617 Parkside CT Peachtree Corners, GA 30092 3617 Parkside CT Peachtree Corners, GA 30092 View All Photos

    $450,000

    | Active

    3617 Parkside CT

    Peachtree Corners, GA 30092

    1,408
    Square Feet
    3
    Beds
    2
    Baths
    0.40
    Acres
    17
    Days on Market
    10826636
    MLS#
    House
    Structure
    Residential
    Zone
    Contact

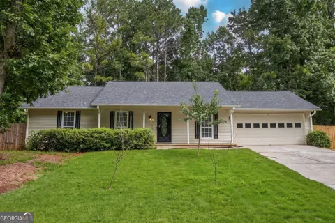
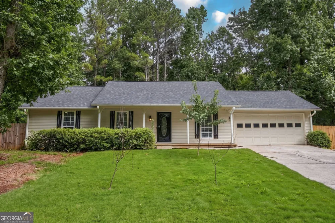
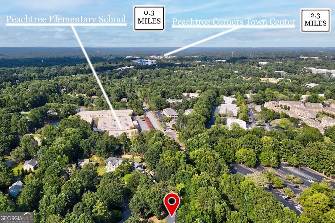
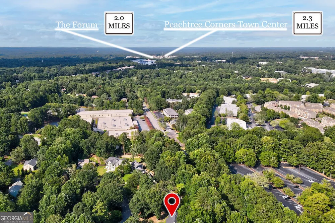
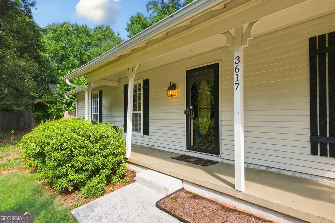
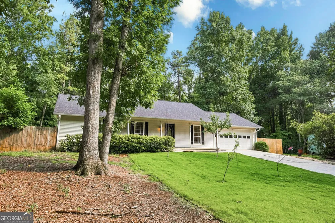
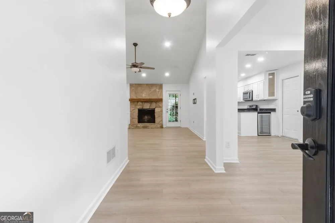
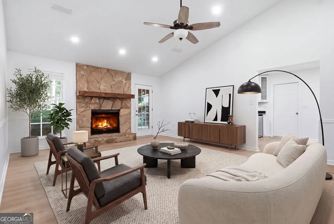
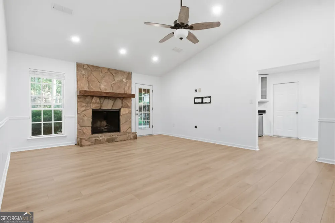
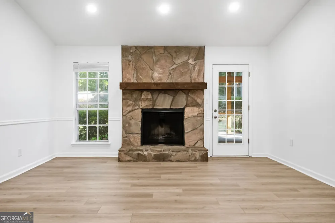
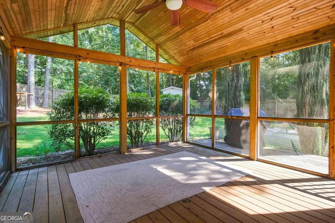
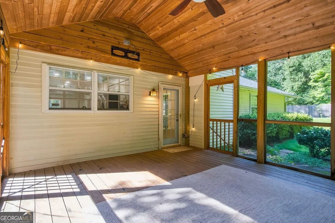
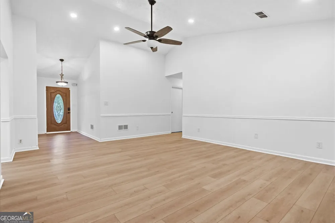
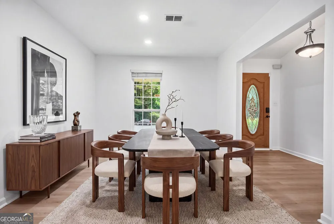
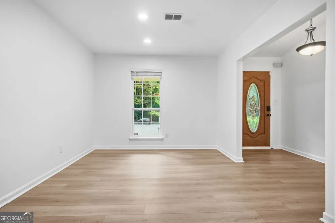
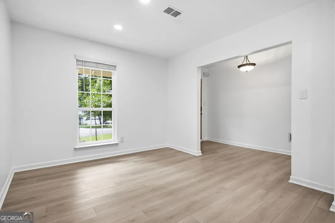
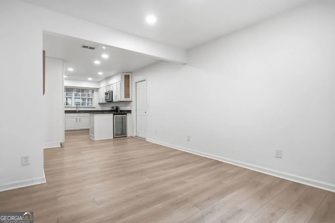
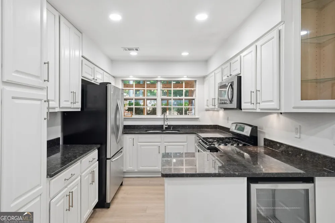
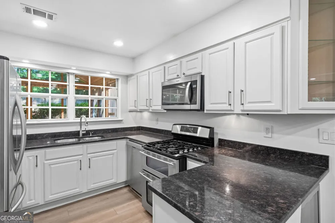
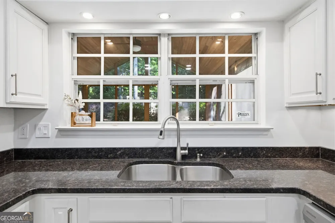
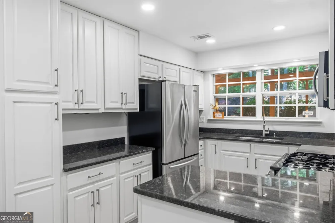
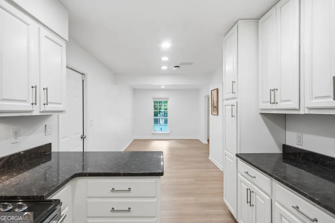
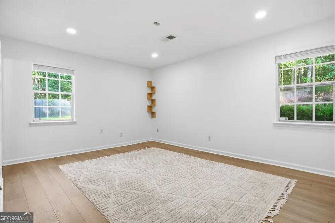
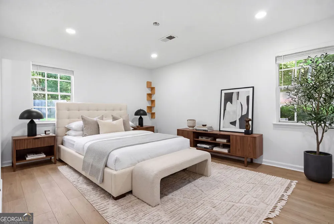
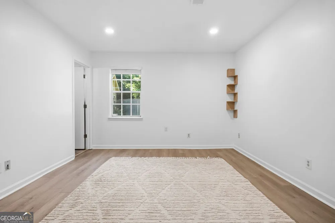
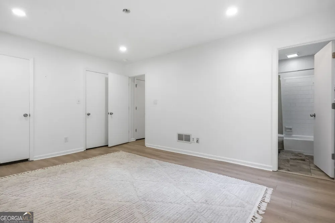
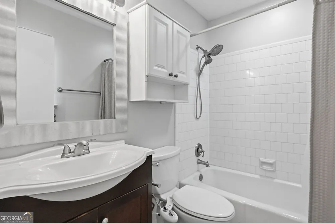
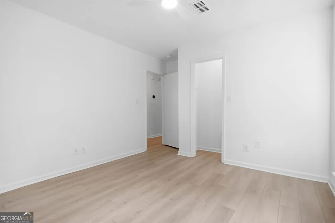
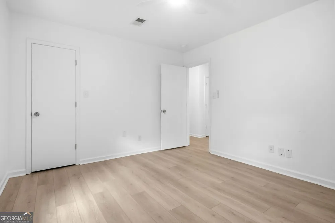
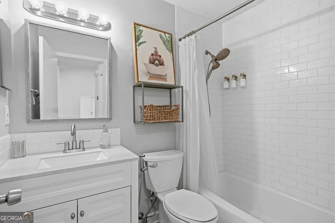
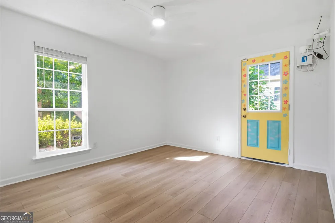
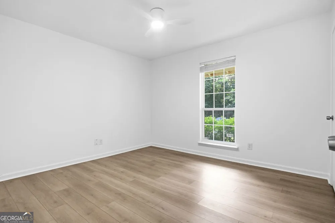
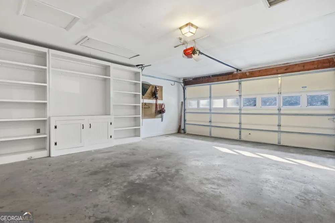
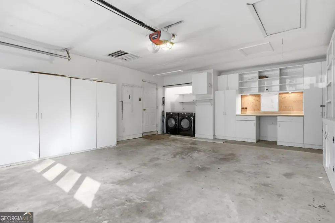
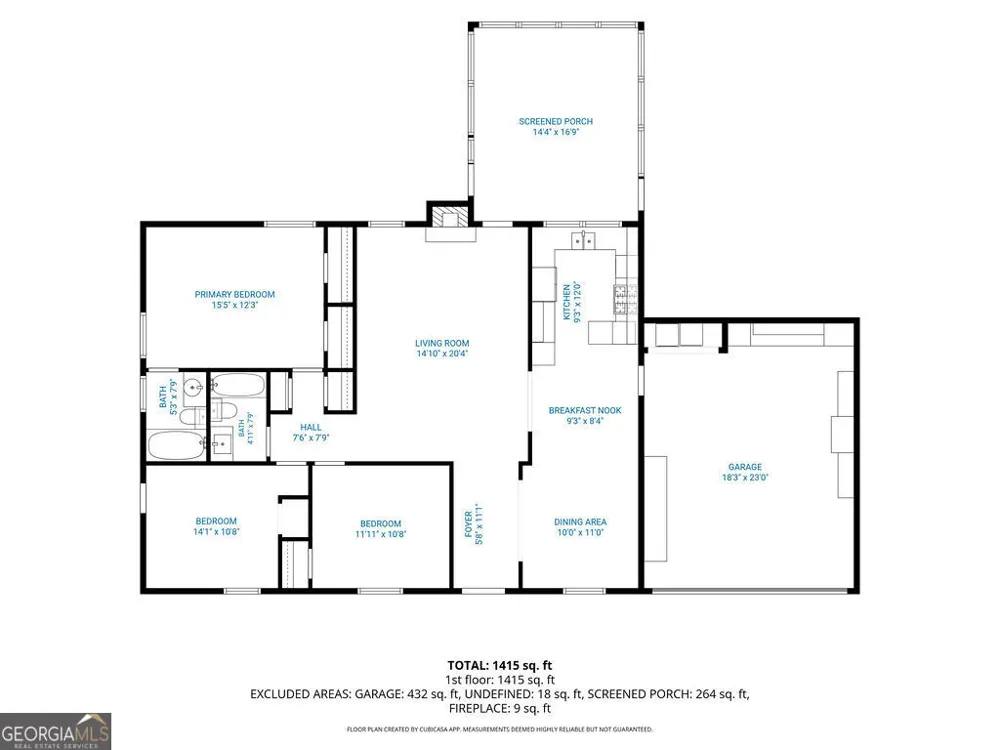
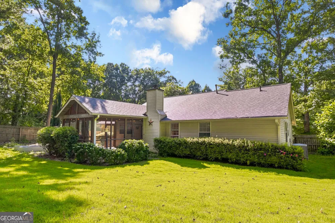
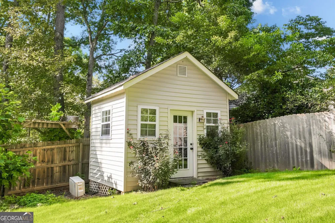
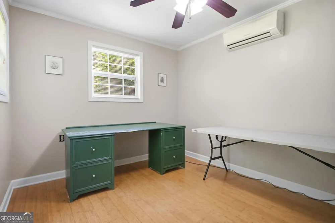
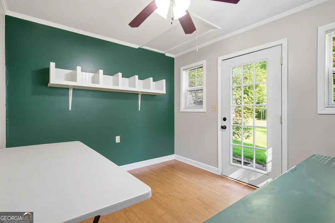
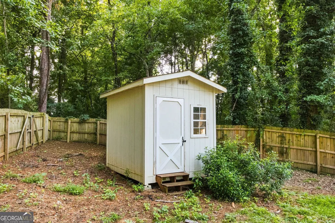
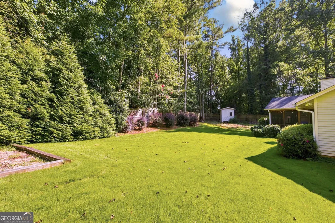
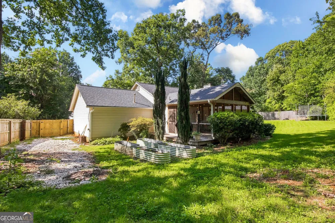
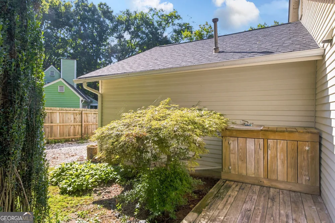
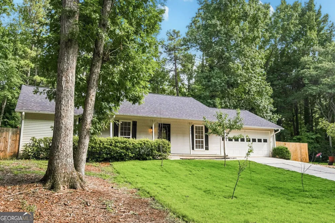
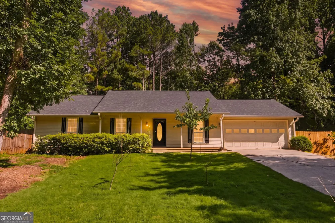
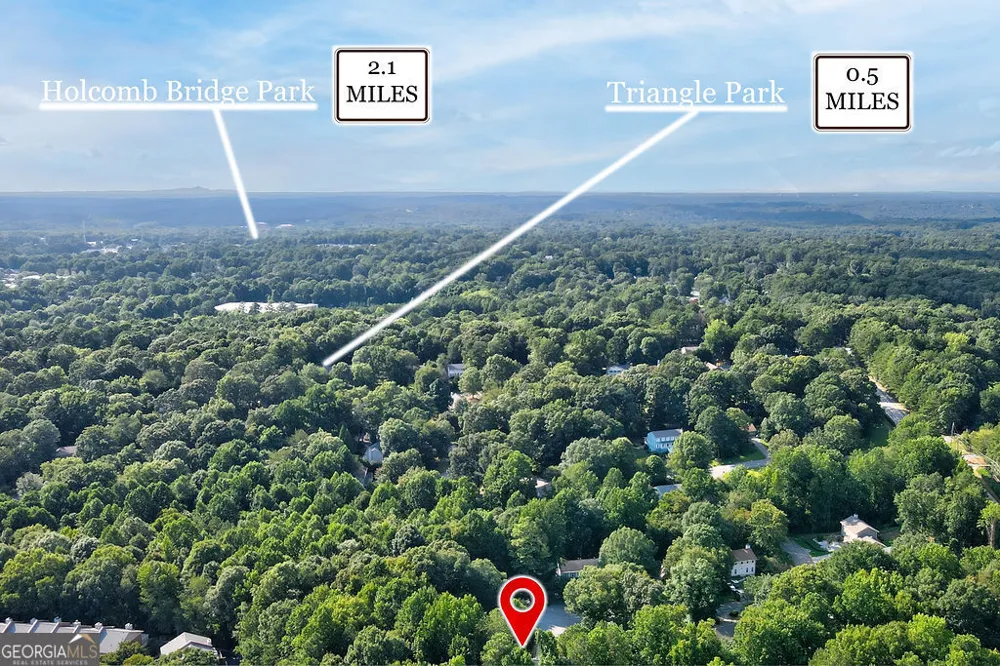
    LOCATION, SPACE & ONE-LEVEL LIVING IN THE HEART OF PEACHTREE CORNERS! Tucked away on a quiet cul-de-sac street yet just minutes from shopping, dining, parks, and entertainment, this home offers the perfect combination of privacy and convenience. Inside, you'll find new flooring, vaulted ceilings, recessed lighting, and an open flow between the living and dining areas, with a stone fireplace creating a cozy focal point in the family room. The kitchen features abundant white cabinetry, granite countertops, stainless steel appliances, a gas range, and plenty of workspace and storage. Step outside to the spacious screened porch perfect for morning coffee, outdoor dining, entertaining, or simply relaxing while overlooking the LARGE, PRIVATE, FENCED BACKYARD. A generous front yard provides even more outdoor space and adds to the home's curb appeal. A SEPARATE OFFICE offers valuable flexibility for working from home, a creative studio, hobby space, or quiet retreat. The property also includes a separate storage shed and an oversized two-car garage with extensive built-in cabinetry, workspace, and additional storage. And while the setting feels tucked away, you're CLOSE TO EVERYTHING! The home is approximately 2 miles from The Forum at Peachtree Corners, 2.3 miles from Peachtree Corners Town Center, 0.5 mile from Triangle Park, 2.1 miles from Holcomb Bridge Park, and just 0.3 mile from Peachtree Elementary School. Enjoy easy access to shopping, restaurants, parks, recreation, and everyday conveniences. PLUS, enjoy added peace of mind with approximately 2.5 years remaining of transferable HOME WARRANTY! This home brings together space, versatility, and convenience in one great package. Schedule your private showing today!

    Property Details
    Interior
    High Ceilings,Master On Main Level,Pulldown Attic Stairs,Vaulted Ceiling(s)
    Fireplaces
    1
    Cooling
    Ceiling Fan(s),Central Air
    Heating
    Forced Air,Natural Gas
    Cooling Features
    Ceiling Fan(s),Central Air
    Bedrooms
    3
    Bathrooms
    2.0
    Full Baths
    2
    Bedrooms on Main Level
    3
    Lot Features
    Cul-De-Sac,Private
    Stories
    1
    Lot Description
    Cul-De-Sac,Private
    Acres
    0.4
    Square Feet
    1408
    Parking Features
    Attached, Garage, Garage Door Opener, Kitchen Level, Storage
    Parking
    Attached,Garage,Garage Door Opener,Kitchen Level,Storage
    Parking Type
    Garage
    Property Type
    Purchase
    Style
    Ranch
    Year Built
    1979
    Roof
    Composition
    Sewer Information
    Public Sewer
    Utility Source
    Public
    Utility Features
    Natural Gas Available,Sewer Connected
    Appliances
    Dishwasher,Disposal,Dryer,Microwave,Oven/Range (Combo),Stainless Steel Appliance(s),Washer
    Subdivision
    Dunwoody Manor
    Community Features
    None,Street Lights
    Elementary School
    Peachtree
    Middle School
    Pinckneyville
    High School
    Norcross
    County
    Gwinnett
    Region
    Peachtree Corners
    Original List Price
    $450,000
    Days on Market (Cumulative)
    17
    Taxes Annual
    $2,025
    HOA
    1
    HOA Fees
    50
    MLS #
    10826636
    Location
    Legal

    The data relating to real estate for sale on this web site comes in part from the Broker Reciprocity Program of GAMLS. All real estate listings are marked with the GAMLS Broker Reciprocity thumbnail logo and detailed information about them includes the name of the listing brokers. The broker providing these data believes them to be correct, but advises interested parties to confirm them before relying on them in a purchase decision. Copyright 2023 GAMLS. All rights reserved.


    Provided By
    Listed by Anita Sadiku (#SADIKUANITA)
    Listing Office: Keller Williams Realty First Atlanta (#KWFA01)

    Cindy Keller Homes | Funari Realty LLC Have a question about this home?

    Interested in Purchasing 3617 Parkside CT?

    Get an estimate on monthly payments on this property.

    $
    years
    Down Payment
    $
    %
    Interest Rate
    %
    Tax Rate
    %
    $
    $annually
    $monthly
    Estimated Monthly Payment
    $0.00
    Loan Amount
    $0.00