(404) 663-4303 cindy@cindykellerhomes.com Cindy Keller Homes
    Traffic Dashboard
    Home
    • Search
    • Communities
      • Gwinnett County
      • Hall County
      • Jackson County
      • Barrow County
    • Buying
      • Buying Info
      • Featured Listings
      • Search Homes
    • Selling
    • Recently Sold
    • Virtual Tours
      • YouTube
    • About
      • Meet Cindy
      • Testimonials
    • Articles
    • Vendors
    • Contact
    Traffic Dashboard
    Cindy Meyers Keller
    (404) 663-4303 cindy@cindykellerhomes.com
    • Buford, GA
    Explore
    • Property Search
    • Communities
    • Buying
    • Selling
    About
    • About
    • Contact Us
    • Testimonials
    • Home
    Local Guide
    • Search by City
    • Search by Subdivision
    • Search by Zip
    • Search by Area
    Legal
    • Privacy
    • Terms
    • DMCA
    • Accessibility
    • Fair Housing
    Account
    • Dashboard
    • Logout
    • Login
    Cindy Keller Homes | Funari Realty LLC - Footer Logo
    ©2026 Cindy Keller Homes. All rights reserved.
    Website built by CloseHack.
    Georgia MLS

    The data relating to real estate for sale on this web site comes in part from the Broker Reciprocity Program of GAMLS. All real estate listings are marked with the GAMLS Broker Reciprocity thumbnail logo and detailed information about them includes the name of the listing brokers. The broker providing these data believes them to be correct, but advises interested parties to confirm them before relying on them in a purchase decision. Copyright 2023 GAMLS. All rights reserved.

    Return
    • All Types
    • House+2 more
    • Price
    • Bed/Bath
    • Size
    • Dates
    • Filters
    • Amenities
    • Save
    Listings
    No results
    Sort
    Home / Gainesville / 3522 Cameron DR
    3522 Cameron DR Gainesville, GA 30506 3522 Cameron DR Gainesville, GA 30506 3522 Cameron DR Gainesville, GA 30506 3522 Cameron DR Gainesville, GA 30506 3522 Cameron DR Gainesville, GA 30506 3522 Cameron DR Gainesville, GA 30506 3522 Cameron DR Gainesville, GA 30506 3522 Cameron DR Gainesville, GA 30506 3522 Cameron DR Gainesville, GA 30506 3522 Cameron DR Gainesville, GA 30506 3522 Cameron DR Gainesville, GA 30506 3522 Cameron DR Gainesville, GA 30506 3522 Cameron DR Gainesville, GA 30506 3522 Cameron DR Gainesville, GA 30506 3522 Cameron DR Gainesville, GA 30506 3522 Cameron DR Gainesville, GA 30506 3522 Cameron DR Gainesville, GA 30506 3522 Cameron DR Gainesville, GA 30506 3522 Cameron DR Gainesville, GA 30506 3522 Cameron DR Gainesville, GA 30506 3522 Cameron DR Gainesville, GA 30506 3522 Cameron DR Gainesville, GA 30506 3522 Cameron DR Gainesville, GA 30506 3522 Cameron DR Gainesville, GA 30506 3522 Cameron DR Gainesville, GA 30506 3522 Cameron DR Gainesville, GA 30506 3522 Cameron DR Gainesville, GA 30506 3522 Cameron DR Gainesville, GA 30506 3522 Cameron DR Gainesville, GA 30506 3522 Cameron DR Gainesville, GA 30506 3522 Cameron DR Gainesville, GA 30506 3522 Cameron DR Gainesville, GA 30506 3522 Cameron DR Gainesville, GA 30506 3522 Cameron DR Gainesville, GA 30506 3522 Cameron DR Gainesville, GA 30506 3522 Cameron DR Gainesville, GA 30506 3522 Cameron DR Gainesville, GA 30506 3522 Cameron DR Gainesville, GA 30506 3522 Cameron DR Gainesville, GA 30506 3522 Cameron DR Gainesville, GA 30506 3522 Cameron DR Gainesville, GA 30506 3522 Cameron DR Gainesville, GA 30506 3522 Cameron DR Gainesville, GA 30506 3522 Cameron DR Gainesville, GA 30506 3522 Cameron DR Gainesville, GA 30506 3522 Cameron DR Gainesville, GA 30506 3522 Cameron DR Gainesville, GA 30506 View All Photos

    $465,000

    | Active

    3522 Cameron DR

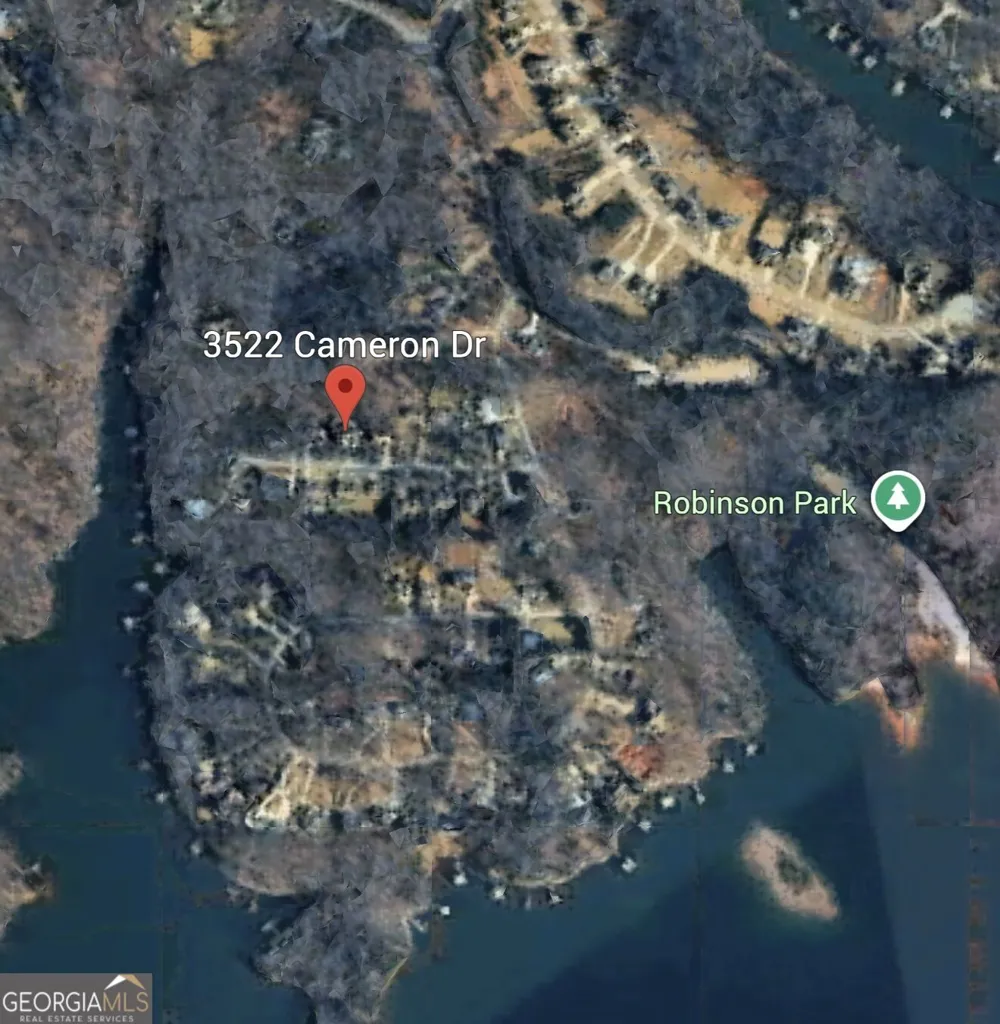
    Gainesville, GA 30506

    3
    Beds
    2
    Baths
    0.45
    Acres
    24
    Days on Market
    10821039
    MLS#
    House
    Structure
    Residential
    Zone
    Contact

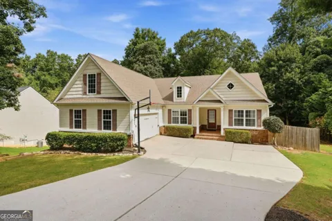
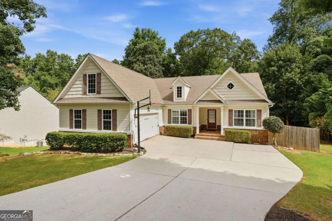
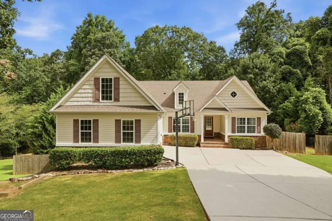
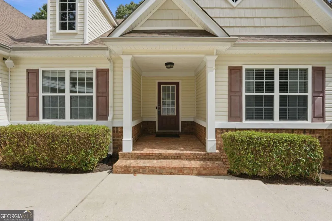
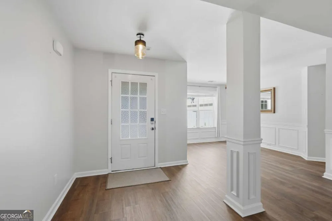
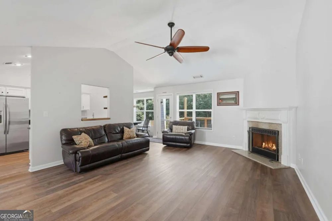
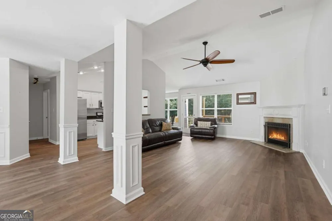
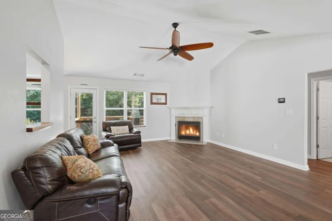
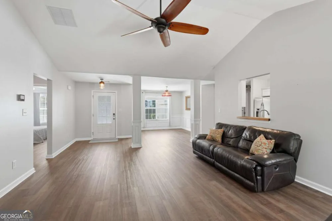
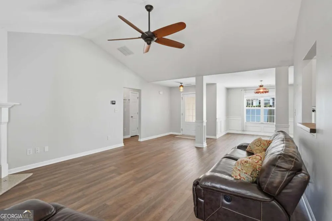
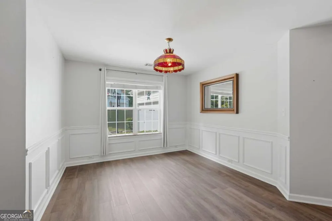
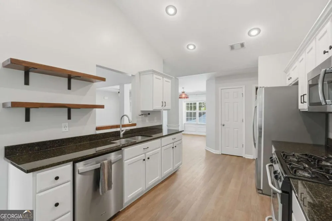
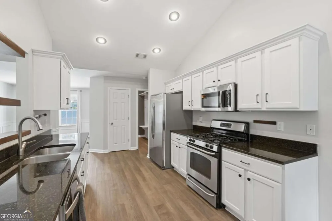
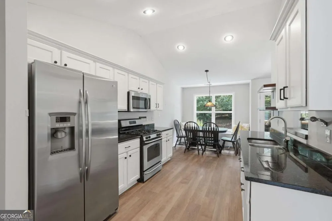
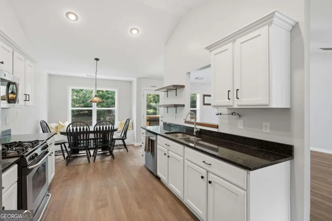
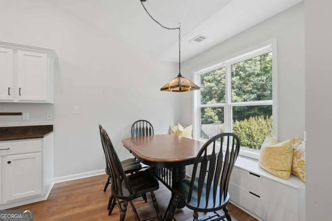
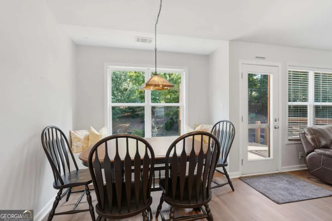
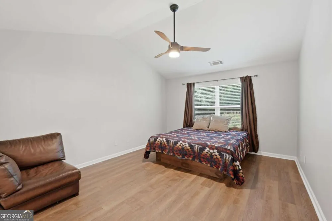
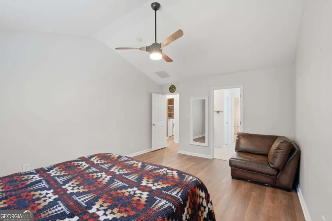
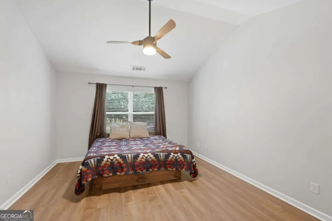
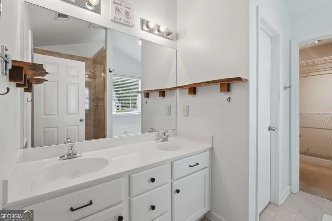
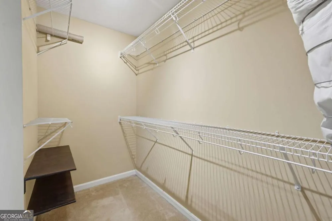
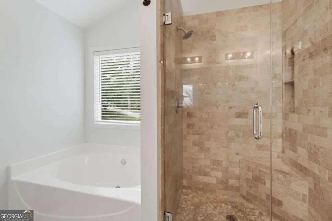
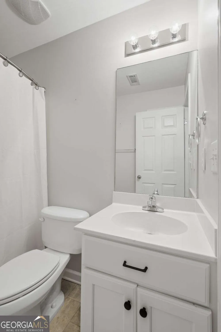
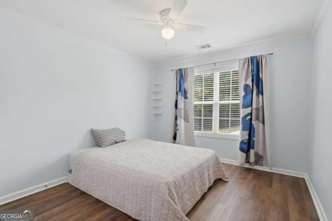
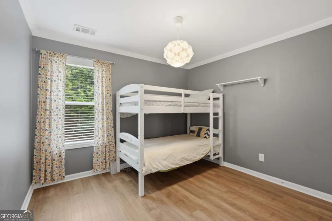
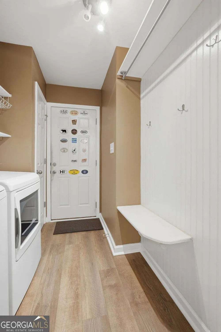
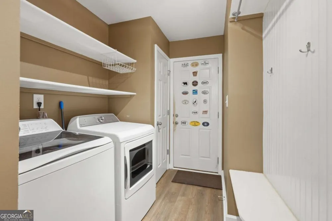
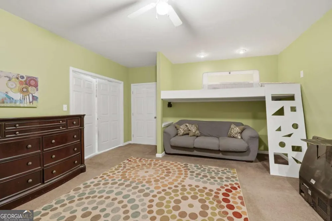
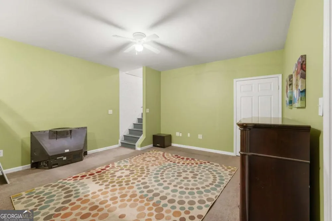
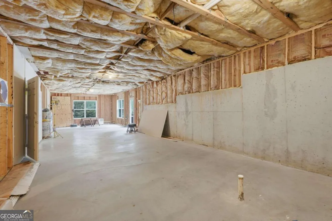
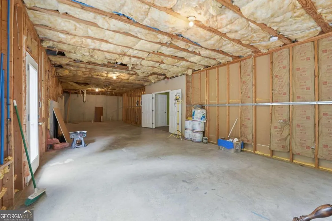
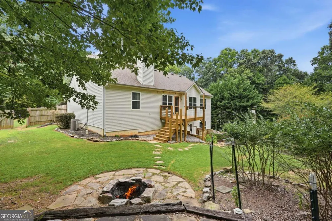
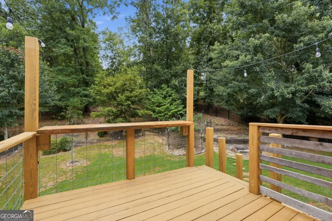
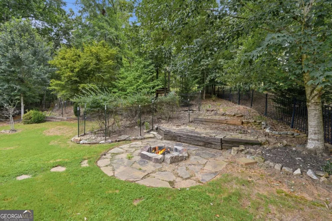
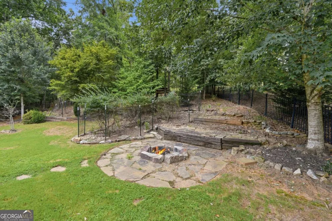
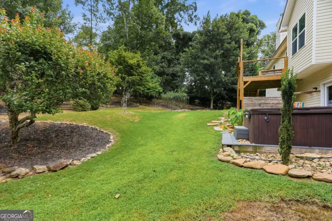
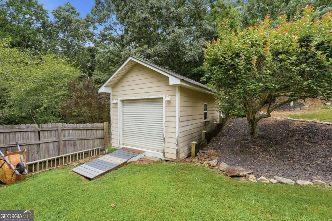
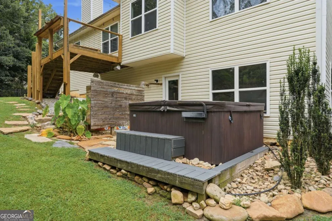
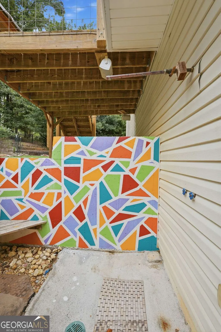
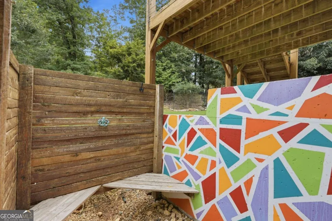
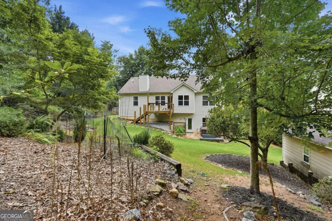
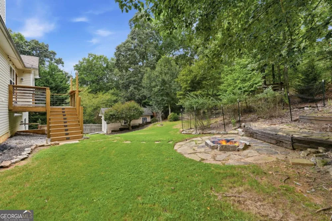
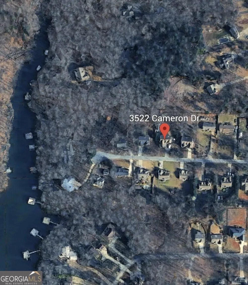
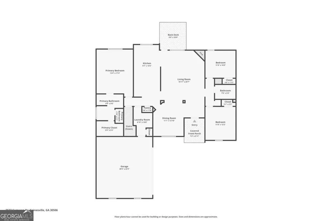
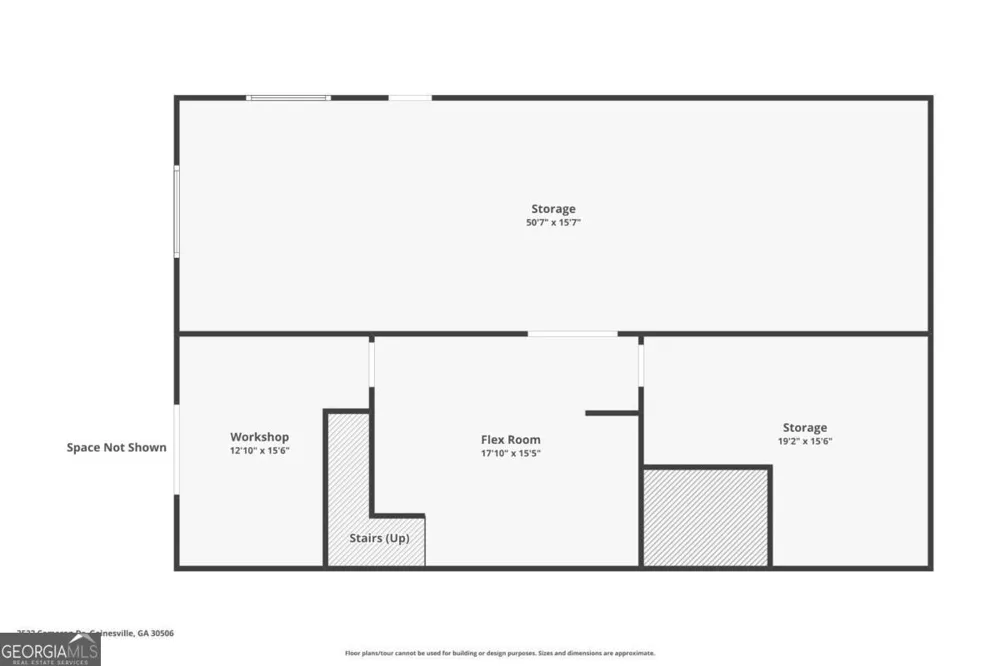
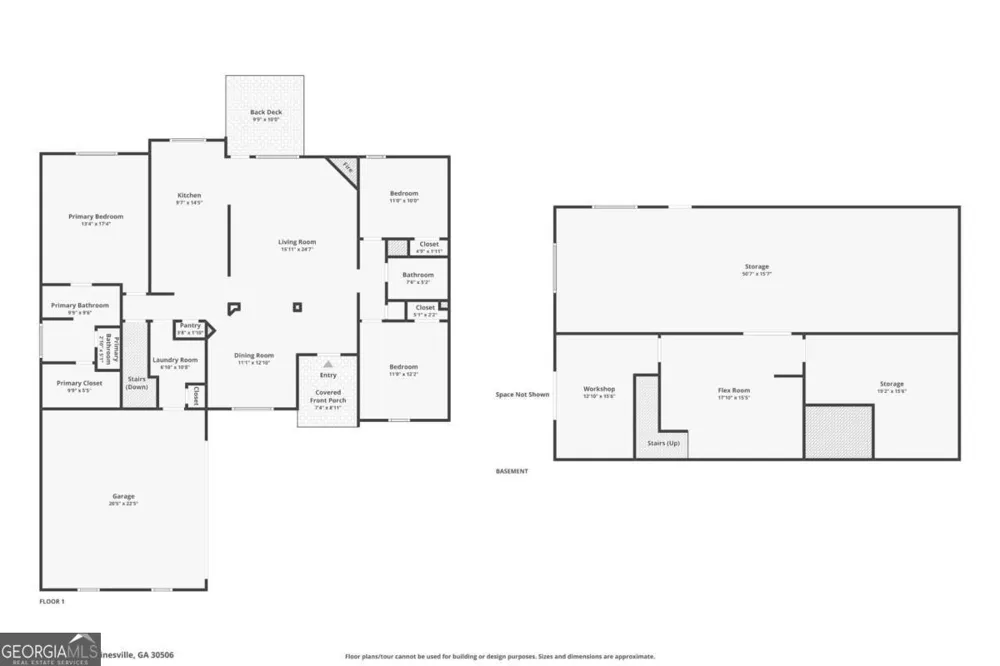
    Welcome home to this beautifully maintained 3 bedroom, 2 bath ranch offering the perfect blend of comfort, style, and endless potential. From the moment you step inside, you'll appreciate the new laminate flooring that flows throughout the main level and the open feel of the home. The bright white kitchen features granite countertops, stainless steel appliances, and plenty of cabinet space, while the adjoining breakfast area offers built-in seating and peaceful views of the private, wooded backyard, making it the perfect spot to start your day. The spacious primary suite provides a relaxing retreat with a large walk-in closet and a beautiful ensuite featuring a double vanity, separate soaking tub, and an updated walk-in shower. Two additional bedrooms and a full bathroom offer comfortable accommodations for family or guests, or additional space for an office or storage. Downstairs, the expansive unfinished basement provides incredible flexibility with one finished room, a dedicated workshop, and abundant unfinished space ready to be transformed into a home gym, media room, additional living space, or whatever fits your lifestyle. Step outside and discover your own backyard oasis. The spacious, fenced in backyard is designed for both relaxation and entertaining, complete with a hot tub, outdoor shower, fire pit area, and plenty of room for gatherings, games, or simply enjoying the peaceful wooded surroundings. Offering the ease of one-level living, an unfinished basement with incredible potential, no HOA, and a peaceful setting just minutes from Lake Lanier and nearby parks, this home truly has something for everyone. Don't miss the opportunity to make it yours!

    Property Details
    Interior
    Double Vanity,Master On Main Level,Vaulted Ceiling(s),Walk-In Closet(s)
    Fireplaces
    1
    Cooling
    Ceiling Fan(s),Central Air
    Heating
    Central
    Cooling Features
    Ceiling Fan(s),Central Air
    Bedrooms
    3
    Bathrooms
    2.0
    Full Baths
    2
    Bedrooms on Main Level
    3
    Lot Features
    Private
    Stories
    2
    Lot Description
    Private
    Pool
    1
    Pool Description
    Hot Tub
    Pool Features
    Hot Tub
    Exterior Features
    Fire Pit
    Exterior Materials
    Fire Pit
    Acres
    0.45
    Parking Features
    Garage, Garage Door Opener, Side/Rear Entrance
    Parking
    Garage,Garage Door Opener,Side/Rear Entrance
    Parking Spaces
    2
    Parking Type
    Garage
    Property Type
    Purchase
    Style
    Ranch
    Basement
    1
    Basement Description
    Bath/Stubbed,Exterior Entry,Full,Interior Entry,Unfinished
    Basement Finished
    1
    Year Built
    2007
    Roof
    Composition
    Sewer Information
    Septic Tank
    Utility Source
    Public
    Utility Features
    Electricity Available,Natural Gas Available,Water Available
    Appliances
    Dishwasher,Disposal,Microwave,Refrigerator,Stainless Steel Appliance(s)
    Subdivision
    Cameron Point
    Community Features
    Lake
    Elementary School
    Sardis
    Middle School
    Chestatee
    High School
    Chestatee
    County
    Hall
    Region
    Gainesville
    Original List Price
    $469,500
    Days on Market (Cumulative)
    24
    Taxes Annual
    $3,466
    MLS #
    10821039
    Location
    Legal

    The data relating to real estate for sale on this web site comes in part from the Broker Reciprocity Program of GAMLS. All real estate listings are marked with the GAMLS Broker Reciprocity thumbnail logo and detailed information about them includes the name of the listing brokers. The broker providing these data believes them to be correct, but advises interested parties to confirm them before relying on them in a purchase decision. Copyright 2023 GAMLS. All rights reserved.


    Provided By
    Listed by Elizabeth Smolyar (#SMOLYARELIZ)
    Listing Office: Georgian Home Realty, Inc. (#GAHR01)

    Cindy Keller Homes | Funari Realty LLC Have a question about this home?

    Interested in Purchasing 3522 Cameron DR?

    Get an estimate on monthly payments on this property.

    $
    years
    Down Payment
    $
    %
    Interest Rate
    %
    Tax Rate
    %
    $
    $annually
    $monthly
    Estimated Monthly Payment
    $0.00
    Loan Amount
    $0.00