(404) 663-4303 cindy@cindykellerhomes.com Cindy Keller Homes
    Traffic Dashboard
    Home
    • Search
    • Communities
      • Gwinnett County
      • Hall County
      • Jackson County
      • Barrow County
    • Buying
      • Buying Info
      • Featured Listings
      • Search Homes
    • Selling
    • Recently Sold
    • Virtual Tours
      • YouTube
    • About
      • Meet Cindy
      • Testimonials
    • Articles
    • Vendors
    • Contact
    Traffic Dashboard
    Cindy Meyers Keller
    (404) 663-4303 cindy@cindykellerhomes.com
    • Buford, GA
    Explore
    • Property Search
    • Communities
    • Buying
    • Selling
    About
    • About
    • Contact Us
    • Testimonials
    • Home
    Local Guide
    • Search by City
    • Search by Subdivision
    • Search by Zip
    • Search by Area
    Legal
    • Privacy
    • Terms
    • DMCA
    • Accessibility
    • Fair Housing
    Account
    • Dashboard
    • Logout
    • Login
    Cindy Keller Homes | Funari Realty LLC - Footer Logo
    ©2026 Cindy Keller Homes. All rights reserved.
    Website built by CloseHack.
    Georgia MLS

    The data relating to real estate for sale on this web site comes in part from the Broker Reciprocity Program of GAMLS. All real estate listings are marked with the GAMLS Broker Reciprocity thumbnail logo and detailed information about them includes the name of the listing brokers. The broker providing these data believes them to be correct, but advises interested parties to confirm them before relying on them in a purchase decision. Copyright 2023 GAMLS. All rights reserved.

    Return
    • All Types
    • House+2 more
    • Price
    • Bed/Bath
    • Size
    • Dates
    • Filters
    • Amenities
    • Save
    Listings
    No results
    Sort
    Home / Atlanta / 3481 Lakeside DR NE
    3481 Lakeside DR NE Atlanta, GA 30326 3481 Lakeside DR NE Atlanta, GA 30326 3481 Lakeside DR NE Atlanta, GA 30326 3481 Lakeside DR NE Atlanta, GA 30326 3481 Lakeside DR NE Atlanta, GA 30326 3481 Lakeside DR NE Atlanta, GA 30326 3481 Lakeside DR NE Atlanta, GA 30326 3481 Lakeside DR NE Atlanta, GA 30326 3481 Lakeside DR NE Atlanta, GA 30326 3481 Lakeside DR NE Atlanta, GA 30326 3481 Lakeside DR NE Atlanta, GA 30326 3481 Lakeside DR NE Atlanta, GA 30326 3481 Lakeside DR NE Atlanta, GA 30326 3481 Lakeside DR NE Atlanta, GA 30326 3481 Lakeside DR NE Atlanta, GA 30326 3481 Lakeside DR NE Atlanta, GA 30326 3481 Lakeside DR NE Atlanta, GA 30326 3481 Lakeside DR NE Atlanta, GA 30326 3481 Lakeside DR NE Atlanta, GA 30326 3481 Lakeside DR NE Atlanta, GA 30326 3481 Lakeside DR NE Atlanta, GA 30326 3481 Lakeside DR NE Atlanta, GA 30326 3481 Lakeside DR NE Atlanta, GA 30326 3481 Lakeside DR NE Atlanta, GA 30326 3481 Lakeside DR NE Atlanta, GA 30326 3481 Lakeside DR NE Atlanta, GA 30326 3481 Lakeside DR NE Atlanta, GA 30326 3481 Lakeside DR NE Atlanta, GA 30326 3481 Lakeside DR NE Atlanta, GA 30326 3481 Lakeside DR NE Atlanta, GA 30326 3481 Lakeside DR NE Atlanta, GA 30326 3481 Lakeside DR NE Atlanta, GA 30326 3481 Lakeside DR NE Atlanta, GA 30326 3481 Lakeside DR NE Atlanta, GA 30326 3481 Lakeside DR NE Atlanta, GA 30326 3481 Lakeside DR NE Atlanta, GA 30326 3481 Lakeside DR NE Atlanta, GA 30326 3481 Lakeside DR NE Atlanta, GA 30326 3481 Lakeside DR NE Atlanta, GA 30326 3481 Lakeside DR NE Atlanta, GA 30326 3481 Lakeside DR NE Atlanta, GA 30326 3481 Lakeside DR NE Atlanta, GA 30326 3481 Lakeside DR NE Atlanta, GA 30326 3481 Lakeside DR NE Atlanta, GA 30326 3481 Lakeside DR NE Atlanta, GA 30326 3481 Lakeside DR NE Atlanta, GA 30326 3481 Lakeside DR NE Atlanta, GA 30326 3481 Lakeside DR NE Atlanta, GA 30326 3481 Lakeside DR NE Atlanta, GA 30326 3481 Lakeside DR NE Atlanta, GA 30326 3481 Lakeside DR NE Atlanta, GA 30326 3481 Lakeside DR NE Atlanta, GA 30326 3481 Lakeside DR NE Atlanta, GA 30326 3481 Lakeside DR NE Atlanta, GA 30326 3481 Lakeside DR NE Atlanta, GA 30326 3481 Lakeside DR NE Atlanta, GA 30326 3481 Lakeside DR NE Atlanta, GA 30326 View All Photos

    $370,000

    | Active

    3481 Lakeside DR NE

    Atlanta, GA 30326

    1,230
    Square Feet
    2
    Beds
    2
    Baths
    23
    Days on Market
    10821981
    MLS#
    Condo
    Structure
    Residential
    Zone
    Contact

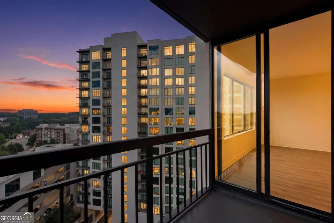
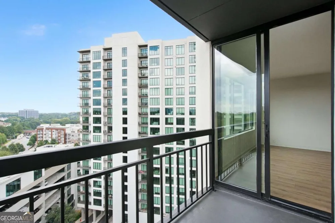
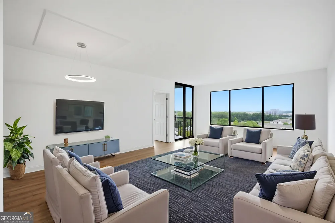
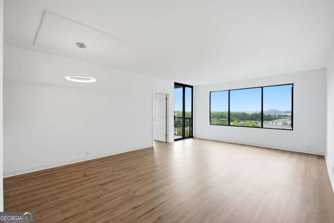
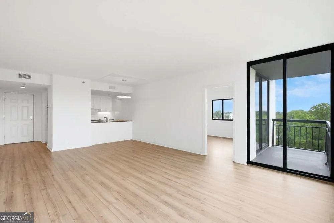
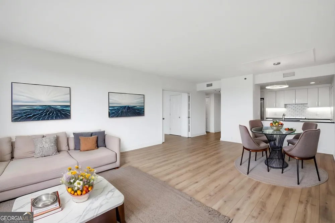
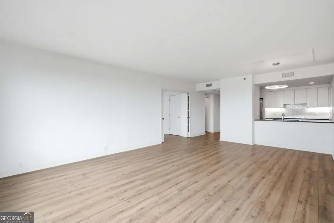
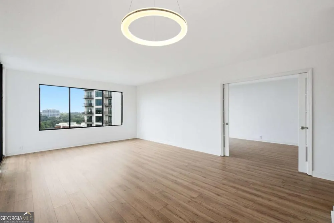
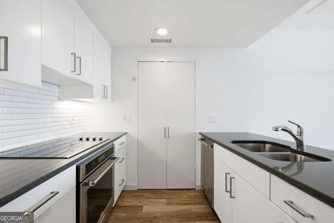
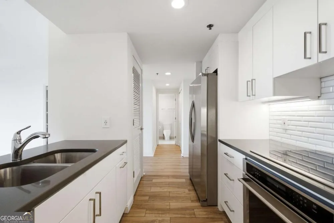
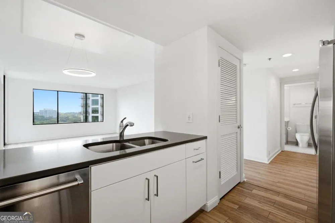
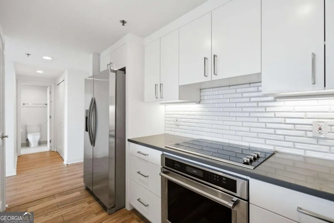
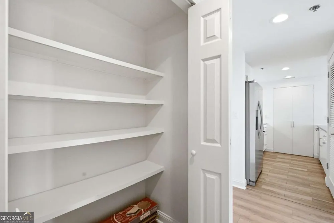
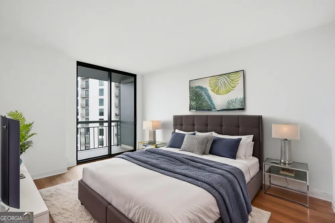
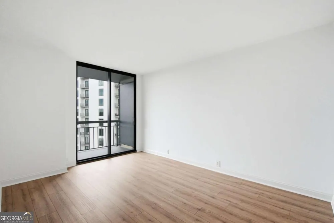
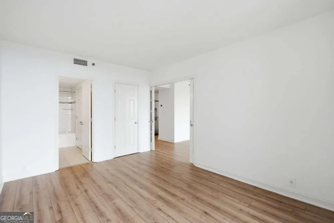
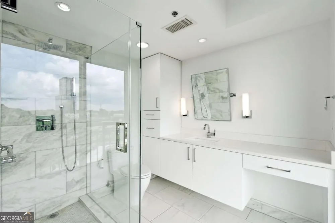
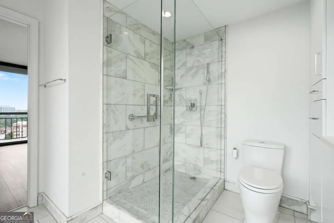
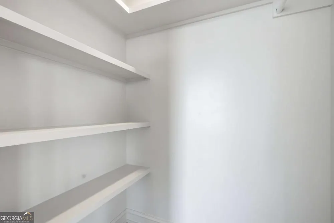
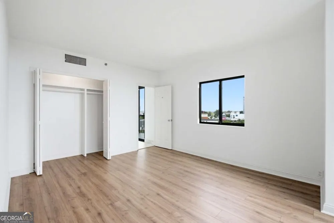
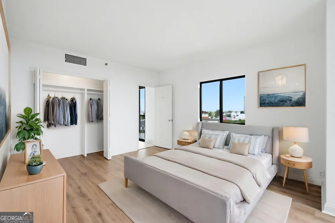
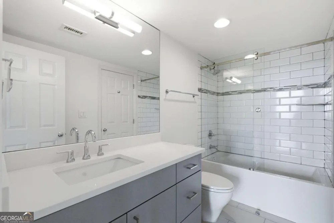
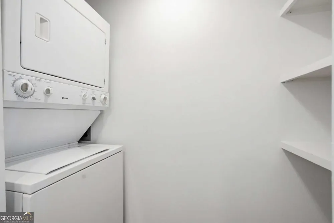
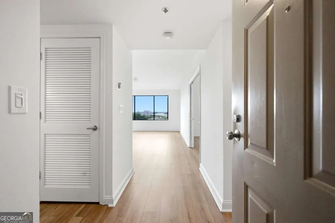
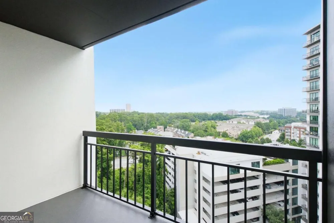
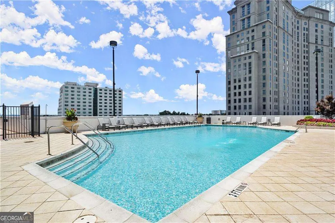
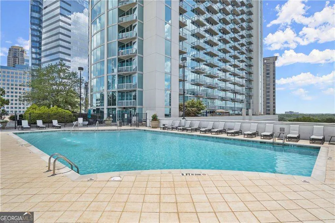
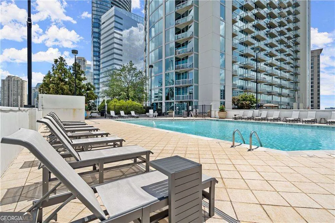
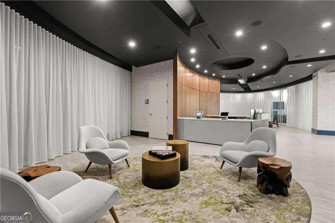
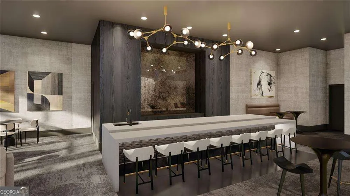
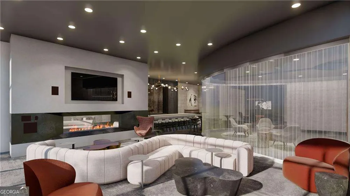
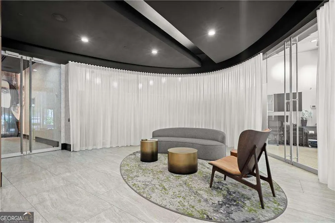
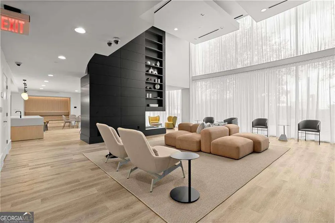
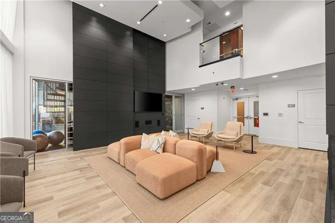
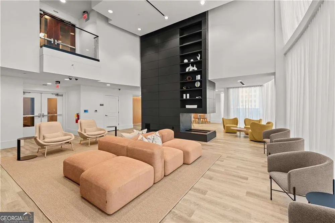
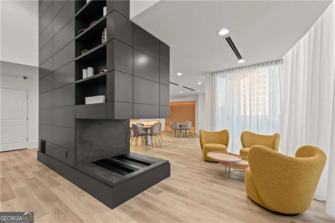
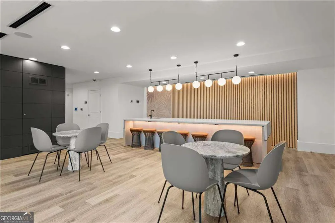
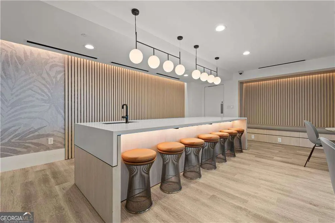
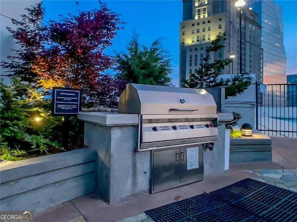
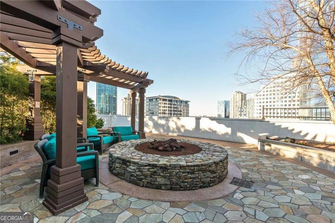
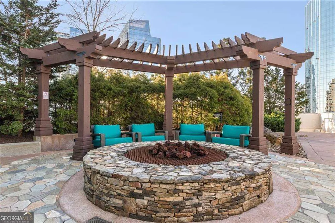
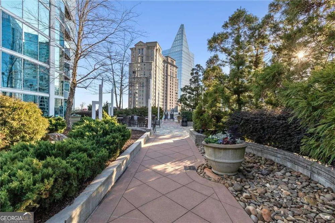
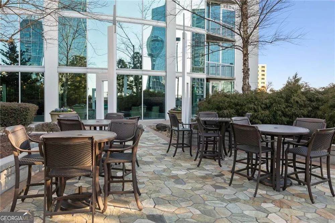
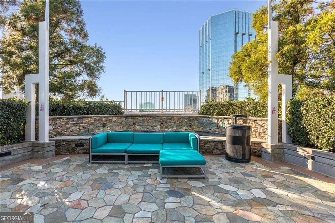
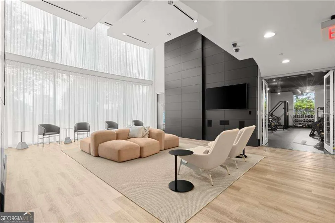
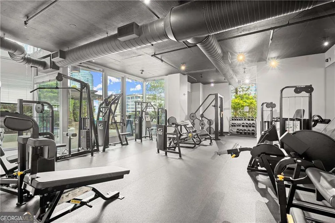
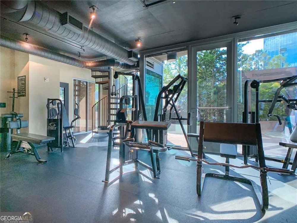
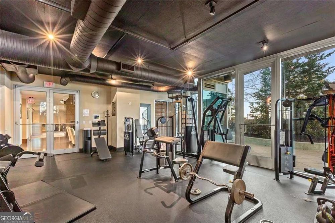
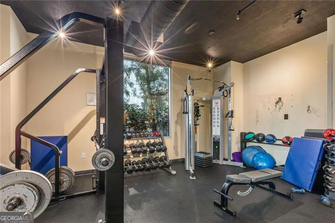
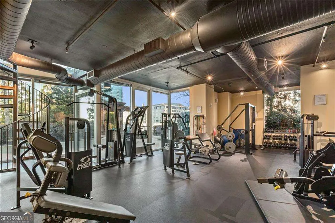
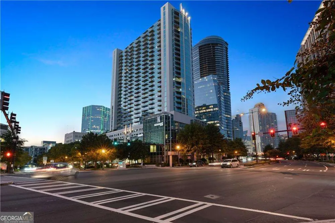
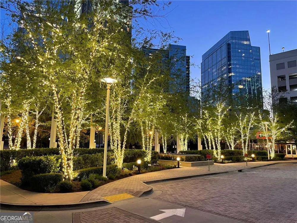
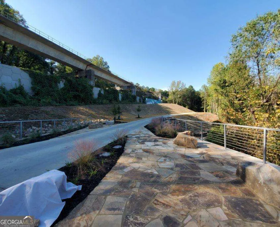
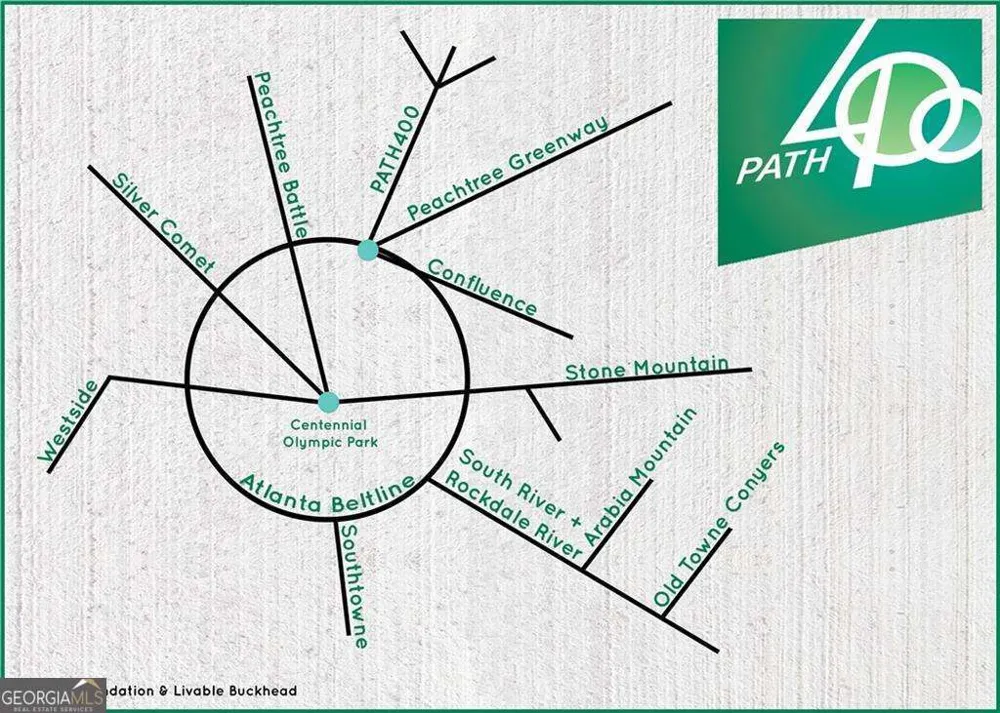
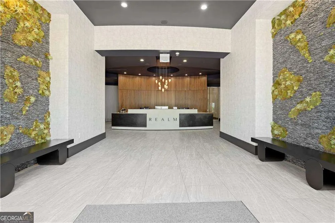
    Sophistication Above the Skyline Welcome to your luxurious 17th-floor sanctuary at The Grandview - a move-in ready 2BR, 2BA residence showcasing awe-inspiring sunrise vistas panoramic city views. Inside, curated upgrades shine throughout: custom hardwood floors, designer lighting, and floor to ceiling windows and more. The gourmet kitchen features granite countertops, premium stainless-steel appliances, a walk-in pantry with laundry connections, and a convenient breakfast bar - perfect for morning routines and effortless entertaining. The expansive primary suite is designed with double closets, private balcony access, and a spa-style bath complete with frameless walk-in shower. The spacious second bedroom offers flexible potential - ideal as a guest retreat or office - with its own walk-in closet, balcony, and direct bathroom access. **Luxury Living, Elevated Amenities** Enjoy assigned garage parking plus complimentary visitor spaces. Residents indulge in a resort-style experience: outdoor pool, hot tub, sauna, cardio and weight room, club lounge, business center, theater room, grilling terrace, and library - all with 24-hour gated concierge service and EV charging stations. **Unmatched Location** Nestled beside Marie Sims Park and Path-400 for outdoor enjoyment, and just blocks from Lenox Square, Phipps Plaza, the Nobu Hotel, Lifetime Fitness, and Lenox MARTA Gold Line for effortless commuting. Water and sewer included with HOA. Live at the crossroads of convenience, style, and sophistication - your elevated Buckhead lifestyle awaits at The Grandview.

    Property Details
    Interior
    Double Vanity,High Ceilings,Master On Main Level,Split Bedroom Plan,Walk-In Closet(s)
    Cooling
    Central Air,Heat Pump
    Heating
    Central,Electric,Heat Pump
    Cooling Features
    Central Air,Heat Pump
    Bedrooms
    2
    Bathrooms
    2.0
    Full Baths
    2
    Bedrooms on Main Level
    2
    View
    City
    Lot Features
    City Lot
    Stories
    1
    Lot Description
    City Lot
    Pool
    1
    Pool Description
    In Ground
    Pool Features
    In Ground
    Exterior Features
    Balcony
    Exterior Materials
    Balcony
    Pool Shared
    1
    Square Feet
    1230
    Parking Features
    Assigned, Garage, Garage Door Opener
    Parking
    Assigned,Garage,Garage Door Opener
    Parking Spaces
    2
    Parking Type
    Garage
    Property Type
    Purchase
    Style
    Contemporary,Traditional
    Year Built
    1990
    Foundation
    Slab
    Roof
    Other
    Sewer Information
    Public Sewer
    Utility Source
    Public
    Utility Features
    Cable Available,Electricity Available,High Speed Internet,Phone Available,Sewer Available,Water Available
    Appliances
    Dishwasher,Disposal,Electric Water Heater,Microwave,Refrigerator
    Subdivision
    Grandview
    Community Features
    Clubhouse,Fitness Center,Gated,Pool,Walk To Public Transit,Walk To Shopping
    Elementary School
    Smith
    Middle School
    Sutton
    High School
    North Atlanta
    County
    Fulton
    Region
    Atlanta
    Original List Price
    $370,000
    Days on Market (Cumulative)
    23
    Taxes Annual
    $6,140
    HOA
    1
    HOA Fees
    9096
    MLS #
    10821981
    Location
    Legal

    The data relating to real estate for sale on this web site comes in part from the Broker Reciprocity Program of GAMLS. All real estate listings are marked with the GAMLS Broker Reciprocity thumbnail logo and detailed information about them includes the name of the listing brokers. The broker providing these data believes them to be correct, but advises interested parties to confirm them before relying on them in a purchase decision. Copyright 2023 GAMLS. All rights reserved.


    Provided By
    Listed by John A Bailey (#BAILEYJOHNA)
    Listing Office: John Bailey Realty, Inc. (#JBRI01)

    Cindy Keller Homes | Funari Realty LLC Have a question about this home?

    Interested in Purchasing 3481 Lakeside DR NE?

    Get an estimate on monthly payments on this property.

    $
    years
    Down Payment
    $
    %
    Interest Rate
    %
    Tax Rate
    %
    $
    $annually
    $monthly
    Estimated Monthly Payment
    $0.00
    Loan Amount
    $0.00