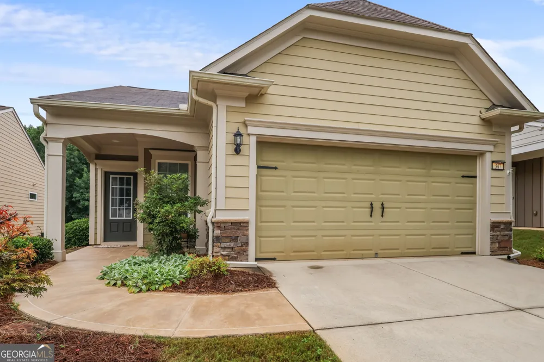
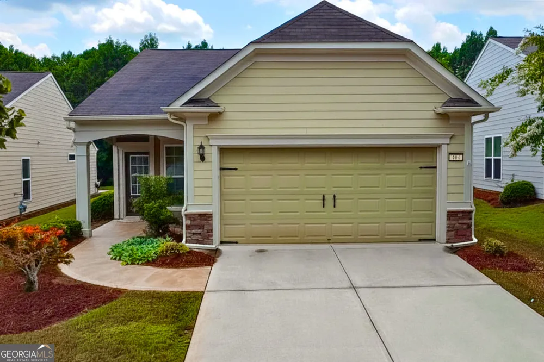
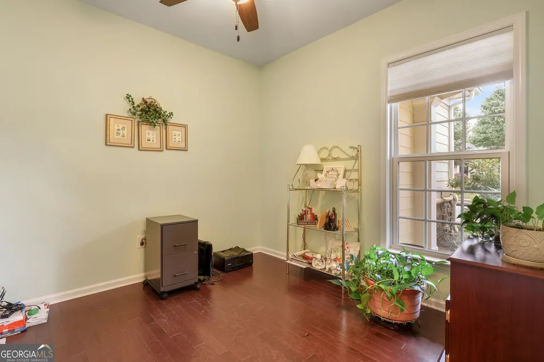
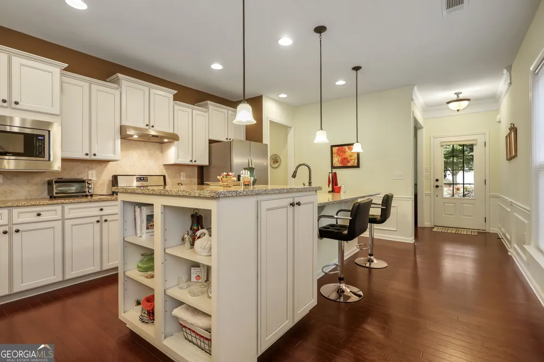
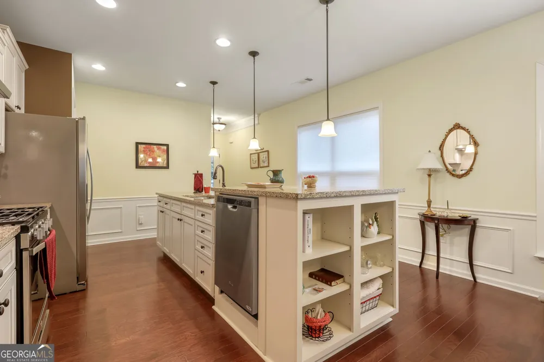
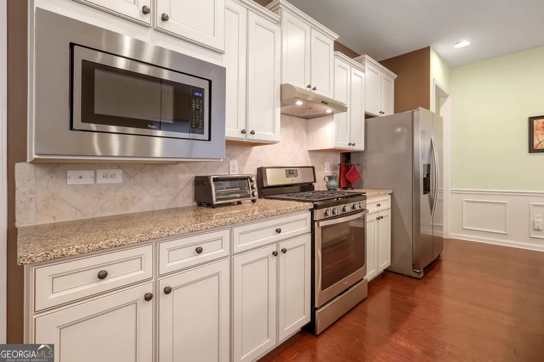
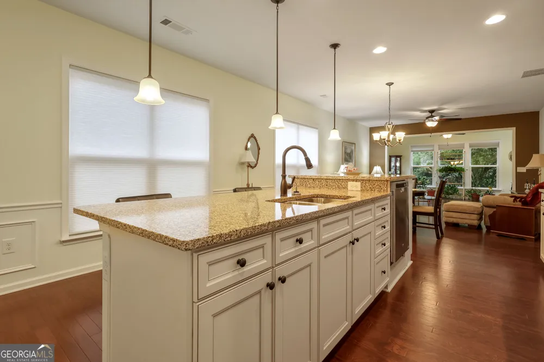
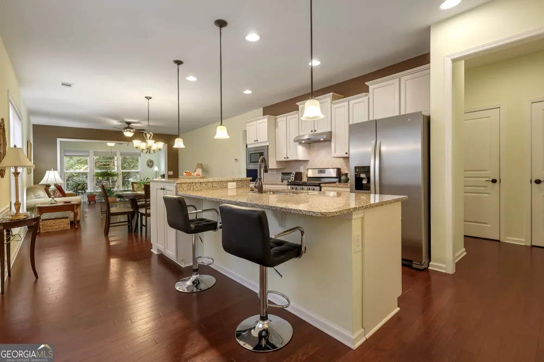
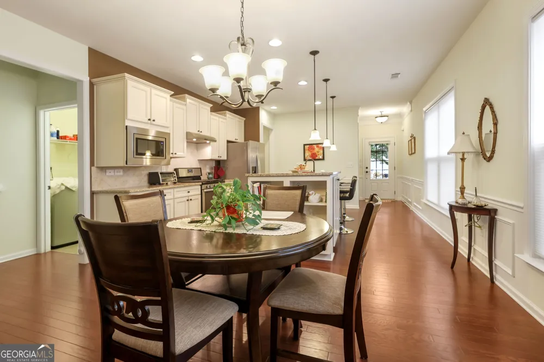
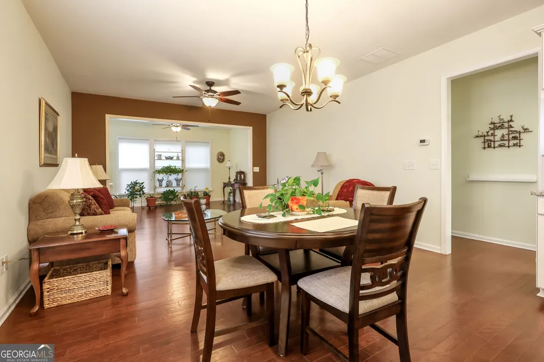
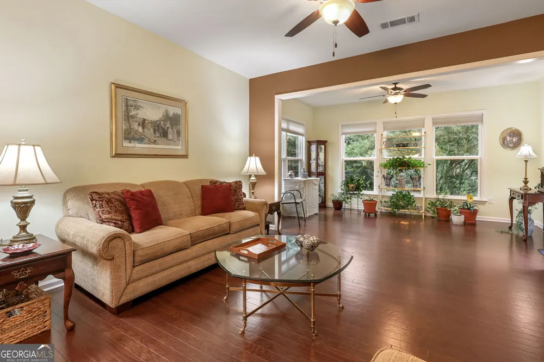
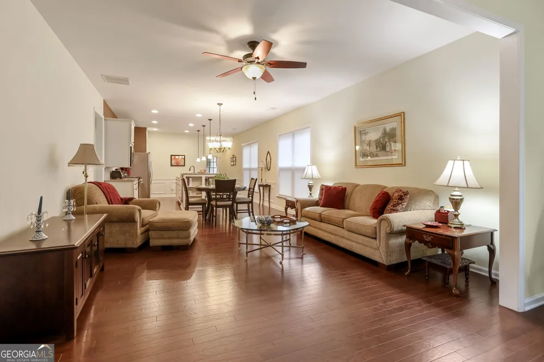
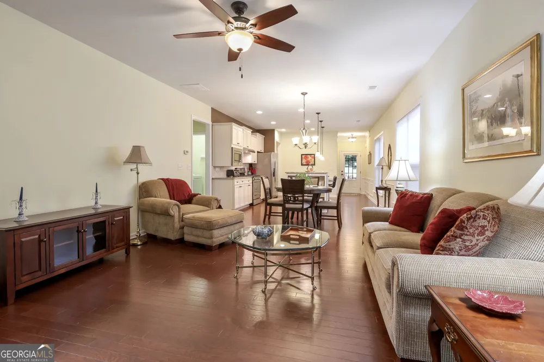
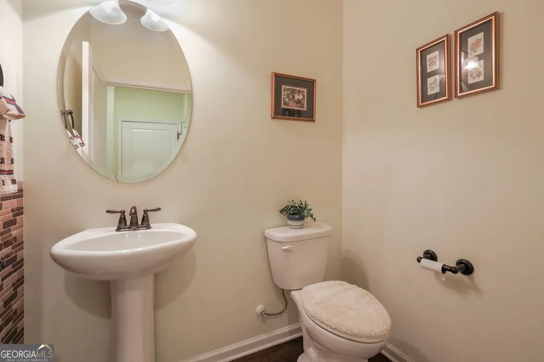
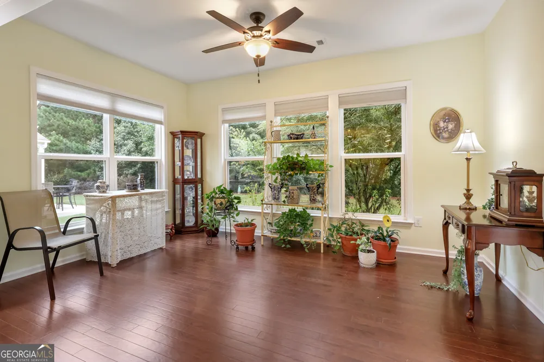
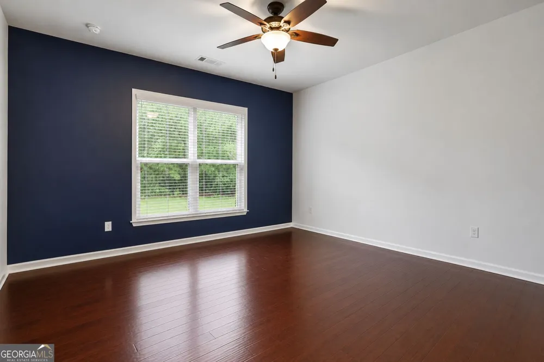
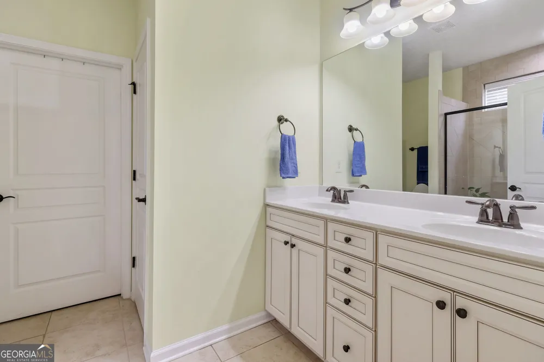
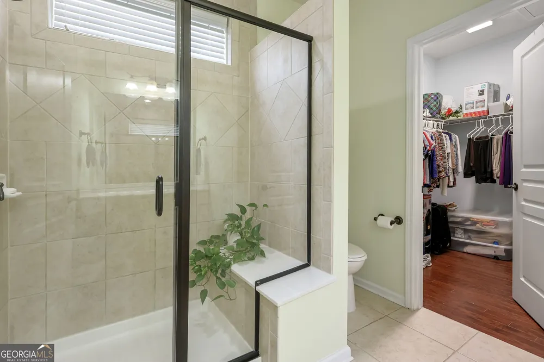
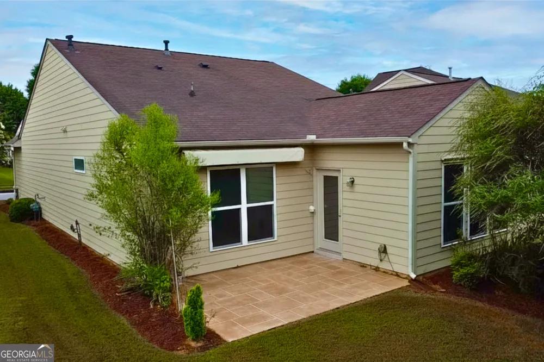
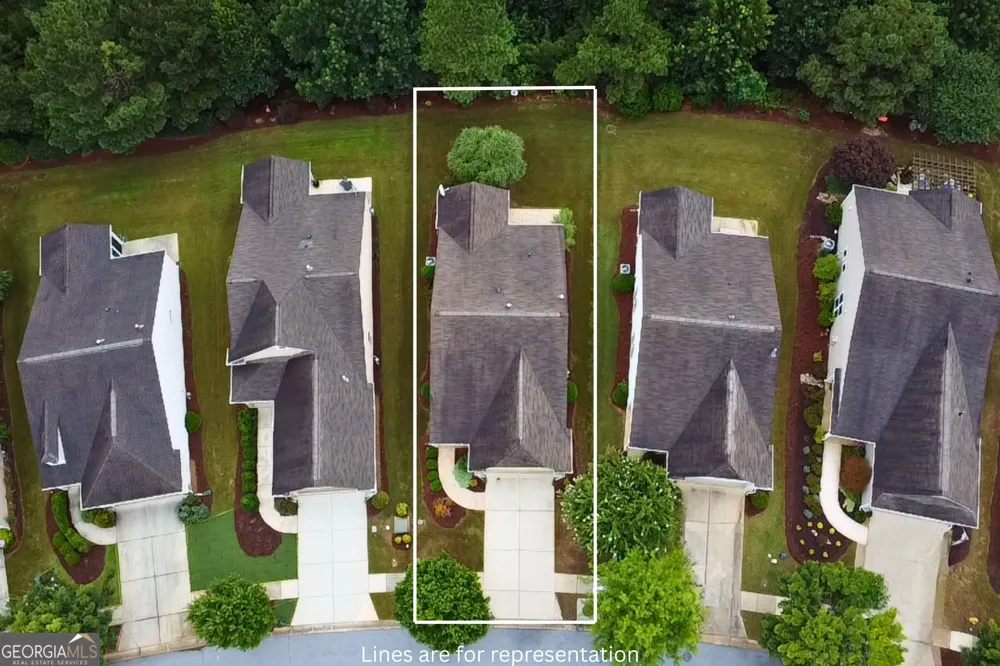
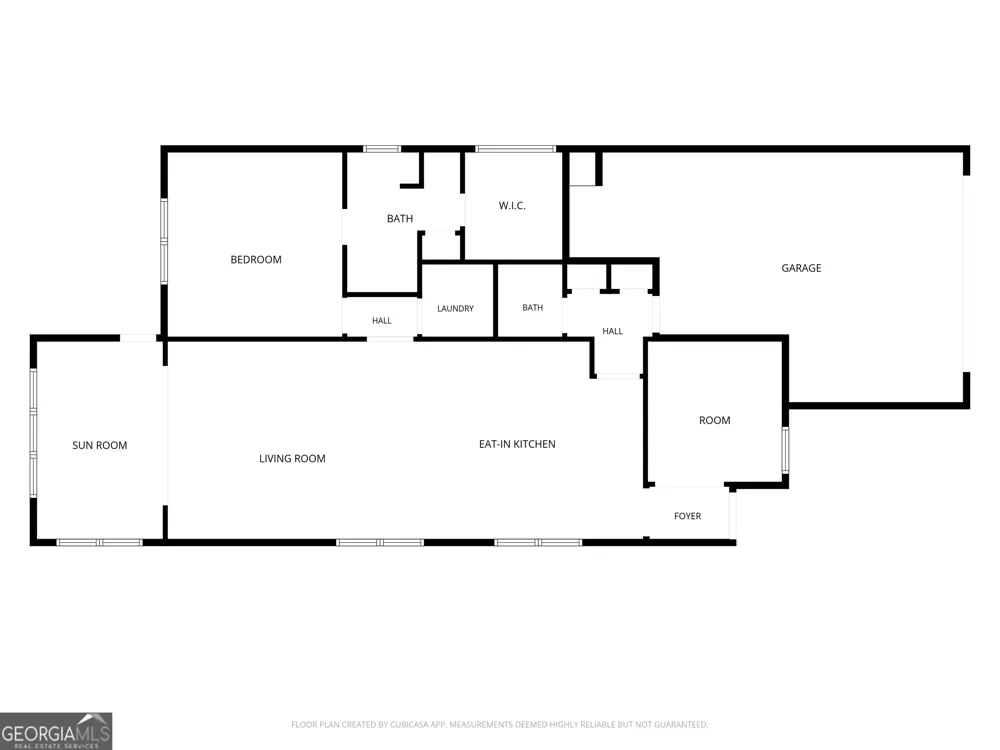
Welcome home to this beautifully maintained residence offering the perfect blend of style, comfort, and functionality. Step through the front door into a welcoming foyer and adjacent to the foyer is a versatile flex room thats ideal as a home office, or potential additional bedroom. The heart of the home features a bright, open concept design with a spacious family room, casual dining area, and an upgraded kitchen complete with custom cabinetry, a large center island with seating for three to four, and a convenient layout located just steps away from the garage, making unloading groceries a breeze. The master bedroom is off the family room, complete with a spacious master bath, walk in shower, double vanities and a walk in closet. Relax year round in the sunroom overlooking the beautifully landscaped backyard, or step outside to the extended patio, perfect for grilling, entertaining, or simply enjoying peaceful mornings while birdwatching. Thoughtful outdoor upgrades include a custom electric retractable awning, tinted windows, and professionally resurfaced concrete on the rear patio, front entry, and walkway from garage. The garage offers plenty of storage with pull down attic access and a professionally finished epoxy speckled floor. Don't miss the opportunity to make this remarkable property your next home. Schedule your private showing today!
Property Details
- Interior
- Double Vanity,Master On Main Level,Pulldown Attic Stairs,Separate Shower,Tile Bath,Walk-In Closet(s)
- Cooling
- Ceiling Fan(s),Central Air,Electric
- Heating
- Central,Natural Gas
- Cooling Features
- Ceiling Fan(s),Central Air,Electric
- Bedrooms
- 1
- Bathrooms
- 1.5
- Full Baths
- 1
- Half Baths
- 1
- Bedrooms on Main Level
- 1
- Lot Features
- Level
- Stories
- 1
- Lot Description
- Level
- Pool Shared
- 1
- Acres
- 0.13
- Square Feet
- 1350
- Parking Features
- Attached, Garage, Garage Door Opener, Kitchen Level
- Parking
- Attached,Garage,Garage Door Opener,Kitchen Level
- Parking Spaces
- 2
- Parking Type
- Garage
- Property Type
- Purchase
- Style
- Craftsman
- Year Built
- 2015
- Foundation
- Slab
- Roof
- Composition
- Sewer Information
- Public Sewer
- Utility Source
- Public
- Utility Features
- Cable Available,Electricity Available,High Speed Internet,Natural Gas Available,Phone Available,Sewer Connected,Underground Util
- Appliances
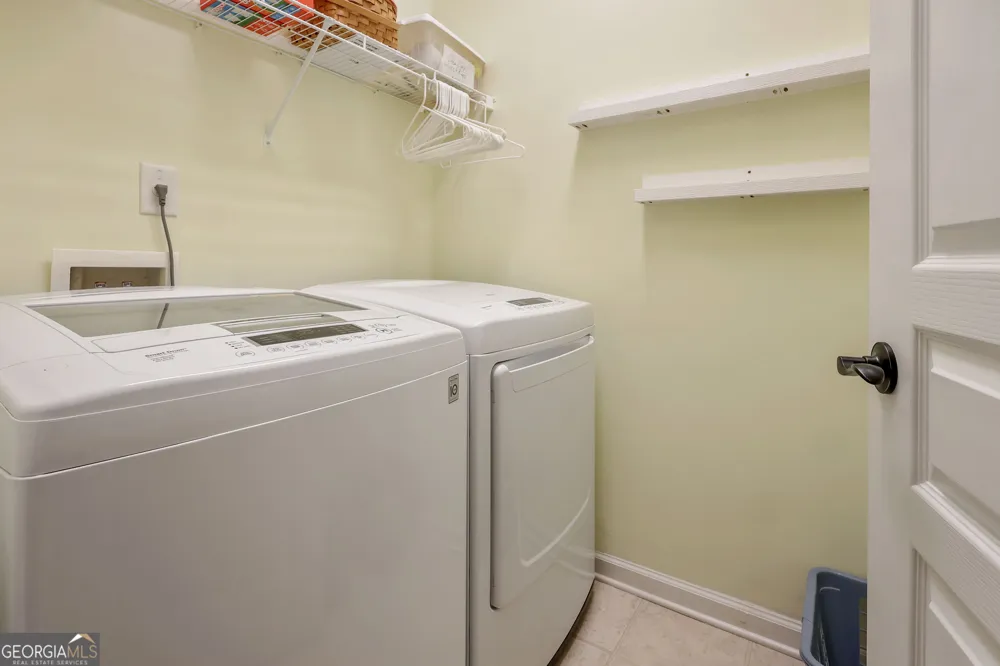
- Dishwasher,Disposal,Dryer,Gas Water Heater,Ice Maker,Microwave,Oven/Range (Combo),Refrigerator,Stainless Steel Appliance(s),Wash
- Subdivision
- Sun City Peachtree
- Community Features
- Clubhouse,Fitness Center,Gated,Golf,Park,Pickleball Court(s),Playground,Pool,Sidewalks,Street Lights,Tennis Court(s)
- Elementary School
- Jordan Hill Road
- Middle School
- Kennedy Road
- High School
- Spalding
- County
- Spalding
- Region
- Griffin
- Original List Price
- $230,000
- Days on Market (Cumulative)
- 22
- Taxes Annual
- $3,829
- HOA
- 1
- HOA Fees
- 3180
Location
Legal
The data relating to real estate for sale on this web site comes in part from the Broker Reciprocity Program of GAMLS. All real estate listings are marked with the GAMLS Broker Reciprocity thumbnail logo and detailed information about them includes the name of the listing brokers. The broker providing these data believes them to be correct, but advises interested parties to confirm them before relying on them in a purchase decision. Copyright 2023 GAMLS. All rights reserved.
Provided By
Listed by Sheree Mills (#MILLSSHEREE)
Listing Office: SouthSide, REALTORS (#SOSI01)