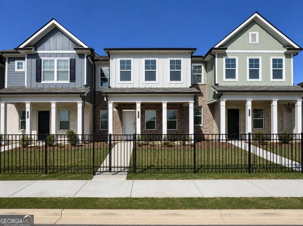
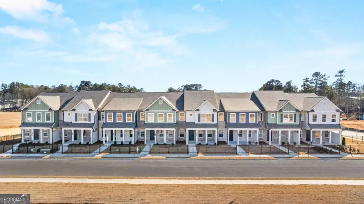
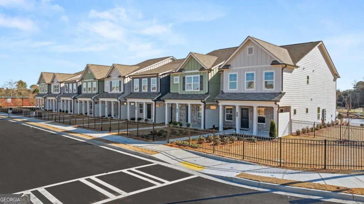
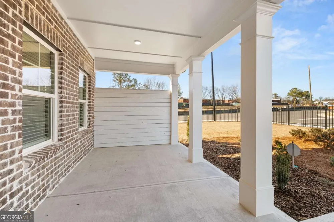
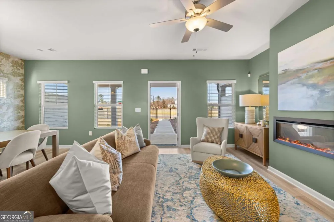
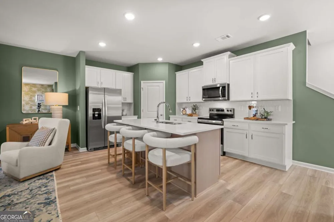
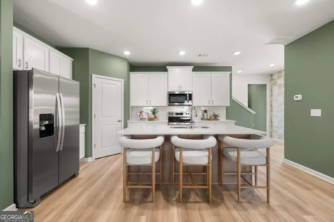
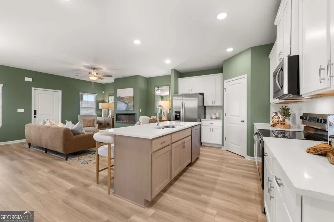
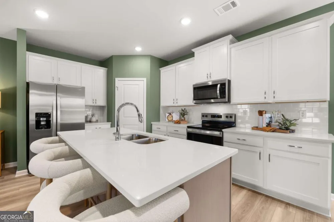
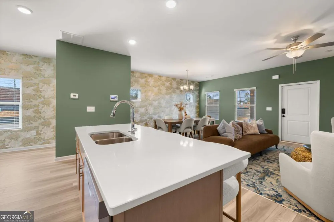
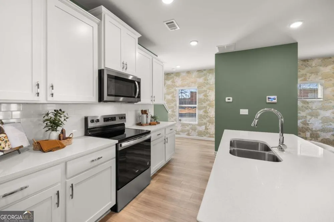
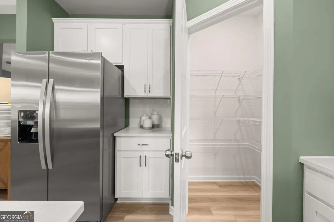
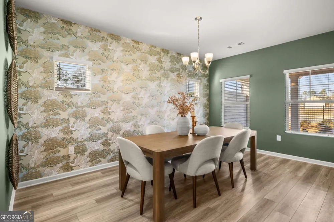
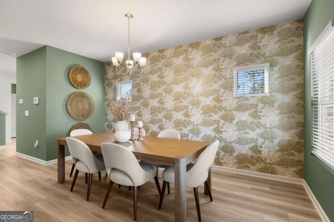
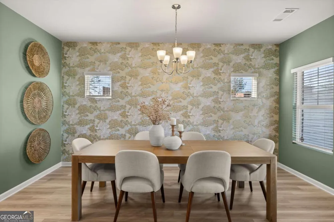
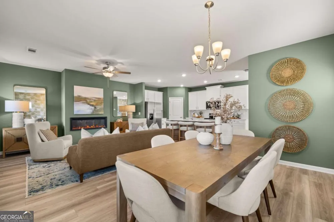
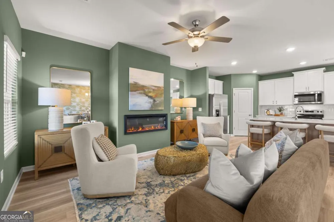
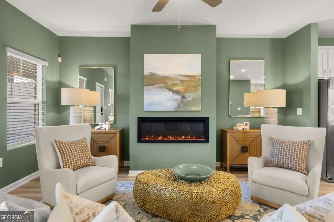
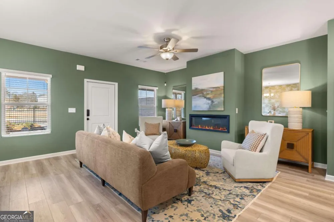
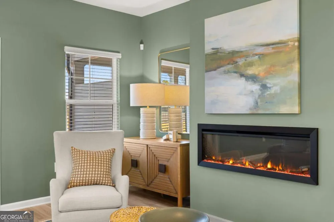
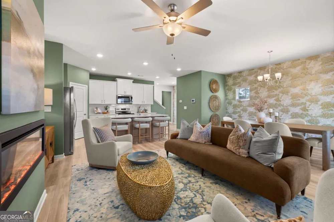
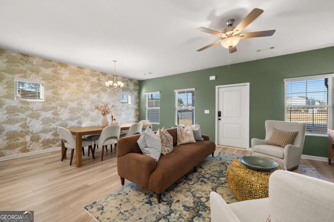
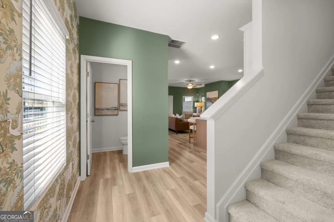
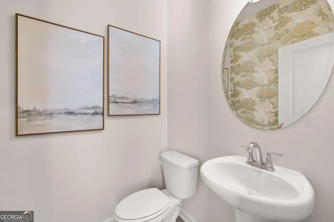
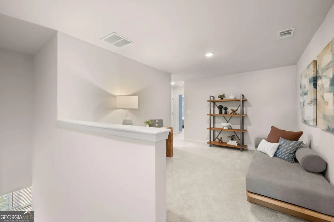
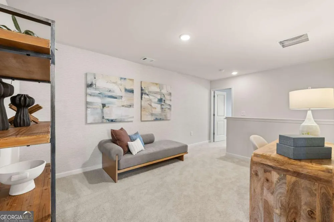
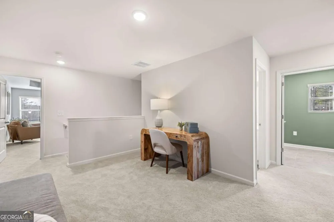
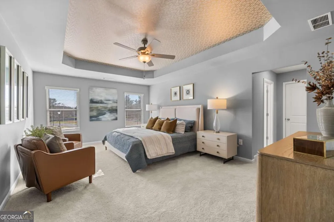
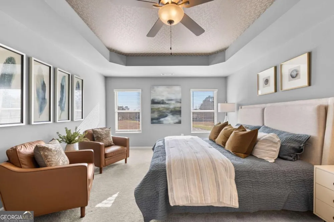
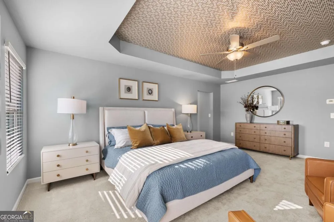
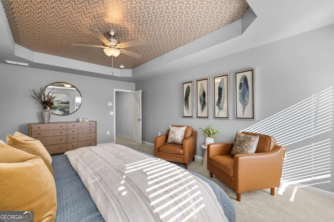
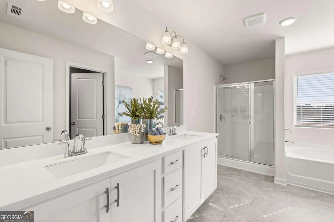
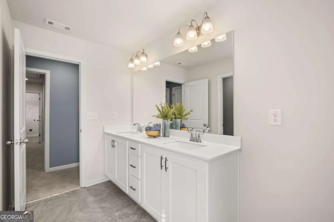
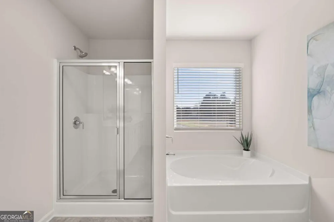
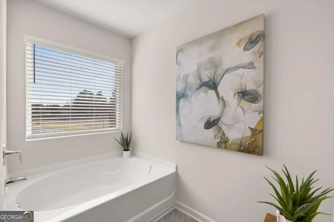
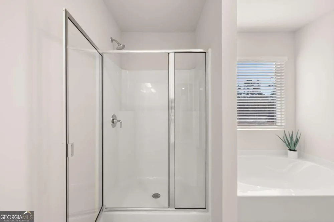
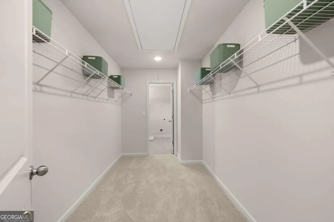
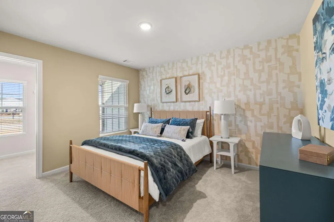
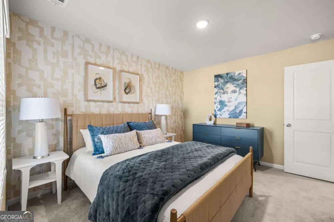
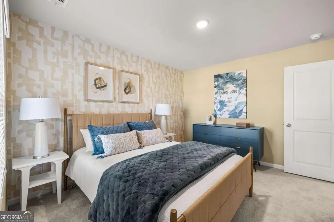
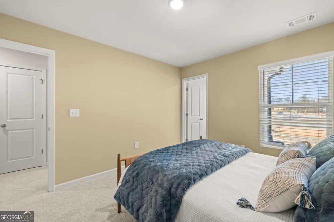
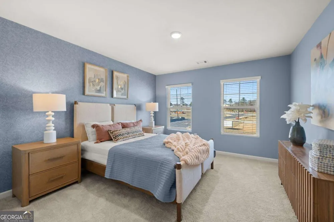
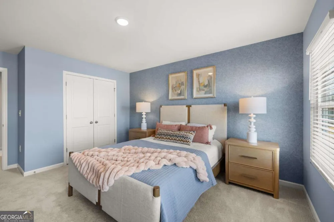
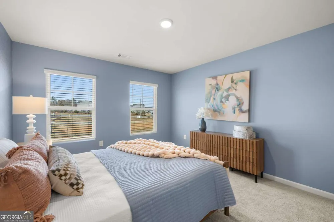
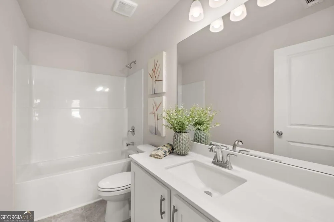
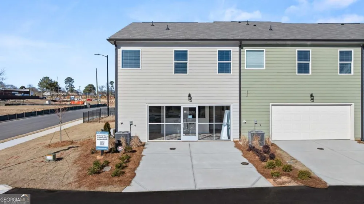
CREATE YOUR CABINETS PACKAGE. Lake Carlton is the FRONT PORCH TOWNHOME PLAN! Rear entry garage on cul de sac This 3-Bedroom, Huge Loft home plan has KING SIZE PRIMARY BEDROOM, Primary bath with both Garden Tub and separate Shower. The secondary bedrooms accommodate queen size beds and 1 of them has walk in closet. Open Concept on the main floor with beautiful Island Kitchen, 42" cabinets, stainless steel dishwasher, microwave and oven range. The Great room has a fireplace. This house allows for a buyer to select their own color cabinets and flooring.
Property Details
- Interior
- High Ceilings,Pulldown Attic Stairs
- Fireplaces
- 1
- Cooling
- Ceiling Fan(s),Central Air,Electric,Zoned
- Heating
- Central,Electric,Heat Pump,Zoned
- Cooling Features
- Ceiling Fan(s),Central Air,Electric,Zoned
- Bedrooms
- 3
- Bathrooms
- 2.5
- Full Baths
- 2
- Half Baths
- 1
- View
- City
- Lot Features
- Cul-De-Sac,Level
- Stories
- 2
- Lot Description
- Cul-De-Sac,Level
- Acres
- 0.03
- Parking Features
- Attached, Garage, Garage Door Opener, Kitchen Level, Side/Rear Entrance
- Parking
- Attached,Garage,Garage Door Opener,Kitchen Level,Side/Rear Entrance
- Parking Spaces
- 2
- Parking Type
- Garage
- Property Type
- Purchase
- Style
- Craftsman
- Year Built
- 2026
- Foundation
- Slab
- Roof
- Composition
- Sewer Information
- Public Sewer
- Utility Source
- Public
- Utility Features
- Phone Available,Sewer Available,Underground Utilities,Water Available
- Appliances
- Dishwasher,Disposal
- Subdivision
- Lake Carlton
- Community Features
- Sidewalks,Street Lights,Walk To Shopping
- Elementary School
- Magill
- Middle School
- Grace Snell
- High School
- South Gwinnett
- County
- Gwinnett
- Region
- Loganville
- Original List Price
- $332,990
- Days on Market (Cumulative)
- 25
- Taxes Annual
- $0
- HOA
- 1
- HOA Fees
- 1140
Location
Legal
The data relating to real estate for sale on this web site comes in part from the Broker Reciprocity Program of GAMLS. All real estate listings are marked with the GAMLS Broker Reciprocity thumbnail logo and detailed information about them includes the name of the listing brokers. The broker providing these data believes them to be correct, but advises interested parties to confirm them before relying on them in a purchase decision. Copyright 2023 GAMLS. All rights reserved.
Provided By
Listed by Mialani Lewis (#ML9644)
Listing Office: Engel & Volkers Atl N Fulton (#RCKH01)