(404) 663-4303 cindy@cindykellerhomes.com Cindy Keller Homes
    Traffic Dashboard
    Home
    • Search
    • Communities
      • Gwinnett County
      • Hall County
      • Jackson County
      • Barrow County
    • Buying
      • Buying Info
      • Featured Listings
      • Search Homes
    • Selling
    • Recently Sold
    • Virtual Tours
      • YouTube
    • About
      • Meet Cindy
      • Testimonials
    • Articles
    • Vendors
    • Contact
    Traffic Dashboard
    Cindy Meyers Keller
    (404) 663-4303 cindy@cindykellerhomes.com
    • Buford, GA
    Explore
    • Property Search
    • Communities
    • Buying
    • Selling
    About
    • About
    • Contact Us
    • Testimonials
    • Home
    Local Guide
    • Search by City
    • Search by Subdivision
    • Search by Zip
    • Search by Area
    Legal
    • Privacy
    • Terms
    • DMCA
    • Accessibility
    • Fair Housing
    Account
    • Dashboard
    • Logout
    • Login
    Cindy Keller Homes | Funari Realty LLC - Footer Logo
    ©2026 Cindy Keller Homes. All rights reserved.
    Website built by CloseHack.
    Georgia MLS

    The data relating to real estate for sale on this web site comes in part from the Broker Reciprocity Program of GAMLS. All real estate listings are marked with the GAMLS Broker Reciprocity thumbnail logo and detailed information about them includes the name of the listing brokers. The broker providing these data believes them to be correct, but advises interested parties to confirm them before relying on them in a purchase decision. Copyright 2023 GAMLS. All rights reserved.

    Return
    • All Types
    • House+2 more
    • Price
    • Bed/Bath
    • Size
    • Dates
    • Filters
    • Amenities
    • Save
    Listings
    No results
    Sort
    Home / Johns Creek / 315 N Drew CT
    315 N Drew CT Johns Creek, GA 30097 315 N Drew CT Johns Creek, GA 30097 315 N Drew CT Johns Creek, GA 30097 315 N Drew CT Johns Creek, GA 30097 315 N Drew CT Johns Creek, GA 30097 315 N Drew CT Johns Creek, GA 30097 315 N Drew CT Johns Creek, GA 30097 315 N Drew CT Johns Creek, GA 30097 315 N Drew CT Johns Creek, GA 30097 315 N Drew CT Johns Creek, GA 30097 315 N Drew CT Johns Creek, GA 30097 315 N Drew CT Johns Creek, GA 30097 315 N Drew CT Johns Creek, GA 30097 315 N Drew CT Johns Creek, GA 30097 315 N Drew CT Johns Creek, GA 30097 315 N Drew CT Johns Creek, GA 30097 315 N Drew CT Johns Creek, GA 30097 315 N Drew CT Johns Creek, GA 30097 315 N Drew CT Johns Creek, GA 30097 315 N Drew CT Johns Creek, GA 30097 315 N Drew CT Johns Creek, GA 30097 315 N Drew CT Johns Creek, GA 30097 315 N Drew CT Johns Creek, GA 30097 315 N Drew CT Johns Creek, GA 30097 315 N Drew CT Johns Creek, GA 30097 315 N Drew CT Johns Creek, GA 30097 315 N Drew CT Johns Creek, GA 30097 315 N Drew CT Johns Creek, GA 30097 315 N Drew CT Johns Creek, GA 30097 315 N Drew CT Johns Creek, GA 30097 315 N Drew CT Johns Creek, GA 30097 315 N Drew CT Johns Creek, GA 30097 315 N Drew CT Johns Creek, GA 30097 315 N Drew CT Johns Creek, GA 30097 315 N Drew CT Johns Creek, GA 30097 315 N Drew CT Johns Creek, GA 30097 315 N Drew CT Johns Creek, GA 30097 315 N Drew CT Johns Creek, GA 30097 315 N Drew CT Johns Creek, GA 30097 315 N Drew CT Johns Creek, GA 30097 315 N Drew CT Johns Creek, GA 30097 315 N Drew CT Johns Creek, GA 30097 315 N Drew CT Johns Creek, GA 30097 315 N Drew CT Johns Creek, GA 30097 315 N Drew CT Johns Creek, GA 30097 315 N Drew CT Johns Creek, GA 30097 315 N Drew CT Johns Creek, GA 30097 315 N Drew CT Johns Creek, GA 30097 315 N Drew CT Johns Creek, GA 30097 315 N Drew CT Johns Creek, GA 30097 315 N Drew CT Johns Creek, GA 30097 315 N Drew CT Johns Creek, GA 30097 315 N Drew CT Johns Creek, GA 30097 315 N Drew CT Johns Creek, GA 30097 315 N Drew CT Johns Creek, GA 30097 315 N Drew CT Johns Creek, GA 30097 315 N Drew CT Johns Creek, GA 30097 315 N Drew CT Johns Creek, GA 30097 315 N Drew CT Johns Creek, GA 30097 315 N Drew CT Johns Creek, GA 30097 315 N Drew CT Johns Creek, GA 30097 315 N Drew CT Johns Creek, GA 30097 315 N Drew CT Johns Creek, GA 30097 315 N Drew CT Johns Creek, GA 30097 315 N Drew CT Johns Creek, GA 30097 315 N Drew CT Johns Creek, GA 30097 315 N Drew CT Johns Creek, GA 30097 315 N Drew CT Johns Creek, GA 30097 315 N Drew CT Johns Creek, GA 30097 315 N Drew CT Johns Creek, GA 30097 315 N Drew CT Johns Creek, GA 30097 315 N Drew CT Johns Creek, GA 30097 315 N Drew CT Johns Creek, GA 30097 315 N Drew CT Johns Creek, GA 30097 315 N Drew CT Johns Creek, GA 30097 315 N Drew CT Johns Creek, GA 30097 View All Photos

    $835,000

    | Active

    315 N Drew CT

    Johns Creek, GA 30097

    3,145
    Square Feet
    5
    Beds
    4
    Baths
    0.38
    Acres
    44
    Days on Market
    10806077
    MLS#
    House
    Structure
    Residential
    Zone
    Contact

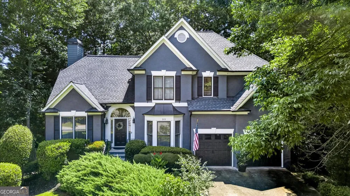
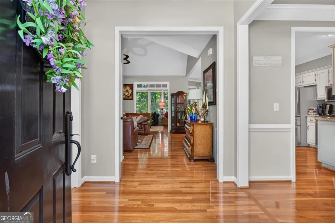
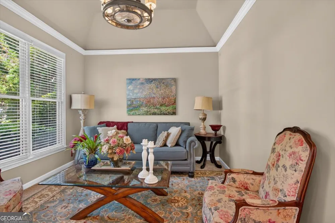
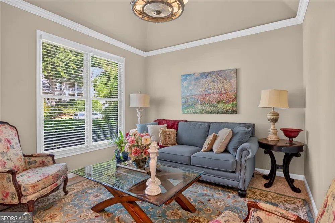
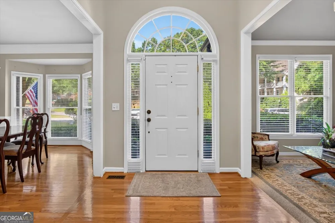
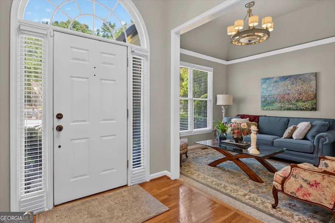
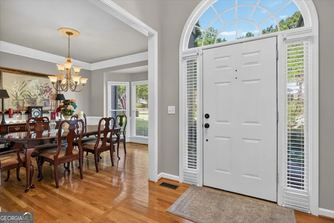
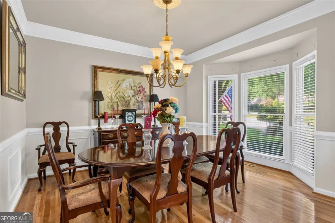
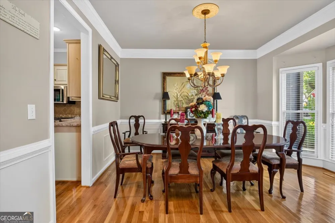
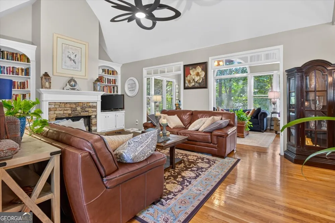
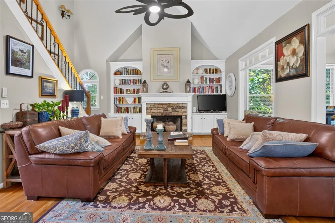
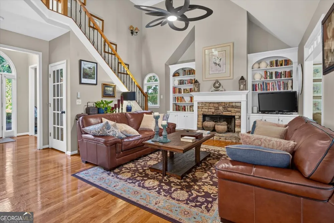
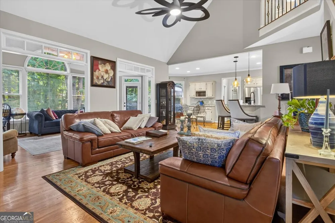
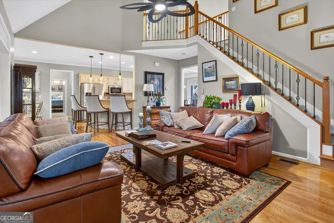
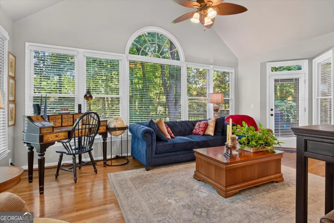
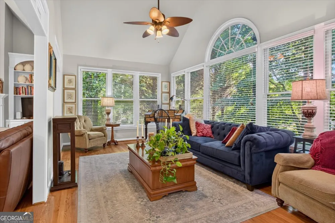
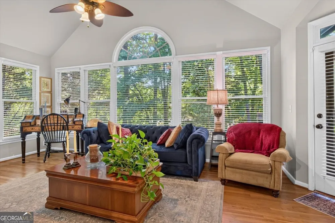
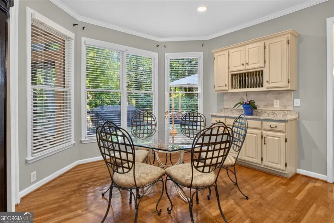
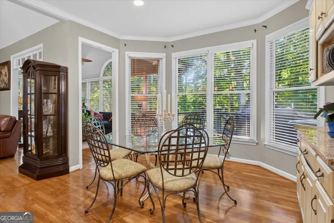
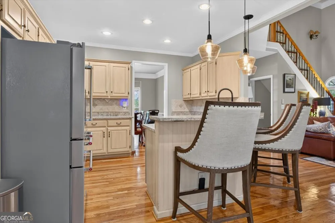
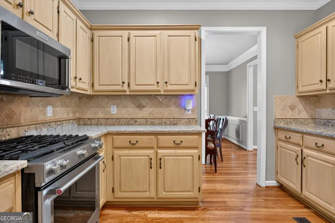
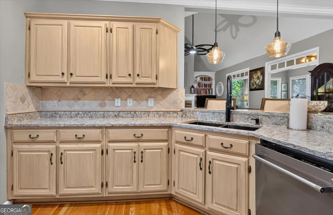
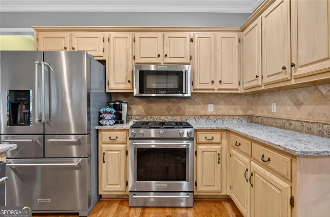
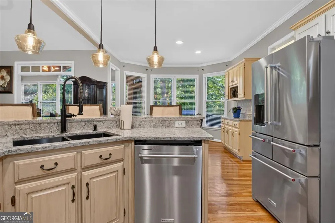
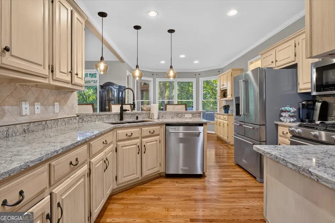
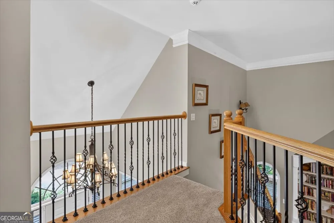
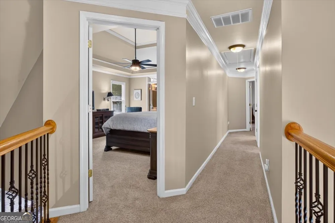
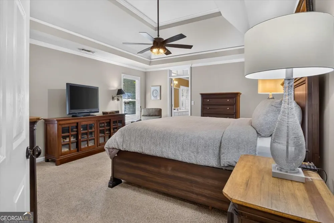
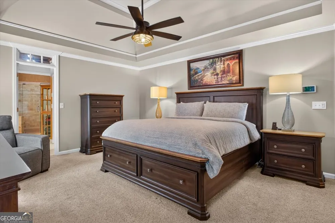
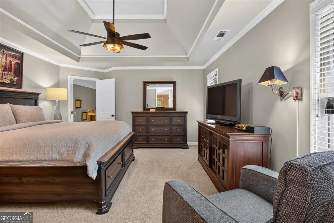
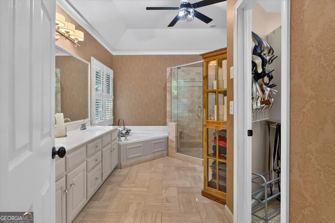
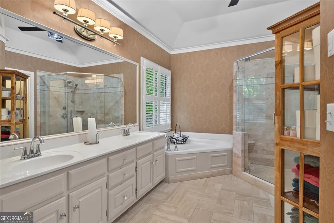
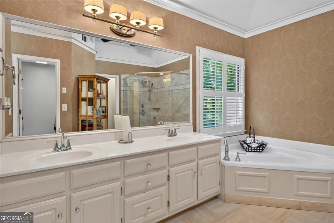
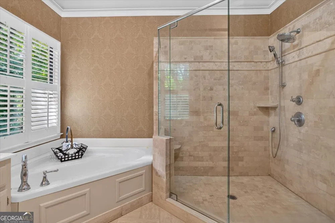
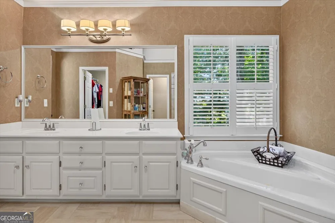
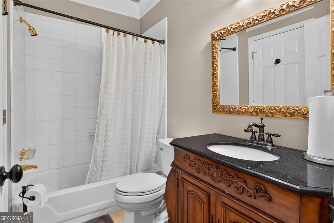
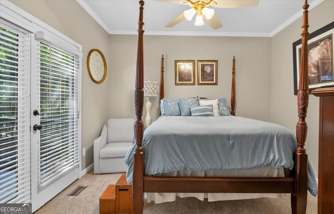
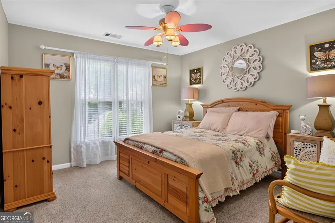
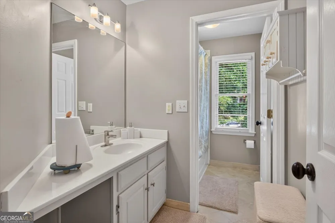
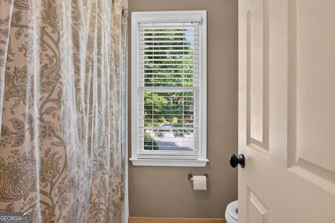
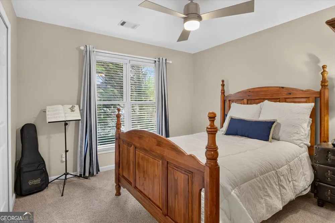
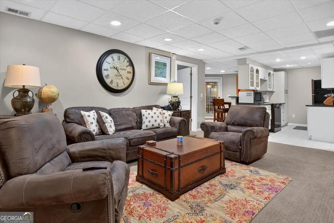
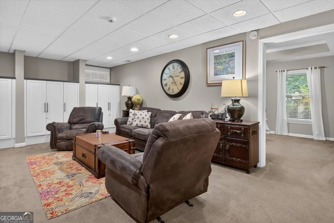
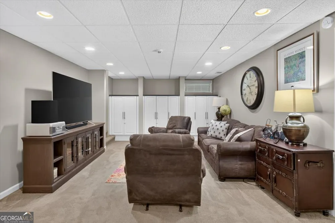
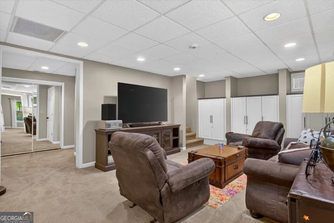
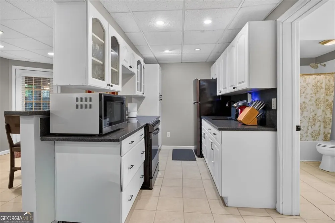
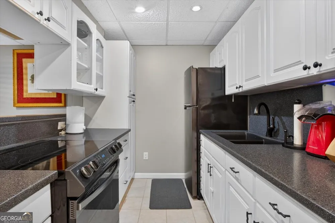
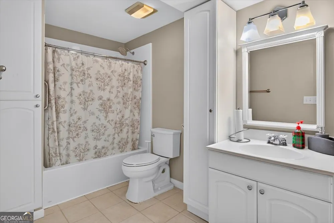
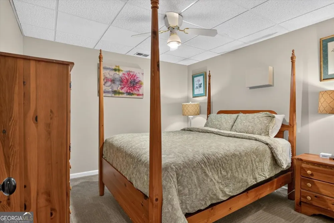
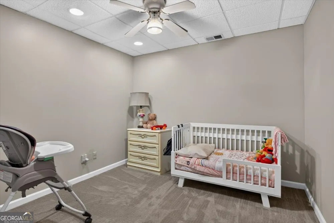
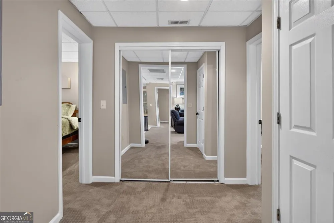
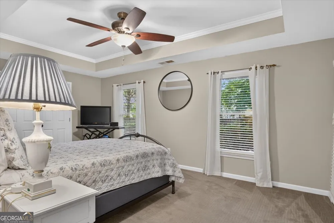
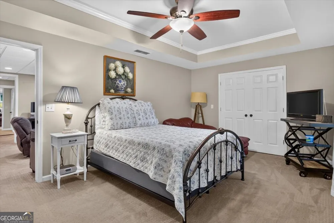
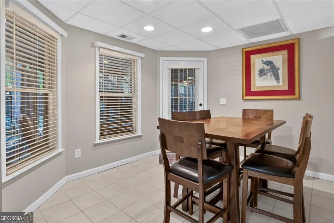
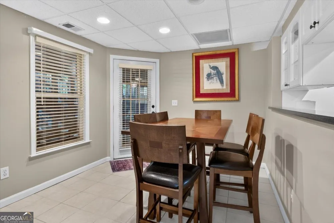
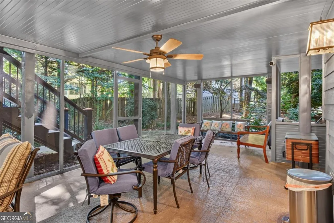
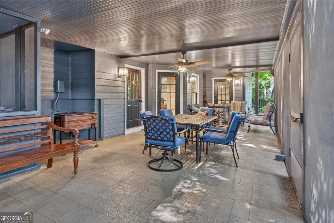
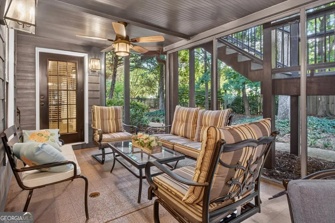
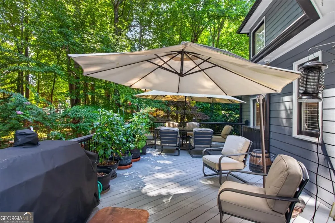
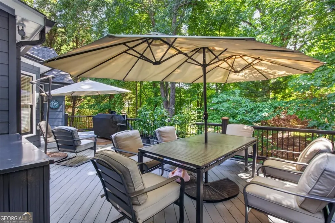
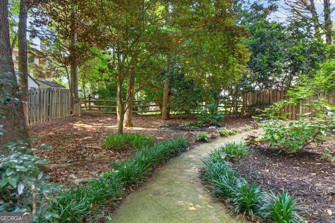
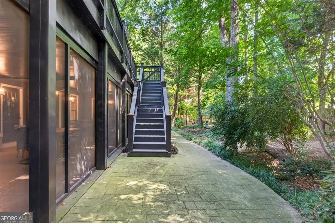
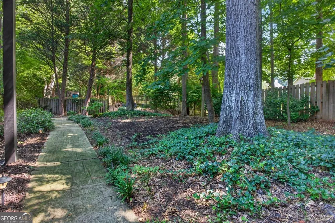
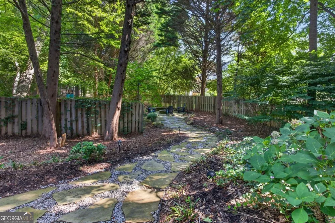
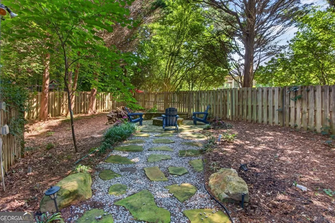
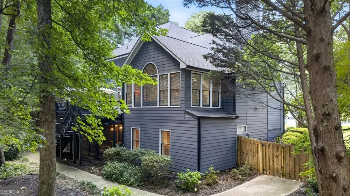
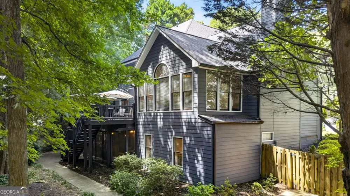
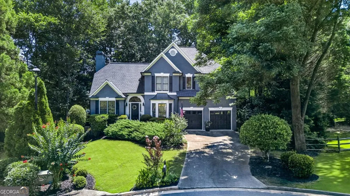
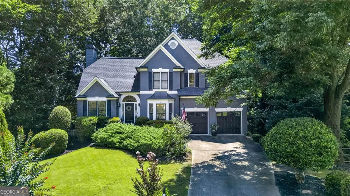
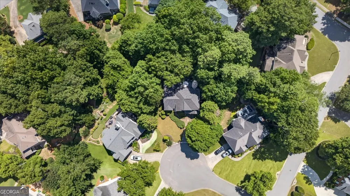
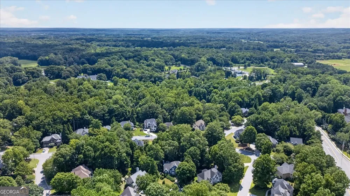
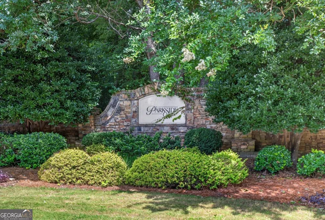
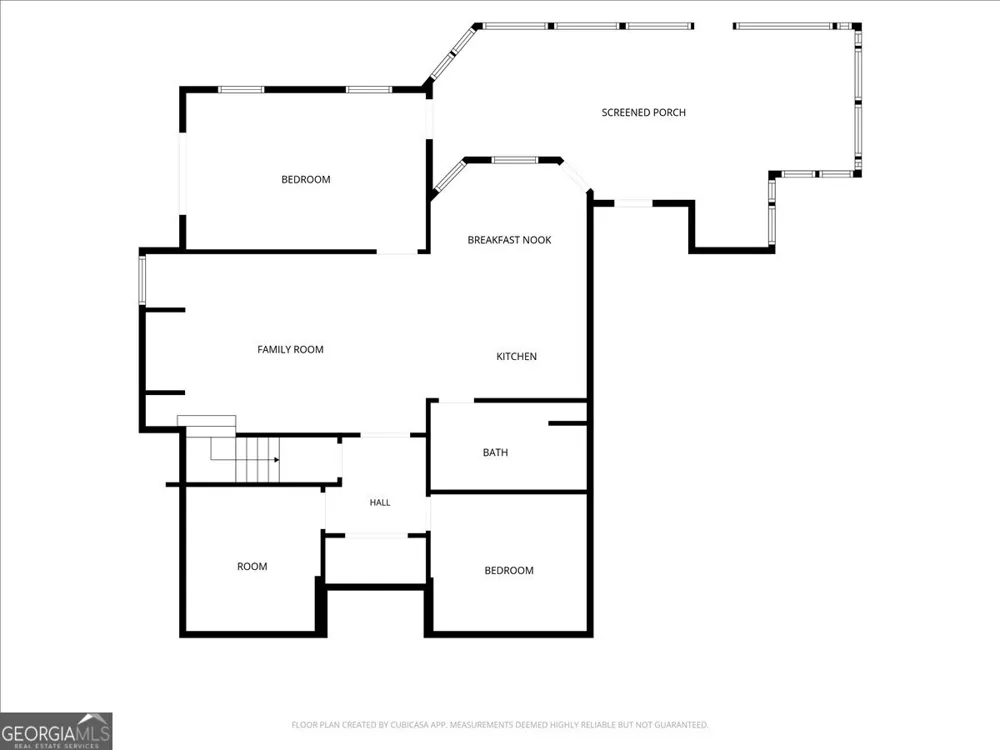
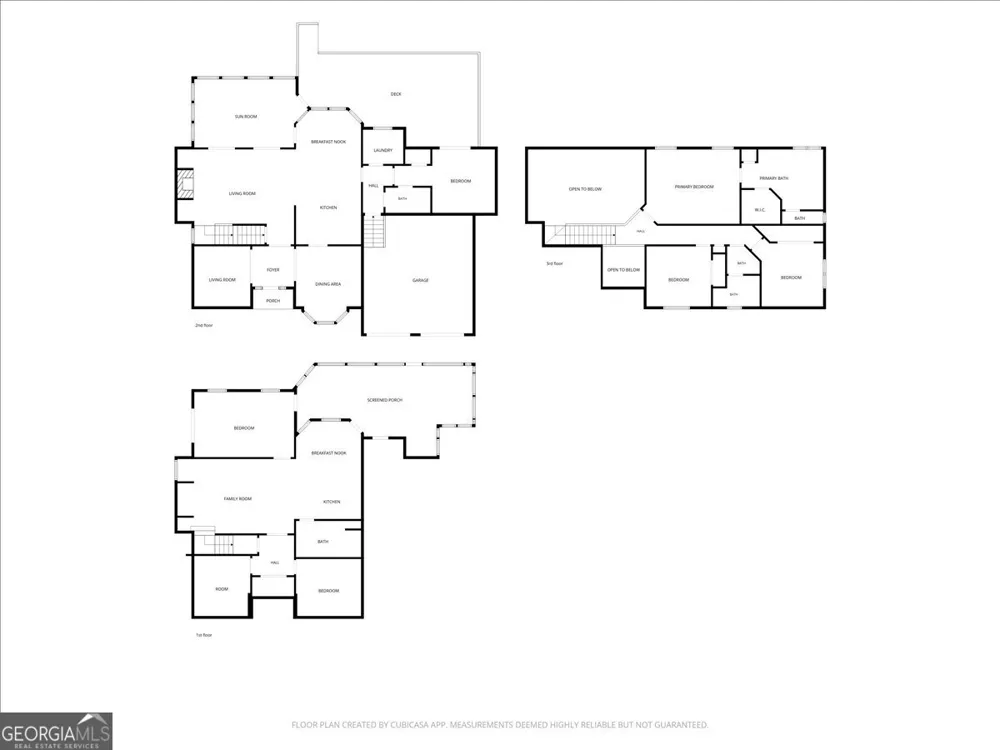
    Stunning Oasis in Parkside - Multi-Generational Living in Johns CreekDiscover this beautiful estate in the Parkside subdivision. A vibrant garden oasis welcomes you. Inside, a grand foyer with flawless hardwood floors flows into the formal dining and living rooms.The heart of the home opens into an open-concept space and an eat-in kitchen for six. A breakfast bar with modern pendant lighting adds seating, complementing the stone backsplash, stainless appliances, double sinks, and bronze fixtures. Adjacent is a bright sunroom. The family room features a fireplace with built-ins and a towering steeple ceiling. The main level also has a guest bedroom with French doors leading to a sweeping wrap-around deck with garden views. Upstairs, the massive primary retreat features a dedicated sitting area. The spa bath includes double vanities, a garden tub, an oversized tiled shower, and a private, windowed toilet area. Two additional bedrooms share a full bath with a separate shower/toilet area. The daylight lower level is a complete second home, perfect as an in-law suite. It features a large living area with built-ins, a full kitchen with black appliances, a double sink, and a dining area. Step outside to a screened patio, or access a covered outdoor patio from the bedroom. Two versatile bonus rooms are ideal for a home office, gym, or flexible bedroom space. Unbeatable Location & Lifestyle This home is close to shopping, dining, hospitals, and top-rated schools. Enjoy proximity to the coming Medley/Johns Creek Town Center! Developed by the creators of Avalon, this anticipated 40+ acre mixed-use hub features curated retail, fine dining, and entertainment, all connected by walkable community green spaces. Located in Cul-de-sac.

    Property Details
    Interior
    High Ceilings,Pulldown Attic Stairs,Rear Stairs,Tray Ceiling(s),Walk-In Closet(s)
    Fireplaces
    1
    Cooling
    Ceiling Fan(s),Central Air,Electric
    Heating
    Central
    Cooling Features
    Ceiling Fan(s),Central Air,Electric
    Bedrooms
    5
    Bathrooms
    4.0
    Full Baths
    4
    Bedrooms on Main Level
    1
    Lot Features
    Cul-De-Sac,Level,Other,Private
    Stories
    Three Or More
    Lot Description
    Cul-De-Sac,Level,Other,Private
    Exterior Features
    Garden
    Exterior Materials
    Garden
    Acres
    0.38
    Square Feet
    3145
    Parking Features
    Garage, Garage Door Opener
    Parking
    Garage,Garage Door Opener
    Parking Spaces
    4
    Parking Type
    Garage
    Property Type
    Purchase
    Style
    Contemporary,Other
    Basement
    1
    Basement Description
    Bath Finished,Daylight,Exterior Entry,Finished,Full,Interior Entry
    Basement Finished
    1
    Year Built
    1994
    Foundation
    Slab
    Roof
    Composition
    Sewer Information
    Public Sewer
    Utility Source
    Public
    Utility Features
    Cable Available,Electricity Available,High Speed Internet,Natural Gas Available,Sewer Available,Underground Utilities,Water Avai
    Appliances
    Dishwasher,Microwave,Refrigerator,Washer
    Subdivision
    Parkside
    Community Features
    Park,Playground,Street Lights,Walk To Schools,Walk To Shopping
    Elementary School
    Shakerag
    Middle School
    River Trail
    High School
    Northview
    County
    Fulton
    Region
    Johns Creek
    Original List Price
    $858,999
    Days on Market (Cumulative)
    44
    Taxes Annual
    $5,233
    HOA
    1
    HOA Fees
    1500
    MLS #
    10806077
    Location
    Legal

    The data relating to real estate for sale on this web site comes in part from the Broker Reciprocity Program of GAMLS. All real estate listings are marked with the GAMLS Broker Reciprocity thumbnail logo and detailed information about them includes the name of the listing brokers. The broker providing these data believes them to be correct, but advises interested parties to confirm them before relying on them in a purchase decision. Copyright 2023 GAMLS. All rights reserved.


    Provided By
    Listed by Beverly A. Carroll (#CARROLLBEVE)
    Listing Office: ERA Sunrise Realty (#SUNR07)

    Cindy Keller Homes | Funari Realty LLC Have a question about this home?

    Interested in Purchasing 315 N Drew CT?

    Get an estimate on monthly payments on this property.

    $
    years
    Down Payment
    $
    %
    Interest Rate
    %
    Tax Rate
    %
    $
    $annually
    $monthly
    Estimated Monthly Payment
    $0.00
    Loan Amount
    $0.00