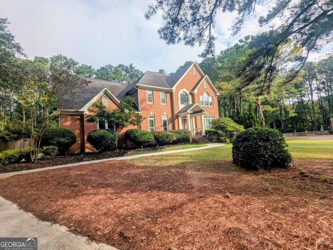
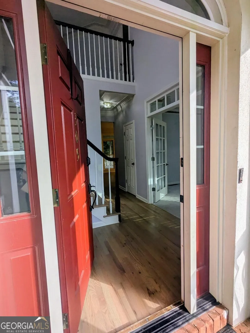
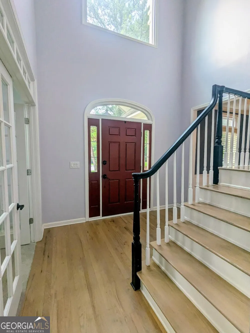
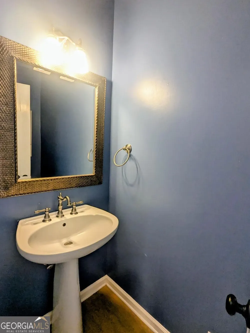
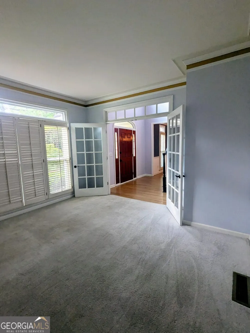
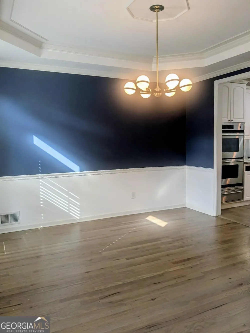
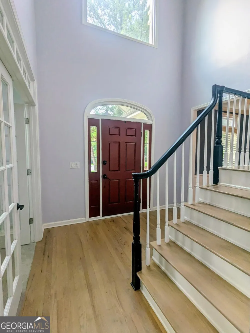
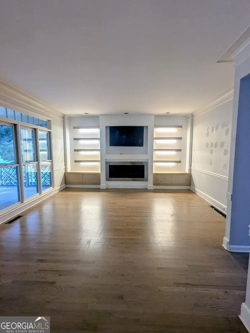
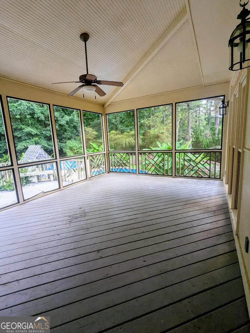
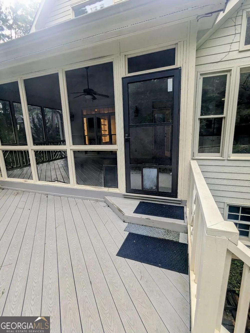
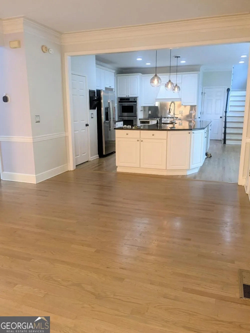
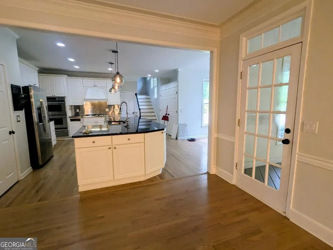
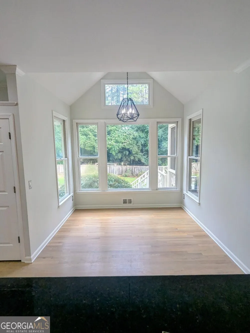
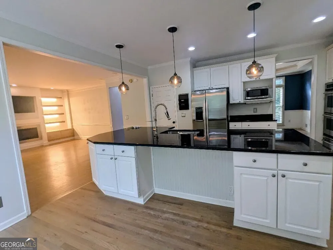
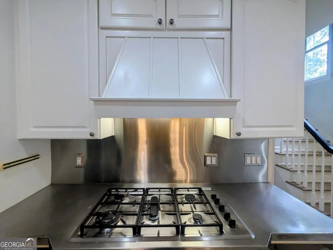
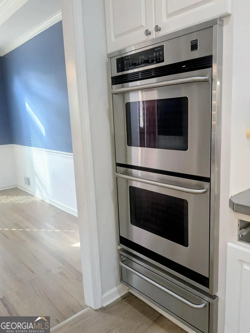
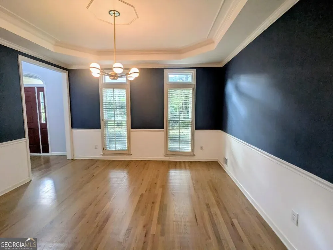
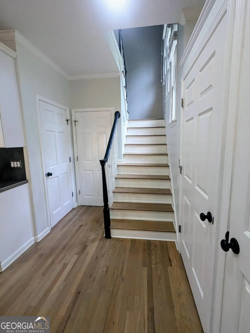
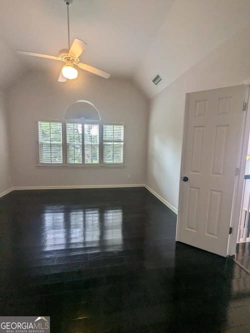
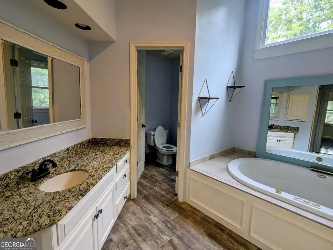
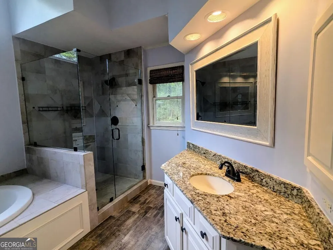
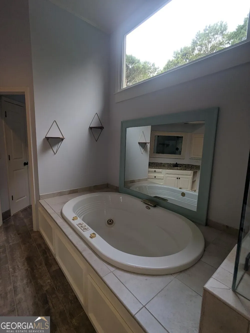
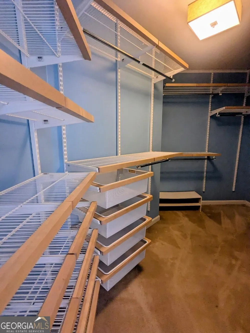
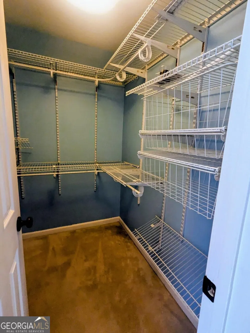
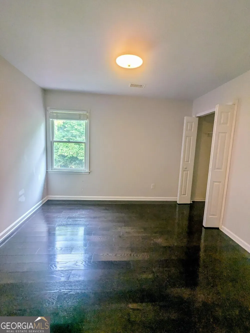
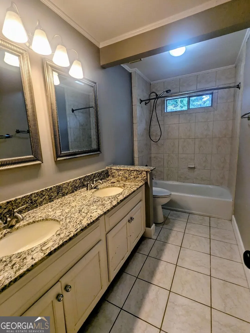
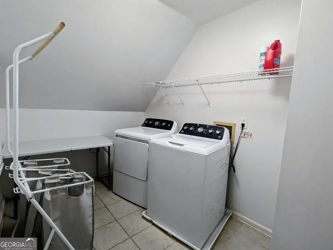
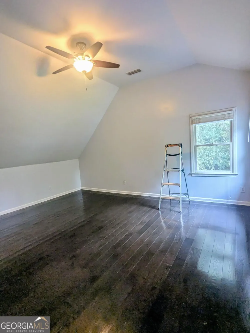
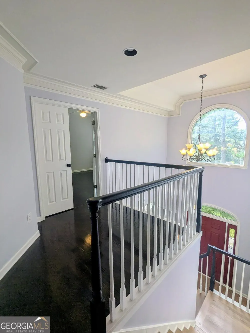
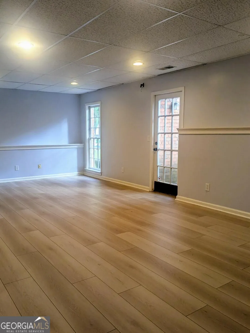
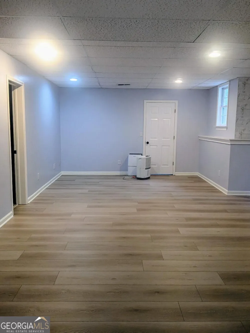
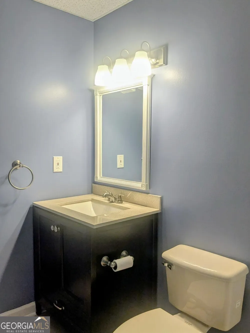
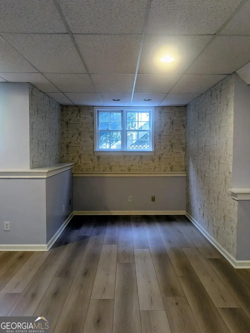
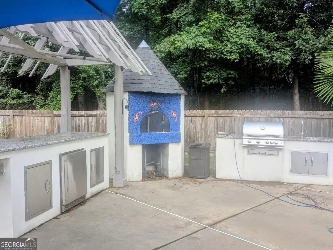
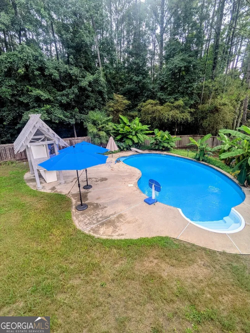
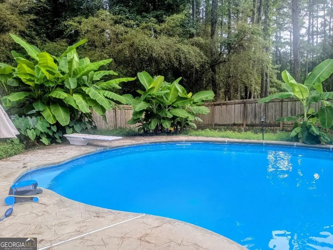
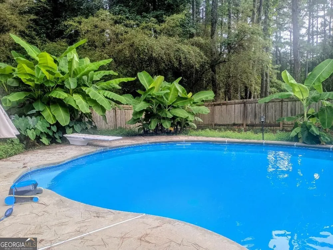
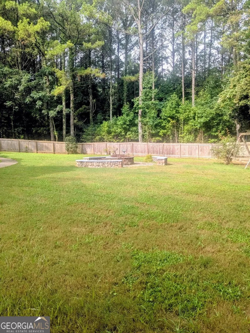
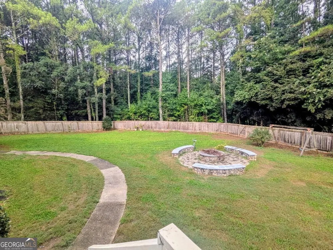
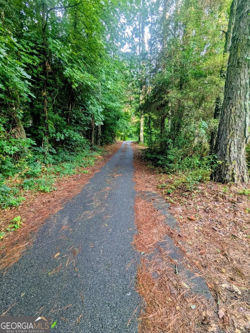
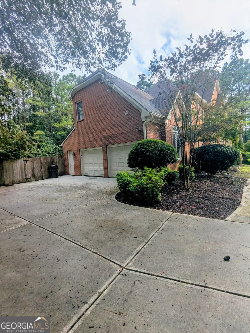
Lovely executive home for lease. Main level features formal living room/office, large formal dining room, family room open to large bright kitchen with stainless appliances and granite countertops. Great screened porch off family room overlooking large beautiful salt water in ground pool (pool maintenance included in rent), with built in kitchen with a pizza oven! Wonderful fire pit for those cool autumn evenings. Privacy fenced yard. All bedrooms upstairs, primary with two walk in closets, separate shower, soaking tub. Laundry room up also! Large finished space in lower level, with half bath, as well as plenty of storage and separate 3rd car garage/workshop space. No pets please! Lawn care included also! In a cul-de-sac!
Property Details
- Interior
- Bookcases,Double Vanity,High Ceilings,Pulldown Attic Stairs,Rear Stairs,Separate Shower,Soaking Tub,Split Foyer,Tile Bath,Tray C
- Fireplaces
- 1
- Cooling
- Ceiling Fan(s),Central Air,Dual
- Heating
- Central,Forced Air,Natural Gas
- Cooling Features
- Ceiling Fan(s),Central Air,Dual
- Bedrooms
- 4
- Bathrooms
- 3.0
- Full Baths
- 2
- Half Baths
- 2
- Lot Features
- Cul-De-Sac,Level,Open Lot,Private
- Stories
- Three Or More
- Lot Description
- Cul-De-Sac,Level,Open Lot,Private
- Pool
- 1
- Pool Description
- In Ground,Salt Water
- Pool Features
- In Ground,Salt Water
- Exterior Features
- Fire Pit,Gas Grill
- Exterior Materials
- Fire Pit,Gas Grill
- Pool Shared
- 1
- Acres
- 1
- Square Feet
- 3671
- Parking Features
- Attached, Garage, Garage Door Opener, Side/Rear Entrance, Storage
- Parking
- Attached,Garage,Garage Door Opener,Side/Rear Entrance,Storage
- Parking Spaces
- 4
- Parking Type
- Garage
- Property Type
- Rental
- Style
- Brick 4 Side,European
- Basement
- 1
- Basement Description
- Bath Finished,Daylight,Exterior Entry,Finished,Interior Entry,Partial
- Basement Finished
- 1
- Year Built
- 1993
- Foundation
- Block
- Roof
- Composition
- Sewer Information
- Septic Tank
- Utility Source
- Public
- Utility Features
- Cable Available,High Speed Internet,Natural Gas Available,Underground Utilities
- Appliances
- Cooktop,Dishwasher,Disposal,Gas Water Heater,Ice Maker,Microwave,Oven (Wall),Refrigerator,Stainless Steel Appliance(s)
- Subdivision
- The Estates
- Community Features
- Clubhouse,Park,Playground,Pool,Street Lights,Tennis Court(s)
- Elementary School
- Braelinn
- Middle School
- Rising Starr
- High School
- Starrs Mill
- County
- Fayette
- Region
- Peachtree City
- Date Available
- August 15, 2026
- Original List Price
- $4,200
- Days on Market (Cumulative)
- 29
- HOA
- 1
Location
Legal
The data relating to real estate for sale on this web site comes in part from the Broker Reciprocity Program of GAMLS. All real estate listings are marked with the GAMLS Broker Reciprocity thumbnail logo and detailed information about them includes the name of the listing brokers. The broker providing these data believes them to be correct, but advises interested parties to confirm them before relying on them in a purchase decision. Copyright 2023 GAMLS. All rights reserved.
Provided By
Listed by Cecilia Taylor (#TAYLORCECILI)
Listing Office: Atlanta Taylored Properties, Inc. (#ATAP01)