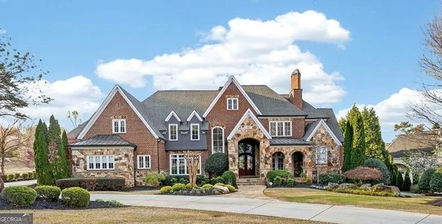
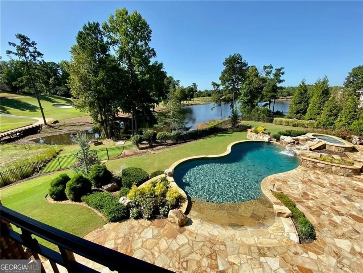
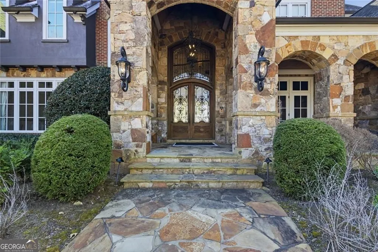
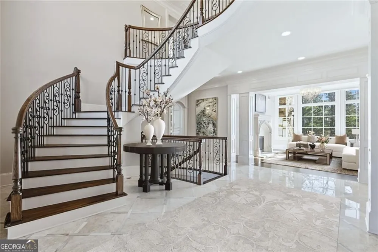
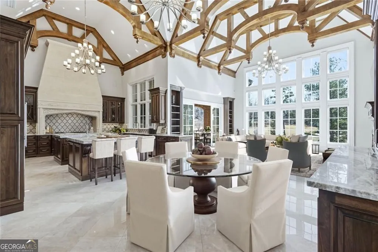
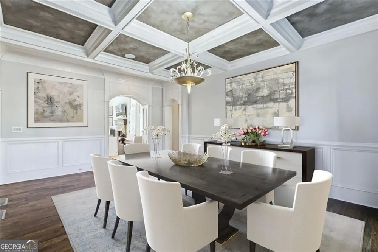
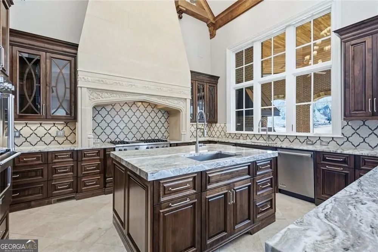
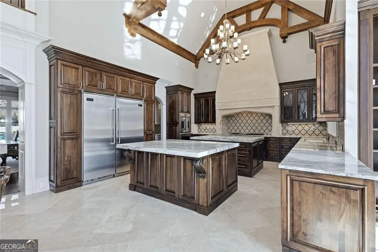
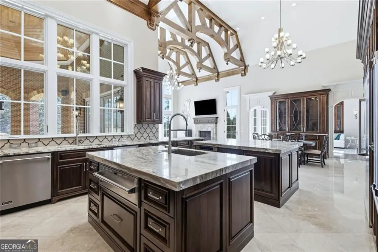
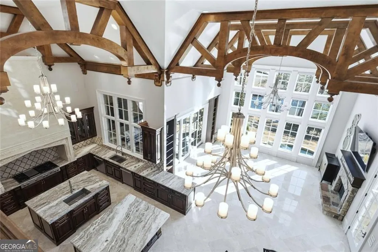
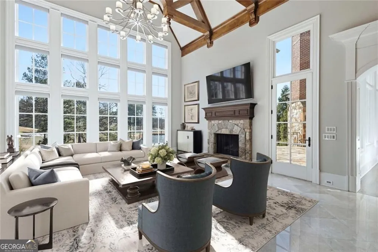
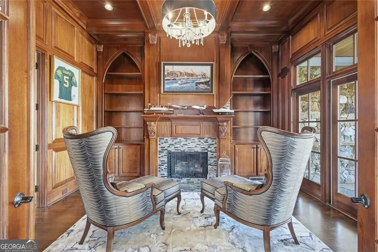
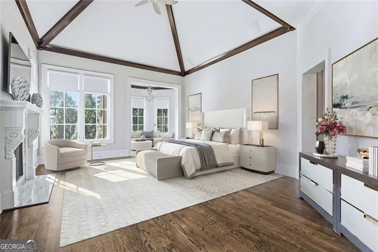
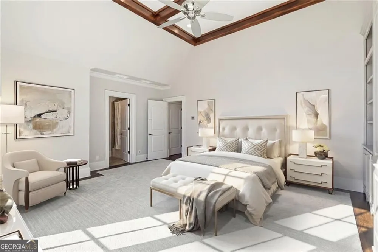
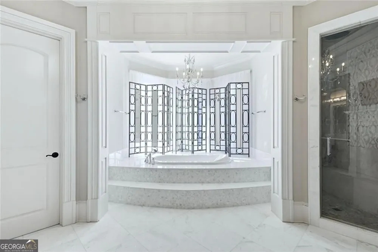
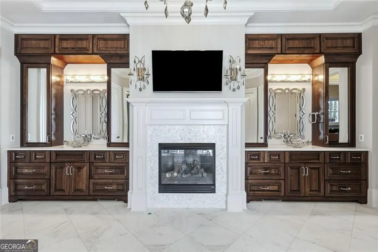
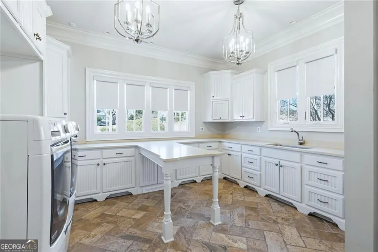
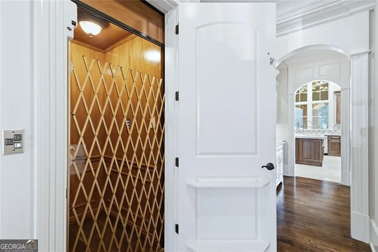
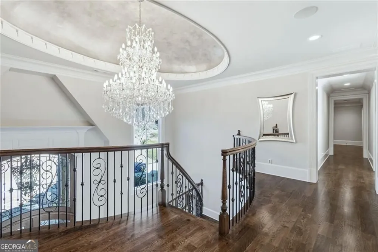
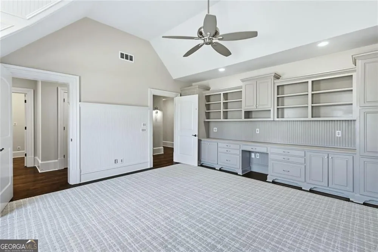
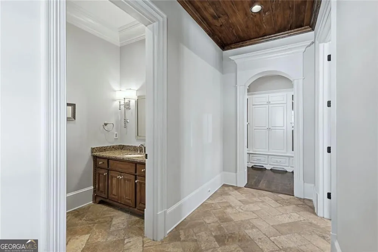
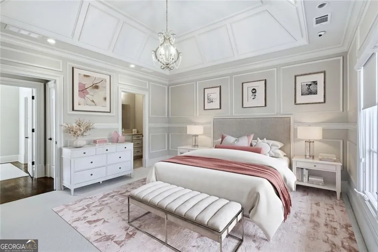
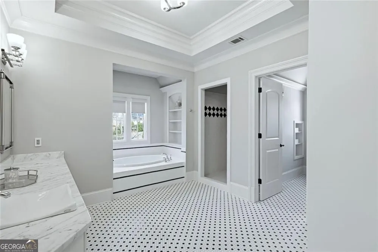
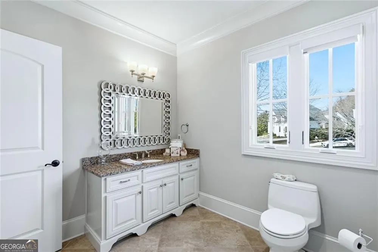
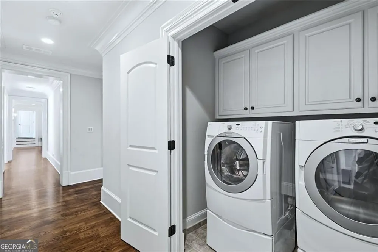
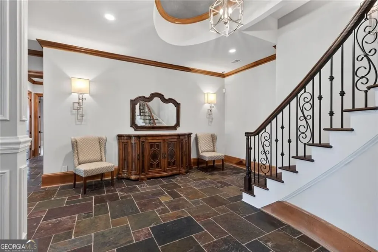
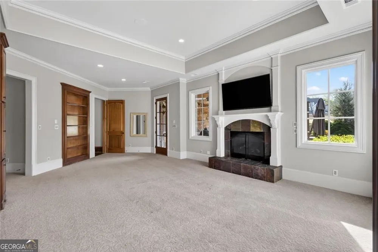
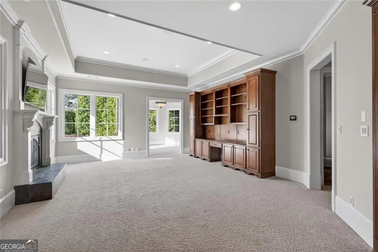
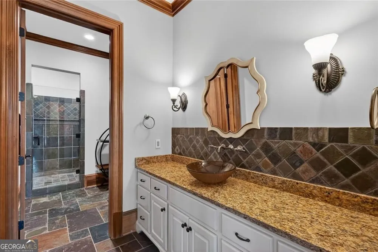
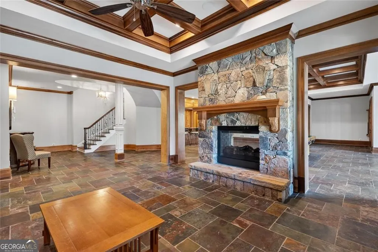
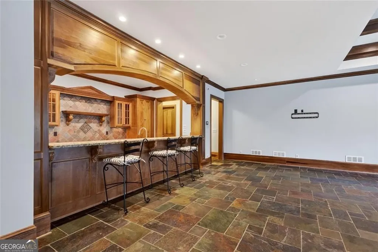
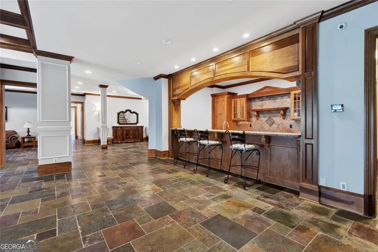
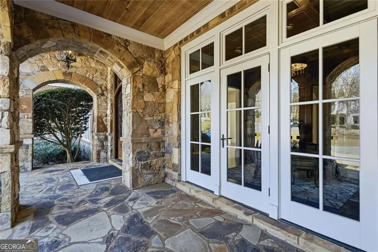
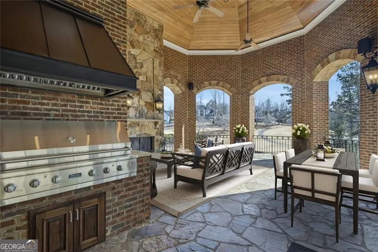
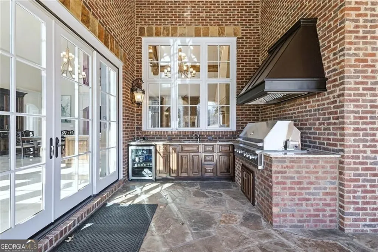
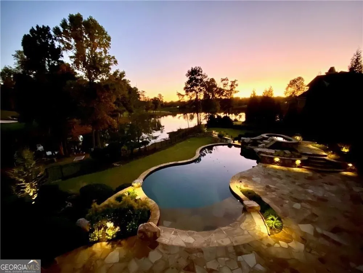
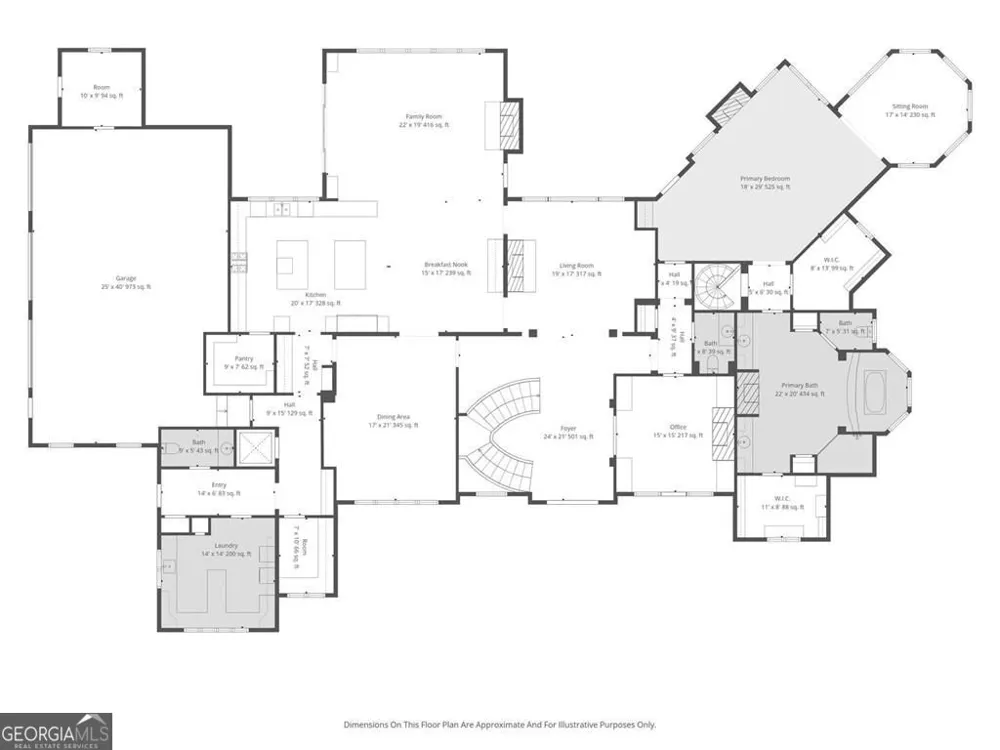
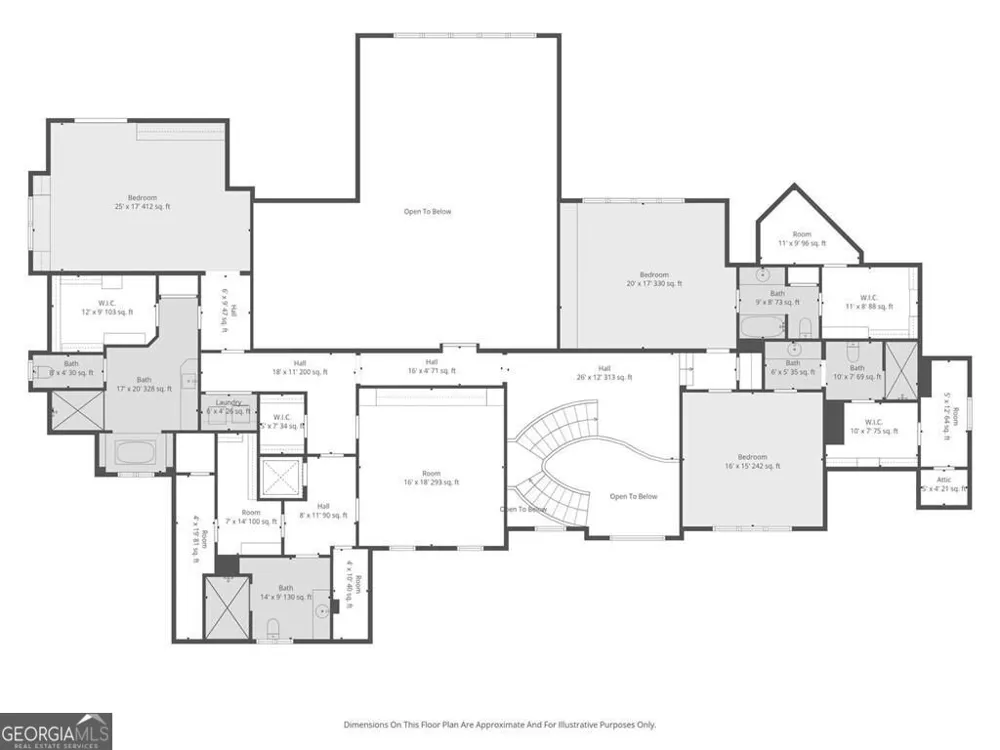
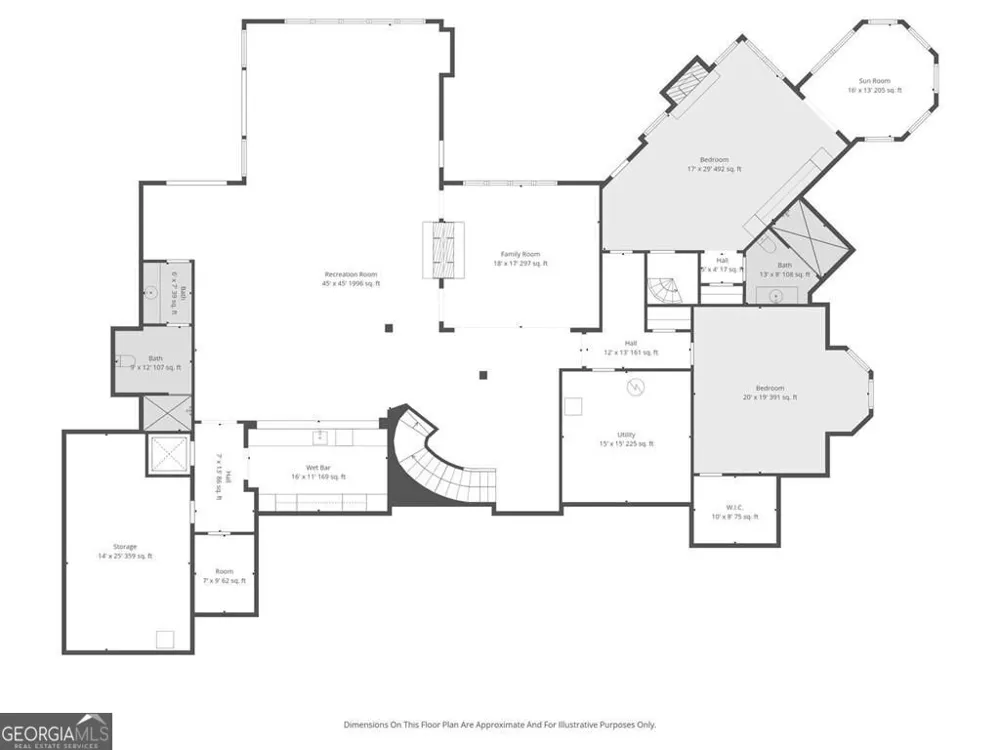
Set within the prestigious gates of TPC Sugarloaf Country Club, this exceptional brick-and-stone estate offers 1.42 acres of privacy, breathtaking lake and golf course views, and an unparalleled resort-style lifestyle. From the moment you enter the elegant foyer, you are welcomed by soaring ceilings, abundant natural light, and thoughtfully curated finishes throughout. The heart of the home is the impressive two-story gourmet kitchen and keeping room featuring dramatic beamed ceilings, oversized double islands, custom cabinetry, walk-in pantry, updated backsplash and countertops, and top-of-the-line appliances. The kitchen opens seamlessly to the breakfast room and fireside family room, all overlooking the covered fireside porch and stunning outdoor living spaces designed to capture unforgettable sunset views. The main level offers exceptional spaces for both everyday living and elegant entertaining, including a richly appointed office with coffered ceiling, built-ins, and fireplace; a formal living room with limestone fireplace, custom cabinetry, and domed ceiling; a banquet-sized dining room; oversized laundry room; and a luxurious primary suite featuring a spacious sitting area and peaceful lake views. Upstairs, four spacious ensuite bedrooms provide comfort and privacy, along with an additional laundry connection for convenience. The finished terrace level is an entertainer's dream featuring a large bar, billiards and game area, family room, and an additional office or bedroom with full bath and direct access to the outdoor retreat. Outside, discover exceptional resort-style living with a sparkling pool and spa, covered porch with outdoor kitchen, open deck, and panoramic views of the lake and golf course. Whether hosting grand gatherings or enjoying quiet evenings overlooking the fairways, this home offers an unparalleled lifestyle. Additional highlights include an elevator servicing all three levels, three-plus car garage, state-of-the-art systems, new fixtures, and updated finishes throughout. Located in one of Atlanta's most prestigious golf communities, this remarkable estate offers the ultimate combination of elegance, comfort, and timeless luxury.
Property Details
- Interior
- Bookcases,Vaulted Ceiling(s),Walk-In Closet(s),Beamed Ceilings,Double Vanity,Tray Ceiling(s),Master On Main Level,Tile Bath,Two
- Fireplaces
- 8
- Cooling
- Central Air,Ceiling Fan(s),Dual
- Heating
- Forced Air,Natural Gas,Zoned
- Cooling Features
- Central Air,Ceiling Fan(s),Dual
- Bedrooms
- 6
- Bathrooms
- 8.0
- Full Baths
- 7
- Half Baths
- 2
- Bedrooms on Main Level
- 1
- Lot Features
- Cul-De-Sac,Private
- Stories
- Three Or More
- Lot Description
- Cul-De-Sac,Private
- Pool
- 1
- Pool Description
- In Ground,Heated
- Pool Features
- In Ground,Heated
- Exterior Features
- Gas Grill,Sprinkler System
- Exterior Materials
- Gas Grill,Sprinkler System
- Pool Shared
- 1
- Acres
- 1.42
- Square Feet
- 16470
- Parking Features
- Garage
- Parking
- Garage
- Parking Spaces
- 3
- Parking Type
- Garage
- Property Type
- Purchase
- Style
- Traditional
- Basement
- 1
- Basement Description
- Exterior Entry,Finished,Interior Entry,Full,Daylight,Bath Finished
- Basement Finished
- 1
- Year Built
- 2007
- Roof
- Composition
- Sewer Information
- Public Sewer
- Utility Source
- Public
- Utility Features
- Natural Gas Available,Cable Available,Electricity Available,Phone Available,Underground Utilities,Water Available
- Appliances
- Dishwasher,Disposal,Double Oven,Microwave,Refrigerator
- Subdivision
- SUGARLOAF COUNTRY CLUB
- Community Features
- Clubhouse,Fitness Center,Golf,Lake,Playground,Pool,Sidewalks,Tennis Court(s)
- Elementary School
- Mason
- Middle School
- Richard Hull
- High School
- Peachtree Ridge
- County
- Gwinnett
- Region
- Duluth
- Original List Price
- $4,250,000
- Days on Market (Cumulative)
- 23
- Taxes Annual
- $44,716
- HOA
- 1
Location
Legal
The data relating to real estate for sale on this web site comes in part from the Broker Reciprocity Program of GAMLS. All real estate listings are marked with the GAMLS Broker Reciprocity thumbnail logo and detailed information about them includes the name of the listing brokers. The broker providing these data believes them to be correct, but advises interested parties to confirm them before relying on them in a purchase decision. Copyright 2023 GAMLS. All rights reserved.
Provided By
Listed by Peggy Pfohl (#PFOHLPEGGY)
Listing Office: Keller Williams Realty Atl. Partners (#KWRS01)