(404) 663-4303 cindy@cindykellerhomes.com Cindy Keller Homes
    Traffic Dashboard
    Home
    • Search
    • Communities
      • Gwinnett County
      • Hall County
      • Jackson County
      • Barrow County
    • Buying
      • Buying Info
      • Featured Listings
      • Search Homes
    • Selling
    • Recently Sold
    • Virtual Tours
      • YouTube
    • About
      • Meet Cindy
      • Testimonials
    • Articles
    • Vendors
    • Contact
    Traffic Dashboard
    Cindy Meyers Keller
    (404) 663-4303 cindy@cindykellerhomes.com
    • Buford, GA
    Explore
    • Property Search
    • Communities
    • Buying
    • Selling
    About
    • About
    • Contact Us
    • Testimonials
    • Home
    Local Guide
    • Search by City
    • Search by Subdivision
    • Search by Zip
    • Search by Area
    Legal
    • Privacy
    • Terms
    • DMCA
    • Accessibility
    • Fair Housing
    Account
    • Dashboard
    • Logout
    • Login
    Cindy Keller Homes | Funari Realty LLC - Footer Logo
    ©2026 Cindy Keller Homes. All rights reserved.
    Website built by CloseHack.
    Georgia MLS

    The data relating to real estate for sale on this web site comes in part from the Broker Reciprocity Program of GAMLS. All real estate listings are marked with the GAMLS Broker Reciprocity thumbnail logo and detailed information about them includes the name of the listing brokers. The broker providing these data believes them to be correct, but advises interested parties to confirm them before relying on them in a purchase decision. Copyright 2023 GAMLS. All rights reserved.

    Return
    • All Types
    • House+2 more
    • Price
    • Bed/Bath
    • Size
    • Dates
    • Filters
    • Amenities
    • Save
    Listings
    No results
    Sort
    Home / Lawrenceville / 285 Merritt DR
    285 Merritt DR Lawrenceville, GA 30044 285 Merritt DR Lawrenceville, GA 30044 285 Merritt DR Lawrenceville, GA 30044 285 Merritt DR Lawrenceville, GA 30044 285 Merritt DR Lawrenceville, GA 30044 285 Merritt DR Lawrenceville, GA 30044 285 Merritt DR Lawrenceville, GA 30044 285 Merritt DR Lawrenceville, GA 30044 285 Merritt DR Lawrenceville, GA 30044 285 Merritt DR Lawrenceville, GA 30044 285 Merritt DR Lawrenceville, GA 30044 285 Merritt DR Lawrenceville, GA 30044 285 Merritt DR Lawrenceville, GA 30044 285 Merritt DR Lawrenceville, GA 30044 285 Merritt DR Lawrenceville, GA 30044 285 Merritt DR Lawrenceville, GA 30044 285 Merritt DR Lawrenceville, GA 30044 285 Merritt DR Lawrenceville, GA 30044 285 Merritt DR Lawrenceville, GA 30044 285 Merritt DR Lawrenceville, GA 30044 285 Merritt DR Lawrenceville, GA 30044 285 Merritt DR Lawrenceville, GA 30044 285 Merritt DR Lawrenceville, GA 30044 285 Merritt DR Lawrenceville, GA 30044 285 Merritt DR Lawrenceville, GA 30044 285 Merritt DR Lawrenceville, GA 30044 285 Merritt DR Lawrenceville, GA 30044 285 Merritt DR Lawrenceville, GA 30044 285 Merritt DR Lawrenceville, GA 30044 285 Merritt DR Lawrenceville, GA 30044 285 Merritt DR Lawrenceville, GA 30044 285 Merritt DR Lawrenceville, GA 30044 285 Merritt DR Lawrenceville, GA 30044 285 Merritt DR Lawrenceville, GA 30044 285 Merritt DR Lawrenceville, GA 30044 285 Merritt DR Lawrenceville, GA 30044 285 Merritt DR Lawrenceville, GA 30044 285 Merritt DR Lawrenceville, GA 30044 View All Photos

    $425,000

    | Active

    285 Merritt DR

    Lawrenceville, GA 30044

    4,212
    Square Feet
    5
    Beds
    3.5
    Baths
    0.36
    Acres
    16
    Days on Market
    10826892
    MLS#
    House
    Structure
    Residential
    Zone
    Contact

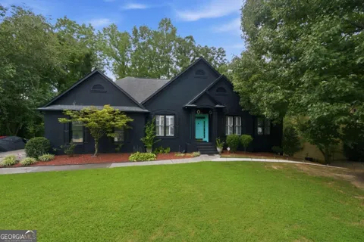
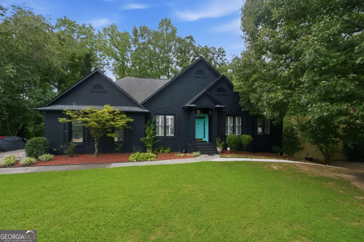
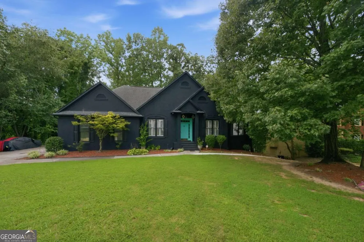
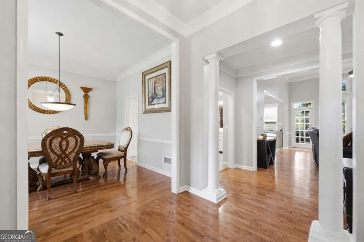
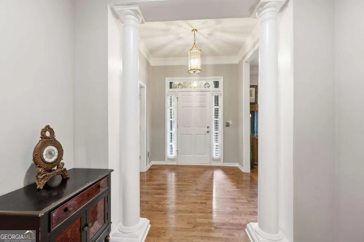
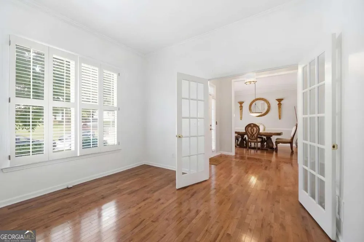
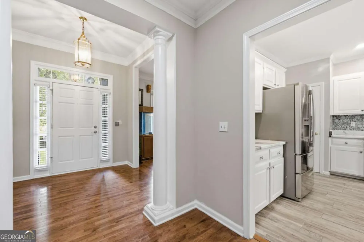
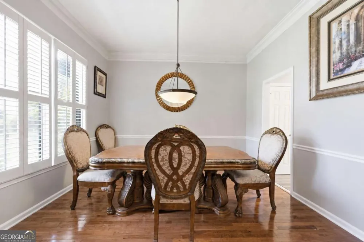
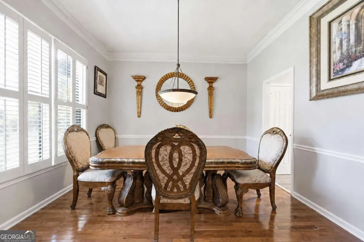
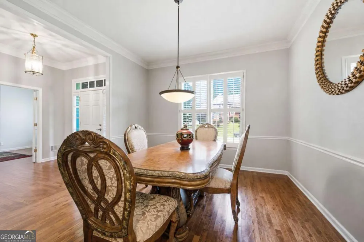
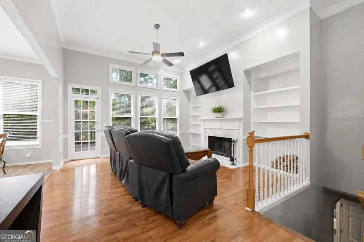
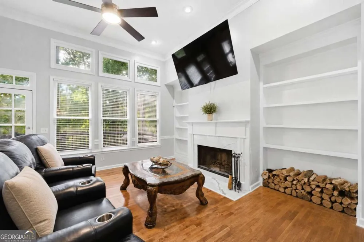
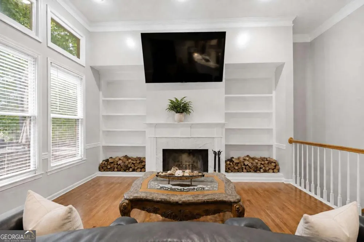
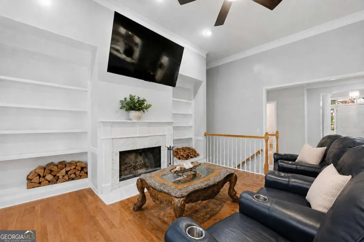
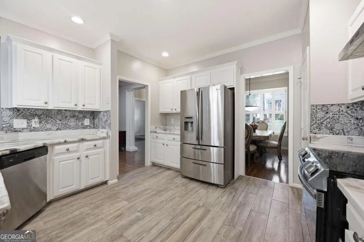
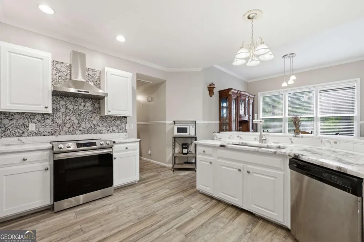
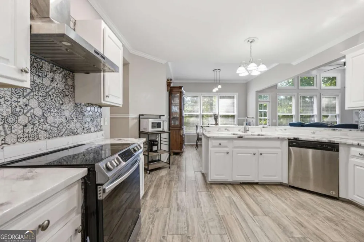
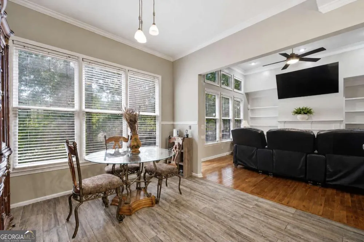
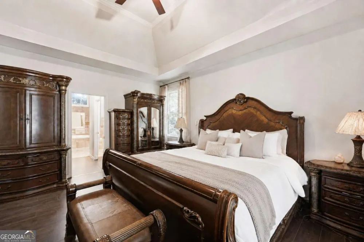
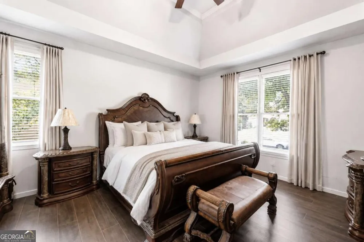
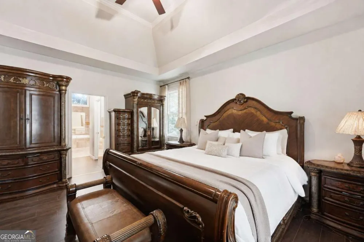
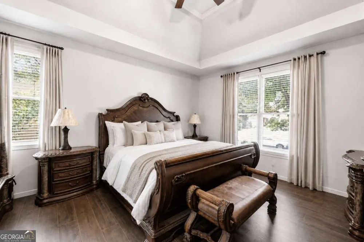
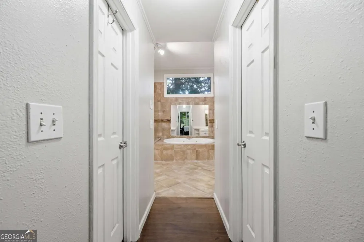
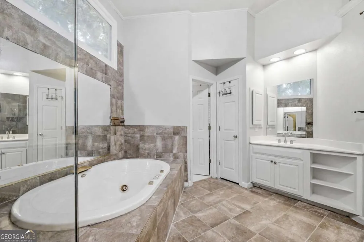
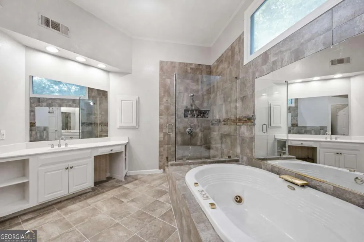
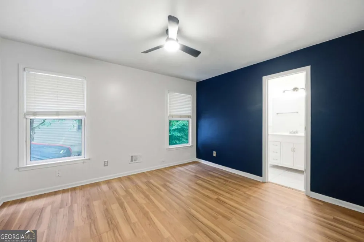
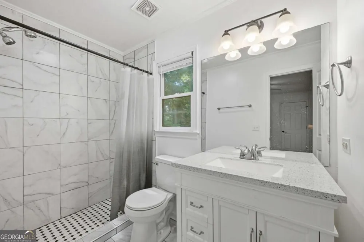
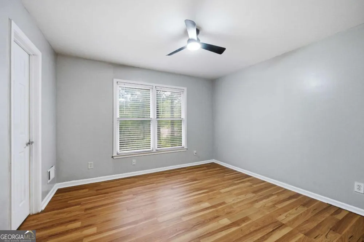
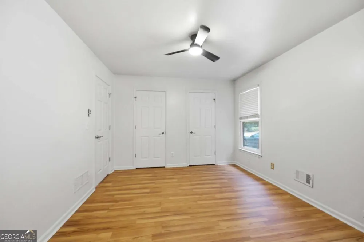
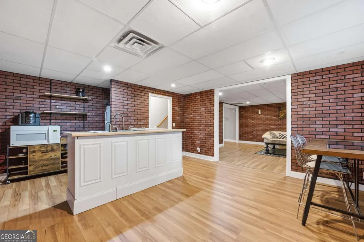
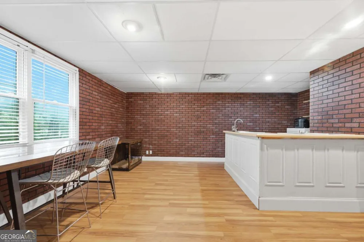
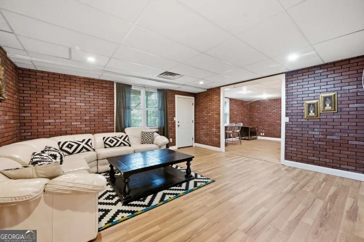
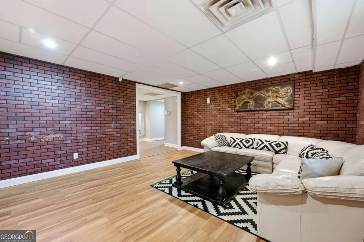
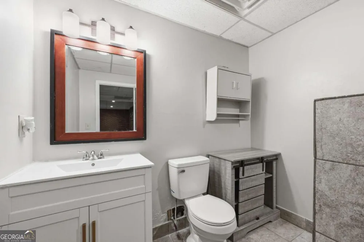
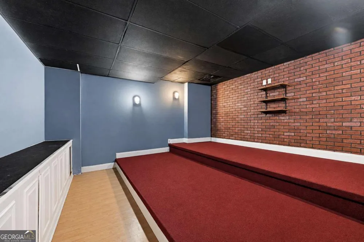
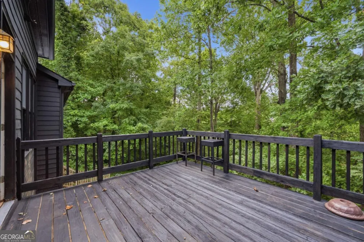
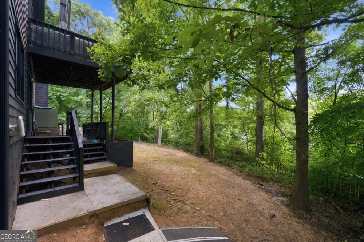
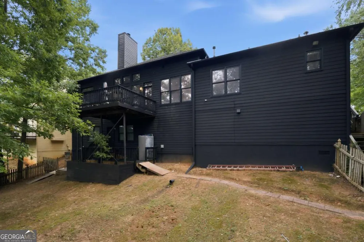
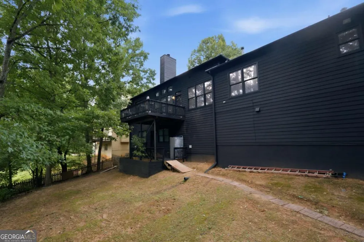
    Rare ranch home on a fully finished basement, offering the perfect blend of main-level living and basement flexibility. The main level features a true primary suite with vaulted ceilings, hardwood floors, and an updated bath with frameless shower, soaking tub, and his-and-her sinks and closets. Two additional secondary bedrooms share a convenient Jack-and-Jill bathroom. The open family room flows into the kitchen and breakfast bar, complemented by a separate dining room and a home office/flex space with French doors. Fresh paint and flooring run throughout the main level, and a back deck overlooks a private backyard. Downstairs, the finished basement offers incredible versatility - ideal as an in-law suite, teen suite, or income-producing space. It includes a kitchenette, living area, dining area, two bedrooms, a full bath, a home theater, and its own separate entrance to the backyard. Freshly painted exterior and interior. A rare find with space and flexibility for every stage of life. Schedule your showing today!

    Property Details
    Interior
    Bookcases,Double Vanity,In-Law Floorplan,Master On Main Level,Tray Ceiling(s)
    Fireplaces
    1
    Cooling
    Ceiling Fan(s),Central Air,Electric
    Heating
    Central,Electric
    Cooling Features
    Ceiling Fan(s),Central Air,Electric
    Bedrooms
    5
    Bathrooms
    3.5
    Full Baths
    3
    Half Baths
    1
    Bedrooms on Main Level
    3
    Lot Features
    Private,Sloped
    Stories
    2
    Lot Description
    Private,Sloped
    Acres
    0.36
    Square Feet
    4212
    Parking Features
    Attached, Garage, Garage Door Opener, Kitchen Level, Parking Pad, Side/Rear Entrance
    Parking
    Attached,Garage,Garage Door Opener,Kitchen Level,Parking Pad,Side/Rear Entrance
    Parking Spaces
    4
    Parking Type
    Garage
    Property Type
    Purchase
    Style
    Brick Front,Craftsman,Ranch,Traditional
    Basement
    1
    Basement Description
    Bath Finished,Daylight,Exterior Entry,Finished,Full
    Basement Finished
    1
    Year Built
    1995
    Roof
    Composition
    Sewer Information
    Public Sewer
    Utility Source
    Public
    Utility Features
    Cable Available,Electricity Available,Phone Available,Sewer Available,Water Available
    Appliances
    Dishwasher,Refrigerator
    Subdivision
    Summit At Saratoga
    Community Features
    Clubhouse,Street Lights,Tennis Court(s),Walk To Schools,Walk To Shopping
    Elementary School
    Cedar Hill
    Middle School
    Richards
    High School
    Discovery
    County
    Gwinnett
    Region
    Lawrenceville
    Original List Price
    $425,000
    Days on Market (Cumulative)
    16
    Taxes Annual
    $4,664
    HOA
    1
    HOA Fees
    770
    MLS #
    10826892
    Location
    Legal

    The data relating to real estate for sale on this web site comes in part from the Broker Reciprocity Program of GAMLS. All real estate listings are marked with the GAMLS Broker Reciprocity thumbnail logo and detailed information about them includes the name of the listing brokers. The broker providing these data believes them to be correct, but advises interested parties to confirm them before relying on them in a purchase decision. Copyright 2023 GAMLS. All rights reserved.


    Provided By
    Listed by Crystal Simmons (#SIMMONSCRYST)
    Listing Office: Coldwell Banker Realty (#CBRB02)

    Cindy Keller Homes | Funari Realty LLC Have a question about this home?

    Interested in Purchasing 285 Merritt DR?

    Get an estimate on monthly payments on this property.

    $
    years
    Down Payment
    $
    %
    Interest Rate
    %
    Tax Rate
    %
    $
    $annually
    $monthly
    Estimated Monthly Payment
    $0.00
    Loan Amount
    $0.00