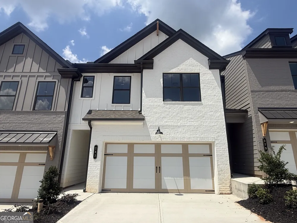
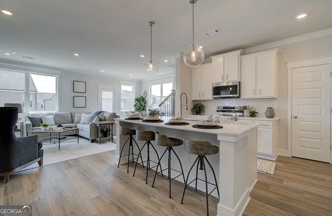
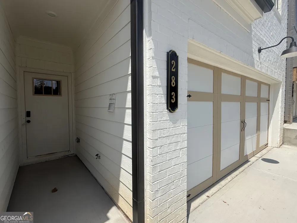
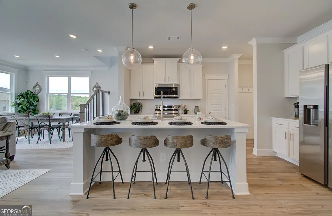
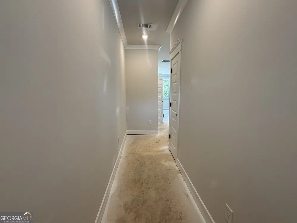
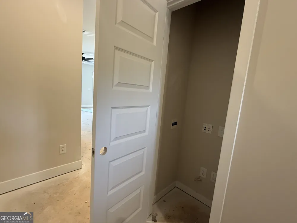
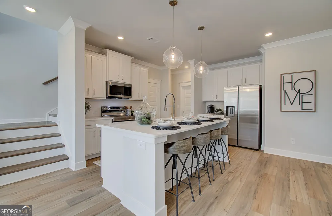
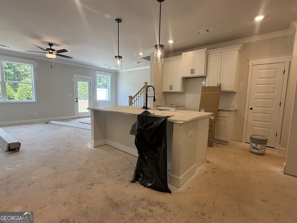
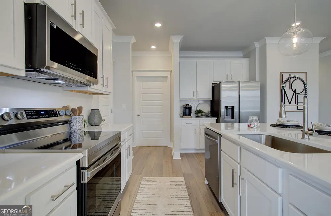
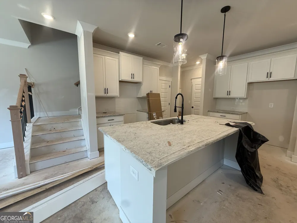
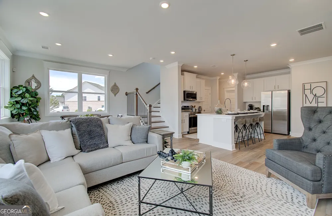
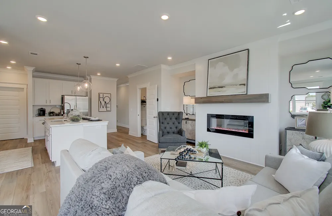
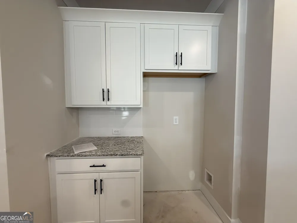
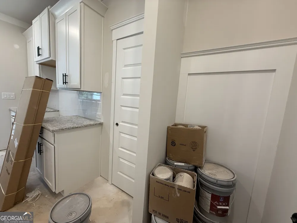
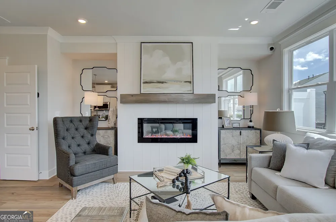
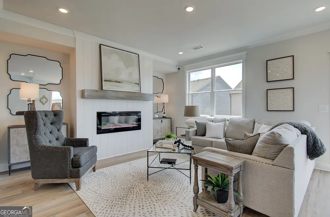
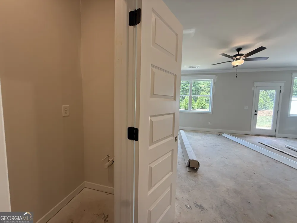
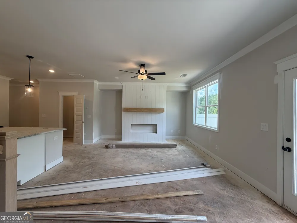
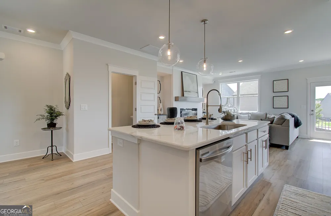
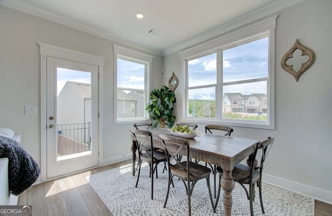
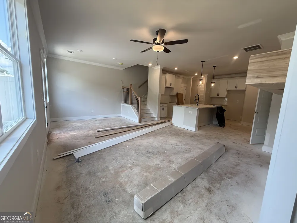
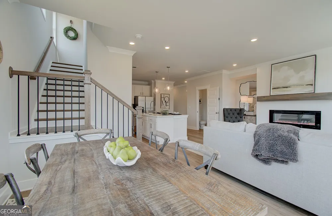
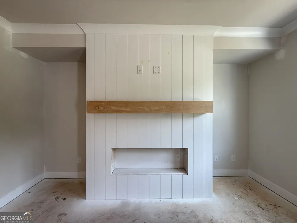
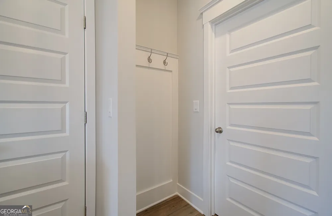
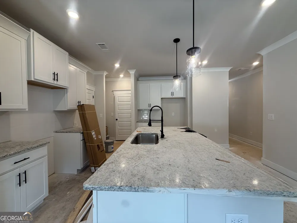
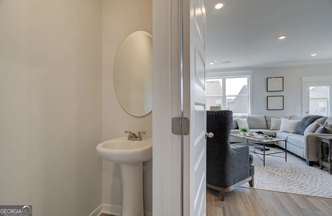
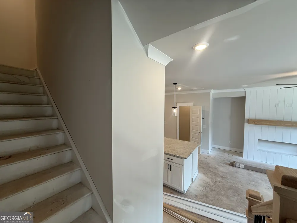
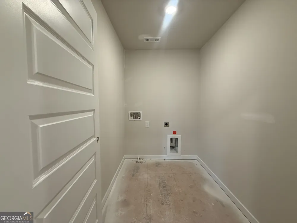
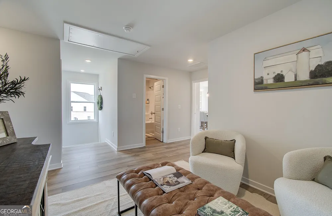
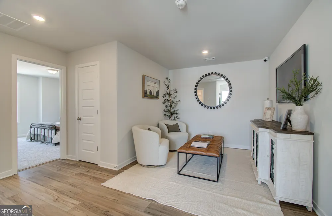
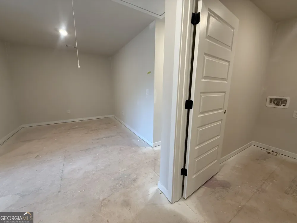
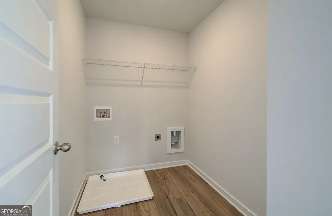
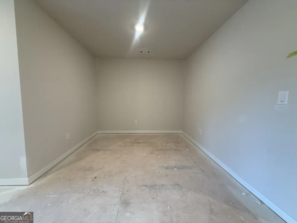
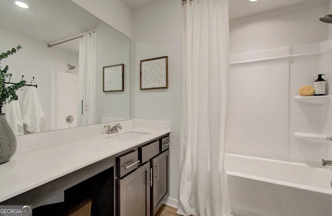
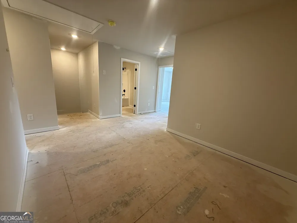
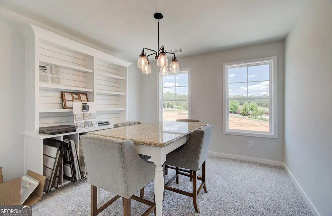
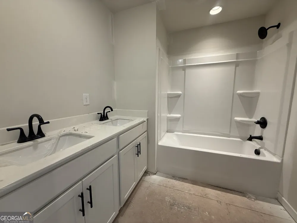
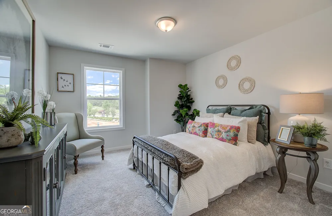
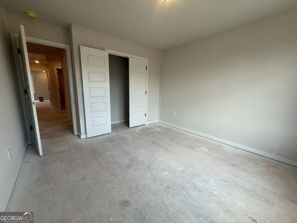
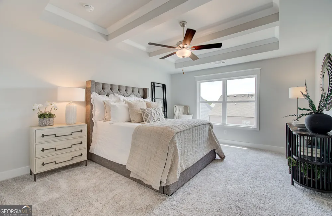
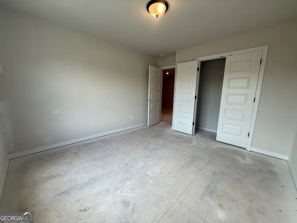
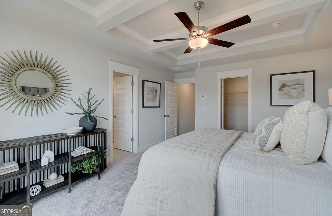
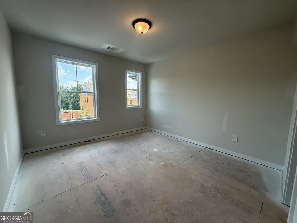
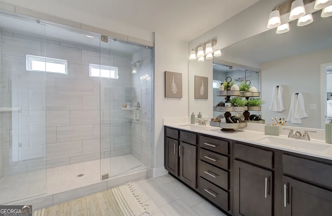
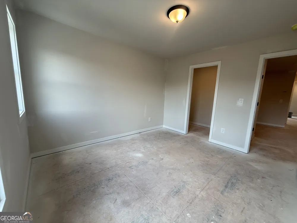
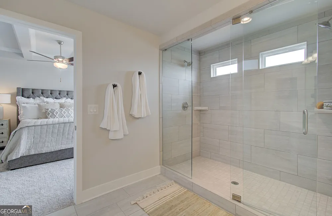
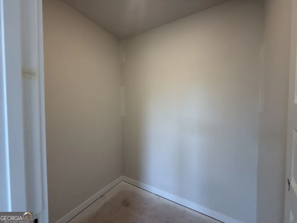
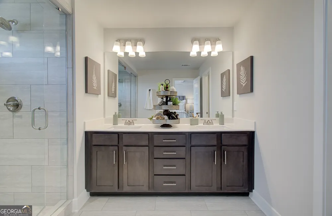
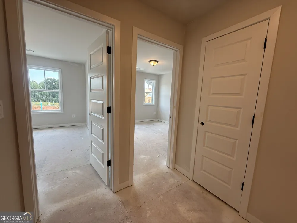
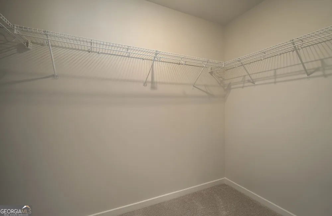
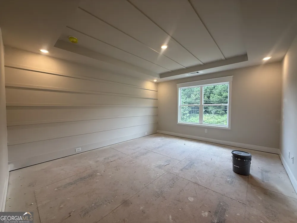
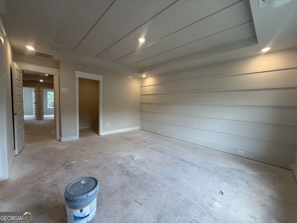
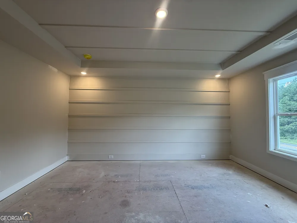
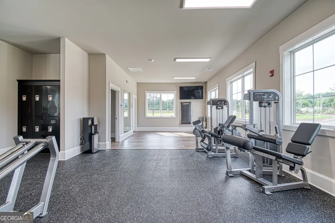
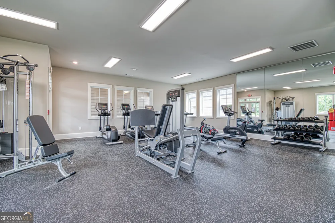
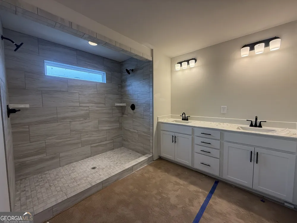
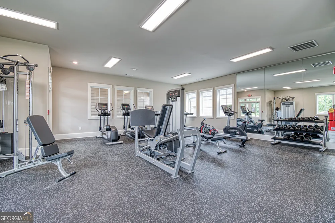
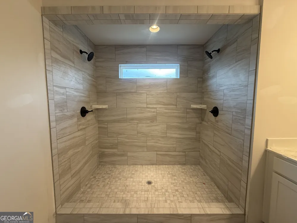
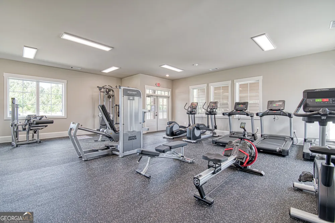
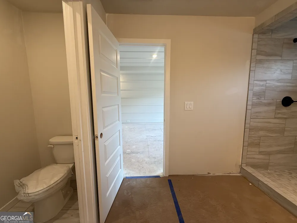
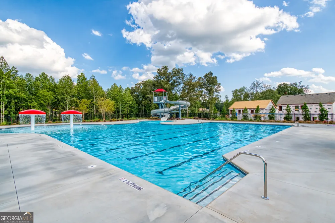
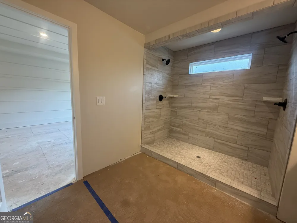
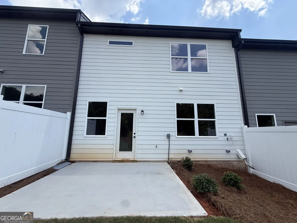
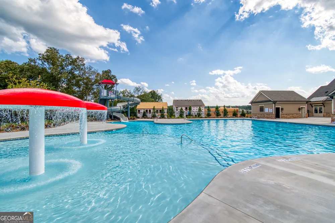
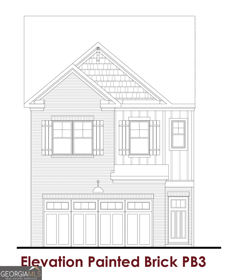
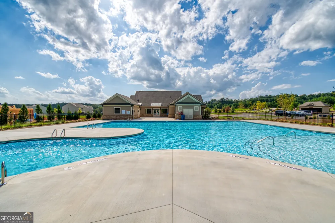
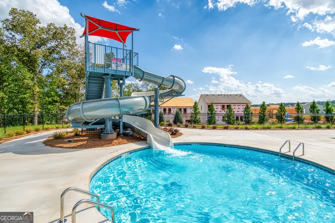
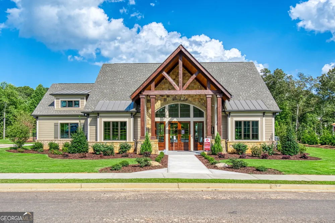
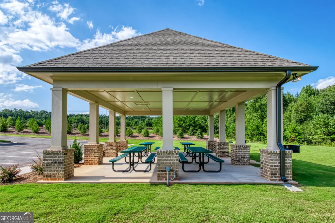
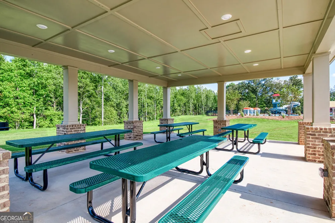
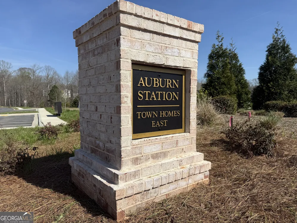
Durham ** PLEASE ASK THE ONSITE AGENT ABOUT OUR HUGE INCENTIVES THAT WE ARE OFFERING** This Townhome Plan offers 3 Bedrooms, 2.5 Bathrooms with a Loft area upstairs, and 2 car private garage. The foyer leads to the main open concept living space. The kitchen features an expansive island with single bowl stainless steel sink, granite countertops, and bar stool seating. Additional kitchen features are 42" painted cabinets, tile backsplash, and stainless steel appliances. The kitchen overlooks the great room area with a cozy fireplace! Mud room drop zone area with hooks is convenient upon garage entry. Upstairs features a Loft area, perfect for home office, secondary living room, playroom, and more! The primary suite offers spacious and relaxing getaway; primary bathroom features a very luxurious 7' shower with dual shower heads, complete tile surround, and frameless glass door. Additional primary suite amenities include the double vanity, tile flooring, and separate water closet. The two secondary bedrooms share hall bath which also offers a double vanity. This home includes a beautiful trim package as well as Smart Home Package! The Towns at Auburn Station East showcases an incredible amenities package featuring large pool with waterslide, mushroom fountains, furnished clubhouse with kitchenette, play lawn, pavilion, and fitness center. Amazing Incentives!!
Property Details
- Interior
- High Ceilings,Other,Pulldown Attic Stairs,Tray Ceiling(s),Walk-In Closet(s)
- Fireplaces
- 1
- Cooling
- Central Air
- Heating
- Central,Natural Gas
- Cooling Features
- Central Air
- Bedrooms
- 3
- Bathrooms
- 2.5
- Full Baths
- 2
- Half Baths
- 1
- Lot Features
- Level
- Stories
- 2
- Lot Description
- Level
- Exterior Features
- Other
- Exterior Materials
- Other
- Pool Shared
- 1
- Square Feet
- 1850
- Parking Features
- Attached, Garage
- Parking
- Attached,Garage
- Parking Spaces
- 2
- Parking Type
- Garage
- Property Type
- Purchase
- Style
- Traditional
- Year Built
- 2026
- Foundation
- Slab
- Roof
- Composition
- Sewer Information
- Public Sewer
- Utility Source
- Public
- Utility Features
- Cable Available,Electricity Available,Natural Gas Available,Phone Available,Sewer Available,Underground Utilities,Water Availabl
- Appliances
- Dishwasher,Disposal,Gas Water Heater,Microwave
- Subdivision
- The Towns at Auburn Station East
- Community Features
- Clubhouse,Fitness Center,Playground,Pool,Sidewalks,Street Lights
- Elementary School
- Auburn
- Middle School
- Westside
- High School
- Apalachee
- County
- Barrow
- Region
- Auburn
- Original List Price
- $365,715
- Days on Market (Cumulative)
- 32
- Taxes Annual
- $10
- HOA
- 1
- HOA Fees
- 1610
Location
Legal
The data relating to real estate for sale on this web site comes in part from the Broker Reciprocity Program of GAMLS. All real estate listings are marked with the GAMLS Broker Reciprocity thumbnail logo and detailed information about them includes the name of the listing brokers. The broker providing these data believes them to be correct, but advises interested parties to confirm them before relying on them in a purchase decision. Copyright 2023 GAMLS. All rights reserved.
Provided By
Listed by Brielle J. Sutter (#SUTTERBRIELL)
Listing Office: Chafin Realty, Inc. (#CHAF01)