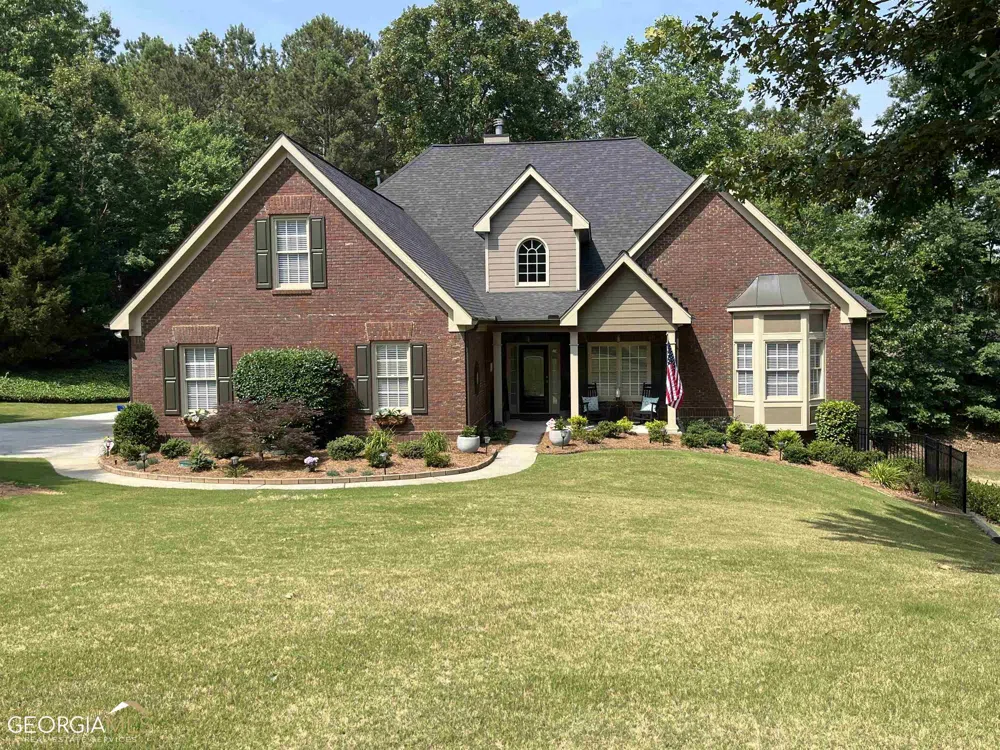
Looking for an amazing home with a great backyard oasis? Lots of options for enjoying the outdoors here. Hard to find beautiful ranch home on a .59 acre lot features four bedrooms, three full and one half baths with an OVERSIZED three car garage plus a large deck, screened porch and a stone patio with fireplace, stone walls and a dry riverbed. The entry foyer welcomes you into this open floor plan with high ceilings and lots of light. The dining room located to the right of the foyer opens to the spacious fireside great room offering plenty of room for family gatherings or entertaining. The kitchen renovation was recently completed and features all new appliances including double ovens, microwave drawer, walk in pantry and a five burner gas cook top in a large island with new quartz countertops. A new tiled wall is the perfect backdrop for the new coffee bar. Split bedroom plan with a large primary suite, bath with dual vanities, tiled shower with dual heads, jetted tub, walk in closet and a sitting room/office. The upper level private ensuite includes a TV/sitting area and is perfect for anyone looking for their own space. The full basement with double side entry doors is ready for you to finish to suit your needs or to use for storage space. Mature established landscaping with rubber mulch in the backyard for low maintenance. List of upgrades available. Roof just 8 years old, 2 main HVAC units just 3 years old, upstairs unit is 5 years old. Conveniently located in an active swim/tennis neighborhood close to I-85, 985, Northeast Georgia Hospital /medical complex in Braselton, the Mall of Georgia and Chateau Elan. Owner is a licensed real estate agent in the State of Georgia. Professional photos coming soon.
Property Details
- Interior
- Tray Ceiling(s),High Ceilings,Double Vanity,Separate Shower,Tile Bath,Walk-In Closet(s),Whirlpool Bath,Master On Main Level,Spli
- Fireplaces
- 2
- Bedrooms
- 4
- Bathrooms
- 3.5
- Full Baths
- 3
- Half Baths
- 1
- Bedrooms on Main Level
- 3
- Lot Description
- Level,Private,Other
- Exterior Materials
- Sprinkler System
- Acres
- 0.59
- Square Feet
- 3907
- Property Type
- Purchase
- Style
- Ranch
- Basement
- 1
- Basement Description
- Bath/Stubbed,Daylight,Interior Entry,Exterior Entry,Full,Unfinished
- Basement Finished
- 1
- Year Built
- 2003
- Sewer Information
- Septic Tank
- Utility Source
- Public
- Utility Features
- Underground Utilities,Cable Available,Electricity Available,High Speed Internet,Natural Gas Available,Phone Available,Water Avai
- Subdivision
- The Springs at Clerwater
- Elementary School
- Friendship
- Middle School
- Cherokee Bluff
- High School
- Cherokee Bluff
- County
- Hall
- Taxes Annual
- $1,377
- HOA Fees
- 500
- MLS #
- 20128724
- Property Subtype
- House
- Master on Main
- 1
- Cost Closed
- 640000
- Date Closed
- August 30, 2023
- MLS #
- 20128724
- Structure Type
- House
- Short Sale
- Agent Owned
- Address
- 2675 White Rock Drive
Location
Legal
The data relating to real estate for sale on this web site comes in part from the Broker Reciprocity Program of GAMLS. All real estate listings are marked with the GAMLS Broker Reciprocity thumbnail logo and detailed information about them includes the name of the listing brokers. The broker providing these data believes them to be correct, but advises interested parties to confirm them before relying on them in a purchase decision. Copyright 2023 GAMLS. All rights reserved.
Last Updated: Aug 30, 2026 11:21 PM. Source: GAMLS
Provided By
Listed by Cindy Keller Homes (#KELLERHOMES)
Listing Office: Funari Realty LLC (#FRTF01)