(404) 663-4303 cindy@cindykellerhomes.com Cindy Keller Homes
    Traffic Dashboard
    Home
    • Search
    • Communities
      • Gwinnett County
      • Hall County
      • Jackson County
      • Barrow County
    • Buying
      • Buying Info
      • Featured Listings
      • Search Homes
    • Selling
    • Recently Sold
    • Virtual Tours
      • YouTube
    • About
      • Meet Cindy
      • Testimonials
    • Articles
    • Vendors
    • Contact
    Traffic Dashboard
    Cindy Meyers Keller
    (404) 663-4303 cindy@cindykellerhomes.com
    • Buford, GA
    Explore
    • Property Search
    • Communities
    • Buying
    • Selling
    About
    • About
    • Contact Us
    • Testimonials
    • Home
    Local Guide
    • Search by City
    • Search by Subdivision
    • Search by Zip
    • Search by Area
    Legal
    • Privacy
    • Terms
    • DMCA
    • Accessibility
    • Fair Housing
    Account
    • Dashboard
    • Logout
    • Login
    Cindy Keller Homes | Funari Realty LLC - Footer Logo
    ©2026 Cindy Keller Homes. All rights reserved.
    Website built by CloseHack.
    Georgia MLS

    The data relating to real estate for sale on this web site comes in part from the Broker Reciprocity Program of GAMLS. All real estate listings are marked with the GAMLS Broker Reciprocity thumbnail logo and detailed information about them includes the name of the listing brokers. The broker providing these data believes them to be correct, but advises interested parties to confirm them before relying on them in a purchase decision. Copyright 2023 GAMLS. All rights reserved.

    Return
    • All Types
    • House+2 more
    • Price
    • Bed/Bath
    • Size
    • Dates
    • Filters
    • Amenities
    • Save
    Listings
    No results
    Sort
    Home / Washington / 2649 Amity RD
    2649 Amity RD Washington, GA 30673 2649 Amity RD Washington, GA 30673 2649 Amity RD Washington, GA 30673 2649 Amity RD Washington, GA 30673 2649 Amity RD Washington, GA 30673 2649 Amity RD Washington, GA 30673 2649 Amity RD Washington, GA 30673 2649 Amity RD Washington, GA 30673 2649 Amity RD Washington, GA 30673 2649 Amity RD Washington, GA 30673 2649 Amity RD Washington, GA 30673 2649 Amity RD Washington, GA 30673 2649 Amity RD Washington, GA 30673 2649 Amity RD Washington, GA 30673 2649 Amity RD Washington, GA 30673 2649 Amity RD Washington, GA 30673 2649 Amity RD Washington, GA 30673 2649 Amity RD Washington, GA 30673 2649 Amity RD Washington, GA 30673 2649 Amity RD Washington, GA 30673 2649 Amity RD Washington, GA 30673 2649 Amity RD Washington, GA 30673 2649 Amity RD Washington, GA 30673 2649 Amity RD Washington, GA 30673 2649 Amity RD Washington, GA 30673 2649 Amity RD Washington, GA 30673 2649 Amity RD Washington, GA 30673 2649 Amity RD Washington, GA 30673 2649 Amity RD Washington, GA 30673 2649 Amity RD Washington, GA 30673 2649 Amity RD Washington, GA 30673 2649 Amity RD Washington, GA 30673 2649 Amity RD Washington, GA 30673 2649 Amity RD Washington, GA 30673 2649 Amity RD Washington, GA 30673 2649 Amity RD Washington, GA 30673 2649 Amity RD Washington, GA 30673 2649 Amity RD Washington, GA 30673 2649 Amity RD Washington, GA 30673 2649 Amity RD Washington, GA 30673 2649 Amity RD Washington, GA 30673 2649 Amity RD Washington, GA 30673 2649 Amity RD Washington, GA 30673 2649 Amity RD Washington, GA 30673 2649 Amity RD Washington, GA 30673 2649 Amity RD Washington, GA 30673 2649 Amity RD Washington, GA 30673 2649 Amity RD Washington, GA 30673 2649 Amity RD Washington, GA 30673 2649 Amity RD Washington, GA 30673 2649 Amity RD Washington, GA 30673 2649 Amity RD Washington, GA 30673 2649 Amity RD Washington, GA 30673 2649 Amity RD Washington, GA 30673 View All Photos

    $1,400,000

    | Active

    2649 Amity RD

    Washington, GA 30673

    3,818
    Square Feet
    4
    Beds
    4
    Baths
    98.50
    Acres
    18
    Days on Market
    10824604
    MLS#
    House
    Structure
    Residential
    Zone
    Contact

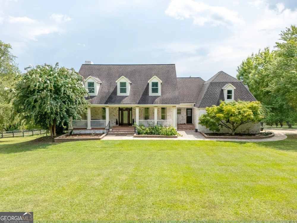
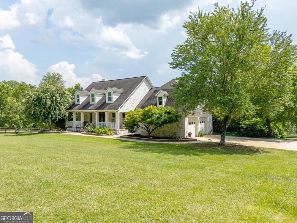
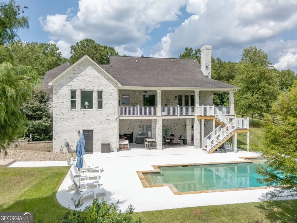
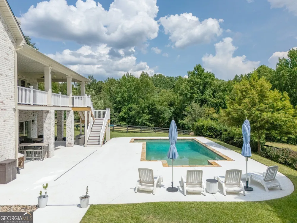
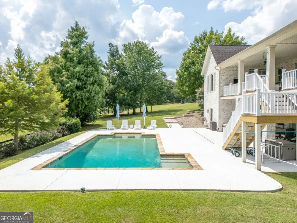
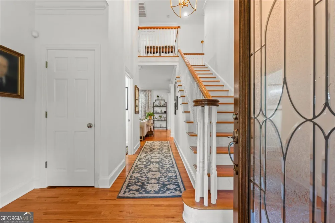
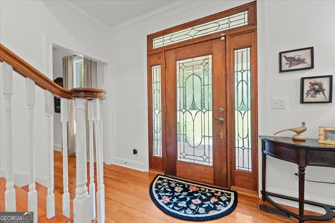
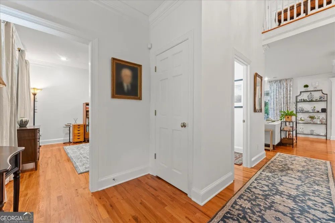
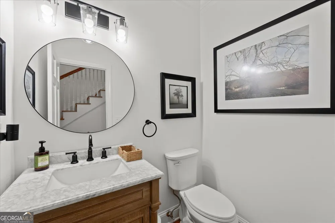
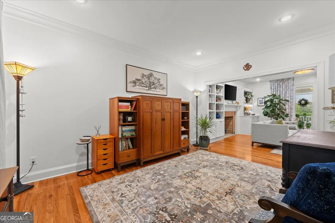
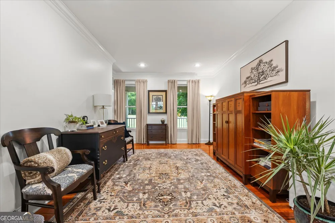
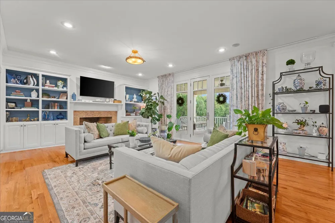
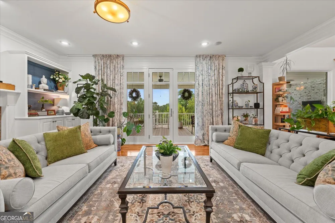
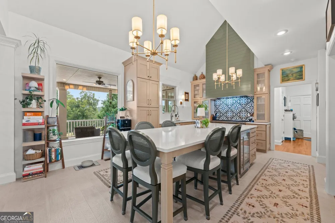
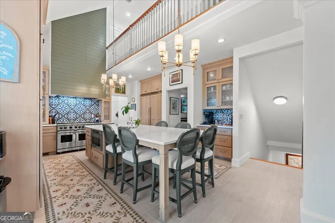
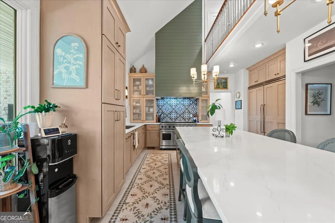
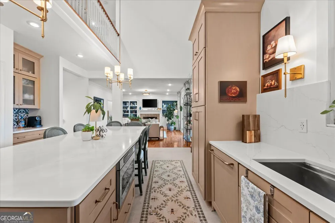
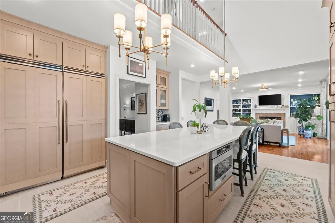
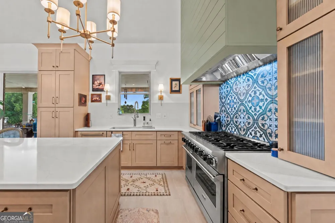
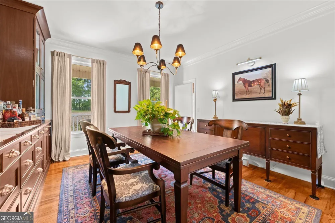
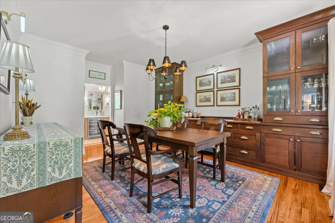
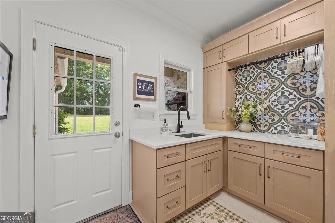
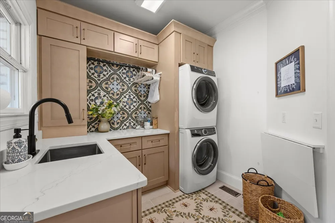
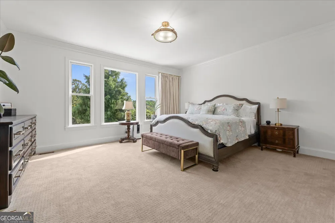
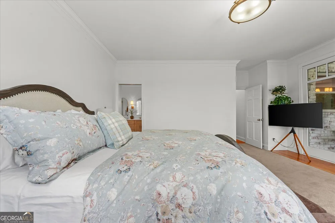
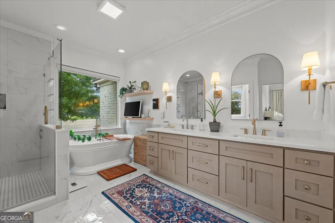
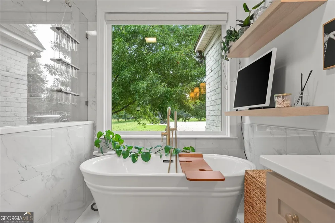
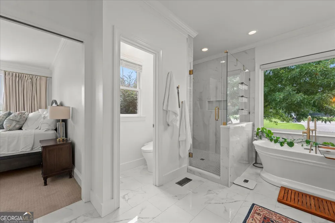
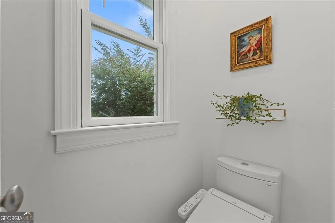
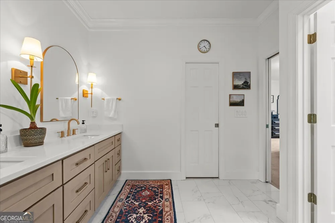
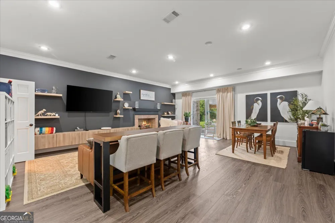
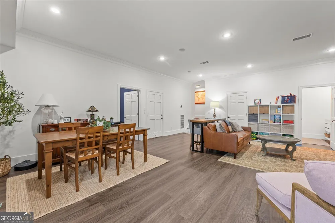
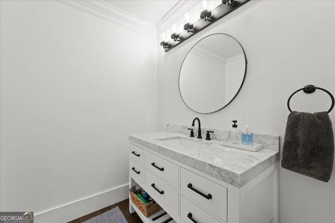
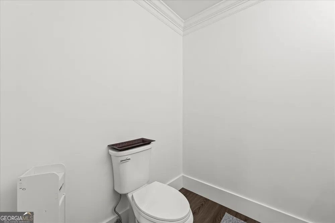
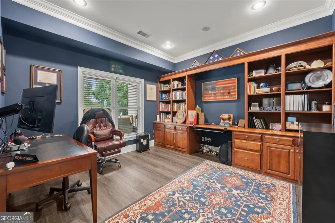
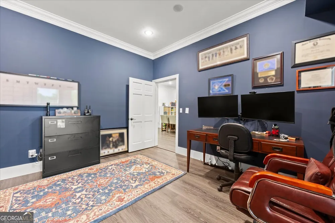
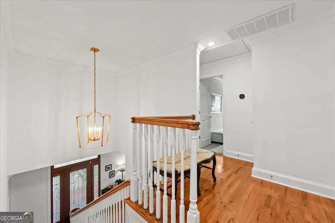
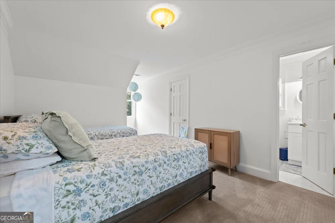
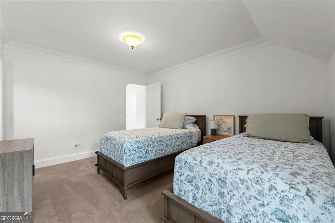
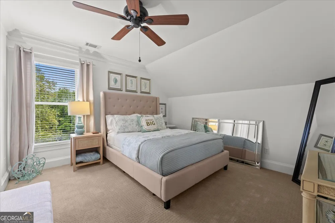
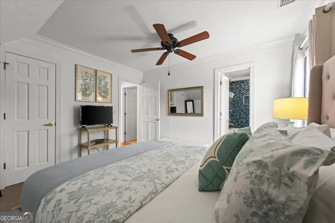
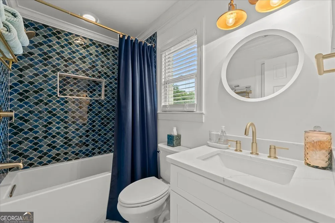
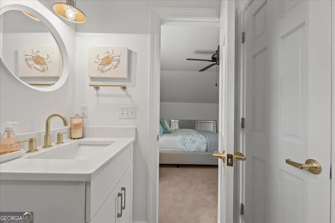
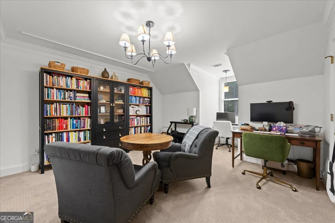
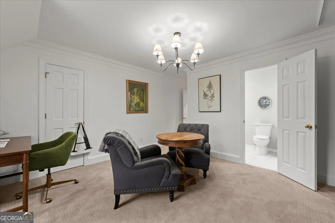
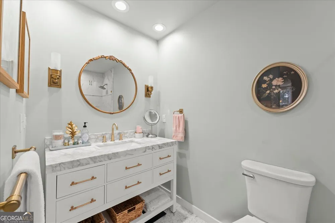
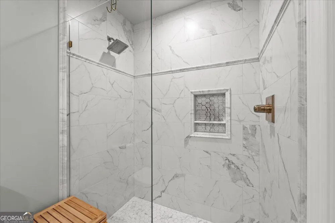
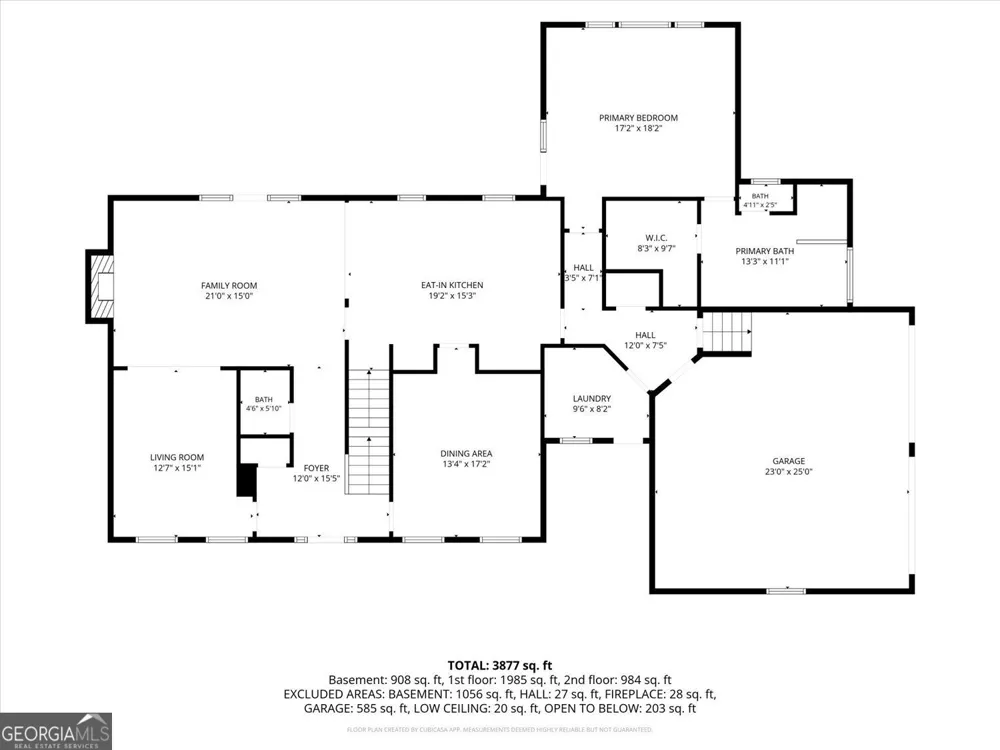
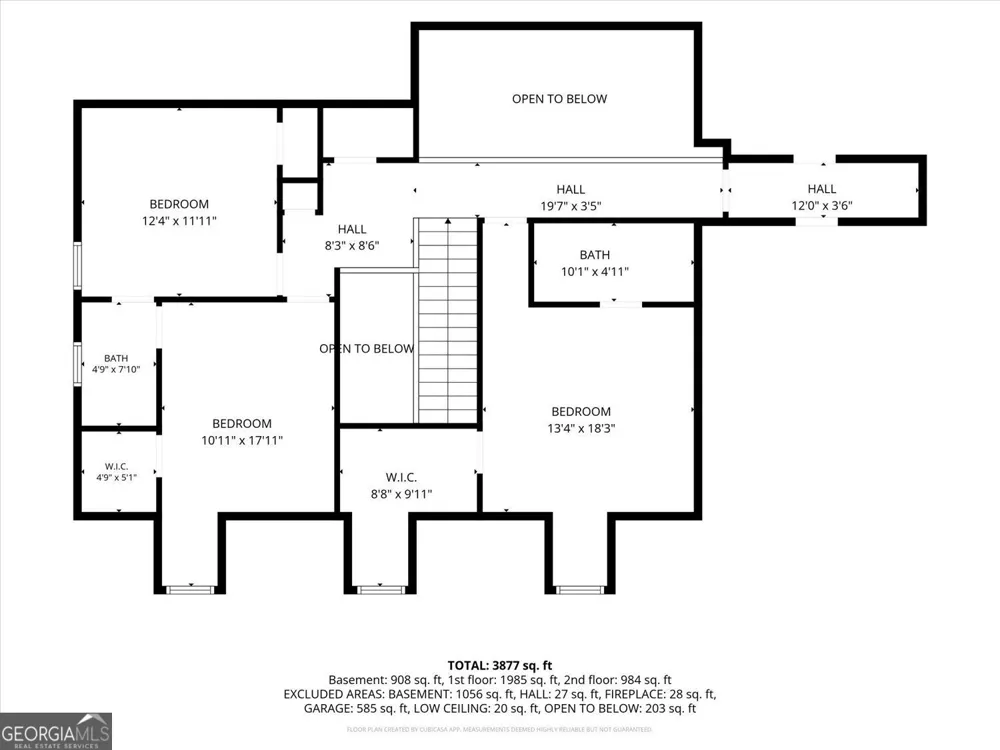
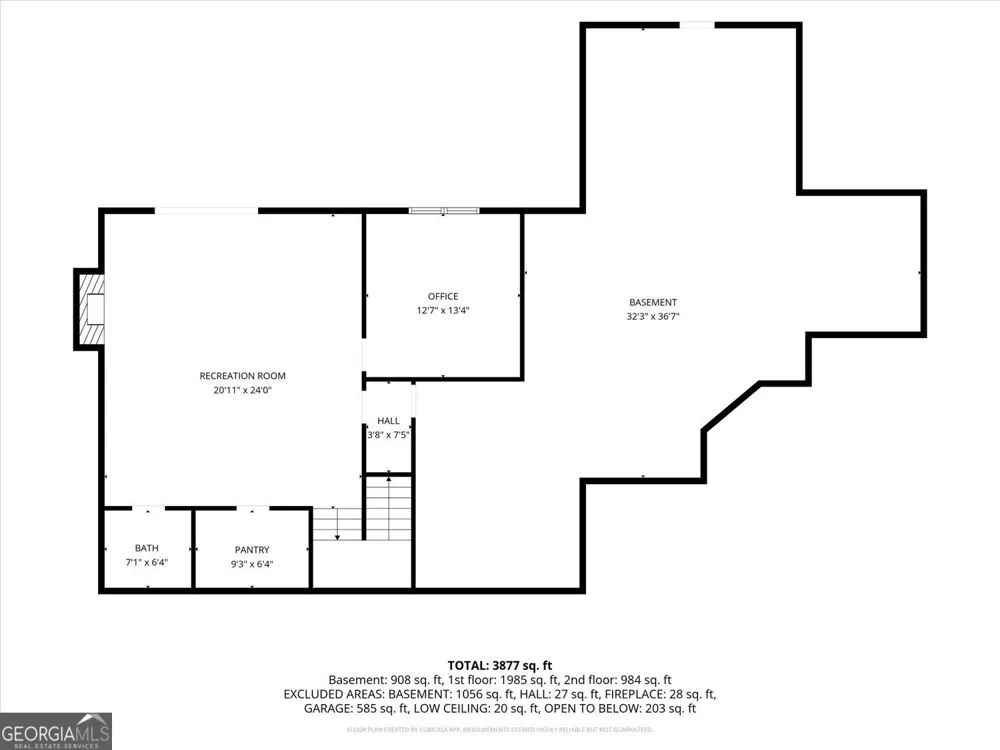
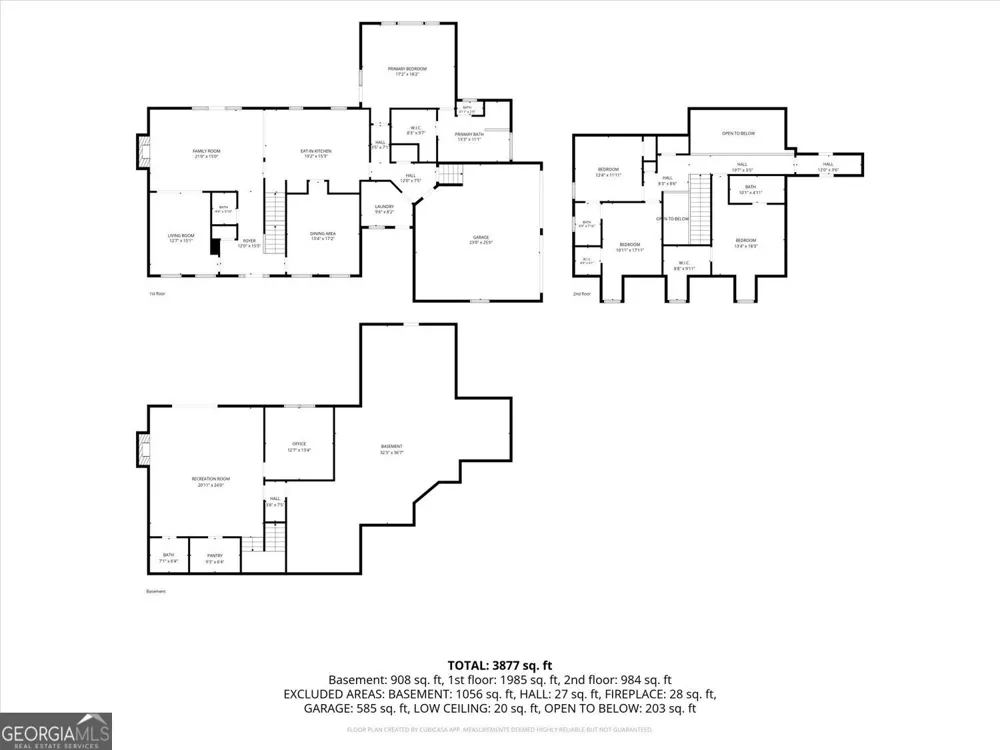
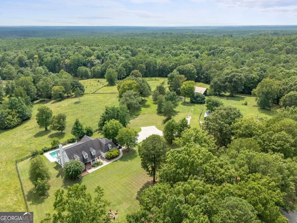
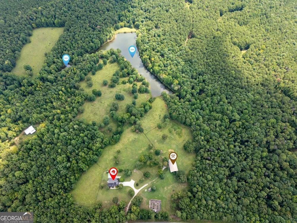
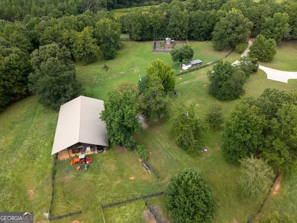
    Set behind a gated entrance on more than 98 acres, this brick home offers an approximately five-acre pond, gunite pool, four-stall horse barn, fenced pasture and a network of trails throughout the wooded acreage. The property includes approximately 40 acres of pasture, with the balance primarily wooded, creating a setting well suited for horses, recreation, hunting and enjoying the land. The home features 2,644 square feet on the main and upper levels plus an 1,174-square-foot basement, with four bedrooms, three full baths and two half baths. The renovated kitchen is centered around a large island with seating and includes Viking appliances, a gas range, wine refrigerator, and built-in, column refrigerator and freezer. A custom, built-in buffet adds character to the dining area, while the living room features a gas fireplace. The main-level owner's suite includes a three-paneled window overlooking the property, direct porch access, walk-in closet, double vanity, soaking tub and walk-in shower. An upgraded laundry area is also located on the main level. Upstairs are three additional bedrooms with walk-in closets, two full baths and access to unfinished attic storage. A second fireplace is located in the basement. Outdoor living is equally functional, with a wide front sitting porch, covered rear deck with composite decking and a gunite pool with a resurfaced surrounding area and an updated pump. Beyond the home is a large chicken coop, a fenced garden area with ten raised beds, and numerous fruit trees. The four-stall horse barn includes a bullpen area, water and electricity, along with additional potential in the loft space above. Fencing is already in place throughout the property. The bass-stocked pond provides excellent fishing, while trails wind through the wooded acreage for horseback riding, ATV use, hunting or exploring. With pasture, woods, water, equestrian infrastructure and a substantial brick home all on one property, this is a complete recreational and country-living setup.

    Property Details
    Interior
    High Ceilings,Master On Main Level
    Fireplaces
    2
    Cooling
    Central Air
    Heating
    Central
    Cooling Features
    Central Air
    Bedrooms
    4
    Bathrooms
    4.0
    Full Baths
    3
    Half Baths
    2
    Bedrooms on Main Level
    1
    Lot Features
    Other,Pasture,Private
    Stories
    Three Or More
    Lot Description
    Other,Pasture,Private
    Acres
    98.5
    Square Feet
    3818
    Parking Features
    Carport
    Parking
    Carport
    Parking Type
    Carport
    Property Type
    Purchase
    Style
    Brick 4 Side
    Basement
    1
    Basement Description
    Bath Finished,Concrete,Partially Finished
    Basement Finished
    1
    Year Built
    2004
    Roof
    Composition
    Sewer Information
    Septic Tank
    Utility Source
    Well
    Utility Features
    High Speed Internet
    Appliances
    Double Oven
    Elementary School
    Washington Wilkes
    Middle School
    Washington Wilkes
    High School
    Washington Wilkes
    County
    WILKES
    Region
    Washington
    Original List Price
    $1,400,000
    Days on Market (Cumulative)
    18
    Taxes Annual
    $5,000
    MLS #
    10824604
    Location
    Legal

    The data relating to real estate for sale on this web site comes in part from the Broker Reciprocity Program of GAMLS. All real estate listings are marked with the GAMLS Broker Reciprocity thumbnail logo and detailed information about them includes the name of the listing brokers. The broker providing these data believes them to be correct, but advises interested parties to confirm them before relying on them in a purchase decision. Copyright 2023 GAMLS. All rights reserved.


    Provided By
    Listed by Jon D. Waldorf (#WALDORFJON)
    Listing Office: Waldorf Real Estate Co. (#WREC01)

    Cindy Keller Homes | Funari Realty LLC Have a question about this home?

    Interested in Purchasing 2649 Amity RD?

    Get an estimate on monthly payments on this property.

    $
    years
    Down Payment
    $
    %
    Interest Rate
    %
    Tax Rate
    %
    $
    $annually
    $monthly
    Estimated Monthly Payment
    $0.00
    Loan Amount
    $0.00