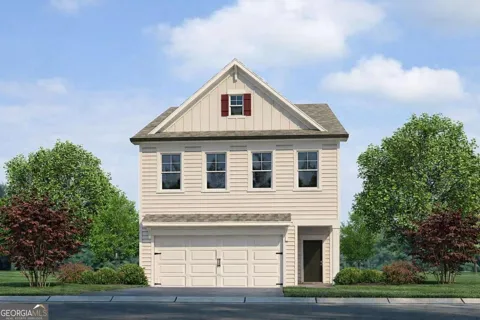
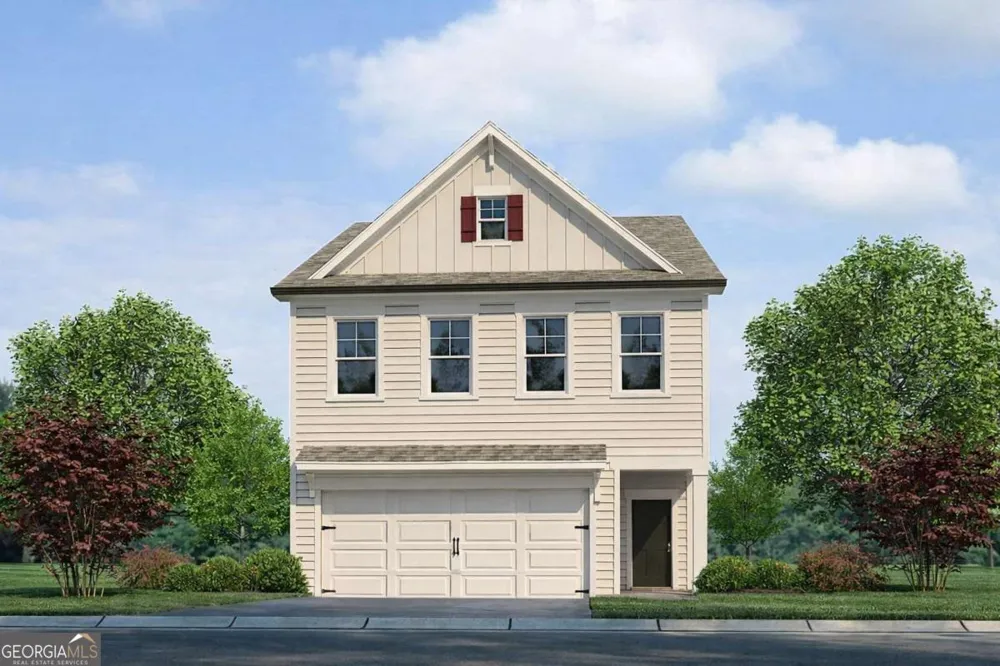
Discover affordable luxury 3-Floor of Living!!! WOW!!! This is the Stunning "Waverly A" Floorplan by Rockhaven Homes. This beautifully designed home offers a modern open-concept layout with high-end finishes and upgrades throughout. Featuring "4" Bedrooms and 3.5 Bathrooms, this spacious home includes a 3-Story Levels, adding: (The 3rd Floor features a 4th Bedroom with a Walk In Closet, A Loft space, and an additional full bathroom, making it perfect for a private guest suite, home office, or entertainment area). The owner's suite serves as a private retreat, complete with a walk-in closet and a spa-like bathroom. Enjoy a luxurious separate tub and shower, providing the perfect space to unwind after a long day. The gourmet kitchen is a chef's dream, featuring 42" cabinets with crown molding, granite countertops, and stainless-steel appliances, including a range, microwave, and dishwasher. The community is conveniently located near shopping, dining, and major highways (I-675 & I-285), making commuting a breeze. Refined renderings do not fully reflect the final product.
Property Details
- Interior
- Double Vanity,High Ceilings,Other,Split Bedroom Plan,Walk-In Closet(s)
- Cooling
- Central Air,Zoned
- Heating
- Central,Zoned
- Cooling Features
- Central Air,Zoned
- Bedrooms
- 4
- Bathrooms
- 3.5
- Full Baths
- 3
- Half Baths
- 1
- Lot Features
- Other
- Stories
- Three Or More
- Lot Description
- Other
- Acres
- 0.138
- Square Feet
- 2503
- Parking Features
- Garage
- Parking
- Garage
- Parking Spaces
- 2
- Parking Type
- Garage
- Property Type
- Purchase
- Style
- Traditional
- Year Built
- 2026
- Foundation
- Slab
- Roof
- Composition
- Sewer Information
- Public Sewer
- Utility Source
- Public
- Utility Features
- Cable Available,Electricity Available,High Speed Internet,Other,Phone Available,Sewer Available,Underground Utilities,Water Avai
- Appliances
- Dishwasher,Disposal,Microwave
- Subdivision
- Barons Court
- Community Features
- Sidewalks,Street Lights,Walk To Public Transit
- Elementary School
- Other
- Middle School
- Other
- High School
- Other
- County
- DeKalb
- Region
- Ellenwood
- Original List Price
- $398,380
- Days on Market (Cumulative)
- 17
- Taxes Annual
- $0
- HOA
- 1
- HOA Fees
- 900
Location
Legal
The data relating to real estate for sale on this web site comes in part from the Broker Reciprocity Program of GAMLS. All real estate listings are marked with the GAMLS Broker Reciprocity thumbnail logo and detailed information about them includes the name of the listing brokers. The broker providing these data believes them to be correct, but advises interested parties to confirm them before relying on them in a purchase decision. Copyright 2023 GAMLS. All rights reserved.
Provided By
Listed by Gregory H. Fleming (#HUNTERKEY)
Listing Office: Engel & Volkers Atl N Fulton (#RCKH01)