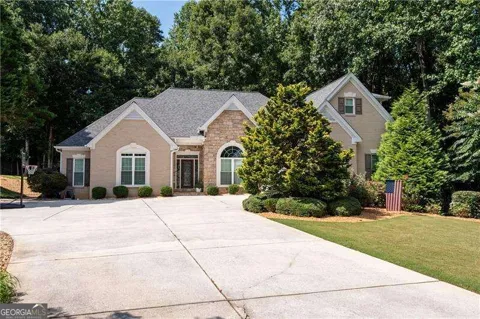
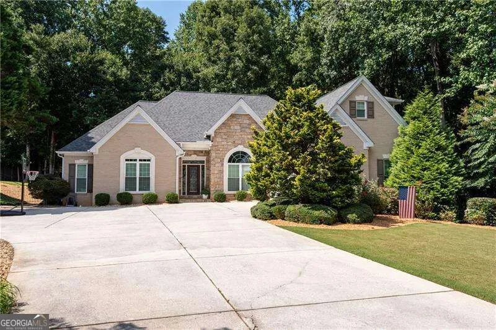
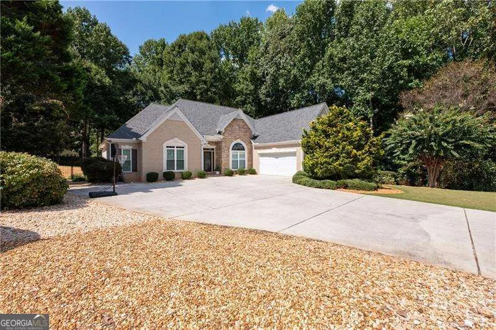
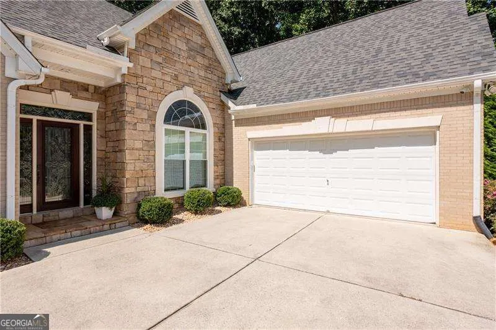
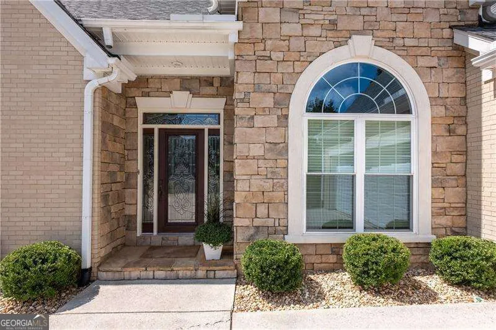
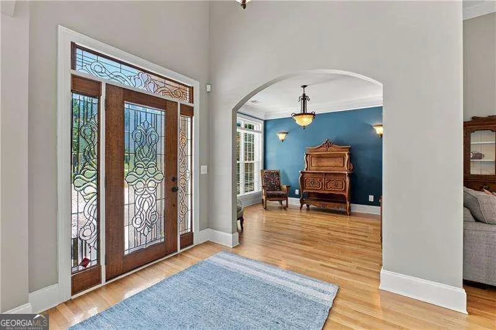
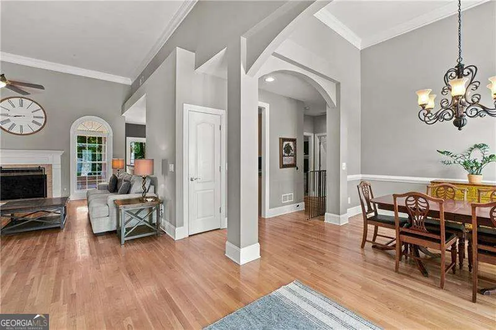
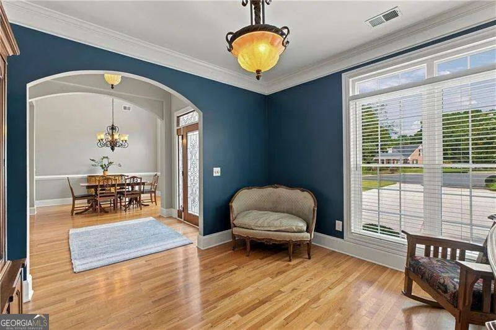
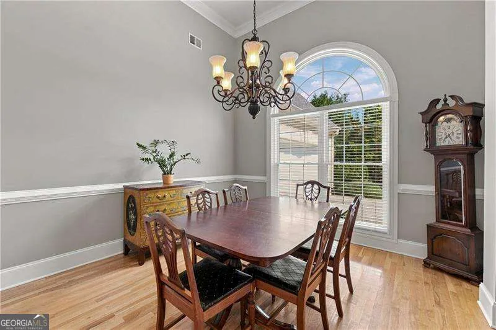
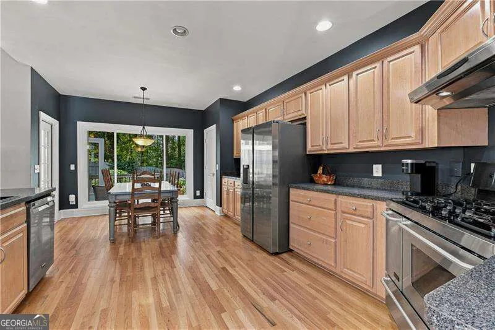
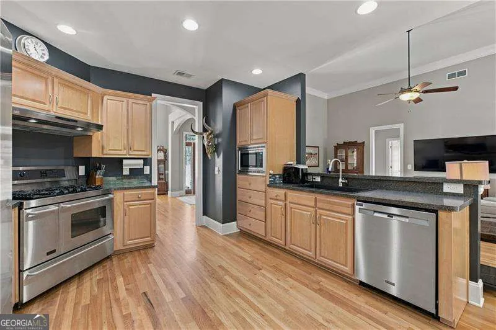
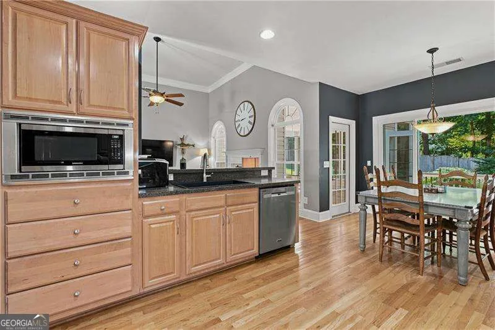
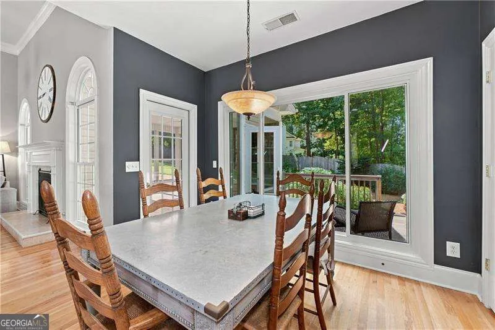
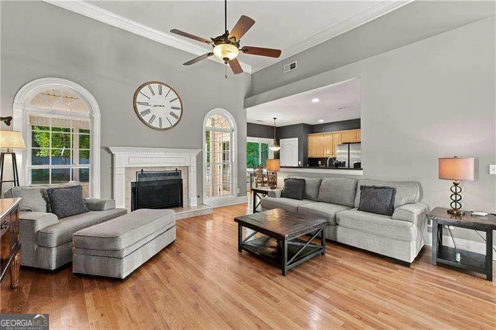
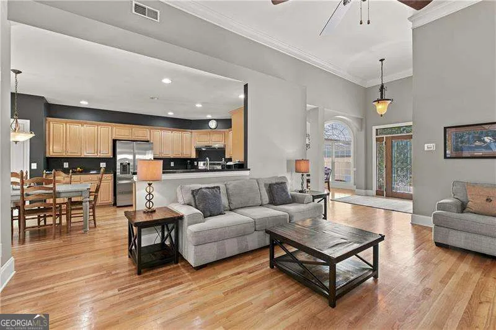
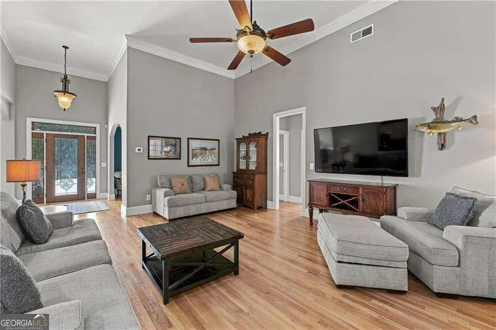
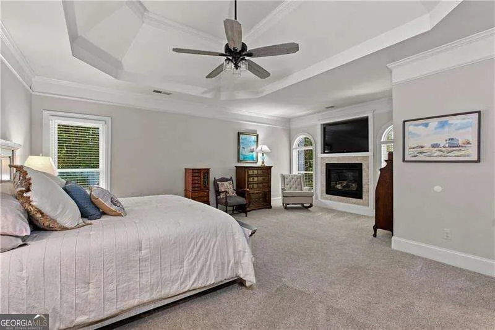
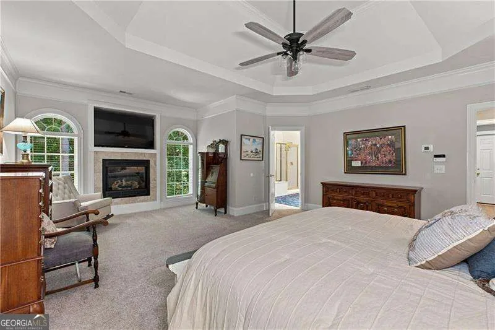
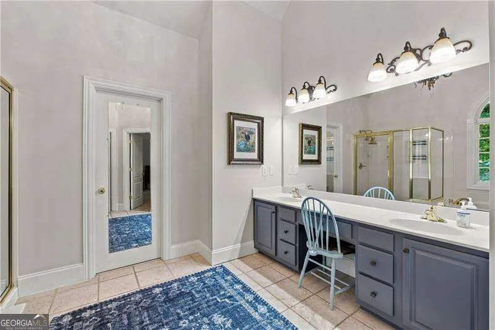
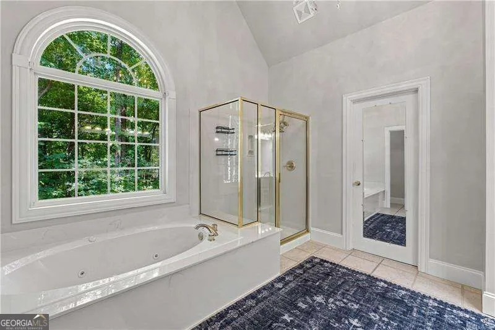
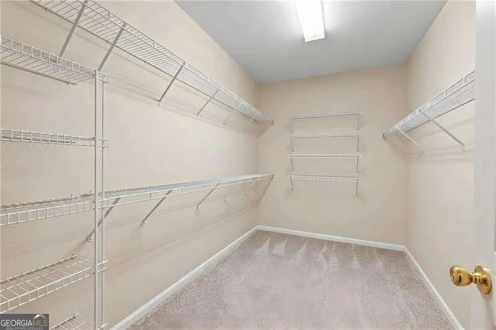
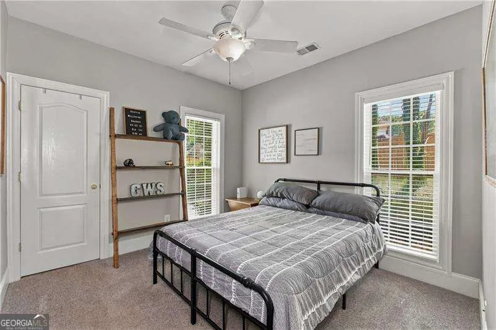
Rare Kennesaw gem where timeless elegance meets comfortable everyday living! A beautiful leaded-glass front door and soaring 12-foot ceilings make a striking first impression. The welcoming foyer is flanked by a versatile office, study, or sitting room and an elegant dining room featuring a classic chair rail and stunning arched window. At the heart of the home, the spacious great room offers a cozy fireplace and seamless access to the breakfast area, creating an ideal setting for both relaxing and entertaining. The well-appointed kitchen features stained cabinetry, stainless steel appliances, a generous pantry, large single-bowl sink, and an impressive 48-inch chef-style gas range with double ovens and coordinating vent hood. A full glass french door opens the breakfast area to a large screened porch with ceiling fan, extending the living space outdoors. Step onto the adjoining deck and enjoy views of the expansive, fully fenced backyard, complete with a grassy play area and a wide wooded buffer for added privacy. The main-level owner's suite is a true retreat, featuring an inviting sitting area with its own fireplace. The luxurious en suite bath offers dual vanities, a whirlpool tub, separate shower, and large walk-in closet. Two additional main-level bedrooms share a spacious full bath, while the convenient laundry room with storage cabinetry adds functionality. Upstairs, a generously sized bonus bedroom with walk-in closet and full bath provides flexible space for guests, a media room, home office, or additional living area. Ample under-eave storage adds even more versatility. The bright, spacious unfinished basement offers endless possibilities for future expansion, recreation, storage, or customization. Large windows and open areas provide an excellent opportunity to create additional living space, while direct access to the lower patio and private backyard makes indoor-outdoor living easy. Ideally situated just minutes from Kennesaw Mountain National Battlefield Park and downtown Kennesaw, with convenient access to schools, shopping, dining, and major thoroughfares, this exceptional home offers the space, comfort, privacy, and versatility you've been looking for!
Property Details
- Interior
- Master On Main Level,Pulldown Attic Stairs,Split Bedroom Plan,Tray Ceiling(s),Walk-In Closet(s)
- Fireplaces
- 2
- Cooling
- Ceiling Fan(s),Central Air,Electric
- Heating
- Central,Forced Air,Natural Gas,Zoned
- Cooling Features
- Ceiling Fan(s),Central Air,Electric
- Bedrooms
- 4
- Bathrooms
- 3.0
- Full Baths
- 3
- Bedrooms on Main Level
- 3
- Lot Features
- Cul-De-Sac,Level,Private
- Stories
- One and One Half
- Lot Description
- Cul-De-Sac,Level,Private
- Acres
- 0.692
- Square Feet
- 2698
- Parking Features
- Garage, Garage Door Opener, Side/Rear Entrance
- Parking
- Garage,Garage Door Opener,Side/Rear Entrance
- Parking Spaces
- 2
- Parking Type
- Garage
- Property Type
- Purchase
- Style
- Traditional
- Basement
- 1
- Basement Description
- Bath/Stubbed,Daylight,Interior Entry,Unfinished
- Basement Finished
- 1
- Year Built
- 2003
- Roof
- Composition
- Sewer Information
- Public Sewer
- Utility Source
- Public
- Utility Features
- Cable Available,Electricity Available,High Speed Internet,Natural Gas Available,Phone Available,Sewer Available,Underground Util
- Appliances
- Dishwasher,Disposal,Double Oven,Dryer,Gas Water Heater,Microwave,Refrigerator,Washer
- Subdivision
- Durham Heritage Estates
- Community Features
- Street Lights,Walk To Schools,Walk To Shopping
- Elementary School
- Lewis
- Middle School
- McClure
- High School
- Allatoona
- County
- Cobb
- Region
- Kennesaw
- Original List Price
- $640,000
- Days on Market (Cumulative)
- 1
- Taxes Annual
- $7,252
- HOA
- 1
Location
Legal
The data relating to real estate for sale on this web site comes in part from the Broker Reciprocity Program of GAMLS. All real estate listings are marked with the GAMLS Broker Reciprocity thumbnail logo and detailed information about them includes the name of the listing brokers. The broker providing these data believes them to be correct, but advises interested parties to confirm them before relying on them in a purchase decision. Copyright 2023 GAMLS. All rights reserved.
Provided By
Listed by Sydney Dalman (#DALMANSYDNEY)
Listing Office: Atlanta Communities (#ATCM05)