(404) 663-4303 cindy@cindykellerhomes.com Cindy Keller Homes
    Traffic Dashboard
    Home
    • Search
    • Communities
      • Gwinnett County
      • Hall County
      • Jackson County
      • Barrow County
    • Buying
      • Buying Info
      • Featured Listings
      • Search Homes
    • Selling
    • Recently Sold
    • Virtual Tours
      • YouTube
    • About
      • Meet Cindy
      • Testimonials
    • Articles
    • Vendors
    • Contact
    Traffic Dashboard
    Cindy Meyers Keller
    (404) 663-4303 cindy@cindykellerhomes.com
    • Buford, GA
    Explore
    • Property Search
    • Communities
    • Buying
    • Selling
    About
    • About
    • Contact Us
    • Testimonials
    • Home
    Local Guide
    • Search by City
    • Search by Subdivision
    • Search by Zip
    • Search by Area
    Legal
    • Privacy
    • Terms
    • DMCA
    • Accessibility
    • Fair Housing
    Account
    • Dashboard
    • Logout
    • Login
    Cindy Keller Homes | Funari Realty LLC - Footer Logo
    ©2026 Cindy Keller Homes. All rights reserved.
    Website built by CloseHack.
    Georgia MLS

    The data relating to real estate for sale on this web site comes in part from the Broker Reciprocity Program of GAMLS. All real estate listings are marked with the GAMLS Broker Reciprocity thumbnail logo and detailed information about them includes the name of the listing brokers. The broker providing these data believes them to be correct, but advises interested parties to confirm them before relying on them in a purchase decision. Copyright 2023 GAMLS. All rights reserved.

    Return
    • All Types
    • House+2 more
    • Price
    • Bed/Bath
    • Size
    • Dates
    • Filters
    • Amenities
    • Save
    Listings
    No results
    Sort
    Home / Statham / 260 Coastal DR
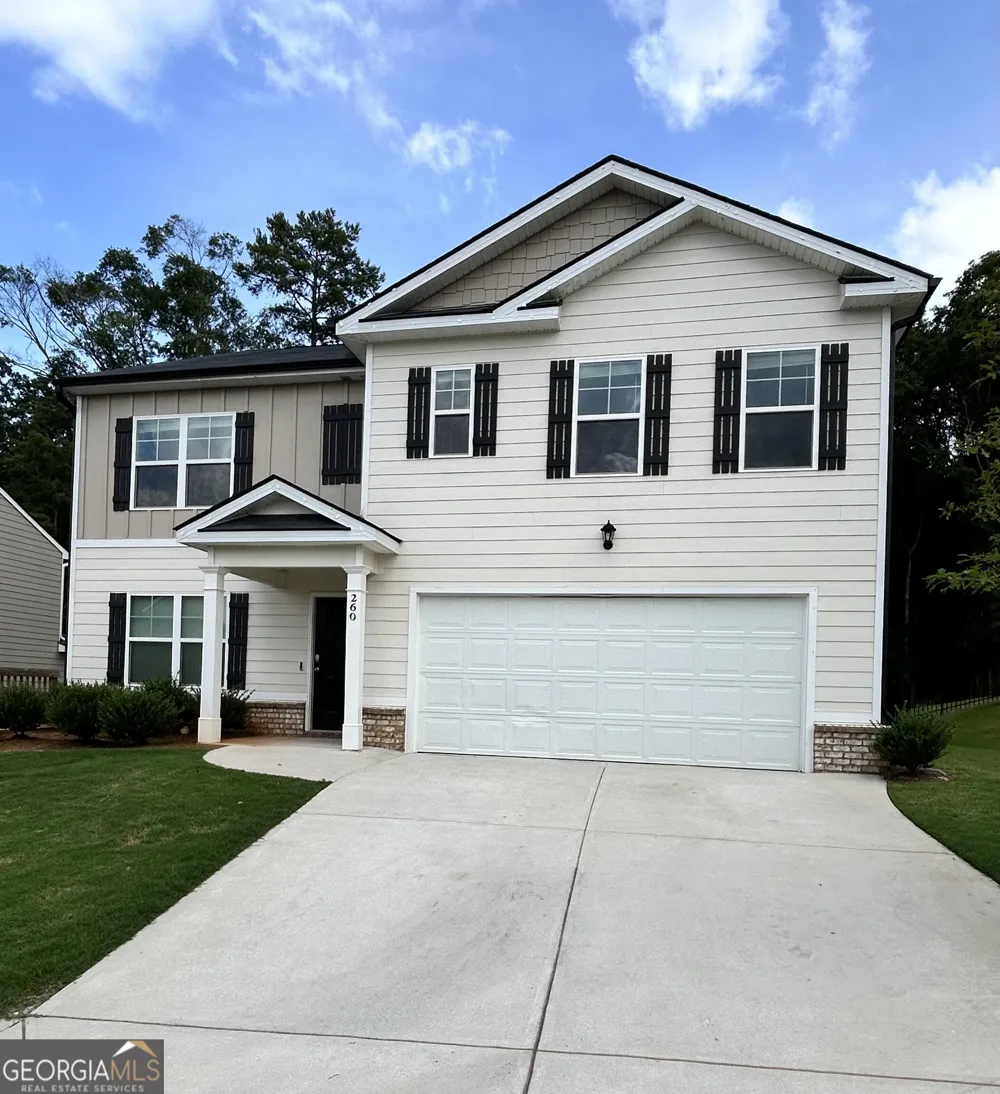
    260 Coastal DR Statham, GA 30666 260 Coastal DR Statham, GA 30666 260 Coastal DR Statham, GA 30666 260 Coastal DR Statham, GA 30666 260 Coastal DR Statham, GA 30666 260 Coastal DR Statham, GA 30666 260 Coastal DR Statham, GA 30666 260 Coastal DR Statham, GA 30666 260 Coastal DR Statham, GA 30666 260 Coastal DR Statham, GA 30666 260 Coastal DR Statham, GA 30666 260 Coastal DR Statham, GA 30666 260 Coastal DR Statham, GA 30666 260 Coastal DR Statham, GA 30666 260 Coastal DR Statham, GA 30666 260 Coastal DR Statham, GA 30666 260 Coastal DR Statham, GA 30666 260 Coastal DR Statham, GA 30666 260 Coastal DR Statham, GA 30666 260 Coastal DR Statham, GA 30666 260 Coastal DR Statham, GA 30666 260 Coastal DR Statham, GA 30666 260 Coastal DR Statham, GA 30666 260 Coastal DR Statham, GA 30666 260 Coastal DR Statham, GA 30666 260 Coastal DR Statham, GA 30666 260 Coastal DR Statham, GA 30666 260 Coastal DR Statham, GA 30666 260 Coastal DR Statham, GA 30666 260 Coastal DR Statham, GA 30666 260 Coastal DR Statham, GA 30666 260 Coastal DR Statham, GA 30666 260 Coastal DR Statham, GA 30666 260 Coastal DR Statham, GA 30666 View All Photos

    $2,500

    | Active

    260 Coastal DR

    Statham, GA 30666

    2,511
    Square Feet
    5
    Beds
    3
    Baths
    40
    Days on Market
    10809793
    MLS#
    Rental
    Type
    House
    Structure
    Residential
    Zone
    Contact

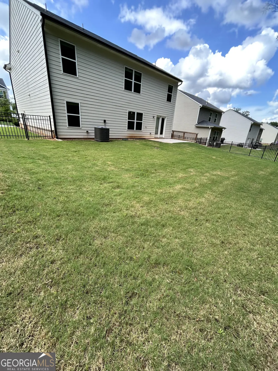
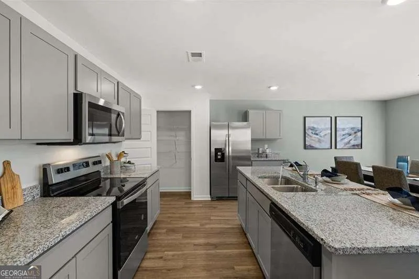
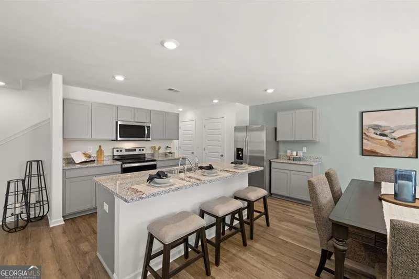
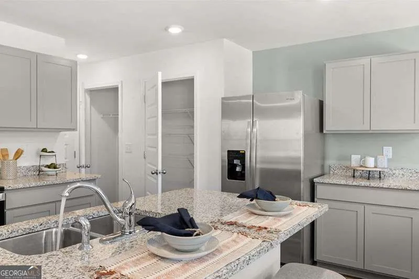
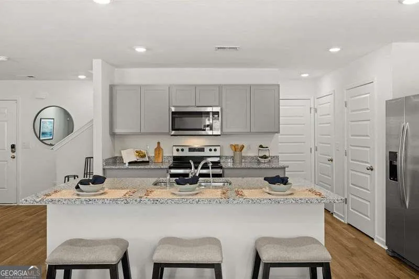
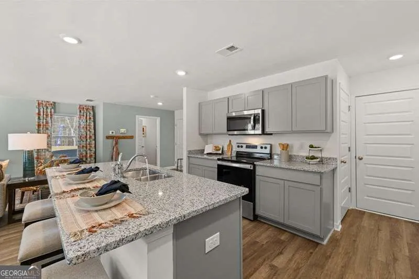
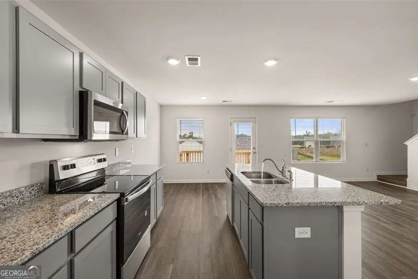
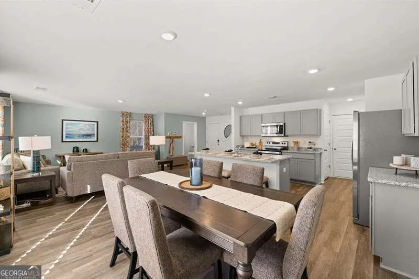
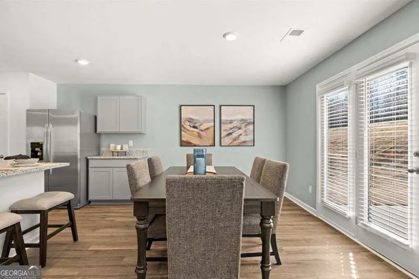
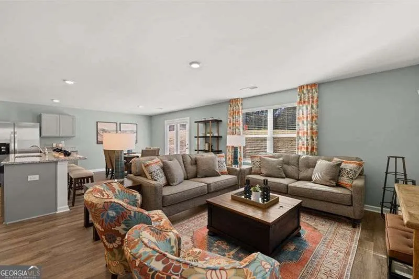
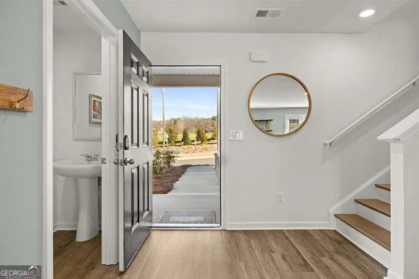
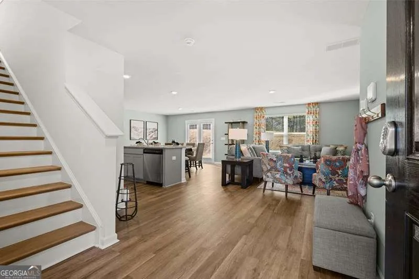
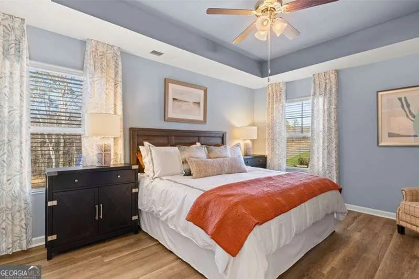
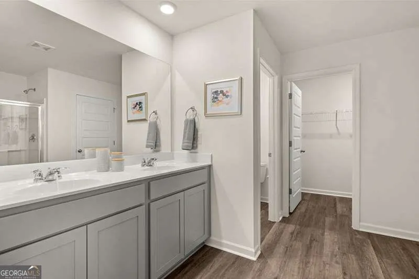
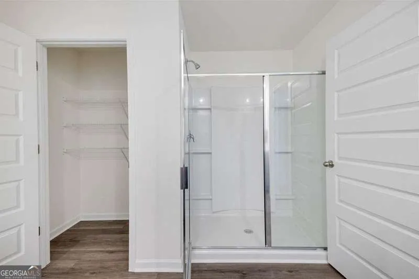
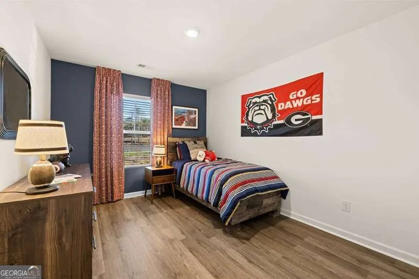
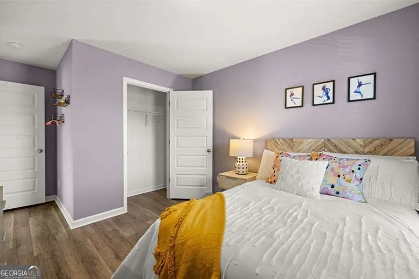
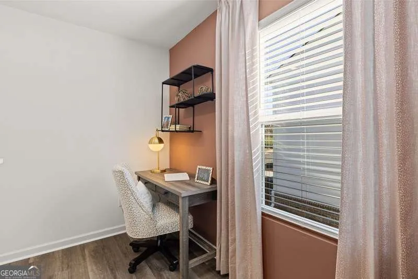
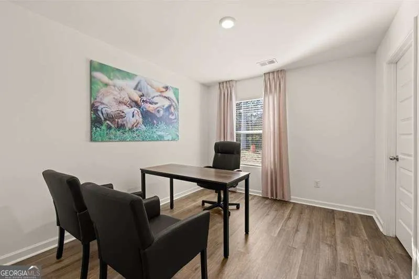
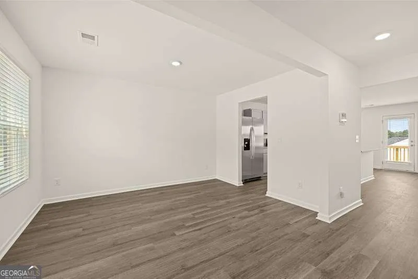
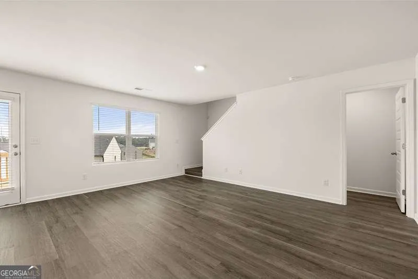
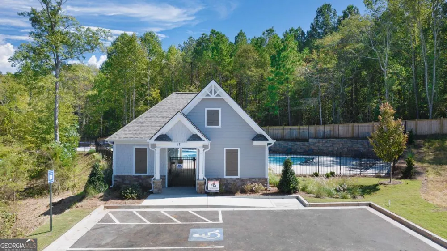
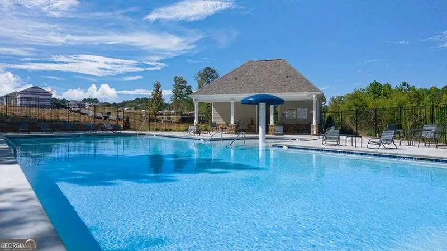
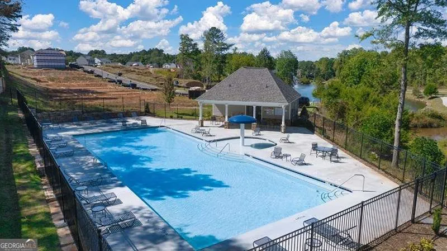
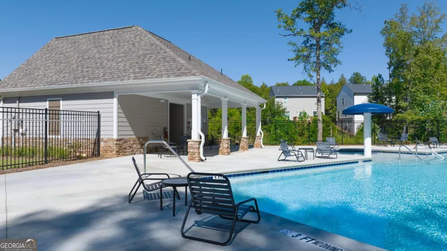
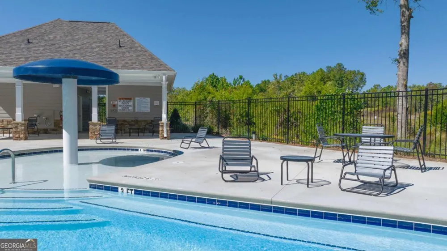
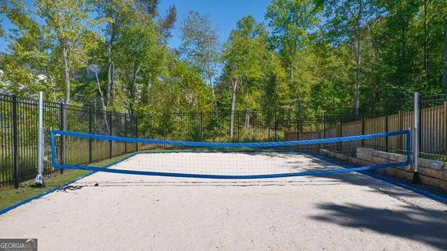
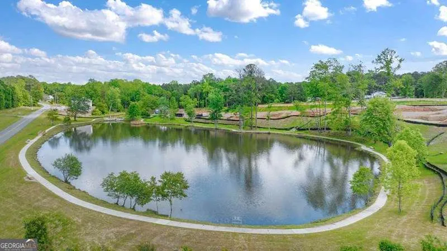
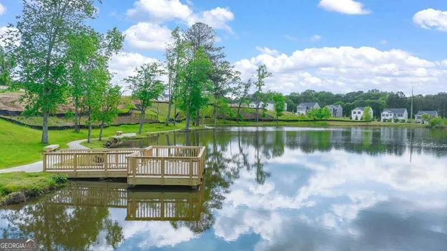
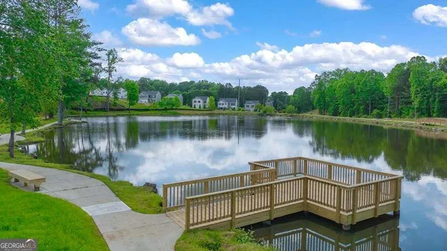
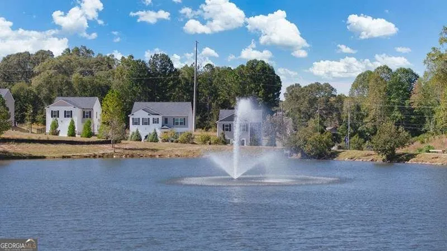
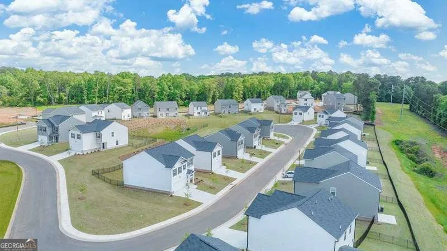
    Welcome home to The Lakes at Statham! This stunning 5-bedroom, 3-bathroom residence offers the perfect combination of modern luxury, low-maintenance living, and smart home convenience. Step inside to 100% carpet-free living featuring durable luxury vinyl plank (LVP) flooring throughout the entire home. The gourmet kitchen is a chef's dream, complete with granite countertops, stainless steel Energy Star appliances, a built-in microwave, a walk-in pantry, and a central island with a sink overlooking the main living area-ideal for entertaining. The main level also offers a flexible layout with a separate den or formal dining room and a main level bedroom and bathroom. Upstairs, the spacious primary suite features a ceiling fan, a generous walk-in closet, and an en-suite bath with dual sinks and a walk-in shower. Conveniently located second-level hookups make laundry a breeze. Enjoy modern peace of mind with integrated Smart Home Automation, including smart thermostats, a video doorbell, and digital front door lock. Relax or entertain in your pet-friendly, fully fenced backyard, with professional landscape maintenance included! Parking is easy with an attached 2-car garage. Community amenities feature sidewalks, streetlights, a scenic lake, resort-style pool, and a community lounge area. Don't miss out-schedule your tour today! *Photos are of model unit and may vary from actual home.

    Property Details
    Interior
    Double Vanity,High Ceilings,Split Bedroom Plan,Tray Ceiling(s),Walk-In Closet(s)
    Cooling
    Ceiling Fan(s),Central Air,Electric
    Heating
    Central
    Cooling Features
    Ceiling Fan(s),Central Air,Electric
    Bedrooms
    5
    Bathrooms
    3.0
    Full Baths
    3
    Lot Features
    Level
    Stories
    2
    Lot Description
    Level
    Pool Shared
    1
    Square Feet
    2511
    Parking Features
    Attached, Garage, Garage Door Opener, Kitchen Level, Off Street, Parking Pad
    Parking
    Attached,Garage,Garage Door Opener,Kitchen Level,Off Street,Parking Pad
    Parking Type
    Garage
    Property Type
    Rental
    Style
    Traditional
    Year Built
    2023
    Foundation
    Slab
    Roof
    Composition
    Sewer Information
    Public Sewer
    Utility Source
    Public
    Utility Features
    Electricity Available,High Speed Internet,Phone Available,Sewer Available,Underground Utilities,Water Available
    Appliances
    Dishwasher,Dryer,Electric Water Heater,Ice Maker,Microwave,Oven/Range (Combo),Refrigerator,Stainless Steel Appliance(s),Washer
    Subdivision
    The Lakes at Statham
    Community Features
    Lake,Pool,Sidewalks,Street Lights
    Elementary School
    Statham
    Middle School
    Bear Creek
    High School
    Winder Barrow
    County
    Barrow
    Region
    Statham
    Date Available
    July 21, 2026
    Original List Price
    $2,645
    Days on Market (Cumulative)
    40
    HOA
    1
    Pets
    1
    MLS #
    10809793
    Location
    Legal

    The data relating to real estate for sale on this web site comes in part from the Broker Reciprocity Program of GAMLS. All real estate listings are marked with the GAMLS Broker Reciprocity thumbnail logo and detailed information about them includes the name of the listing brokers. The broker providing these data believes them to be correct, but advises interested parties to confirm them before relying on them in a purchase decision. Copyright 2023 GAMLS. All rights reserved.


    Provided By
    Listed by Denise Salter (#SALTERDENISE)
    Listing Office: HRCP Management (#HRCP01)

    Cindy Keller Homes | Funari Realty LLC Have a question about this home?

    Interested in Purchasing 260 Coastal DR?

    Get an estimate on monthly payments on this property.

    $
    years
    Down Payment
    $
    %
    Interest Rate
    %
    Tax Rate
    %
    $
    $annually
    $monthly
    Estimated Monthly Payment
    $0.00
    Loan Amount
    $0.00