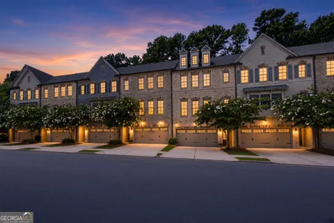
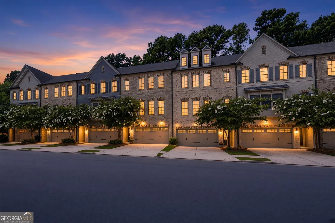
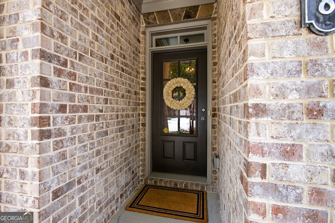
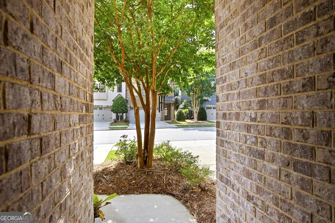
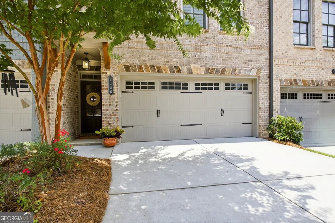
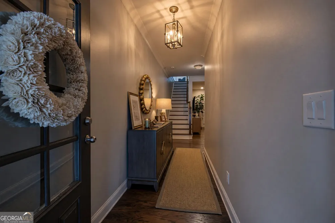
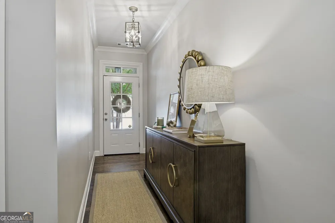
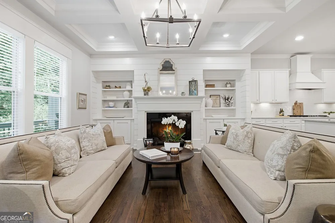
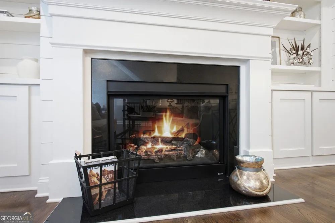
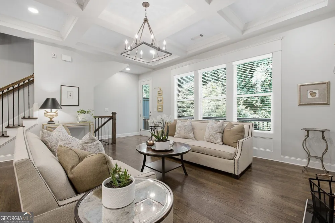
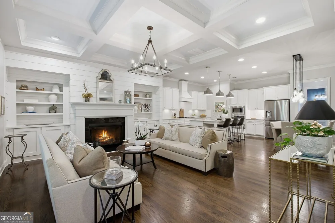
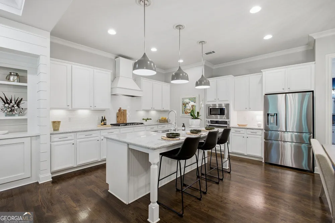
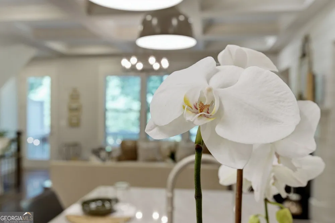
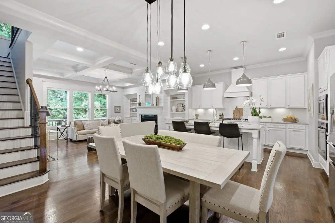
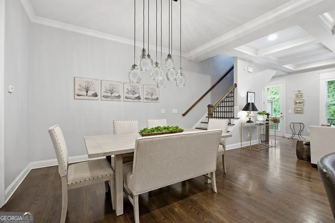
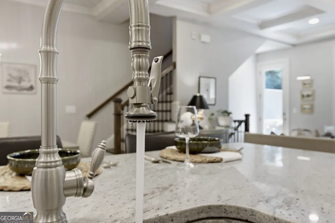
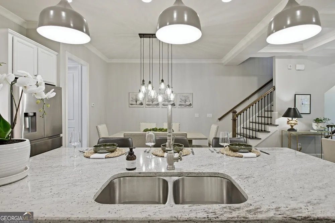
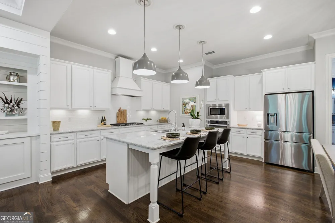
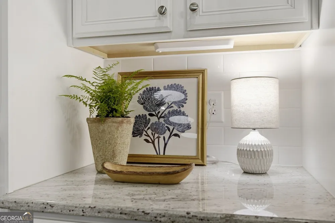
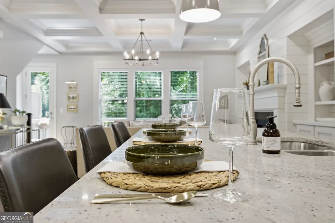
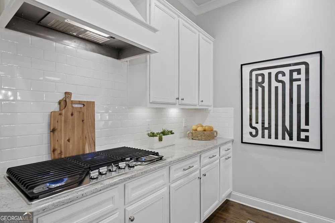
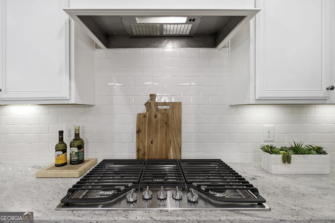
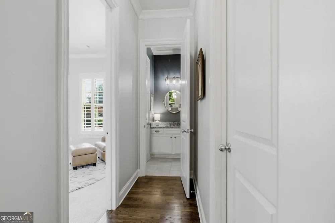
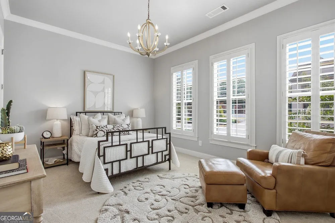
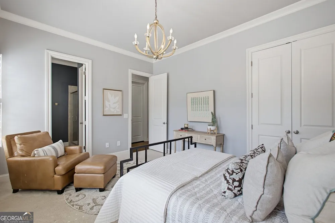
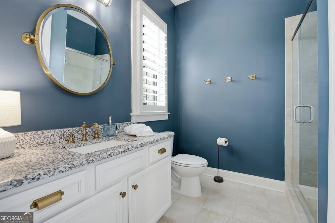
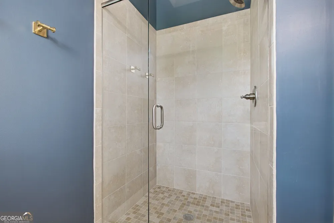
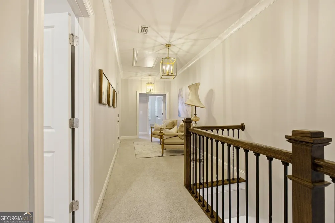
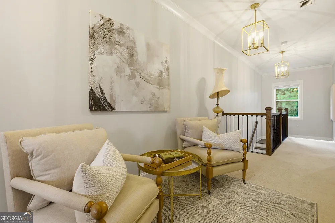
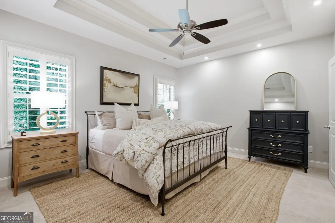
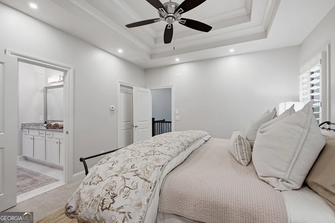
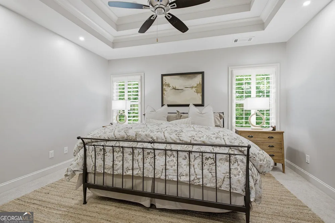
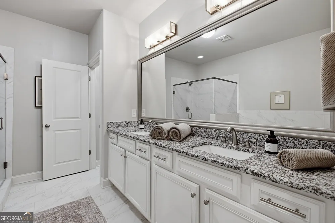
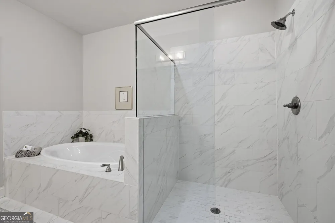
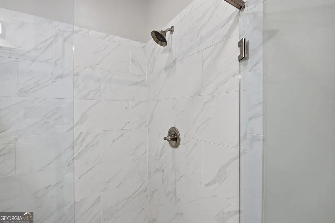
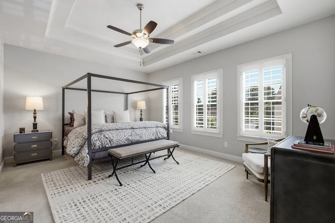
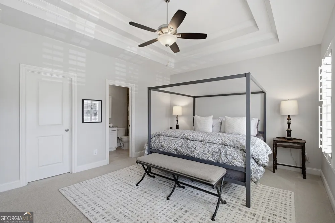
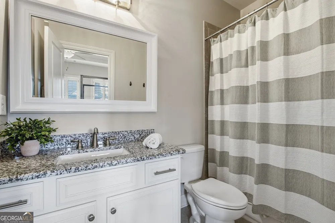
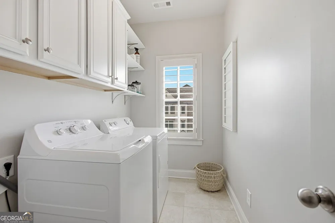
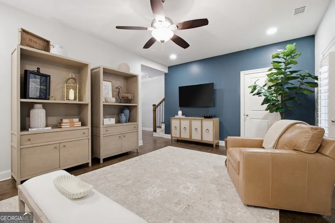
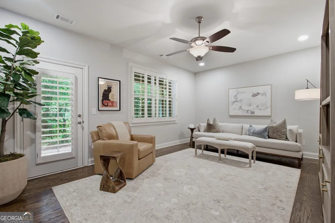
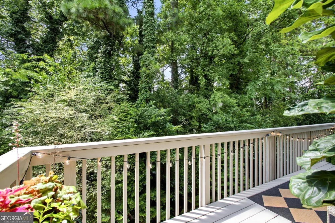
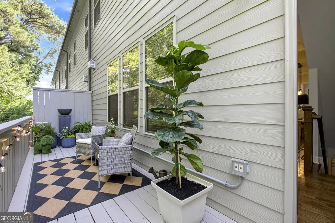
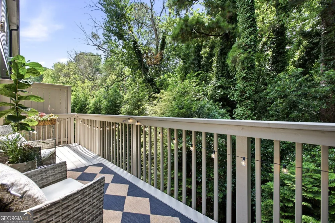
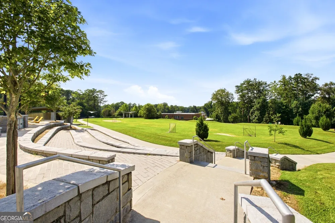
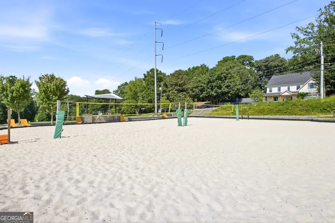
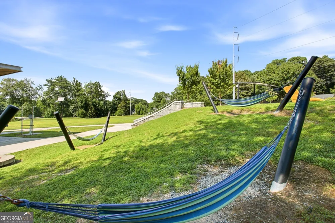
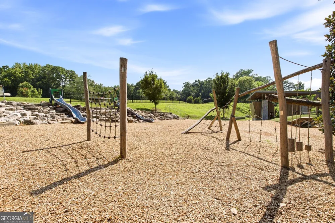
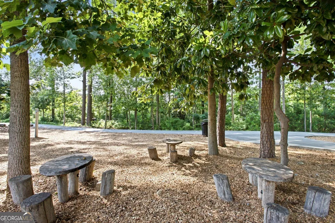
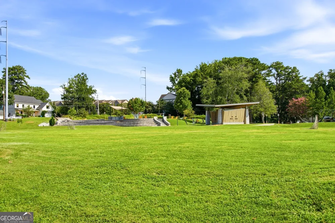
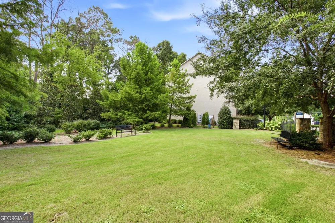
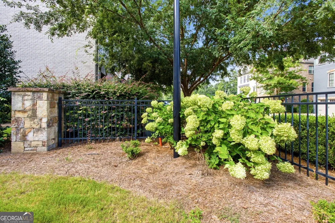
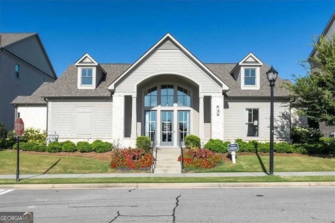
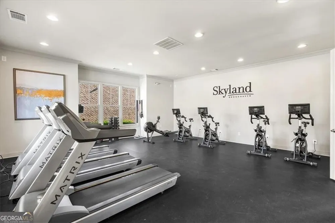
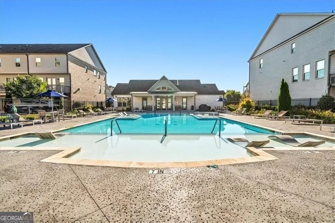
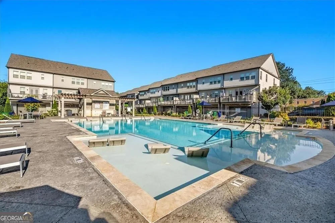
Experience refined luxury in one of Skyland Brookhaven's most coveted residences, ideally positioned in what is arguably one of the community's most desirable locations. Unlike many townhomes within the neighborhood, this exceptional residence backs up to a tranquil wooded preserve, providing a rare sense of privacy and a picturesque natural backdrop. Located just three doors from the neighborhood park, the home also offers unparalleled convenience for outdoor recreation and pet owners alike. Offering one of the largest floor plans and formerly serving as the model home, this beautifully maintained residence has been professionally decorated and thoughtfully enhanced with designer upgrades throughout. The home's curated furnishings and decor have been thoughtfully selected to complement its sophisticated architecture and may be purchased with the residence, creating a truly seamless, move-in-ready experience for buyers seeking the ultimate in turnkey living. Rich hardwood flooring extends throughout the main living areas, while an exquisite collection of designer lighting elevates every space with warmth, character, and architectural distinction. The expansive open-concept living area serves as the heart of the home, highlighted by an elegant, coffered-style ceiling, striking shiplap accents, a gas fireplace, custom shelving, and built-in cabinetry. Oversized windows frame peaceful, wooded views, creating an inviting atmosphere that feels both open and remarkably private. Designed for effortless entertainment, the dining area flows seamlessly between the living room and gourmet kitchen, welcoming guests with refined architectural detailing. The kitchen is as beautiful as it is functional, featuring luxurious quartz countertops, an oversized center island, a wall oven, an upgraded tile backsplash, and a pantry offering exceptional organization and storage. Retreat to the luxurious primary suite overlooking the private wooded backdrop, which offers a tranquil setting to begin and end each day. The spa-inspired primary bath showcases elegant tile selections, a spacious walk-in shower, and a separate soaking tub that offers the perfect setting for relaxation. Equally impressive are the home's three additional generously proportioned bedroom suites, each offering remarkable versatility to accommodate a variety of lifestyles. One bedroom is exceptionally well-suited to function as a second primary suite, providing privacy and comfort for extended family members, long-term guests, or those seeking multigenerational living arrangements. A second bedroom, conveniently located on the ground level, offers exceptional flexibility as a private guest retreat, executive home office, fitness studio, or an ideal media room or in-law suite with separation from the home's primary living areas. The remaining bedroom is spacious and inviting, making it equally suitable for family, guests, or additional workspace. Whether hosting overnight guests, accommodating multiple generations under one roof, or creating dedicated spaces for work and recreation, this thoughtfully designed floor plan offers the flexibility today's discerning buyers desire. Outdoor living is equally impressive. The rear deck overlooks the serene, wooded backdrop, creating the ideal setting for entertaining or enjoying quiet evenings surrounded by nature. Residents of Skyland Brookhaven enjoy resort-inspired amenities, including a swimming pool, clubhouse, fitness center, and neighborhood park. The adjacent Skyland Park offers volleyball courts, playgrounds, walking trails, and additional recreational opportunities. Rarely does a home combine a premier homesite, professionally curated designer finishes, luxury upgrades, and the opportunity to purchase it fully furnished in one exceptional offering. This is luxury lock-and-leave living at its finest.
Property Details
- Interior
- Bookcases,High Ceilings,Pulldown Attic Stairs,Separate Shower,Soaking Tub,Tray Ceiling(s),Walk-In Closet(s)
- Fireplaces
- 1
- Cooling
- Ceiling Fan(s),Central Air,Electric,Zoned
- Heating
- Central,Electric,Zoned
- Cooling Features
- Ceiling Fan(s),Central Air,Electric,Zoned
- Bedrooms
- 4
- Bathrooms
- 3.5
- Full Baths
- 3
- Half Baths
- 1
- Bedrooms on Main Level
- 1
- Stories
- Three Or More
- Pool Shared
- 1
- Acres
- 0.03
- Square Feet
- 2516
- Parking Features
- Garage
- Parking
- Garage
- Parking Type
- Garage
- Property Type
- Purchase
- Style
- Traditional
- Year Built
- 2017
- Foundation
- Slab
- Roof
- Composition
- Sewer Information
- Public Sewer
- Utility Source
- Public
- Utility Features
- Cable Available,Electricity Available,High Speed Internet,Natural Gas Available,Phone Available,Sewer Available,Water Available
- Appliances
- Dishwasher,Disposal,Dryer,Gas Water Heater,Ice Maker,Microwave,Refrigerator,Washer
- Subdivision
- Skyland Brookhaven
- Community Features
- Clubhouse,Fitness Center,Park,Playground,Pool,Sidewalks,Street Lights
- Elementary School
- J R Lewis
- Middle School
- Sequoyah
- High School
- Cross Keys
- County
- DeKalb
- Region
- Brookhaven
- Original List Price
- $692,500
- Days on Market (Cumulative)
- 16
- Taxes Annual
- $7,229
- HOA
- 1
- HOA Fees
- 3600
Location
Legal
The data relating to real estate for sale on this web site comes in part from the Broker Reciprocity Program of GAMLS. All real estate listings are marked with the GAMLS Broker Reciprocity thumbnail logo and detailed information about them includes the name of the listing brokers. The broker providing these data believes them to be correct, but advises interested parties to confirm them before relying on them in a purchase decision. Copyright 2023 GAMLS. All rights reserved.
Provided By
Listed by Michael Stowers (#STOWERSMICH)
Listing Office: Samantha Lusk & Assoc. Realty (#SLAR01)