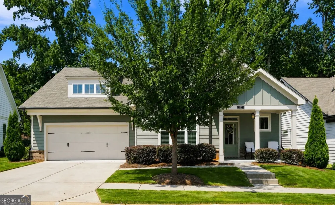
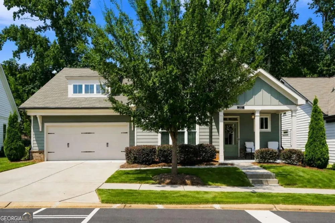
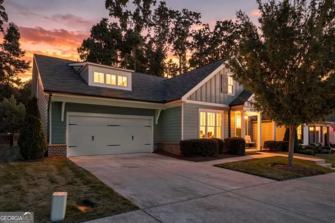
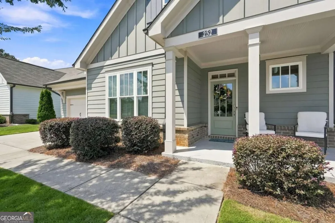
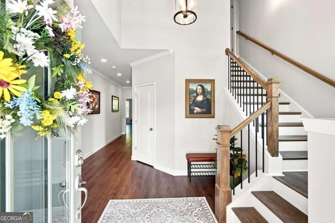
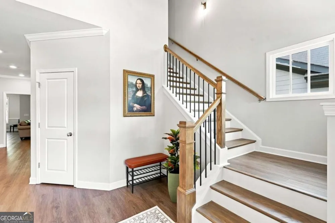
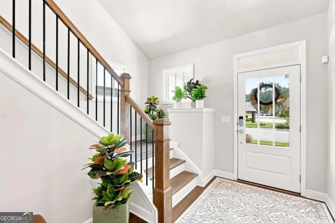
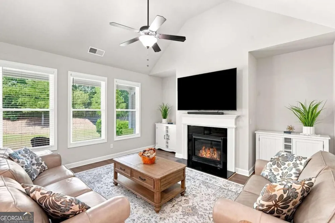
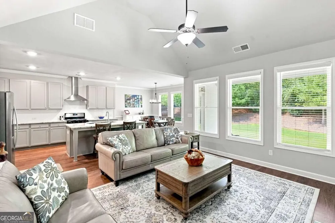
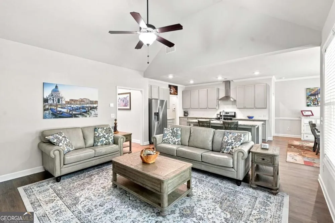
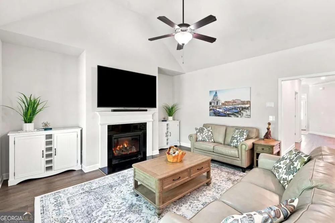
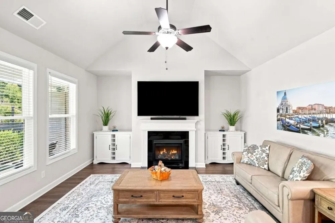
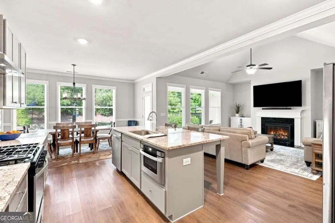
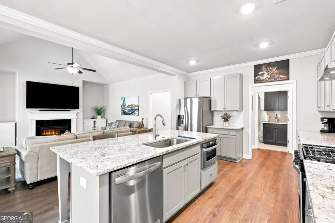
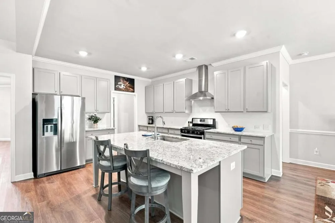
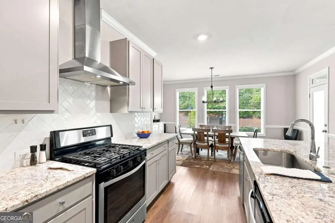
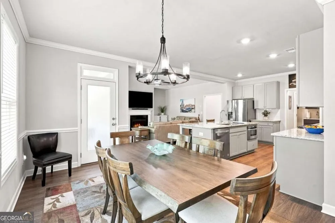
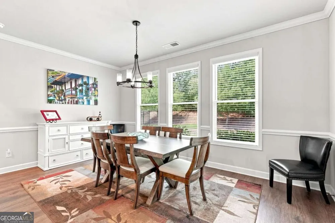
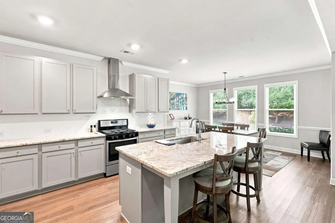
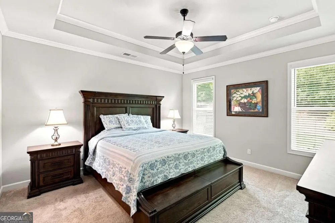
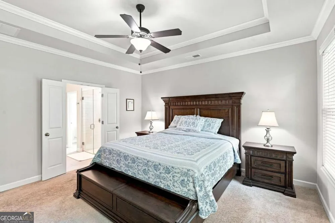
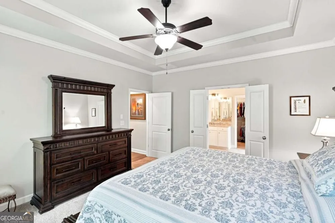
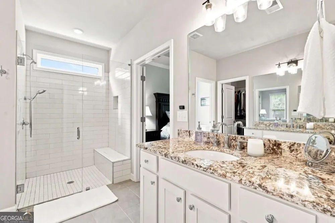
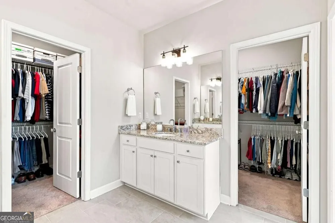
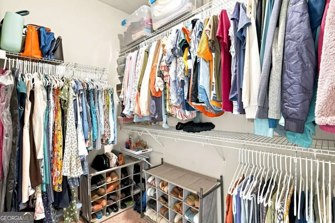
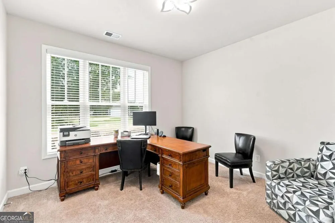
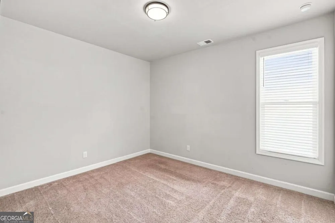
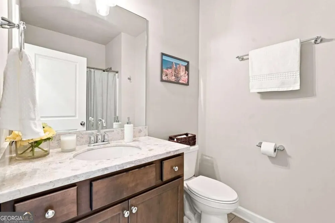
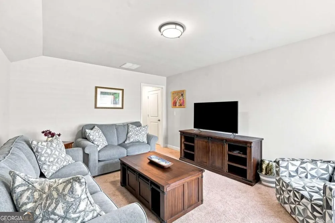
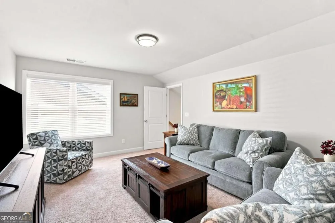
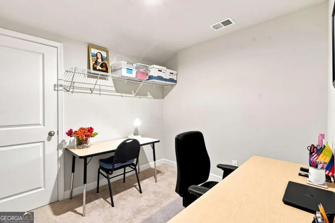
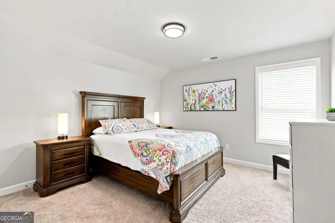
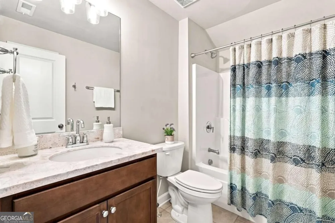
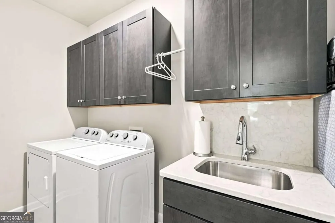
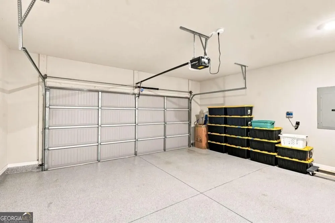
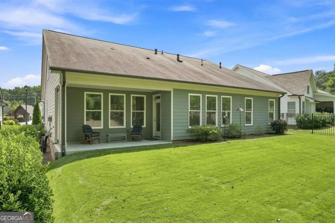
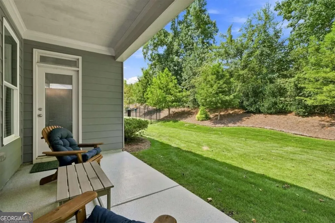
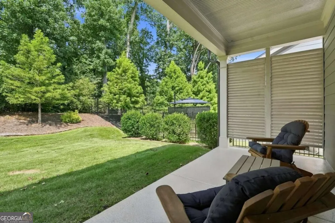
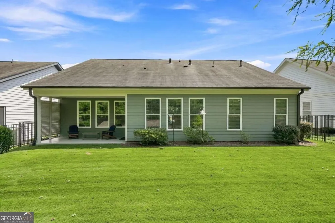
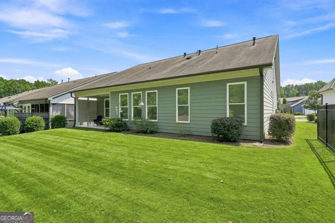
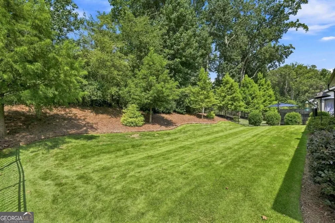
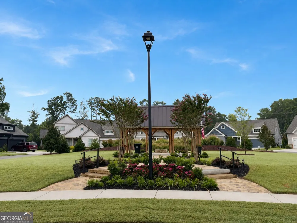
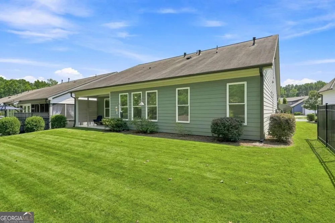
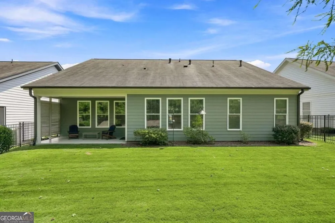
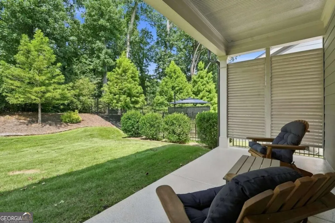
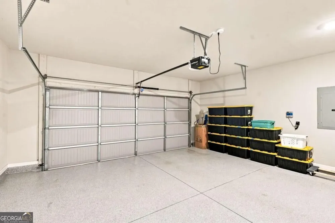
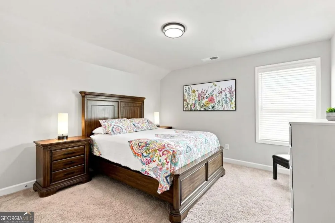
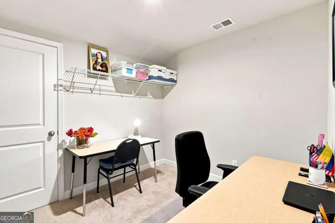
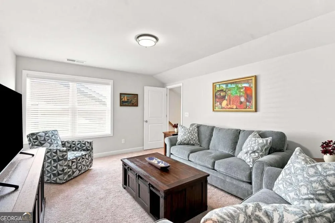
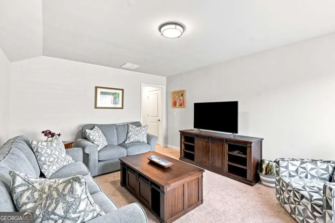
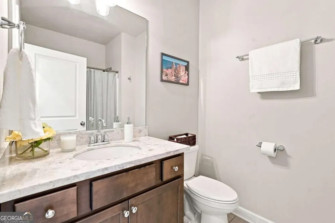
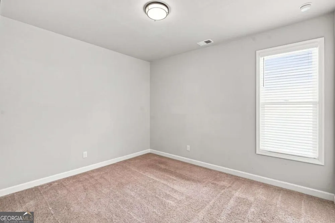
ACTIVE ADULT LIVING IN AN EXCEPTIONAL WOODSTOCK LOCATION! This like-new former model home offers an impressive combination of upscale finishes, flexible living space, and low-maintenance living in an intimate gated 55+ community of only 40 homes. A welcoming front porch and professionally landscaped grounds create beautiful curb appeal, while the spacious foyer opens to a light-filled, open-concept floor plan designed for comfortable everyday living and entertaining. The vaulted great room features a gas fireplace and a dramatic wall of windows overlooking the private backyard, flowing seamlessly into the dining area and beautifully appointed kitchen. The kitchen offers granite countertops, a large center island with bar seating, stainless steel appliances, gas range with stainless range hood, microwave, walk-in pantry, and upgraded lighting. Easy-care wood-look LVP flooring extends throughout the main living areas. The spacious primary suite is conveniently located on the main level and features a tray ceiling, large walk-in closet, and private bath with granite countertops, separate his-and-hers vanities, tile flooring, and an oversized shower. Two additional bedrooms and an additional full bath on the main level provide plenty of space for guests, hobbies, or a home office. A large laundry room with additional cabinetry and utility sink, plus a mudroom with built-in bench, add exceptional everyday convenience. Upstairs offers incredible flexibility with a media room, private office, additional bedroom, and full bath-ideal for extended-stay guests, multigenerational living, or creating a private second-level suite. Enjoy the outdoors from the covered back porch overlooking the private backyard. The professionally landscaped property also features a full sprinkler system in both the front and backyard, making lawn and landscape care even easier. The two-car garage is equally impressive with a professional garage floor coating and built-in cabinetry for additional storage and organization. The HOA makes life easy by including lawn and shrub maintenance, grass fertilization and weed control, and garbage service. Community amenities include a peaceful pond with walking trail, community gazebo, and two fire pits-perfect for enjoying the outdoors and connecting with neighbors. Nestled in a quiet enclave surrounded by residential homes, this sought-after Woodstock location is less than five minutes from shopping, dining, and everything the Towne Lake area has to offer, with convenient access to both I-75 and I-575 in approximately 10 minutes. A wonderful opportunity to enjoy gated, low-maintenance 55+ living without giving up space, privacy, or convenience!
Property Details
- Interior
- Double Vanity,High Ceilings,Master On Main Level,Separate Shower,Tile Bath,Tray Ceiling(s),Walk-In Closet(s)
- Fireplaces
- 1
- Cooling
- Ceiling Fan(s),Central Air,Electric
- Heating
- Central,Forced Air,Natural Gas
- Cooling Features
- Ceiling Fan(s),Central Air,Electric
- Bedrooms
- 4
- Bathrooms
- 3.0
- Full Baths
- 3
- Bedrooms on Main Level
- 3
- Lot Features
- Level
- Stories
- 2
- Lot Description
- Level
- Exterior Features
- Lighting
- Exterior Materials
- Lighting
- Acres
- 0.179
- Square Feet
- 2629
- Parking Features
- Attached, Garage, Garage Door Opener, Kitchen Level
- Parking
- Attached,Garage,Garage Door Opener,Kitchen Level
- Parking Spaces
- 2
- Parking Type
- Garage
- Property Type
- Purchase
- Style
- Craftsman,Ranch
- Year Built
- 2020
- Foundation
- Slab
- Roof
- Composition
- Sewer Information
- Public Sewer
- Utility Source
- Public
- Utility Features
- Cable Available,Electricity Available,High Speed Internet,Natural Gas Available,Phone Available,Sewer Connected,Underground Util
- Appliances
- Disposal,Gas Water Heater,Microwave,Oven/Range (Combo),Refrigerator,Stainless Steel Appliance(s)
- Subdivision
- Artisan at Victory
- Community Features
- Gated,Lake,Sidewalks,Street Lights
- Elementary School
- Bascomb
- Middle School
- Booth
- High School
- Etowah
- County
- Cherokee
- Region
- Acworth
- Original List Price
- $585,000
- Taxes Annual
- $1,629
- HOA
- 1
- HOA Fees
- 2400
Location
Legal
The data relating to real estate for sale on this web site comes in part from the Broker Reciprocity Program of GAMLS. All real estate listings are marked with the GAMLS Broker Reciprocity thumbnail logo and detailed information about them includes the name of the listing brokers. The broker providing these data believes them to be correct, but advises interested parties to confirm them before relying on them in a purchase decision. Copyright 2023 GAMLS. All rights reserved.
Provided By
Listed by Annamaria Stalker (#STALKERANNAM)
Listing Office: Maximum One Community Realtors (#MXCR01)